


7526 Stonecliff Dr
Austin, TX 78731
Northwest Hills 3 Beds
 2 Baths
 2,300 sqft (on 0.45 acres)
3 Beds
2 Baths
2,300 sqft
(on 0.45 acres)
Local Information
- Map ViewExplore the area around 7526 Stonecliff Dr.

- Schools1 Preschool School1 Elementary School1 Middle School1 High School

- Shop & Eat

-- mins to
Description
Available for showing starting 28 June 2015 By appointment. Please do not disturb the current tenants.
Contemporary-styled home in coveted Northwest Hills within walking distance to highly sought-after Austin ISD schools (Doss Elementary, Murchison Middle, Anderson High). Lots of deck space overlooking beautiful and serene woods and a dry creek, perfect for relaxing or entertaining. Eco by Cosentino kitchen counters and bamboo floors. Detached 2-car garage. Minutes from downtown, shopping, library and pools.
Available for showing starting 28 June 2015 By appointment. Please do not disturb the current tenants. No Cats allowed. Small guest house at front of property not part of lease. Rent includes landscaping service and home warranty coverage.
Contemporary-styled home in coveted Northwest Hills within walking distance to highly sought-after Austin ISD schools (Doss Elementary, Murchison Middle, Anderson High). Lots of deck space overlooking beautiful and serene woods and a dry creek, perfect for relaxing or entertaining. Eco by Cosentino kitchen counters and bamboo floors. Detached 2-car garage. Minutes from downtown, shopping, library and pools.
Available for showing starting 28 June 2015 By appointment. Please do not disturb the current tenants. No Cats allowed. Small guest house at front of property not part of lease. Rent includes landscaping service and home warranty coverage.
7526 Stonecliff Dr, Austin, TX 78731 is a 3 bedroom, 2 bathroom, 2,300 sqft single-family home in Northwest Hills, built in 1984. It last sold for $0 on Jul 7, 2011. More recently, it was listed as a rental in June 2015 with an asking price of $3,100 per month. That rental listing was removed on July 4, 2015. It is currently off market. The Trulia Estimate is $1,002,100, with a rent estimate of $4,700/month.
Home Highlights

Parking
Garage

Outdoor
Patio, Deck

A/C
Heating & Cooling

HOA
None

Price/Sqft
No Info

Listed
Less than a day ago
Home Details for 7526 Stonecliff Dr

|
|---|
Heating & Cooling Heating: Forced AirAir ConditioningCooling System: Central, OtherHeating Fuel: Forced Air |
Levels, Entrance, & Accessibility Stories: 2Floors: Tile, Hardwood |
Interior Details Additional StorageTypes of Rooms: Walk In Closet, Dining RoomStorageCeiling Fan |
Appliances & Utilities DishwasherDisposalRefrigerator |
Fireplace & Spa FireplaceHot Tub or Spa |
Windows, Doors, Floors & Walls Double Paned Windows |

|
|---|
Exterior Home Features Roof: MetalDeckFoundation Type: SlabPatio |
Parking & Garage GarageParking: Garage Attached, Garage Detached |

|
|---|
Year Built Year Built: 1984 |
Property Type / Style Property Type: Single Family Home |

|
|---|
Units in Building: 1 |

|
|---|
Lot Area: 0.45 acres |
Price History for 7526 Stonecliff Dr
| Date | Price | Event | Source |
|---|---|---|---|
| 07/04/2015 | $3,100 | ListingRemoved | Agent Provided |
| 06/25/2015 | $3,100 | Listed For Rent | Agent Provided |
| 07/13/2014 | $3,000 | ListingRemoved | N/A |
| 07/10/2014 | $3,000 | Listed For Rent | N/A |
| 07/07/2011 | -- | Sold | N/A |
| 04/30/2011 | $345,000 | PriceChange | Agent Provided |
| 03/24/2011 | $365,000 | PriceChange | Agent Provided |
| 02/25/2011 | $385,000 | PriceChange | Agent Provided |
| 01/23/2011 | $399,900 | Listed For Sale | Agent Provided |
Market trends in Austin
Last updated May 2026
Avg. sale price
$555K
$14.2KMoM
Sale-to-List Price
97.8%
0.3%MoM
Price per sq ft
$294
$1MoM
Available listings
5593
254MoM

- Results are loading
Property Tax and Assessment
| Year | 2025 |
|---|---|
| Tax | $17,636 |
| Assessment | $1,059,870 |
Home facts updated by county records
Comparable Sales for 7526 Stonecliff Dr
Address | Distance | Property Type | Sold Price | Sold Date | Bed | Bath | Sqft |
|---|---|---|---|---|---|---|---|
0.27 | Single-Family Home | - | 06/08/26 | 3 | 2.5 | 2,155 | |
0.20 | Single-Family Home | - | 09/23/25 | 4 | 2.5 | 2,878 | |
0.44 | Single-Family Home | - | 11/19/25 | 4 | 3 | 2,347 | |
0.37 | Single-Family Home | - | 10/21/25 | 5 | 3 | 2,891 | |
0.63 | Single-Family Home | - | 08/22/25 | 3 | 2 | 1,616 | |
0.62 | Single-Family Home | - | 06/08/26 | 3 | 2 | 1,596 | |
0.77 | Single-Family Home | - | 01/16/26 | 4 | 2.5 | 2,272 | |
0.57 | Single-Family Home | - | 09/11/25 | 3 | 2 | 1,485 | |
0.73 | Single-Family Home | - | 04/15/26 | 4 | 2 | 2,128 | |
0.64 | Single-Family Home | - | 07/18/25 | 4 | 2.5 | 2,979 |
Nearby homes
Get a sense of prices in the area by checking nearby homes. SOLDSEP 23, 2025
 FOR SALEBramlett Partners, Active
 FOR SALECompass RE Texas, LLC, Active
 FOR SALE
 3D VIEWKeller Williams Realty, Active
 OFF MARKET
 FOR SALECompass RE Texas, LLC, Active
 FOR SALEOPEN SAT, 4-6PM3D VIEWReal Broker, LLC, Active
 FOR SALE3D VIEWSpyglass Realty, Active
 FOR SALE3D VIEWBramlett Partners, Active


Assigned Schools
These are the assigned schools for 7526 Stonecliff Dr.
- Anderson High School
- 9-12
- Public
- 2220 Students
8/10GreatSchools RatingParent Rating AverageI graduated recently from the IB Diploma program. I found that anderson high school offered a great balance of challenging academics and support for students. In particular, I found the math and history departments amazing. I struggled with math at the beginning of high school, failing quizzes and tests frequently, but through the support of the teachers and their encouragement, I made it up to Calc BC with an A+ in the class and got a 5 on the AP test. In addition to that, the IB history department was so great and really prepared their students well for college and for the IB exams. I was a lazy student when it came to studying for my IB exams at the end of senior year, but because of the structure of the history curriculum and the challenging nature of the class, I got a 7 without much self-driven studying. Not that I encourage not studying, but the class itself was so interesting and valuable that the review materials that were offered by the class were sufficient studying for me. I also think the club and athletic scene at Anderson is really great. I encourage all students to get involved with a sport or meaningful extracurricular to really get the Anderson experience. I now attend a "public ivy" university and feel like Anderson prepared me really well for my classes and helped me learn a lot about myself and what I want to do. I will say that I don't know what it's like to not be an AP/IB student at Anderson, but from my experience the AP/IB classes were great and the teachers were really passionate and supportive.Other Review1y ago - Doss Elementary School
- PK-5
- Public
- 930 Students
8/10GreatSchools RatingParent Rating AverageDoss was a great school for our kids until 3rd grade. By 5th grade it felt like a public school in an extremely under funded area. In 5th my son basically leaned nothing. For example he was taught the water table for the 2nd time and went through the same math class He did in 4th grade. He witnessed fights, bullying, and general lack of engagement in the class room by both teachers and students. It was bad enough for us to take both our kids out and go private for the rest of their education.Parent Review1y ago - Murchison Middle School
- 6-8
- Public
- 1209 Students
8/10GreatSchools RatingParent Rating AverageIt is a horrible school do not recommend just do homeschoolingStudent Review3mo ago  Check out schools near 7526 Stonecliff Dr.
Neighborhood Overview

Neighborhood stats provided by third party data sources.
What Locals Say about Northwest Hills
At least 1 Trulia users voted on each feature.

100 % Say neighbors are friendly

100 % Say it's walkable to grocery stores

100 % Say it's walkable to restaurants

100 % Say it's dog friendly
Sourced by Trulia users. Learn more about our methodology.
LGBTQ Local Legal Protections
LGBTQ Local Legal Protections



Apartments for Rent
 PET FRIENDLY
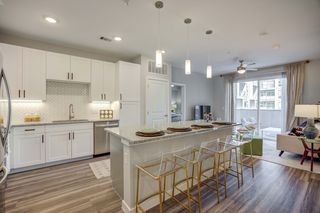 PET FRIENDLYTotal price$1,615 - $4,351/moStudio-3 bd1-2 baKorina & Alder at The Grove | Jackson Ave,
Austin, TX 78731 PET FRIENDLY
 PET FRIENDLY
 PET FRIENDLY
 PET FRIENDLY
 NEW - 1 DAY AGOPET FRIENDLY
 PET FRIENDLY
 PET FRIENDLYTotal price$1,756 - $3,982/mo1-2 bd1-2 baOverture Domain 55+ Apartment Homes | Kramer Ln,
Austin, TX 78758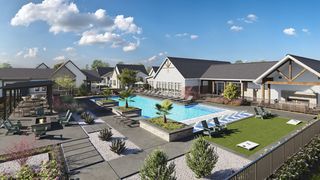 PET FRIENDLY
 NEW - 21 HRS AGOPET FRIENDLY
 NEW - 1 DAY AGO
 PET FRIENDLY
 PET FRIENDLY
 See more homes for rent inAustin
Explore by feature - Pet Friendly
- SPECIAL OFFERPET FRIENDLY
- SPECIAL OFFERPET FRIENDLY
 SPECIAL OFFERPET FRIENDLY
- SPECIAL OFFERPET FRIENDLY
 SPECIAL OFFERPET FRIENDLY
 SPECIAL OFFERPET FRIENDLY
- SPECIAL OFFERPET FRIENDLYTotal price$1,756 - $3,982/mo1-2 bd1-2 baOverture Domain 55+ Apartment Homes | Kramer Ln,
Austin, TX 78758  NEW - 2 DAYS AGOSPECIAL OFFERPET FRIENDLY
 SPECIAL OFFERPET FRIENDLY
 SPECIAL OFFERPET FRIENDLY
Explore by feature - Garage
- SPECIAL OFFERPET FRIENDLY
- SPECIAL OFFERPET FRIENDLY
- SPECIAL OFFERPET FRIENDLY
 NEW - 1 DAY AGOPET FRIENDLY
 NEW - 1 DAY AGOSPECIAL OFFERPET FRIENDLY
 SPECIAL OFFERPET FRIENDLY
 SPECIAL OFFERPET FRIENDLYTotal price$1,291 - $1,970/mo1-3 bd1-2 baCortland Bluff Springs | Bluff Springs Rd,
Austin, TX 78744 SPECIAL OFFERPET FRIENDLY
 NEW - 1 DAY AGOSPECIAL OFFERPET FRIENDLY
- NEW - 1 DAY AGOSPECIAL OFFER
Explore by feature - Air Conditioning
- SPECIAL OFFERPET FRIENDLY
- SPECIAL OFFERPET FRIENDLY
- SPECIAL OFFERPET FRIENDLYTotal price$1,756 - $3,982/mo1-2 bd1-2 baOverture Domain 55+ Apartment Homes | Kramer Ln,
Austin, TX 78758  SPECIAL OFFER
- NEW - 1 DAY AGOPET FRIENDLY
- NEW - 1 DAY AGOSPECIAL OFFERPET FRIENDLY
- SPECIAL OFFERPET FRIENDLY
- SPECIAL OFFERPET FRIENDLYTotal price$1,291 - $1,970/mo1-3 bd1-2 baCortland Bluff Springs | Bluff Springs Rd,
Austin, TX 78744 - SPECIAL OFFERPET FRIENDLY
 SPECIAL OFFERPET FRIENDLY
Explore by feature - Pool
- SPECIAL OFFERPET FRIENDLY
- SPECIAL OFFERPET FRIENDLY
- SPECIAL OFFERPET FRIENDLY
- SPECIAL OFFERPET FRIENDLY
- SPECIAL OFFERPET FRIENDLY
- SPECIAL OFFERPET FRIENDLY
- SPECIAL OFFERPET FRIENDLYTotal price$1,756 - $3,982/mo1-2 bd1-2 baOverture Domain 55+ Apartment Homes | Kramer Ln,
Austin, TX 78758 - NEW - 2 DAYS AGOSPECIAL OFFERPET FRIENDLY
- SPECIAL OFFERPET FRIENDLY
- SPECIAL OFFER
Explore by feature - Washer/dryer
- SPECIAL OFFERPET FRIENDLY
- SPECIAL OFFERPET FRIENDLY
- SPECIAL OFFERPET FRIENDLY
- SPECIAL OFFERPET FRIENDLY
- SPECIAL OFFERPET FRIENDLYTotal price$1,756 - $3,982/mo1-2 bd1-2 baOverture Domain 55+ Apartment Homes | Kramer Ln,
Austin, TX 78758 - NEW - 2 DAYS AGOSPECIAL OFFERPET FRIENDLY
- SPECIAL OFFERPET FRIENDLY
- SPECIAL OFFER
- NEW - 1 DAY AGOPET FRIENDLY
- NEW - 1 DAY AGOSPECIAL OFFERPET FRIENDLY
Explore by feature - Outdoor Space
 SPECIAL OFFERPET FRIENDLY
 SPECIAL OFFERPET FRIENDLY
 PET FRIENDLY
 NEW - 1 DAY AGOSPECIAL OFFERPET FRIENDLY
 SPECIAL OFFERPET FRIENDLY
 PET FRIENDLY
 SPECIAL OFFERPET FRIENDLY
 SPECIAL OFFERPET FRIENDLY
 SPECIAL OFFERPET FRIENDLY$1,999 - $2,619/mo3 bd3 baVillae ATX Luxury Rental Townhomes | Old San Antonio Rd,
Manchaca, TX 78652 SPECIAL OFFERPET FRIENDLY
Homes for sale near 7526 Stonecliff Dr
 0.37 ACRESCompass RE Texas, LLC, Active
 0.39 ACRESKuper Sotheby's Int'l Realty, Active
 0.29 ACRESCompass RE Texas, LLC, Active
 See more homes for sale inAustin


Off Market Homes Near 7526 Stonecliff Dr
 SOLDJUN 26, 2026
 SOLDJUN 18, 2026
 SOLDJUN 17, 2026
- SOLDJUN 16, 2026
 SOLDJUN 16, 2026
 SOLDJUN 15, 2026
- SOLDJUN 10, 2026
- SOLDJUN 9, 2026
 SOLDJUN 9, 2026
 SOLDJUN 4, 2026
- See more homes for sale inAustin