


7504 Native Dancer Dr
Midlothian, VA 23112
 4 Beds
 3 Baths
 1,530 sqft (on 0.36 acres)
4 Beds
3 Baths
1,530 sqft
(on 0.36 acres)
Home Value
Trulia Estimate
$362KSince last month
Decreased$7K (-1.9%)Since last year
Decreased$10K (-2.6%)Since last sale
Increased$101K (+38.8%)Learn more about this home's value by checking out its Trulia Estimate, the value of nearby homes, and how much similar homes have sold for.
Trulia Estimate
The of this home's value increased by +131% in the last 10 years
| Month | Estimated value |
|---|---|
2026 | |
| August 2026 | $361K |
| July 2026 | $362K |
| June 2026 | $368K |
| May 2026 | $373K |
| April 2026 | $371K |
| March 2026 | $367K |
| February 2026 | $364K |
| January 2026 | $352K |
2025 | |
2024 | |
2023 | |
2022 | |
2021 | |
2020 | |
2019 | |
2018 | |
2017 | |
2016 | |
Comparable sales
These are recently sold homes that have a similar location or other similar features to this home, like bedrooms, bathrooms, and square footage. Get a sense of the expected prices in the area by viewing these homes.Address | Distance | Property Type | Sold Price | Sold Date | Bed | Bath | Sqft |
|---|---|---|---|---|---|---|---|
0.13 | Single-Family Home | $340,000 | 10/17/25 | 3 | 2.5 | 1,662 | |
0.13 | Single-Family Home | $385,000 | 06/16/26 | 3 | 2.5 | 1,812 | |
0.18 | Single-Family Home | $395,000 | 08/07/26 | 4 | 2.5 | 1,724 | |
0.16 | Single-Family Home | $356,500 | 10/29/25 | 3 | 2.5 | 1,745 | |
0.14 | Single-Family Home | $368,000 | 03/19/26 | 4 | 2 | 1,601 | |
0.28 | Single-Family Home | $315,000 | 06/15/26 | 4 | 2.5 | 2,010 | |
0.16 | Single-Family Home | $424,000 | 03/16/26 | 4 | 2.5 | 2,236 | |
0.14 | Single-Family Home | $390,000 | 02/20/26 | 5 | 2.5 | 2,188 | |
0.21 | Single-Family Home | $360,000 | 04/24/26 | 3 | 2.5 | 1,798 | |
0.36 | Single-Family Home | $353,950 | 01/30/26 | 4 | 2.5 | 1,908 |
Nearby home prices
Get a sense of expected prices in the area by checking the value of nearby homes.Address | Distance | Price | Bed | Bath | Sqft | Status |
|---|---|---|---|---|---|---|
0.05 | $413,400 | 4 | 2.5 | 2,750 | Off Market | |
0.04 | $396,000 | 4 | 2 | 1,695 | Off Market | |
0.09 | $377,100 | 3 | 2 | 1,524 | Off Market | |
0.08 | $460,000 | 4 | 3.5 | 2,427 | Off Market | |
0.13 | $405,700 | 3 | 2.5 | 1,908 | Off Market | |
0.09 | $370,100 | 3 | 2.5 | 1,640 | Off Market | |
0.11 | $396,000 | 3 | 2.5 | 1,656 | Off Market | |
0.16 | $356,500 | 3 | 2.5 | 1,745 | Recently Sold | |
0.14 | $424,300 | 4 | 3.5 | 3,394 | Off Market | |
0.14 | $390,000 | 5 | 2.5 | 2,188 | Recently Sold | |
0.12 | $384,100 | 3 | 2.5 | 1,612 | Off Market | |
0.13 | $384,500 | 3 | 2.5 | 1,740 | Off Market |
Local Information
- Map ViewExplore the area around 7504 Native Dancer Dr.

- Schools1 Preschool School1 Elementary School1 Middle School1 High School

- Shop & Eat

-- mins to
Home Highlights

Property Type
Single-Family Home

Year Built
1992

Lot Size
0.36 acres
Living Area
1,530 sqft

Price/Sqft
$236
About this House
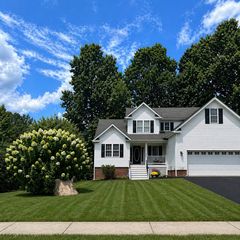
Cozy but open floorplan, freshly painted home with four large bedrooms and three full baths available now! Neighborhood located conveniently off of Deer Run Rd as well as Hull St gives you a convenient commute to Downtown Richmond as well as plenty of shopping, restaurants, schools and more. This home hosts off street parking, a large shed and large shaded lot on a dead end street.
Check out the virtual tour here!
Stepping inside the front door off of your covered front deck running the entire front of the home you will enter to your main living area. Room filled with natural light and guiding you back toward the back of the home you enter the eat-in kitchen with ample cabinet space and storage as well as access to the back two tier deck. The first floor main hallway leads to the 2 first floor bedrooms with large closets, tons of natural light as well as overhead lighting. First floor also hosts a full bathroom with linen closet and full tub shower. The second floor also hosts two bedrooms as well as a additional bathroom.
Back yard hosts a back deck, large shed and plenty of shade from large surrounding trees. Schedule your private showing today! Don't forget to check out the virtual tour link below!
Check out the virtual tour here
The Real Property Management Richmond Metro Resident Benefit Package is designed to provide convenience, professional services, and cost savings to our residents. By applying, Resident(s) agree to be automatically enrolled in the program and agrees to pay an additional $45 per month, payable with rent.
This program includes:
- HVAC filter delivery every 90 days, which will help you save up to 15% on monthly heating & cooling bills (where applicable)
- $1M Identity Protection, coverage backed by AIG
- 24/7 online maintenance reporting aimed at making reporting those pesky maintenance issues easy and timely
- Home buying assistance for when the time is right to buy your "forever" home
- Access to your account and documents through our easy-to-use online portal with One-click payment options to stay up to date on rent, utilities, and more
- Credit reporting to help boost your credit score with timely rent payments!
-Resident Rewards Program, receive gift cards, and excusive discounts when you pay rent on time
- Utility concierge services to help make sure you get the best value on your utilities and conveniently activate utility, cable, and internet services
- Vetted Vender Network, everyone who services your home is screened for insurance, licensing, and professionalism for the job
Non-refundable $60 application fee for all applicants 18 or older to apply and $250 lease administration fee due at lease signing. Pets considered on a case-by-case basis. If you have a pet, you will be required to pay a non-refundable $250.00 Pet Administration Fee per pet due at Lease signing. Security Deposit alternative offered. In addition to this fee, you will also have monthly pet admin fees per pet. (5 Paws - $25.00/month, 4 Paws - $30.00/month, 3 Paws - $40.00/month, 2 Paws - $50.00/month, 1 Paw - $75.00/month). THIS IS A REQUIRED PART OF THE APPLICATION PROCESS FOR ALL APPLICANTS.
Real Property Management - Richmond Metro adheres to all fair housing laws and regulations.
(RLNE7052327)
Check out the virtual tour here!
Stepping inside the front door off of your covered front deck running the entire front of the home you will enter to your main living area. Room filled with natural light and guiding you back toward the back of the home you enter the eat-in kitchen with ample cabinet space and storage as well as access to the back two tier deck. The first floor main hallway leads to the 2 first floor bedrooms with large closets, tons of natural light as well as overhead lighting. First floor also hosts a full bathroom with linen closet and full tub shower. The second floor also hosts two bedrooms as well as a additional bathroom.
Back yard hosts a back deck, large shed and plenty of shade from large surrounding trees. Schedule your private showing today! Don't forget to check out the virtual tour link below!
Check out the virtual tour here
The Real Property Management Richmond Metro Resident Benefit Package is designed to provide convenience, professional services, and cost savings to our residents. By applying, Resident(s) agree to be automatically enrolled in the program and agrees to pay an additional $45 per month, payable with rent.
This program includes:
- HVAC filter delivery every 90 days, which will help you save up to 15% on monthly heating & cooling bills (where applicable)
- $1M Identity Protection, coverage backed by AIG
- 24/7 online maintenance reporting aimed at making reporting those pesky maintenance issues easy and timely
- Home buying assistance for when the time is right to buy your "forever" home
- Access to your account and documents through our easy-to-use online portal with One-click payment options to stay up to date on rent, utilities, and more
- Credit reporting to help boost your credit score with timely rent payments!
-Resident Rewards Program, receive gift cards, and excusive discounts when you pay rent on time
- Utility concierge services to help make sure you get the best value on your utilities and conveniently activate utility, cable, and internet services
- Vetted Vender Network, everyone who services your home is screened for insurance, licensing, and professionalism for the job
Non-refundable $60 application fee for all applicants 18 or older to apply and $250 lease administration fee due at lease signing. Pets considered on a case-by-case basis. If you have a pet, you will be required to pay a non-refundable $250.00 Pet Administration Fee per pet due at Lease signing. Security Deposit alternative offered. In addition to this fee, you will also have monthly pet admin fees per pet. (5 Paws - $25.00/month, 4 Paws - $30.00/month, 3 Paws - $40.00/month, 2 Paws - $50.00/month, 1 Paw - $75.00/month). THIS IS A REQUIRED PART OF THE APPLICATION PROCESS FOR ALL APPLICANTS.
Real Property Management - Richmond Metro adheres to all fair housing laws and regulations.
(RLNE7052327)
7504 Native Dancer Dr, Midlothian, VA 23112 is a 4 bedroom, 3 bathroom, 1,530 sqft single-family home built in 1992. It last sold for $260,000 on Apr 3, 2024 (10,300% above the $2,500 asking price). More recently, it was listed as a rental in November 2024 with an asking price of $2,500 per month. That rental listing was removed on December 4, 2024. It is currently off market. The Trulia Estimate is $361,600, with a rent estimate of $2,332/month.
Home Details for 7504 Native Dancer Dr

|
|---|
Year Built Year Built: 1992 |
Property Type / Style Property Type: Single Family Home |

|
|---|
Lease Term: Contact For DetailsAvailable: now |

|
|---|

|
|---|
Lot Area: 0.36 acres |
Price and Tax history
| Date | Event | Price |
|---|---|---|
Dec 4, 2024 Source: Zillow Rentals | ListingRemoved | $2,500 |
Nov 15, 2024 Source: Zillow Rentals | Listed For Rent | $2,500 |
Sep 30, 2024 Source: CVRMLS #2422954 | ListingRemoved | $410,000 |
Sep 24, 2024 Source: CVRMLS #2422954 | PriceChange | $410,000 Price decreased by 4% |
Sep 17, 2024 Source: CVRMLS #2422954 | PriceChange | $425,000 Price decreased by 3% |
Sep 12, 2024 Source: CVRMLS #2422954 | PriceChange | $439,950 Price decreased by 2% |
Sep 1, 2024 Source: CVRMLS #2422954 | Listed For Sale | $450,000 |
Apr 3, 2024 Source: N/A | Sold | $260,000 |
Mar 18, 2016 Source: N/A | Sold | $155,000 |
| Year | Property tax | Tax assessment |
|---|---|---|
| 2025 | $2,768 | $311,000 |
Home facts updated by county records
Market trends in Midlothian
Last updated July 2026
Avg. sale price
$470K
$25.83KMoM
Sale-to-List Price
100.3%
Price per sq ft
$224
$0MoM
Available listings
306
18MoM

- Results are loading
Around this home
What Locals Say about Midlothian
At least 421 Trulia users voted on each feature.

94 % Say it's dog friendly

93 % Say car is needed

91 % Say parking is easy

82 % Say yards are well-kept

82 % Say there's holiday spirit

77 % Say it's quiet

75 % Say kids play outside

73 % Say people would walk alone at night

60 % Say neighbors are friendly

60 % Say they plan to stay for at least 5 years

59 % Say there's wildlife

44 % Say there are sidewalks

41 % Say there are community events

28 % Say streets are well-lit

27 % Say it's walkable to grocery stores

25 % Say it's walkable to restaurants
Sourced by Trulia users. Learn more about our methodology.
LGBTQ Local Legal Protections
LGBTQ Local Legal Protections



Apartments for Rent
 PET FRIENDLYTotal price$1,998 - $3,793/mo1-2 bd1-2 baLake Forest at Swift Creek | 6050 Harbour Green Dr,
Midlothian, VA 23112 NEW - 1 DAY AGOPET FRIENDLY
 NEW - 1 DAY AGOPET FRIENDLY
 PET FRIENDLY$1,655 - $2,346/mo1-2 bd1-2 baCommonwealth Apartments | 5401 Commonwealth Centre Pkwy,
Midlothian, VA 23112 PET FRIENDLYTotal price$1,443 - $1,763/mo1-2 bd1-2 baSterling Glen Apartments | 7300 Southwind Dr,
Chesterfield, VA 23832 APPLY INSTANTLYPET FRIENDLY
 PET FRIENDLY
 PET FRIENDLY
 See more homes for rent inMidlothian
Explore by feature - Pet Friendly
 NEW - 1 DAY AGOPET FRIENDLY
 SPECIAL OFFERPET FRIENDLY$1,530 - $1,895/mo1-2 bd1-2 baOld Buckingham Station | 1301 Buckingham Station Dr,
Midlothian, VA 23113 SPECIAL OFFERPET FRIENDLY
 SPECIAL OFFERPET FRIENDLY
 SPECIAL OFFERPET FRIENDLY
 PET FRIENDLYTotal price$1,667 - $2,166/mo1-2 bd1-2 baThe Winterfield at Midlothian | 1104 Winterlake Ct,
Midlothian, VA 23113- SPECIAL OFFERPET FRIENDLY$1,655 - $2,346/mo1-2 bd1-2 baCommonwealth Apartments | 5401 Commonwealth Centre Pkwy,
Midlothian, VA 23112  SPECIAL OFFERPET FRIENDLY
 SPECIAL OFFERPET FRIENDLY
 SPECIAL OFFERPET FRIENDLYFURNISHED
Explore by feature - Garage
- SPECIAL OFFERPET FRIENDLY
- SPECIAL OFFERPET FRIENDLY$1,655 - $2,346/mo1-2 bd1-2 baCommonwealth Apartments | 5401 Commonwealth Centre Pkwy,
Midlothian, VA 23112 - SPECIAL OFFERPET FRIENDLY
- SPECIAL OFFERPET FRIENDLY
 PET FRIENDLY
 PET FRIENDLYFURNISHED$1,705 - $2,102/mo1-2 bd1-2 baTrophy Club at Bellgrade | 2301 Thoroughbred Cir,
Midlothian, VA 23113 SPECIAL OFFERPET FRIENDLY$2,115 - $2,645/mo1-2 bd1-3 baHamlet Watkins Centre - Homes & Townhomes for Rent | 437 American Elm Dr,
Midlothian, VA 23114 SPECIAL OFFERPET FRIENDLY
 PET FRIENDLY
 APPLY INSTANTLYPET FRIENDLY
Explore by feature - Air Conditioning
- SPECIAL OFFERPET FRIENDLY
- SPECIAL OFFERPET FRIENDLY
- PET FRIENDLYTotal price$1,667 - $2,166/mo1-2 bd1-2 baThe Winterfield at Midlothian | 1104 Winterlake Ct,
Midlothian, VA 23113 - SPECIAL OFFERPET FRIENDLY
 SPECIAL OFFERPET FRIENDLY$1,588 - $2,810/mo1-2 bd1-2 baThe Vue at Westchester Commons | 450 Perimeter Dr,
Midlothian, VA 23113 SPECIAL OFFERPET FRIENDLYTotal price$2,010 - $2,600/mo1-2 bd1-3 baHamlet Falling Creek - Homes & Townhomes for Rent | 2350 Scenic Lake Dr,
Midlothian, VA 23112- NEW - 1 DAY AGOPET FRIENDLY
 SPECIAL OFFERPET FRIENDLY$1,588 - $3,062/mo1-3 bd1-2 baLivingston Apartment Flats | 15560 Cosby Village Ave,
Chesterfield, VA 23832 SPECIAL OFFERSENIOR HOUSINGPET FRIENDLYTotal price$2,351 - $3,001/mo1-2 bd1-2 baThe Summerfield 62+ Community | 14300 Winter Breeze Dr,
Midlothian, VA 23113- SPECIAL OFFERPET FRIENDLY$2,115 - $2,645/mo1-2 bd1-3 baHamlet Watkins Centre - Homes & Townhomes for Rent | 437 American Elm Dr,
Midlothian, VA 23114
Explore by feature - Pool
- NEW - 1 DAY AGOPET FRIENDLY
- SPECIAL OFFERPET FRIENDLY$1,530 - $1,895/mo1-2 bd1-2 baOld Buckingham Station | 1301 Buckingham Station Dr,
Midlothian, VA 23113 - SPECIAL OFFERPET FRIENDLY
- SPECIAL OFFERPET FRIENDLY
- SPECIAL OFFERPET FRIENDLY
- PET FRIENDLYTotal price$1,667 - $2,166/mo1-2 bd1-2 baThe Winterfield at Midlothian | 1104 Winterlake Ct,
Midlothian, VA 23113 - SPECIAL OFFERPET FRIENDLY$1,655 - $2,346/mo1-2 bd1-2 baCommonwealth Apartments | 5401 Commonwealth Centre Pkwy,
Midlothian, VA 23112 - SPECIAL OFFERPET FRIENDLY
- SPECIAL OFFERPET FRIENDLY
- SPECIAL OFFERPET FRIENDLYFURNISHED
Explore by feature - Washer/dryer
- SPECIAL OFFERPET FRIENDLY$1,530 - $1,895/mo1-2 bd1-2 baOld Buckingham Station | 1301 Buckingham Station Dr,
Midlothian, VA 23113 - SPECIAL OFFERPET FRIENDLY
- NEW - 1 DAY AGOPET FRIENDLY
- SPECIAL OFFERPET FRIENDLY$1,588 - $3,062/mo1-3 bd1-2 baLivingston Apartment Flats | 15560 Cosby Village Ave,
Chesterfield, VA 23832 - SPECIAL OFFERPET FRIENDLYTotal price$1,998 - $3,793/mo1-2 bd1-2 baLake Forest at Swift Creek | 6050 Harbour Green Dr,
Midlothian, VA 23112  INCOME RESTRICTEDTotal price$1,383 - $1,591/mo2-3 bd2 baCreekpointe Apartments | 14600 Creekpointe Cir,
Midlothian, VA 23114 PET FRIENDLY$1,656 - $2,513/mo1-3 bd1-2 baSapphire at Centerpointe | 14250 Sapphire Park Ln,
Midlothian, VA 23114- APPLY INSTANTLYPET FRIENDLY
 APPLY INSTANTLY
 APPLY INSTANTLYPET FRIENDLY
Explore by feature - Outdoor Space
- APPLY INSTANTLYPET FRIENDLY


 PET FRIENDLY
 APPLY INSTANTLYPET FRIENDLY
 APPLY INSTANTLY
 APPLY INSTANTLYPET FRIENDLY
 APPLY INSTANTLYFURNISHED
 APPLY INSTANTLYPET FRIENDLY
 APPLY INSTANTLYPET FRIENDLY
Homes for sale near 7504 Native Dancer Dr
 0.27 ACRESRE/MAX Commonwealth, CVRMLS
 0.38 ACRESLong & Foster REALTORS, CVRMLS
 FOR SALE BY OWNER0.31 ACRES
 0.28 ACRESProvidence Hill Real Estate, CVRMLS
 NEW - 12 HRS AGO0.31 ACRESOakstone Properties, CVRMLS
 0.73 ACRESReal Broker LLC, CVRMLS
 See more homes for sale inMidlothian

Off Market Homes Near 7504 Native Dancer Dr
 SOLDAUG 14, 2026Hardesty Homes, CVRMLS
 SOLDAUG 14, 2026Netrealtynow.com, CVRMLS
 SOLDAUG 14, 2026BHG Base Camp, CVRMLS
 SOLDAUG 14, 2026Real Broker LLC, CVRMLS
 SOLDAUG 14, 2026Neumann & Dunn Real Estate, CVRMLS
 SOLDAUG 13, 2026River City Elite Properties - Real Broker, CVRMLS
 SOLDAUG 13, 2026Long & Foster REALTORS, CVRMLS
 SOLDAUG 13, 2026Providence Hill Real Estate, CVRMLS
 SOLDAUG 12, 2026Invest Realty LLC, CVRMLS
 SOLDAUG 12, 2026The Hogan Group Real Estate, CVRMLS
- See more homes for sale inMidlothian
Frequently asked questions about 7504 Native Dancer Dr
- What is 7504 Native Dancer Dr estimated to be worth?Trulia's estimated value for 7504 Native Dancer Dr in Midlothian, VA is $361,600.
- What is the price history for 7504 Native Dancer Dr?7504 Native Dancer Dr in Midlothian, VA last sold for $260,000 in April 2024.
- Is Midlothian a buyer's or seller's market?Midlothian is currently a seller's market, based on recent for-sale activity.
- What's the median sale price in Midlothian?The median sale price in Midlothian is $470K. That is up $25.83K from the prior month.
- How big is the lot at 7504 Native Dancer Dr?The lot at 7504 Native Dancer Dr in Midlothian, VA is about 0.36 acres (15,507 sq ft).
- Is there a virtual tour of 7504 Native Dancer Dr?Yes, a virtual tour of 7504 Native Dancer Dr in Midlothian, VA is available.