


$535,000
Original price: $549,900
 4 Beds
 3 Baths
 1,798 sqft
7502 SW Applegate Dr, Beaverton, OR 97007
Est. Mortgage $3,133/mo*
Get Pre-QualifiedWe estimate this home will sell faster than 95% nearby.
Home Highlights

Parking
2 Car Garage

Outdoor
Porch, Patio, Deck

Price/Sqft
$298

Listed
73 days ago

Climate Control
Forced Air, Fireplace & Central Air
Local Information
- Map ViewExplore the area around 7502 SW Applegate Dr.

- Schools1 Preschool School1 Elementary School1 Middle School1 High School

- Shop & Eat

-- mins to
About this House
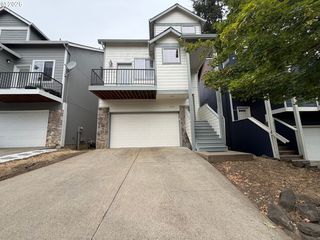
Great Price for this 4 bedroom home in the Miller Hill/Hazeldale area of Beaverton. Relocation motivated sale. Located in a quiet neighborhood with only local traffic. Traditional floorplan with two living areas and lots of natural light. Front living room features a cozy fireplace and spacious dining area. Family room is located just off the kitchen. This kitchen features slab granite countertops and all newer appliances are included. Easy care laminate flooring throughout the main floor. Luxurious primary bedroom suite features soaring vaulted ceilings and a walk-in closet. The 3 other bedrooms featured on the second floor, give you flexibility to design your own office or game room. Enjoy unique views throughout the second floor. The fully fenced backyard is one of the larger ones with raised garden beds, established berry bushes, espalier apple trees and an amazing 40 plus rose bush collection. Beautiful flowers all summer long! The composite deck is perfect for outside entertaining or family play. Be sure to check out the exterior storage shed; ideal for your landscaping tools and supplies. Enjoy peace of mind with a newer HVAC system and A/C. Tankless water heater is sure to save you money! The 68 acre Jenkins Estate is less than a quarter mile away and the 230 acre Cooper Mountain Nature Park is a quick 5-minute drive away. Near shopping and grocery stores. Enjoy easy access to Reed's Crossing Town Center Market of Choice, Nikki Sushi, Insomnia Coffee, Cinnabon and more!. Very convenient commutes for all the Beaverton and Silicon Forest employers: Intel, Nike, Columbia, etc. No HOA fees and low Unicorporated Washington County taxes! Ask about special lender paid 1 year rate buydown possibility with selected lender. New paint coming the first week of September! Come see this home before it is gone!
We estimate this home will sell faster than 95% nearby.
Last check for updates: about 14 hours ago
Listing courtesy of John Walsh, (503) 329-6735
John L. Scott
Source: RMLS (OR), MLS#461291095
Also Listed on John L Scott Real Estate.
Home Details for 7502 SW Applegate Dr

|
|---|
MLS Status: Active |

|
|---|
Interior Details Basement: Crawl SpaceNumber of Rooms: 8Types of Rooms: Master Bedroom, Bedroom 2, Bedroom 3, Bedroom 4, Dining Room, Family Room, Kitchen, Living Room |
Beds & Baths Number of Bedrooms: 4Number of Bathrooms: 3Number of Bathrooms (full): 2Number of Bathrooms (partial): 1Number of Bathrooms (main level): 1 |
Dimensions and Layout Living Area: 1798 Square Feet |
Appliances & Utilities Utilities: Cable ConnectedAppliances: Dishwasher, Disposal, Free-Standing Refrigerator, Microwave, Plumbed For Ice Maker, Washer/Dryer, Free-Standing Range, Gas Water Heater, Tankless Water HeaterDishwasherDisposalMicrowave |
Heating & Cooling Heating: Forced Air,Fireplace(s)Has CoolingAir Conditioning: Central AirHas HeatingHeating Fuel: Forced Air |
Fireplace & Spa Number of Fireplaces: 1Fireplace: GasHas a Fireplace |
Gas & Electric Gas: Gas |
Windows, Doors, Floors & Walls Window: Double Pane Windows, Vinyl FramesFlooring: Laminate, Wall to Wall Carpet |
Levels, Entrance, & Accessibility Stories: 2Levels: TwoFloors: Laminate, Wall To Wall Carpet |
View Has a ViewView: Territorial |

|
|---|
Exterior Home Features Roof: CompositionPatio / Porch: Covered Patio, Deck, PorchFencing: FencedOther Structures: ToolShedExterior: Garden, Raised Beds, YardGarden |
Parking & Garage Number of Garage Spaces: 2Number of Covered Spaces: 2No CarportHas a GarageHas an Attached GarageHas Open ParkingParking Spaces: 2Parking: Driveway,On Street,Garage Door Opener,Attached |
Frontage Road Surface Type: Paved |
Water & Sewer Sewer: Public Sewer |

|
|---|
Days on Market: 73 |

|
|---|
Year Built Year Built: 1997 |
Property Type / Style Property Type: ResidentialProperty Subtype: Residential, Single Family ResidenceArchitecture: Traditional |
Building Construction Materials: Wood SidingNot a New ConstructionNot Attached Property |
Property Information Condition: ResaleParcel Number: R2063383 |

|
|---|
Price List Price: $535,000Price Per Sqft: $298 |

|
|---|

|
|---|
Direction & Address City: Beaverton |
School Information Elementary School: HazeldaleJr High / Middle School: Mountain ViewHigh School: Aloha |

|
|---|
Listing Agent Listing ID: 461291095 |

|
|---|
Building Area Building Area: 1798 Square Feet |

|
|---|
Not Senior Community |

|
|---|
No HOA |

|
|---|
Lot Area: 7405.2 sqft |

|
|---|
Listing Terms: Cash, Conventional |

|
|---|
Mls Number: 461291095 |
Around this home
What Locals Say about Beaverton
At least 1178 Trulia users voted on each feature.

91 % Say it's dog friendly

84 % Say there are sidewalks

79 % Say car is needed

73 % Say there's holiday spirit

71 % Say parking is easy

70 % Say kids play outside

68 % Say people would walk alone at night

66 % Say yards are well-kept

65 % Say it's walkable to grocery stores

65 % Say streets are well-lit

59 % Say it's quiet

57 % Say it's walkable to restaurants

50 % Say neighbors are friendly

50 % Say they plan to stay for at least 5 years

47 % Say there's wildlife

26 % Say there are community events
Sourced by Trulia users. Learn more about our methodology.
Market trends in Beaverton
Last updated July 2026
Avg. sale price
$533K
$1.67KMoM
Sale-to-List Price
100.0%
Price per sq ft
$307
$5MoM
Available listings
740
25MoM
Home Value
Trulia Estimate
$535KSince last month
Decreased$21K (-3.8%)Since last year
Decreased$24K (-4.4%)Since last sale
Increased$165K (+44.5%)Learn more about this home's value by checking out its Trulia Estimate, the value of nearby homes, and how much similar homes have sold for.
Trulia Estimate
The of this home's value increased by +47% in the last 10 years
| Month | Estimated value |
|---|---|
2026 | |
| August 2026 | $535K |
| July 2026 | $556K |
| June 2026 | $575K |
| May 2026 | $568K |
| April 2026 | $568K |
| March 2026 | $565K |
| February 2026 | $561K |
| January 2026 | $554K |
2025 | |
2024 | |
2023 | |
2022 | |
2021 | |
2020 | |
2019 | |
2018 | |
2017 | |
2016 | |
Comparable sales
These are recently sold homes that have a similar location or other similar features to this home, like bedrooms, bathrooms, and square footage. Get a sense of the expected prices in the area by viewing these homes.Address | Distance | Property Type | Sold Price | Sold Date | Bed | Bath | Sqft |
|---|---|---|---|---|---|---|---|
0.20 | Single-Family Home | $592,000 | 05/05/26 | 3 | 3 | 1,807 | |
0.16 | Single-Family Home | $522,000 | 11/03/25 | 3 | 2 | 1,590 | |
0.48 | Single-Family Home | $535,000 | 10/23/25 | 4 | 3 | 2,103 | |
0.41 | Single-Family Home | $585,000 | 08/18/26 | 3 | 3 | 1,886 | |
0.34 | Single-Family Home | $495,000 | 12/01/25 | 3 | 2 | 1,646 | |
0.41 | Single-Family Home | $644,900 | 04/13/26 | 4 | 3 | 2,422 | |
0.32 | Single-Family Home | $599,900 | 12/10/25 | 3 | 2 | 1,498 | |
0.51 | Single-Family Home | $549,900 | 09/12/25 | 3 | 3 | 1,824 | |
0.19 | Single-Family Home | $764,500 | 11/20/25 | 4 | 3 | 3,873 |
Nearby home prices
Get a sense of expected prices in the area by checking the value of nearby homes.Address | Distance | Price | Bed | Bath | Sqft | Status |
|---|---|---|---|---|---|---|
0.08 | $510,300 | 3 | 2 | 1,873 | Off Market | |
0.09 | $530,300 | 3 | 2 | 1,489 | Off Market | |
0.12 | $551,900 | 3 | 2 | 1,625 | Off Market | |
0.09 | $585,000 | 4 | 3 | 2,344 | For Sale | |
0.15 | $511,300 | 3 | 2 | 1,495 | Off Market | |
0.14 | $543,900 | 3 | 2 | 1,780 | Off Market | |
0.11 | $746,400 | 4 | 2 | 2,908 | Off Market | |
0.16 | $522,000 | 3 | 2 | 1,590 | Recently Sold | |
0.12 | $744,200 | 4 | 2 | 3,168 | Off Market | |
0.11 | $653,900 | 5 | 2 | 2,329 | Off Market | |
0.16 | $763,100 | 4 | 2 | 3,076 | Off Market |
Price and Tax history
| Date | Event | Price |
|---|---|---|
Aug 21, 2026 Source: RMLS (OR) #461291095 | PriceChange | $535,000 Price decreased by 3% |
Jul 31, 2026 Source: RMLS (OR) #461291095 | PriceChange | $549,900 Price decreased by 2% |
Jul 19, 2026 Source: RMLS (OR) #461291095 | PriceChange | $559,000 Price decreased by 3% |
Jun 19, 2026 Source: RMLS (OR) #461291095 | Listed For Sale | $575,000 |
Feb 16, 2017 Source: RMLS (OR) #16535374 | Sold | $370,000 |
Jan 9, 2017 Source: Agent Provided | Pending | $380,000 |
Dec 26, 2016 Source: Agent Provided | PendingToActive | $380,000 |
Dec 25, 2016 Source: Agent Provided | Pending | $380,000 |
Dec 3, 2016 Source: Agent Provided | Listed For Sale | $380,000 |
Apr 18, 2014 Source: RMLS (OR) #14362473 | Sold | $292,400 |
May 21, 2013 Source: N/A | PriceChange | $319,000 Price decreased by 6% |
May 20, 2013 Source: N/A | Listed For Sale | $339,000 |
Jul 21, 1998 Source: N/A | Sold | $179,000 |
Dec 11, 1996 Source: N/A | Sold | $45,500 |
| Year | Property tax | Tax assessment |
|---|---|---|
| 2025 | $5,169 | $571,160 |
Home facts updated by county records
LGBTQ Local Legal Protections
LGBTQ Local Legal Protections



John Walsh, John L. Scott
Agent Phone: (503) 329-6735
The content relating to real estate for sale on this web site comes in part from the IDX program of the RMLS™ of Portland, Oregon. Real estate listings held by brokerage firms other than Zillow, Inc. are marked with the RMLS™ logo, and detailed information about these properties includes the names of the listing brokers. Listing content is copyright © 2026 RMLS™, Portland, Oregon.
This content last updated on 2026-08-29 06:14:01 PDT. Some properties which appear for sale on this web site may subsequently have sold or may no longer be available.
All information provided is deemed reliable but is not guaranteed and should be independently verified.
Similar Homes You May Like
 Equity Oregon Real Estate, Active
 Berkshire Hathaway HomeServices NW Real Estate, Active
 Keller Williams PDX Central, Active
 0.25 ACRESMove Real Estate Inc, Active
 Premiere Property Group, LLC, Active
 Krieger Real Estate, Active
 Keller Williams Realty Portland Elite, Active
 Premiere Property Group, LLC, Active
 Integrity Home Realty LLC, Active
 Barbara Nelson Realty Gp., LLC, Active
 Rodriguez Real Estate Group, LLC, Active
 Premiere Property Group, LLC, Active
 Coldwell Banker Professional, Active
 Berkshire Hathaway HomeServices NW Real Estate, Active
 See more homes for sale inBeaverton


New Listings near 7502 SW Applegate Dr
 NEW - 2 DAYS AGOKeller Williams Realty Professionals, Active
 3.18 ACRESKeller Williams Sunset Corridor, Active
 NEWOPEN SUN, 1-3PMJohn L. Scott, Active
 NEWOPEN SUN, 8-7PMOpendoor Brokerage LLC, Active
 NEWOPEN SUN, 2-4PMKeller Williams Realty Portland Premiere, Active
 NEWOPEN SUN, 1-3PMPremiere Property Group, LLC, Active
 OPEN SUN, 2-4PMKeller Williams Sunset Corridor, Active
 NEW - 2 DAYS AGOWilliam E Johnson, Active
- See more homes for sale inBeaverton


Frequently asked questions about 7502 SW Applegate Dr
- What is the estimated monthly payment for 7502 SW Applegate Dr?Based on a $535,000 list price with 20% down at today's rates, the estimated monthly payment for 7502 SW Applegate Dr in Beaverton, OR is approximately $3,252 (about $2,807 principal & interest, $370 property taxes, and $75 homeowner's insurance). This is an estimate. Actual payment depends on your loan terms.
- How does the list price for 7502 SW Applegate Dr compare to homes in Beaverton?7502 SW Applegate Dr in Beaverton, OR is listed at $535,000. The median sale price in Beaverton is $533K.
- What do residents say about Beaverton?Residents describe Beaverton, OR as dog-friendly, pedestrian-friendly, and easy to park in. See homes for sale in Beaverton, OR.
- What are the closest schools to 7502 SW Applegate Dr?The closest schools to 7502 SW Applegate Dr in Beaverton, OR are Aloha High School (rated 5/10), Hazeldale Elementary School (Pre-K, rated 4/10), Mountain View Middle School (rated 3/10).
- Does 7502 SW Applegate Dr have air conditioning?Yes, 7502 SW Applegate Dr in Beaverton, OR has air conditioning.
- Does 7502 SW Applegate Dr have laundry facilities?Yes, 7502 SW Applegate Dr in Beaverton, OR has laundry facilities.
7502 SW Applegate Dr, Beaverton, OR 97007 is a 4 bedroom, 3 bathroom, 1,798 sqft single-family home built in 1997. This property is currently available for sale and was listed by RMLS (OR) on Jun 19, 2026. The MLS # for this home is MLS# 461291095.