


Listed by COMPASS, Kristine Mathison, (818) 429-1092
$565,000
 3 Beds
 2.5 Baths
 1,521 sqft (on 3.23 acres)
750 E 5th St #97, Azusa, CA 91702
Est. Mortgage $4,125/mo*
Get Pre-QualifiedHome Highlights

Townhouse

Built in 1979

3.23 acre lot

$371/sqft

2 Car Garage

HOA $441/mo
Local Information
- Map ViewExplore the area around 750 E 5th St #97.

- Schools1 Elementary School1 Middle School1 High School

- Shop & Eat

-- mins to
About this House
What's unique:Remodeled en-suite bathroomCharming front courtyardOpen floor conceptSpacious primary suiteBeautifully updated interiorStainless steel appliances
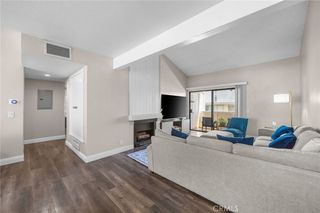
Welcome to College Park, a desirable gated community in the heart of Azusa! This move-in ready 3-bedroom, 2.5-bath townhome offers a beautifully updated interior and an ideal location within the community. The remodeled kitchen features granite countertops, stainless steel appliances, and a view of the private patio. The open floor concept connects the dining area and living room which is highlighted by plantation shutters and an updated powder room on the main level. Upstairs, the spacious primary suite includes a walk-in closet and a remodeled en-suite bathroom. There are two additional bedrooms and a beautifully updated hall bathroom, providing comfortable accommodations for family, guests, or a home office. Additional features include an attached two-car garage with laundry, direct access to the home, and a newer HVAC system. Enjoy the charming front courtyard, a grassy common area just outside the unit, and community amenities including a pool, clubhouse, and sports court. Conveniently located near Azusa Pacific University, Citrus College, shopping, dining, and everyday conveniences, this is a wonderful opportunity to own or invest in the heart of Azusa!
Open House
Saturday, October 31
1:00 PM to 3:00 PM
Sunday, November 01
12:00 PM to 3:00 PM
Home Details for 750 E 5th St #97

|
|---|
Interior Details Number of Rooms: 8Types of Rooms: Master Bedroom, Bedroom, Bathroom, Dining Room, Kitchen, Living Room, Other |
Beds & Baths Number of Bedrooms: 3Main Level Bedrooms: 2Number of Bathrooms: 3Number of Bathrooms (full): 2Number of Bathrooms (half): 1Number of Bathrooms (main level): 1 |
Dimensions and Layout Living Area: 1521 Square Feet |
Appliances & Utilities Appliances: Dishwasher, Electric Oven, Gas Cooktop, Disposal, Microwave, Refrigerator, Self Cleaning Oven, Vented Exhaust Fan, Dryer, WasherDishwasherDisposalDryerLaundry: Washer Hookup,Gas Dryer Hookup,In GarageMicrowaveRefrigeratorWasher |
Heating & Cooling Heating: CentralHas CoolingAir Conditioning: Central AirHas HeatingHeating Fuel: Central |
Fireplace & Spa Fireplace: NoneNo Fireplace |
Windows, Doors, Floors & Walls Common Walls: 2+ Common Walls |
Levels, Entrance, & Accessibility Stories: 2Number of Stories: 2Levels: TwoEntry Location: 1 |
View Has a ViewView: Mountain(s), Pool |

|
|---|
Exterior Home Features Roof: CompositionPatio / Porch: Concrete, Patio, PorchFencing: VinylNo Private Pool |
Parking & Garage Number of Garage Spaces: 2Number of Covered Spaces: 2Has a GarageHas an Attached GarageParking Spaces: 2Parking: Garage,Garage Faces Rear |
Pool Pool: Association |
Frontage Not on Waterfront |
Water & Sewer Sewer: Public Sewer |
Surface & Elevation Elevation Units: Feet |

|
|---|
Days on Market: <1 day on Trulia |

|
|---|
Year Built Year Built: 1979 |
Property Type / Style Property Type: ResidentialProperty Subtype: TownhouseStructure Type: HouseArchitecture: House |
Building Not a New ConstructionAttached To Another StructureNo Additional Parcels |
Property Information Included in Sale: refrigerator, dishwasher, washer, dryerParcel Number: 8624003115 |

|
|---|
Price List Price: $565,000Price Per Sqft: $371 |

|
|---|
MLS Status: Active |

|
|---|
Direction & Address City: Azusa |
School Information High School District: Azusa Unified |

|
|---|
Listing Agent Listing ID: AR26228038 |

|
|---|
Community Features: SidewalksNot Senior CommunityUnits in Building: 100 |

|
|---|
HOA Name: College Park Townhomes Owners AssociationHOA Phone: 949-345-1321Association for this Listing: California Regional MLSHas an HOAHOA Fee: $441/Monthly |

|
|---|
Lot Area: 3.231 Acres |

|
|---|
Special Conditions: Standard |

|
|---|
Contingencies: Seller replacement property contingencyListing Terms: Submit |

|
|---|
Mls Number: AR26228038Living Area Range Units: Square FeetAttribution Contact: 818-429-1092Common Interest: CondominiumUniversal Property Id: US-06037-N-8624003115-R-N |

|
|---|
HOA Amenities: Call for Rules,Clubhouse,Sport Court,Maintenance Grounds,Playground,Pool,Spa/Hot Tub,TrashSource Internet Entire Listing Display |
Price and Tax history
| Date | Event | Price |
|---|---|---|
Oct 29, 2026 Source: CRMLS #AR26228038 | Listed For Sale | $565,000 |
| Year | Property tax | Tax assessment |
|---|---|---|
| 2026 | Unavailable | $250,179 |
Home facts updated by county records
Around this home
What Locals Say about Azusa
This October
Trick-or-Treat Score
Built from what locals say about this neighborhood.- 84% say there are sidewalks
- 71% say there's holiday spirit
- 48% say neighbors are friendly
Trulia Trick or TreatStart Ghost Hunt
At least 372 Trulia users voted on each feature.

85 % Say it's dog friendly

84 % Say there are sidewalks

76 % Say car is needed

73 % Say yards are well-kept

71 % Say there's holiday spirit

67 % Say it's walkable to restaurants

67 % Say parking is easy

62 % Say streets are well-lit

60 % Say it's walkable to grocery stores

56 % Say kids play outside

55 % Say they plan to stay for at least 5 years

53 % Say people would walk alone at night

53 % Say it's quiet

51 % Say there's wildlife

48 % Say neighbors are friendly

25 % Say there are community events
Sourced by Trulia users. Learn more about our methodology.
Market trends in Azusa
Last updated September 2026
Avg. sale price
$660K
$15.17KMoM
Sale-to-List Price
99.8%
0.2%MoM
Price per sq ft
$490
$3MoM
Available listings
118
13MoM
Sourced by Trulia Market Trends
Home Value
Learn more about this home's value by checking out the value of nearby homes and how much similar homes have sold for.
Comparable sales
These are recently sold homes that have a similar location or other similar features to this home, like bedrooms, bathrooms, and square footage. Get a sense of the expected prices in the area by viewing these homes.Address | Distance | Property Type | Sold Price | Sold Date | Bed | Bath | Sqft |
|---|---|---|---|---|---|---|---|
0.45 | Townhouse | $540,000 | 05/27/26 | 4 | 2.5 | 1,277 | |
0.54 | Townhouse | $531,000 | 03/23/26 | 4 | 2.5 | 1,277 | |
0.90 | Townhouse | $642,000 | 01/30/26 | 4 | 2.5 | 1,415 | |
1.02 | Townhouse | $649,000 | 08/31/26 | 3 | 2.5 | 1,465 | |
1.02 | Townhouse | $655,000 | 10/28/26 | 3 | 2.5 | 1,465 | |
1.04 | Townhouse | $495,000 | 01/29/26 | 4 | 2.5 | 1,278 | |
1.22 | Townhouse | $725,000 | 08/05/26 | 3 | 2.5 | 1,993 | |
0.77 | Townhouse | $718,000 | 03/13/26 | 4 | 4 | 1,724 | |
0.79 | Townhouse | $755,000 | 01/21/26 | 4 | 3.5 | 1,901 |
Nearby home prices
Get a sense of expected prices in the area by checking the value of nearby homes.Address | Distance | Price | Bed | Bath | Sqft | Status |
|---|---|---|---|---|---|---|
0.01 | $750,200 | Studio | - | 1,784 | Off Market | |
0.01 | $1,166,100 | 8 | 4 | 3,840 | Off Market | |
0.02 | $758,700 | Studio | - | 1,724 | Off Market | |
0.02 | $1,169,100 | 8 | 4 | 3,840 | Off Market | |
0.03 | $779,100 | 4 | 2 | 1,627 | Off Market | |
0.03 | - | 2 | 1 | 850 | Off Market | |
0.03 | $964,800 | 6 | 3 | 2,550 | Recently Sold | |
0.03 | $667,500 | 2 | 2 | 1,100 | Off Market | |
0.03 | $501,000 | 1 | 1 | 500 | Off Market | |
0.04 | $609,500 | 2 | 2 | 968 | Off Market | |
0.04 | $548,100 | 1 | 1 | 816 | Off Market | |
0.04 | $637,000 | 2 | 1 | 1,188 | Off Market | |
0.04 | $655,700 | 2 | 1 | 1,536 | Off Market | |
0.04 | - | 3 | 2 | 1,600 | Off Market | |
0.04 | $540,600 | 2 | 1 | 752 | Off Market | |
0.04 | - | 2 | 1 | - | Off Market | |
0.04 | $576,500 | 2 | 1 | 750 | Off Market | |
0.04 | - | 2 | 1 | - | Off Market | |
0.04 | - | 2 | 1 | - | Off Market | |
0.04 | - | 2 | 1 | - | Off Market |
LGBTQ Local Legal Protections
LGBTQ Local Legal Protections


Kristine Mathison, COMPASS
Agent Phone: (818) 429-1092

The multiple listing data appearing on this website, or contained in reports produced therefrom, is owned and copyrighted by California Regional Multiple Listing Service, Inc. ("CRMLS") and is protected by all applicable copyright laws. Information provided is for viewer's personal, non-commercial use and may not be used for any purpose other than to identify prospective properties the viewer may be interested in purchasing. All listing data, including but not limited to square footage and lot size is believed to be accurate, but the listing Agent, listing Broker and CRMLS and its affiliates do not warrant or guarantee such accuracy. The viewer should independently verify the listed data prior to making any decisions based on such information by personal inspection and/or contacting a real estate professional.
Based on information from California Regional Multiple Listing Service, Inc. as of 2026-10-29 09:53:51 PDT and /or other sources. All data, including all measurements and calculations of area, is obtained from various sources and has not been, and will not be, verified by broker or MLS. All information should be independently reviewed and verified for accuracy. Properties may or may not be listed by the office/agent presenting the information
Based on information from California Regional Multiple Listing Service, Inc. as of 2026-10-29 09:53:51 PDT and /or other sources. All data, including all measurements and calculations of area, is obtained from various sources and has not been, and will not be, verified by broker or MLS. All information should be independently reviewed and verified for accuracy. Properties may or may not be listed by the office/agent presenting the information
Similar Homes You May Like
 OPEN SAT, 12-3PMThe Boutique Real Estate Group
 Elevate Real Estate
 eXp Realty of Southern Ca, Inc
 OPEN SUN, 12-3PMSynergy Real Estate
 OPEN SUN, 12-3PMKELLER WILLIAMS REALTY COLLEGE PARK
 OPEN SAT, 2-5PMElevate Real Estate Agency
 OPEN FRI, 3-5PMPinnacle Real Estate Group
 OPEN SUN, 1-4PMMajor League Properties
 23.32 ACREST.N.G. Real Estate Consultants
 2.93 ACRESBerkshire Hathaway HomeServices California Properties
 See more homes for sale inAzusa


New Listings near 750 E 5th St #97
 OPEN SAT, 1-3PMT.N.G. Real Estate Consultants
 NEW - 1 DAY AGO0.4 ACRESSOUTHLAND PROPERTIES
 NEW - 1 DAY AGORE/MAX Premier Properties
 NEWOPEN SAT, 2-4PM0.65 ACRESJohnhenry Cabeso DRE # 02057255, Compass
 NEW - 1 DAY AGOTHE WRIGHT ASSOCIATED COMPANIES
 NEWOPEN SAT, 12-5PMRE/MAX CHAMPIONS
- See more homes for sale inAzusa


Frequently asked questions about 750 E 5th St #97
- What is the estimated monthly payment for 750 E 5th St #97?Based on a $565,000 list price with 20% down at today's rates, the estimated monthly payment for 750 E 5th St #97 in Azusa, CA is approximately $3,741 (about $3,110 principal & interest, $556 property taxes, and $75 homeowner's insurance). This is an estimate. Actual payment depends on your loan terms.
- How does the list price for 750 E 5th St #97 compare to homes in Azusa?750 E 5th St #97 in Azusa, CA is listed at $565,000, about 14% below the $660K median sale price in Azusa.
- What do residents say about Azusa?Residents describe Azusa, CA as dog-friendly, pedestrian-friendly, and well-kept. See homes for sale in Azusa, CA.
- What are the closest schools to 750 E 5th St #97?The closest schools to 750 E 5th St #97 in Azusa, CA are Azusa High School (rated 4/10), Gladstone Middle School (rated 4/10), Henry Dalton Elementary School (rated 5/10).
- Does 750 E 5th St #97 have air conditioning?Yes, 750 E 5th St #97 in Azusa, CA has air conditioning.
- Does 750 E 5th St #97 have a pool?Yes, 750 E 5th St #97 in Azusa, CA has a pool.
750 E 5th St #97, Azusa, CA 91702 is a 3 bedroom, 3 bathroom, 1,521 sqft townhouse built in 1979. This property is currently available for sale and was listed by CRMLS on Oct 29, 2026. The MLS # for this home is MLS# AR26228038.