


$1,938,800
 5 Beds
 5 Baths
 4,962 sqft (on 2 acres)
75 Line Rd, Malvern, PA 19355
Est. Refi. Payment $12,031/mo*
Refinance Your HomeCurrently Off Market - Sold May 31, 2024 for $1,675,000
Home Value
Trulia Estimate
$1.94MSince last month
Decreased$19K (-1%)Since last year
Increased$168K (+9.5%)Since last sale
Increased$261K (+15.6%)Learn more about this home's value by checking out its Trulia Estimate, the value of nearby homes, and how much similar homes have sold for.
Trulia Estimate
The of this home's value increased by +96% in the last 10 years
| Month | Estimated value |
|---|---|
2026 | |
| August 2026 | $1.94M |
| August 2026 | $1.94M |
| July 2026 | $1.95M |
| June 2026 | $1.99M |
| May 2026 | $1.95M |
| April 2026 | $1.95M |
| March 2026 | $1.93M |
| February 2026 | $1.9M |
| January 2026 | $1.84M |
2025 | |
2024 | |
2023 | |
2022 | |
2021 | |
2020 | |
2019 | |
2018 | |
2017 | |
2016 | |
Comparable sales
These are recently sold homes that have a similar location or other similar features to this home, like bedrooms, bathrooms, and square footage. Get a sense of the expected prices in the area by viewing these homes.Address | Distance | Property Type | Sold Price | Sold Date | Bed | Bath | Sqft |
|---|---|---|---|---|---|---|---|
0.14 | Single-Family Home | $1,499,000 | 03/20/26 | 5 | 4 | 3,622 | |
0.32 | Single-Family Home | $1,450,000 | 08/27/26 | 4 | 4 | 6,178 | |
0.11 | Single-Family Home | $975,000 | 07/21/26 | 4 | 2.5 | 3,236 | |
0.68 | Single-Family Home | $1,785,000 | 11/03/25 | 4 | 4.5 | 5,218 | |
0.32 | Single-Family Home | $1,935,000 | 10/27/25 | 7 | 6.5 | 9,237 | |
0.45 | Single-Family Home | $1,275,000 | 01/15/26 | 5 | 4.5 | 5,517 | |
0.11 | Single-Family Home | $892,000 | 10/15/25 | 4 | 3 | 2,400 | |
0.68 | Single-Family Home | $1,300,000 | 10/10/25 | 6 | 4.5 | 4,564 | |
0.63 | Single-Family Home | $1,526,000 | 10/15/25 | 4 | 4 | 4,748 | |
0.58 | Single-Family Home | $2,210,000 | 06/25/26 | 5 | 5 | 5,909 |
Nearby home prices
Get a sense of expected prices in the area by checking the value of nearby homes.Address | Distance | Price | Bed | Bath | Sqft | Status |
|---|---|---|---|---|---|---|
0.04 | $1,121,000 | 4 | 4.5 | 3,320 | Off Market | |
0.11 | $975,000 | 4 | 2.5 | 3,236 | Recently Sold | |
0.11 | $925,800 | 4 | 3 | 2,400 | Off Market | |
0.13 | $903,800 | 4 | 2.5 | 2,700 | Off Market | |
0.13 | $1,294,600 | 4 | 3 | 4,772 | Off Market | |
0.16 | $825,000 | 4 | 2.5 | 2,510 | Recently Sold | |
0.14 | $1,499,000 | 5 | 4 | 3,622 | Recently Sold | |
0.22 | $920,000 | 4 | 2.5 | 2,776 | Recently Sold | |
0.26 | $999,800 | 5 | 2.5 | 3,592 | Off Market | |
0.27 | $885,000 | 4 | 2.5 | 3,085 | For Sale | |
0.32 | $1,450,000 | 4 | 4 | 6,178 | Recently Sold |
Local Information
- Map ViewExplore the area around 75 Line Rd.

- Schools1 Elementary School1 Middle School1 High School

- Shop & Eat

-- mins to
Home Highlights

Single-Family Home

Built in 2003

2 acre lot

4,962 sqft

$391/sqft

3 Car Garage
About this House
Treasure the ambience and serenity of this spectacular 5,000+ square foot one-of-a-kind Country Manor located in Chester County’s coveted Willistown Township. The circular driveway leads to a custom, delightfully inviting wraparound porch which is neatly accented by tongue and groove wood ceiling. Once inside, the breathtaking interior features a front to back hardwood floored Reception Hall, formal Living Room (gas fireplace with custom millwork), and Dining Room (including stunning built-in cabinetry). The sunny and airy Kitchen and Family Room have both undergone recent renovation. Removal of walls and archways has provided an open concept layout. Finishing touches include upgraded millwork, stone countertops, custom backsplash and stainless-steel appliances. The step-down Family Room includes a beamed ceiling, encased Palladian Window providing a view to the lush backyard, and a gas fireplace flanked by a custom built in cabinet. The remainder of the main level consists of a dedicated Home Office with custom cabinetry, formal and informal Powder Rooms, Main and Rear Staircases, side entrance to the Mud Room with beadboard wainscoting, ceramic Tile Floor and Garage access (three car, new carriage style garage doors, epoxy floor, drywalled and painted). If there is a “not to be missed” here, it’s the spacious all-season outdoor entertainment sanctuary with direct access from several rooms. Enjoy the inviting Stone Fireplace, easy care stamped concrete floor, recessed lighting and sound system speakers. Just beyond, you’ll be drawn to the In-Ground Pool (constructed by well-known TED’s Pools) and professionally landscaped lighted grounds which provide absolute privacy as you enjoy your summer retreat in your own back yard. On to the second floor, five well-proportioned Bedrooms and three full Baths provide privacy for everyone. All secondary Bedrooms offer new carpeting, updated ceiling fans, and direct access to Jack and Jill Baths. The fifth Bedroom would make a perfect Nanny Suite, with its separate living space, while the king-bed-sized Main Bedroom offers hardwood floors, tray ceiling, a sitting area and double walk-in closets with pocket doors. In the ensuite primary bath find a Jacuzzi Tub, separate vanities, roomy shower stall and marble tile. The Laundry Room is conveniently located on this level with two Washers and two Dryers included. The well-appointed finished basement provides room for games, sports, entertainment, and exercise. It includes a Home Gym/Play area, custom built-in cabinetry with bookshelves, TV area, Wet Bar (cherry floor, ice maker, under cabinet lighting), Game Room (Pool Table and accessories included), and full Bath with direct access to the Work-Out/Play area. A separate unfinished storage area with shelving and additional gaming space are neatly proportioned and add to the utility of the lower level. The current owners have spared no expense or thought in renovating, maintaining and embellishing this amazing Tag-built residence. Additional noteworthy features include Plantation Shutters on all windows (even the garage), a whole house Generator, freshly painted rooms, several windows replaced (Andersen), new carpeting, two zone updated HVAC, new Hot Water Heater and a Rain Soft water softener. There is so much to offer and so much to love in this gorgeous ‘Southern influenced’ custom home.
75 Line Rd, Malvern, PA 19355 is a 5 bedroom, 6 bathroom, 4,962 sqft single-family home built in 2003. It last sold for the $1,675,000 asking price on May 31, 2024. This property is not currently displayed as for sale or rent on Trulia. The Trulia Estimate is $1,938,800, with a rent estimate of $7,413/month.
Last check for updates: about 6 hours ago
Listed by Evans Zografakis, (610) 389-4804
RE/MAX Preferred - Newtown Square
Bought with: Dillan Buettner, (610) 724-5164, VRA Realty
Source: Bright MLS, MLS#PACT2061022
Home Details for 75 Line Rd

|
|---|
Interior Details Basement: Concrete,FinishedNumber of Rooms: 1Types of Rooms: Basement |
Beds & Baths Number of Bedrooms: 5Number of Bathrooms: 6Number of Bathrooms (full): 4Number of Bathrooms (half): 2Number of Bathrooms (main level): 2 |
Dimensions and Layout Living Area: 4962 Square Feet |
Appliances & Utilities Appliances: Water HeaterLaundry: Laundry Room |
Heating & Cooling Heating: Forced Air,PropaneHas CoolingAir Conditioning: Central Air,ElectricHas HeatingHeating Fuel: Forced Air |
Fireplace & Spa Number of Fireplaces: 2Has a Fireplace |
Levels, Entrance, & Accessibility Stories: 2Levels: TwoAccessibility: None |
View No View |

|
|---|
Exterior Home Features Other Structures: Above Grade, Below GradeFoundation: Concrete PerimeterHas a Private Pool |
Parking & Garage Number of Garage Spaces: 3Number of Covered Spaces: 3No CarportHas a GarageHas an Attached GarageParking Spaces: 3Parking: Built In,Attached |
Pool Pool: PrivatePool |
Frontage Not on Waterfront |
Water & Sewer Sewer: Public Sewer |
Finished Area Finished Area (above surface): 4962 Square Feet |

|
|---|
Year Built Year Built: 2003 |
Property Type / Style Property Type: ResidentialProperty Subtype: Single Family ResidenceStructure Type: DetachedArchitecture: Traditional |
Building Construction Materials: StuccoNot a New Construction |
Property Information Parcel Number: 5402 0061.01A0 |

|
|---|
Price List Price: $1,675,000 |
Status Change & Dates Off Market Date: Wed Jun 05 2024Possession Timing: 0-30 Days CD, 31-60 Days CD |

|
|---|
MLS Status: CLOSED |

|
|---|

|
|---|
Direction & Address City: MALVERNCommunity: None Available |
School Information Elementary School District: Great ValleyJr High / Middle School District: Great ValleyHigh School District: Great Valley |

|
|---|
Building Area Building Area: 4962 Square Feet |

|
|---|
Not Senior Community |

|
|---|
No HOA |

|
|---|
Lot Area: 2 Acres |

|
|---|
Special Conditions: Standard |

|
|---|
Listing Agreement Type: Exclusive Right To Sell |

|
|---|
Business Information Ownership: Fee Simple |

|
|---|
BasementMls Number: PACT2061022Municipality: WILLISTOWN TWPAbove Grade Unfinished Area: 4962 |
Price and Tax history
| Date | Event | Price |
|---|---|---|
May 31, 2024 Source: Bright MLS #PACT2061022 | Sold | $1,675,000 |
Mar 27, 2024 Source: Bright MLS #PACT2061022 | Contingent | $1,675,000 |
Mar 22, 2024 Source: Bright MLS #PACT2061022 | PriceChange | $1,675,000 Price decreased by 3% |
Mar 8, 2024 Source: Bright MLS #PACT2061022 | Listed For Sale | $1,725,000 |
Mar 12, 2007 Source: N/A | Sold | $975,000 |
Sep 5, 2006 Source: N/A | Sold | $1,127,500 |
Jun 11, 2004 Source: N/A | Sold | $1,075,000 |
Jun 20, 2003 Source: N/A | Sold | $210,000 |
| Year | Property tax | Tax assessment |
|---|---|---|
| 2026 | $16,743 | $546,000 |
Home facts updated by county records
Market trends in Malvern
Last updated July 2026
Avg. sale price
$847K
$55KMoM
Sale-to-List Price
100.9%
0.5%MoM
Price per sq ft
$300
$23MoM
Available listings
75
1MoM
Around this home
What Locals Say about Malvern
At least 233 Trulia users voted on each feature.

87 % Say it's dog friendly

85 % Say parking is easy

83 % Say car is needed

78 % Say people would walk alone at night

75 % Say there's holiday spirit

73 % Say it's quiet

71 % Say kids play outside

67 % Say yards are well-kept

66 % Say there's wildlife

66 % Say they plan to stay for at least 5 years

60 % Say neighbors are friendly

52 % Say there are sidewalks

48 % Say streets are well-lit

45 % Say there are community events

40 % Say it's walkable to restaurants

27 % Say it's walkable to grocery stores
Sourced by Trulia users. Learn more about our methodology.
LGBTQ Local Legal Protections
LGBTQ Local Legal Protections



The data relating to real estate for sale on this website appears in part through the BRIGHT Internet Data Exchange program, a voluntary cooperative exchange of property listing data between licensed real estate brokerage firms, and is provided by BRIGHT through a licensing agreement.
Listing information is from various brokers who participate in the Bright MLS IDX program and not all listings may be visible on the site. The property information being provided on or through the website is for the personal, non-commercial use of consumers and such information may not be used for any purpose other than to identify prospective properties consumers may be interested in purchasing.
Some properties which appear for sale on the website may no longer be available because they are for instance, under contract, sold or are no longer being offered for sale.
Property information displayed is deemed reliable but is not guaranteed.
Copyright 2026 Bright MLS, Inc. Click here for more information
Frequently asked questions about 75 Line Rd
- What is 75 Line Rd estimated to be worth?Trulia's estimated value for 75 Line Rd in Malvern, PA is $1,938,800.
- What is the price history for 75 Line Rd?75 Line Rd in Malvern, PA last sold for $1,675,000 in May 2024.
- Is Malvern a buyer's or seller's market?Malvern is currently a seller's market, based on recent for-sale activity.
- What's the median sale price in Malvern?The median sale price in Malvern is $847K. That is up $55K from the prior month.
- Does 75 Line Rd have air conditioning?Yes, 75 Line Rd in Malvern, PA has air conditioning.
- Does 75 Line Rd have a pool?Yes, 75 Line Rd in Malvern, PA has a pool.
Explore by feature - Pet Friendly
 NEW - 1 DAY AGOPET FRIENDLYFURNISHED
 PET FRIENDLY$1,665 - $2,830/moStudio-3 bd1-2 baEagle Rock Apartments at Malvern | 1086 W King Rd,
Malvern, PA 19355 SPECIAL OFFERPET FRIENDLY
 SPECIAL OFFERPET FRIENDLYTotal price$2,294 - $3,830/mo1-3 bd1-2 baThe Haven at Atwater Village | 1000 Terrain St,
Malvern, PA 19355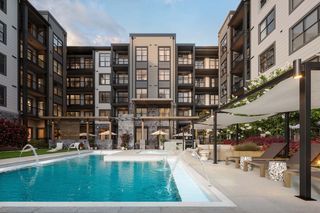 SPECIAL OFFERSENIOR HOUSINGPET FRIENDLYTotal price$2,295 - $4,647/mo1-2 bd1-2 baFox Hollow - 55+ Active Adult Living | 380 N Morehall Rd,
Malvern, PA 19355 APPLY INSTANTLYPET FRIENDLY
 APPLY INSTANTLYPET FRIENDLY
 APPLY INSTANTLYPET FRIENDLY
 NEW - 1 DAY AGOAPPLY INSTANTLYPET FRIENDLYFURNISHED1.2 ACRES
 APPLY INSTANTLYPET FRIENDLY
Explore by feature - Garage
- NEW - 1 DAY AGOPET FRIENDLYFURNISHED
- SPECIAL OFFERPET FRIENDLYTotal price$2,294 - $3,830/mo1-3 bd1-2 baThe Haven at Atwater Village | 1000 Terrain St,
Malvern, PA 19355 - APPLY INSTANTLYPET FRIENDLY
- APPLY INSTANTLYPET FRIENDLY
- APPLY INSTANTLYPET FRIENDLY
- NEW - 1 DAY AGOAPPLY INSTANTLYPET FRIENDLYFURNISHED1.2 ACRES
- APPLY INSTANTLYPET FRIENDLY
 APPLY INSTANTLY
 APPLY INSTANTLYPET FRIENDLY
 APPLY INSTANTLYPET FRIENDLY
Explore by feature - Air Conditioning
- NEW - 1 DAY AGOPET FRIENDLYFURNISHED
- PET FRIENDLY$1,665 - $2,830/moStudio-3 bd1-2 baEagle Rock Apartments at Malvern | 1086 W King Rd,
Malvern, PA 19355  PET FRIENDLYFURNISHED
- SPECIAL OFFERPET FRIENDLYTotal price$2,294 - $3,830/mo1-3 bd1-2 baThe Haven at Atwater Village | 1000 Terrain St,
Malvern, PA 19355 - SPECIAL OFFERSENIOR HOUSINGPET FRIENDLYTotal price$2,295 - $4,647/mo1-2 bd1-2 baFox Hollow - 55+ Active Adult Living | 380 N Morehall Rd,
Malvern, PA 19355 - APPLY INSTANTLYPET FRIENDLY
- APPLY INSTANTLYPET FRIENDLY
 APPLY INSTANTLYPET FRIENDLY
- NEW - 1 DAY AGOAPPLY INSTANTLYPET FRIENDLYFURNISHED1.2 ACRES
 APPLY INSTANTLYPET FRIENDLY
Explore by feature - Pool
- NEW - 1 DAY AGOPET FRIENDLYFURNISHED
- PET FRIENDLY$1,665 - $2,830/moStudio-3 bd1-2 baEagle Rock Apartments at Malvern | 1086 W King Rd,
Malvern, PA 19355 - PET FRIENDLYFURNISHED
- SPECIAL OFFERPET FRIENDLY
- SPECIAL OFFERPET FRIENDLYTotal price$2,294 - $3,830/mo1-3 bd1-2 baThe Haven at Atwater Village | 1000 Terrain St,
Malvern, PA 19355 - SPECIAL OFFERSENIOR HOUSINGPET FRIENDLYTotal price$2,295 - $4,647/mo1-2 bd1-2 baFox Hollow - 55+ Active Adult Living | 380 N Morehall Rd,
Malvern, PA 19355 - APPLY INSTANTLYPET FRIENDLY
- APPLY INSTANTLYPET FRIENDLY
- APPLY INSTANTLYPET FRIENDLY
- APPLY INSTANTLYPET FRIENDLY
Explore by feature - Washer/dryer
- NEW - 1 DAY AGOPET FRIENDLYFURNISHED
- PET FRIENDLY$1,665 - $2,830/moStudio-3 bd1-2 baEagle Rock Apartments at Malvern | 1086 W King Rd,
Malvern, PA 19355 - PET FRIENDLYFURNISHED
- SPECIAL OFFERPET FRIENDLYTotal price$2,294 - $3,830/mo1-3 bd1-2 baThe Haven at Atwater Village | 1000 Terrain St,
Malvern, PA 19355 - SPECIAL OFFERSENIOR HOUSINGPET FRIENDLYTotal price$2,295 - $4,647/mo1-2 bd1-2 baFox Hollow - 55+ Active Adult Living | 380 N Morehall Rd,
Malvern, PA 19355 - APPLY INSTANTLYPET FRIENDLY
- APPLY INSTANTLYPET FRIENDLY
- APPLY INSTANTLYPET FRIENDLY
- APPLY INSTANTLYPET FRIENDLY
- NEW - 1 DAY AGOAPPLY INSTANTLYPET FRIENDLYFURNISHED1.2 ACRES
Explore by feature - Outdoor Space
- APPLY INSTANTLYPET FRIENDLY
- NEW - 1 DAY AGOAPPLY INSTANTLYPET FRIENDLYFURNISHED1.2 ACRES
 PET FRIENDLY
 PET FRIENDLY
 PET FRIENDLY
Apartments for Rent
- PET FRIENDLY$1,665 - $2,830/moStudio-3 bd1-2 baEagle Rock Apartments at Malvern | 1086 W King Rd,
Malvern, PA 19355  PET FRIENDLY
- PET FRIENDLY
- NEW - 1 DAY AGOPET FRIENDLYFURNISHED
- PET FRIENDLYFURNISHED
 PET FRIENDLY
 PET FRIENDLY$1,747 - $2,047/mo1-2 bd1-2 baWyntre Brooke Apartments | 1324 Phoenixville Pike,
West Chester, PA 19380- APPLY INSTANTLYPET FRIENDLY
 See more homes for rent inMalvern
Off Market Homes Near 75 Line Rd
 SOLDSEP 3, 2026RE/MAX Main Line - Devon
 SOLDAUG 31, 2026Long & Foster Real Estate, Inc.
 SOLDAUG 31, 2026BHHS Fox & Roach Wayne-Devon
 SOLDAUG 27, 2026Keller Williams Realty Devon-Wayne
 SOLDAUG 27, 2026BHHS Fox & Roach Malvern-Paoli
 SOLDAUG 26, 2026Keller Williams Real Estate -Exton
 See more homes for sale inMalvern


Homes for sale near 75 Line Rd
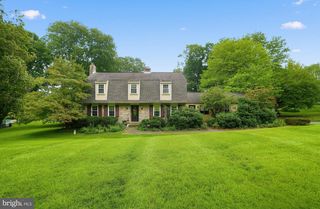 OPEN SAT, 12-2PM1 ACREColdwell Banker Realty
 NEW CONSTRUCTION1 ACREBHHS Fox & Roach-Haverford
 OPEN THU, 3-5PMCOMING SOON 9/101 ACRERE/MAX Preferred - Malvern
 1 ACRERE/MAX Main Line-West Chester
 Main Street Real Estate Partners
 0.52 ACRESBHHS Fox & Roach Malvern-Paoli
- See more homes for sale inMalvern


- Results are loading