


$289,900
 2 Beds
 1 Bath
 1,204 sqft (on 1.62 acres)
75 Dugan Rd, Ware, MA 01082
Est. Mortgage $1,984/mo*
Get Pre-QualifiedHome Highlights

Single-Family Home

Built in 1973

1.62 acre lot

$241/sqft

1 Car Garage
Local Information
- Map ViewExplore the area around 75 Dugan Rd.

- Schools1 Preschool School2 Elementary Schools1 Middle School1 High School

- Shop & Eat

-- mins to
About this House
What's unique:Newer charming built-in hutchEstablished large garden spaceFunctional eat-in kitchen
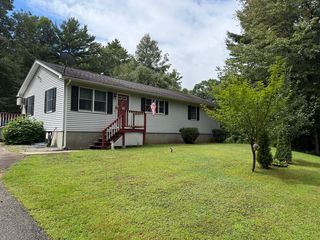
HIGHEST AND BEST OFFER BY MONDAY 8/31 at 5pm. Country Charm Meets Endless Potential! Welcome to a 75 Dugan Rd. a home overflowing with classic country charm, scenic natural beauty, and incredible potential. Nestled on a stunning lot with mature apple trees and greenery, this home offers the ideal setting for anyone seeking a rural peaceful retreat on a dead end road. Step inside to find a warm, light-filled living space anchored by a newer living room picture window overlooking the front yard and two windows overlooking the backyard. Classic interior features include a newer charming built-in hutch, a functional eat-in kitchen, dedicated laundry space on the main living level, and a sun-soaked enclosed porch that serves as the perfect spot to relax and enjoy quiet surroundings. This home is ready for your personal touches with the big ticket items already taken care of; upgrades include a newer Argo boiler, a newer water tank, and a newer oil tank. For added peace of mind and preparedness, the property comes with a 220v generator hook-up, a cozy wood stove featuring a rebuilt chimney, a traditional vegetable root cellar, an established large garden space, and a newer well system complete with integrated water filtration. An under-house garage with work bench area and the wood stove. Whether you're looking for a solid homesteading property, an investment opportunity, or a sturdy home with pristine land, this property is a rare find with incredible bones. This is an estate sale with the probate process underway. Being sold "as-is" Bring your vision and make this country hideaway your own. Seller is related to listing agent. Title V will be done on 9/8.
Last check for updates: about 17 hours ago
Listing courtesy of Shannon Madigan, (413) 579-7749
S. Madigan & Co., LLC, (338) 788-6573
Source: MLS PIN, MLS#73569285
Also Listed on MLS PIN.
Home Details for 75 Dugan Rd

|
|---|
Interior Details Basement: Full,Walk-Out Access,Concrete,UnfinishedNumber of Rooms: 4Types of Rooms: Master Bedroom, Bedroom 2, Bathroom 1, Kitchen, Living Room |
Beds & Baths Number of Bedrooms: 2Number of Bathrooms: 1Number of Bathrooms (full): 1 |
Dimensions and Layout Living Area: 1204 Square Feet |
Appliances & Utilities Utilities: for Electric Range, for Electric Dryer, Washer Hookup, Generator ConnectionAppliances: Water Heater, Range, Refrigerator, Washer, Dryer, Water TreatmentDryerLaundry: Electric Dryer Hookup,Washer HookupRefrigeratorWasher |
Heating & Cooling Heating: Baseboard,OilHas CoolingAir Conditioning: Window Unit(s)Has HeatingHeating Fuel: Baseboard |
Fireplace & Spa No FireplaceNo Spa |
Gas & Electric Electric: Circuit Breakers, Generator Connection |
Windows, Doors, Floors & Walls Door: Storm Door(s)Flooring: Vinyl, Carpet |
Levels, Entrance, & Accessibility Floors: Vinyl, Carpet |

|
|---|
Exterior Home Features Roof: ShinglePatio / Porch: Porch - Enclosed, CoveredExterior: Porch - Enclosed, Covered Patio/Deck, Fruit Trees, Stone WallFoundation: Block |
Parking & Garage Number of Garage Spaces: 1Number of Covered Spaces: 1Open Parking Spaces: 6No CarportHas a GarageHas an Attached GarageParking Spaces: 7Parking: Attached,Under,Heated Garage,Storage,Workshop in Garage,Off Street |
Frontage Road Frontage: Public, Dead EndRoad Surface Type: PavedNot on Waterfront |
Water & Sewer Sewer: Private Sewer |
Finished Area Finished Area (above surface): 1204 |

|
|---|
Days on Market: 23 |

|
|---|
Year Built Year Built: 1973 |
Property Type / Style Property Type: ResidentialProperty Subtype: Single Family ResidenceArchitecture: Ranch |
Building Construction Materials: FrameNot Attached PropertyDoes Not Include Home Warranty |
Property Information Parcel Number: M:0015 B:0000 L:0011, 3416663 |

|
|---|
Price List Price: $289,900Price Per Sqft: $241 |
Status Change & Dates Off Market Date: Sun Sep 13 2026 |

|
|---|
MLS Status: Under Agreement |

|
|---|
Direction & Address City: Ware |

|
|---|
Listing Agent Listing ID: 73569285 |

|
|---|
Building Area Building Area: 1204 Square Feet |

|
|---|
Community Features: Public Transportation, Shopping, Park, Walk/Jog Trails, Laundromat, Conservation Area, Public SchoolNot Senior Community |

|
|---|
No HOA |

|
|---|
Lot Area: 1.62 Acres |

|
|---|
Contingencies: InspectionListing Terms: Contract |

|
|---|
Energy Efficiency Features: Thermostat |

|
|---|
BasementMls Number: 73569285Above Grade Unfinished Area: 1204 |

|
|---|
Public TransportationShoppingParkWalk/Jog TrailsLaundromatConservation AreaPublic School |
Around this home
What Locals Say about Ware
At least 49 Trulia users voted on each feature.

90 % Say it's dog friendly

76 % Say car is needed

73 % Say there's holiday spirit

72 % Say kids play outside

69 % Say yards are well-kept

67 % Say there are sidewalks

66 % Say parking is easy

63 % Say people would walk alone at night

62 % Say it's walkable to restaurants

58 % Say there's wildlife

55 % Say it's walkable to grocery stores

52 % Say it's quiet

51 % Say neighbors are friendly

45 % Say streets are well-lit

38 % Say they plan to stay for at least 5 years

14 % Say there are community events
Sourced by Trulia users. Learn more about our methodology.
Market trends in Ware
Last updated August 2026
Avg. sale price
—
Sale-to-List Price
—
Price per sq ft
—
Available listings
25
1MoM
Home Value
Trulia Estimate
$295KSince last month
Decreased$4K (-1.3%)Since last year
Decreased$6K (-2%)Since last sale
Increased$125K (+73.7%)Learn more about this home's value by checking out its Trulia Estimate, the value of nearby homes, and how much similar homes have sold for.
Trulia Estimate
The of this home's value increased by +71% in the last 10 years
| Month | Estimated value |
|---|---|
2026 | |
| September 2026 | $295K |
| September 2026 | $294K |
| August 2026 | $299K |
| July 2026 | $330K |
| June 2026 | $325K |
| May 2026 | $329K |
| April 2026 | $315K |
| March 2026 | $310K |
| February 2026 | $297K |
| January 2026 | $302K |
2025 | |
2024 | |
2023 | |
2022 | |
2021 | |
2020 | |
2019 | |
2018 | |
2017 | |
2016 | |
Comparable sales
These are recently sold homes that have a similar location or other similar features to this home, like bedrooms, bathrooms, and square footage. Get a sense of the expected prices in the area by viewing these homes.Address | Distance | Property Type | Sold Price | Sold Date | Bed | Bath | Sqft |
|---|---|---|---|---|---|---|---|
0.25 | Single-Family Home | $375,000 | 12/04/25 | 3 | 2.5 | 3,768 | |
0.83 | Single-Family Home | $235,000 | 08/20/26 | 3 | 1.5 | 1,668 | |
0.75 | Single-Family Home | $359,900 | 08/31/26 | 3 | 1 | 1,026 | |
0.80 | Single-Family Home | $282,000 | 03/27/26 | 3 | 1 | 864 | |
0.87 | Single-Family Home | $400,000 | 05/14/26 | 3 | 1.5 | 1,760 | |
0.91 | Single-Family Home | $360,000 | 09/30/26 | 3 | 1 | 1,882 | |
0.86 | Single-Family Home | $309,000 | 07/15/26 | 3 | 1 | 1,008 | |
1.22 | Single-Family Home | $305,000 | 07/21/26 | 2 | 1 | 973 | |
1.10 | Single-Family Home | $349,000 | 11/21/25 | 3 | 1 | 1,215 | |
0.90 | Single-Family Home | $310,000 | 11/21/25 | 3 | 1 | 1,820 |
Nearby home prices
Get a sense of expected prices in the area by checking the value of nearby homes.Address | Distance | Price | Bed | Bath | Sqft | Status |
|---|---|---|---|---|---|---|
0.04 | $330,600 | 3 | 1 | 1,480 | Off Market | |
0.06 | $428,400 | 3 | 3 | 1,560 | Off Market | |
0.07 | $384,700 | 3 | 2 | 1,745 | Off Market | |
0.08 | $380,300 | 3 | 2 | 2,274 | Off Market | |
0.08 | $687,300 | 4 | 3 | 3,520 | Off Market | |
0.11 | $403,900 | 3 | 2 | 1,799 | Off Market | |
0.14 | $546,700 | 3 | 2.5 | 1,656 | Off Market | |
0.15 | $372,800 | 3 | 2 | 1,335 | Off Market | |
0.15 | $498,400 | 3 | 3 | 2,232 | Off Market | |
0.16 | $543,200 | 2 | 3 | 1,743 | Off Market | |
0.17 | $377,000 | 3 | 1 | 1,680 | Off Market | |
0.17 | $504,500 | 4 | 3 | 2,240 | Off Market | |
0.18 | - | 2 | 1 | 1,334 | Off Market | |
0.20 | $661,200 | 3 | 3 | 2,708 | Off Market | |
0.20 | $338,500 | 2 | 2 | 1,176 | Off Market | |
0.20 | $192,100 | 3 | 2 | 1,288 | Off Market | |
0.21 | $517,200 | 2 | 2 | 1,608 | Off Market | |
0.21 | $336,200 | 3 | 1 | 1,444 | Off Market | |
0.21 | $313,800 | 3 | 1 | 1,200 | Off Market | |
0.23 | $159,900 | 3 | 2 | 952 | Off Market |
Price and Tax history
| Date | Event | Price |
|---|---|---|
Sep 14, 2026 Source: MLS PIN #73569285 | Pending | $289,900 |
Aug 31, 2026 Source: MLS PIN #73569285 | Contingent | $289,900 |
Aug 27, 2026 Source: MLS PIN #73569285 | Listed For Sale | $289,900 |
Jan 24, 2007 Source: N/A | Sold | $169,925 |
| Year | Property tax | Tax assessment |
|---|---|---|
| 2025 | $3,773 | $250,500 |
Home facts updated by county records
LGBTQ Local Legal Protections
LGBTQ Local Legal Protections



Shannon Madigan, S. Madigan & Co., LLC, (338) 788-6573
Agent Phone: (413) 579-7749
The property listing data and information set forth herein were provided to MLS Property Information Network, Inc. from third party sources, including sellers, lessors and public records, and were compiled by MLS Property Information Network, Inc. The property listing data and information are for the personal, non commercial use of consumers having a good faith interest in purchasing or leasing listed properties of the type displayed to them and may not be used for any purpose other than to identify prospective properties which such consumers may have a good faith interest in purchasing or leasing. MLS Property Information Network, Inc. and its subscribers disclaim any and all representations and warranties as to the accuracy of the property listing data and information set forth herein.
The MLS listing information displayed is deemed reliable, but is not guaranteed accurate by the MLS.
The MLS listing information displayed is deemed reliable, but is not guaranteed accurate by the MLS.
Similar Homes You May Like
 0.46 ACRESEunsuk Song, Premier Realty Group-Hadley
 NEWOPEN SUN, 12:30-1:30PM0.34 ACRESPatricia E. Moriarty, RE/MAX Prof Associates
 0.25 ACRESMaria Crespo, Keller Williams Realty
 Mark R. Mcgovern, Lock and Key Realty Inc.
 OPEN SUN, 11-1PM1.18 ACRESChristopher M. Lavoie, C. Lavoie Real Estate
 0.28 ACRESJean Doel, Jean Doel & Associates
 0.29 ACRESMichael P Mendyk, Michael Mendyk Real Estate
 0.63 ACRESThe Ponte Group, Keller Williams South Watuppa
 Ivan Karamian, Berkshire Hathaway HomeServices Realty Professionals
 Regina Hudson, Lock and Key Realty Inc.
 0.27 ACRESCarl Perella, Perella Real Estate
 Michael Johnson, Lock and Key Realty Inc.
 Kimberly Allen Team, Berkshire Hathaway HomeServices Realty Professionals
 0.25 ACRESJohn Brunelle, B & B Real Estate
 Juan Cruzado, Media Realty Group Inc.
 0.34 ACRESWilliam Martin, Greenfield Group Real Estate
 Migdalia Buxo, Berkshire Hathaway HomeServices Realty Professionals
 OPEN SUN, 12-1:30PM1.02 ACRESAnn Wood, Keller Williams Realty Boston South West
 0.6 ACRESThe Pioneer Group, NextHome Elite Realty
 Lee A. Martinelli, Michael Toomey & Associates, Inc.
 Jarelis Rodriguez, Coldwell Banker Realty - Western MA
 Keith Hollett, Coldwell Banker Realty - Worcester
 0.46 ACRESAliyah Hildigunnarsson, Lion's Head Real Estate Group
 0.25 ACRESJennifer Tetreault, Berkshire Hathaway HomeServices Realty Professionals
 OPEN SAT, 11-2PMScott Moss, Michael Toomey & Associates, Inc.
 Anna Santana, A. S. Northeast Realty, LLC
 Michelle Stegall, REMAX Connections - Easthampton
 1.23 ACRESGracellen Riel, RE/MAX Prof Associates
 0.25 ACRESThe Ponte Group, Keller Williams South Watuppa
 Lori Baronas, Coldwell Banker Community REALTORS®
 1.73 ACRESSusan Rheaume, Landmark, REALTORS®
 OPEN SUN, 11-12PMLisa Caron, Lisa Caron Real Estate LLC
 See more homes for sale inWare


New Listings near 75 Dugan Rd
 2 ACRESBrenda Binczewski, REMAX Connections
 COMING SOON0.72 ACRESKimberly Allen Team, Berkshire Hathaway HomeServices Realty Professionals
 NEWCOMING SOONTeam Cuoco, Cuoco & Co. Real Estate
 0.27 ACRESMichelle Terry Team, eXp Realty LLC
 FOR SALE BY OWNER1.38 ACRES
 0.51 ACRESCandor Investment Group, eXp Realty LLC
 1.27 ACRESScott Fontaine, REMAX Connections - Easthampton
 Dorrinda O'Keefe Shea, Century 21 North East
 1.81 ACRESMichelle Terry Team, eXp Realty LLC
- See more homes for sale inWare


Frequently asked questions about 75 Dugan Rd
- What is the estimated monthly payment for 75 Dugan Rd?Based on a $289,900 list price with 20% down at today's rates, the estimated monthly payment for 75 Dugan Rd in Ware, MA is approximately $2,016 (about $1,646 principal & interest, $295 property taxes, and $75 homeowner's insurance). This is an estimate. Actual payment depends on your loan terms.
- What do residents say about Ware?Residents describe Ware, MA as dog-friendly, well-kept, and pedestrian-friendly. See homes for sale in Ware, MA.
- What are the closest schools to 75 Dugan Rd?The closest schools to 75 Dugan Rd in Ware, MA are Stanley M Koziol Elementary School (Pre-K, rated 4/10), Ware Junior/Senior High School (Middle, rated 3/10), Ware Middle School (Elementary, rated 5/10).
- What is 75 Dugan Rd estimated to be worth?Trulia's estimated value for 75 Dugan Rd in Ware, MA is $295,200.
- Does 75 Dugan Rd have air conditioning?Yes, 75 Dugan Rd in Ware, MA has air conditioning.
- Does 75 Dugan Rd have laundry facilities?Yes, 75 Dugan Rd in Ware, MA has in-unit laundry.
75 Dugan Rd, Ware, MA 01082 is a 2 bedroom, 1 bathroom, 1,204 sqft single-family home built in 1973. This property is currently available for sale and was listed by MLS PIN on Aug 27, 2026. The MLS # for this home is MLS# 73569285.