


$272,000
Original price: $277,400
 2 Beds
 2 Baths
 840 sqft
749 E MONTEBELLO Avenue #128, Phoenix, AZ 85014
Est. Mortgage $1,959/mo*
Get Pre-QualifiedHome Highlights

Condo

Built in 1971

$324/sqft

1 Carport Spaces

HOA $378/mo
Local Information
- Map ViewExplore the area around 749 E MONTEBELLO Avenue #128.

- Schools1 Preschool School2 Elementary Schools1 Middle School1 High School

- Shop & Eat

-- mins to
About this House
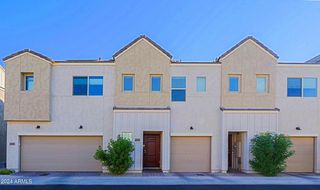
Located ''Between the 7s'' in the heart of Uptown Phoenix, this beautifully updated first-floor corner residence combines classic Mid-Century architecture with a fresh, modern interior in one of the city's most desirable neighborhoods. This is one of the few areas in Phoenix where a truly walkable lifestyle is possible, and this unit offers an open floor plan, two full beds and baths, and low-maintenance living, with an HOA that covers far more than many comparable communities (water, sewer, gas, trash, exterior maintenance, roof replacement, and building insurance).
Ground-level access with no interior stairs puts you just steps from your designated covered parking space and oversized private storage unit. As a quiet, SE corner unit, you'll also enjoy added privacy and abundant natural l Located "Between the 7s" in the heart of Uptown Phoenix, this beautifully updated first-floor corner residence combines classic Mid-Century architecture with a fresh, modern interior in one of the city's most desirable neighborhoods. This is one of the few areas in Phoenix where a truly walkable lifestyle is possible, and this unit offers an open floor plan, two full beds and baths, and low-maintenance living, with an HOA that covers far more than many comparable communities (water, sewer, gas, trash, exterior maintenance, roof replacement, and building insurance).
Ground-level access with no interior stairs puts you just steps from your designated covered parking space and oversized private storage unit. As a quiet, SE corner unit, you'll also enjoy added privacy and abundant natural light.
Step outside and discover why Uptown Phoenix is one of the city's most sought-after neighborhoods. Spend Saturday mornings browsing the Uptown Farmers Market, walk or bike along Murphy's Bridle Path, enjoy brunch or dinner at one of the neighborhood's many restaurants, or pick up groceries without ever getting in your car.
In the gated Montebello Gardens community you'll find mature trees that offer shade and quiet, lush landscaping, peaceful courtyards, and a sparkling community pool - it's your retreat in the middle of the city.
Inside, the open-concept floor plan offers flexibility for everyday living and entertaining. The primary suite features an en-suite bath, while the second bedroom and full guest bath provide privacy for visitors, roommates, or use as a home office. A breakfast bar connects the kitchen and living space, creating an inviting layout that's easy to personalize. Families will also appreciate being located within the highly regarded Madison School District.
Whether you're buying your first home, searching for the perfect lock-and-leave winter retreat, or adding a desirable rental property to your investment portfolio, this home offers the rare combination of location, convenience, and the vibrant Uptown Phoenix lifestyle.
Ground-level access with no interior stairs puts you just steps from your designated covered parking space and oversized private storage unit. As a quiet, SE corner unit, you'll also enjoy added privacy and abundant natural l Located "Between the 7s" in the heart of Uptown Phoenix, this beautifully updated first-floor corner residence combines classic Mid-Century architecture with a fresh, modern interior in one of the city's most desirable neighborhoods. This is one of the few areas in Phoenix where a truly walkable lifestyle is possible, and this unit offers an open floor plan, two full beds and baths, and low-maintenance living, with an HOA that covers far more than many comparable communities (water, sewer, gas, trash, exterior maintenance, roof replacement, and building insurance).
Ground-level access with no interior stairs puts you just steps from your designated covered parking space and oversized private storage unit. As a quiet, SE corner unit, you'll also enjoy added privacy and abundant natural light.
Step outside and discover why Uptown Phoenix is one of the city's most sought-after neighborhoods. Spend Saturday mornings browsing the Uptown Farmers Market, walk or bike along Murphy's Bridle Path, enjoy brunch or dinner at one of the neighborhood's many restaurants, or pick up groceries without ever getting in your car.
In the gated Montebello Gardens community you'll find mature trees that offer shade and quiet, lush landscaping, peaceful courtyards, and a sparkling community pool - it's your retreat in the middle of the city.
Inside, the open-concept floor plan offers flexibility for everyday living and entertaining. The primary suite features an en-suite bath, while the second bedroom and full guest bath provide privacy for visitors, roommates, or use as a home office. A breakfast bar connects the kitchen and living space, creating an inviting layout that's easy to personalize. Families will also appreciate being located within the highly regarded Madison School District.
Whether you're buying your first home, searching for the perfect lock-and-leave winter retreat, or adding a desirable rental property to your investment portfolio, this home offers the rare combination of location, convenience, and the vibrant Uptown Phoenix lifestyle.
Last check for updates: about 15 hours ago
Listing courtesy of Janelle B Bilewitch, (480) 434-9895
The Brokery
Barbara Bradbury, (808) 868-9405
The Brokery
Source: ARMLS, MLS#7033091
Also Listed on ARMLS.
All information should be verified by the recipient and none is guaranteed as accurate by ARMLS.
Home Details for 749 E MONTEBELLO Avenue #128

|
|---|
Beds & Baths Number of Bedrooms: 2Number of Bathrooms: 2Number of Bathrooms (full): 2 |
Dimensions and Layout Living Area: 840 Square Feet |
Appliances & Utilities Appliances: Refrigerator, Electric Oven, Electric Cooktop, Built-In Electric OvenLaundry: NoneRefrigerator |
Heating & Cooling Heating: ElectricHas CoolingAir Conditioning: Central Air,Ceiling Fan(s)Has HeatingHeating Fuel: Electric |
Fireplace & Spa Spa: NoneNo Fireplace |
Windows, Doors, Floors & Walls Flooring: Tile |
Levels, Entrance, & Accessibility Stories: 2Number of Stories: 2Accessibility: Zero-Grade Entry, Hard/Low Nap Floors, Accessible Hallway(s)Floors: Tile |
View Has a ViewView: City, Trees/Woods, City Lights |

|
|---|
Exterior Home Features Roof: Composition Built Up FoamPatio / Porch: CoveredFencing: Front YardFoundation: Block |
Parking & Garage Number of Carport Spaces: 1Number of Covered Spaces: 1Has a CarportNo GarageParking Spaces: 1Parking: Off Street,Assigned |
Frontage Responsible for Road Maintenance: City Maintained RoadRoad Surface Type: AsphaltNot on Waterfront |
Water & Sewer Sewer: Public Sewer |
Farm & Range Not Allowed to Raise Horses |

|
|---|
Cumulative Days on Market: 72Days on Market: 104 |

|
|---|
Year Built Year Built: 1971 |
Property Type / Style Property Type: ResidentialProperty Subtype: CondominiumArchitecture: Mid-Century Modern |
Building Construction Materials: Stucco, Block, BrickAttached To Another Structure |
Property Information Usage of Home: NoneParcel Number: 16207122 |

|
|---|
Price List Price: $272,000Price Per Sqft: $324 |
Status Change & Dates Possession Timing: Close Of Escrow |

|
|---|
MLS Status: Active |

|
|---|
Direction & Address City: PhoenixCommunity: MONTEBELLO GARDENS |
School Information Elementary School: Madison Rose Lane SchoolElementary School District: Madison Elementary DistrictJr High / Middle School: Madison Traditional AcademyHigh School: Central High SchoolHigh School District: Phoenix Union High School District |

|
|---|
Listing Agent Listing ID: 7033091 |

|
|---|
Building Area Building Area: 840 Square Feet |

|
|---|
Community Features: Pool, Near Bus Stop, Community Laundry, Coin-Op Laundry |

|
|---|
HOA Fee Includes: Roof Repair, Insurance, Sewer, Pest Control, Maintenance Grounds, Gas, Trash, Water, Roof Replacement, Maintenance ExteriorHOA Name: MONTEBELLO GARDENSHOA Phone: 602-944-3338Has an HOAHOA Fee: $378/Monthly |

|
|---|
Lot Area: 871 sqft |

|
|---|
Listing Terms: Cash, Conventional, FHA, VA Loan |

|
|---|
Business Information Ownership: Condominium |

|
|---|
Mls Number: 7033091 |

|
|---|
PoolNear Bus StopCommunity LaundryCoin-Op Laundry |
Around this home
Neighborhood Overview

Neighborhood stats provided by third party data sources.
What Locals Say about Camelback East
At least 1117 Trulia users voted on each feature.

89 % Say it's dog friendly

82 % Say car is needed

77 % Say there are sidewalks

75 % Say parking is easy

73 % Say it's walkable to restaurants

70 % Say there's holiday spirit

65 % Say yards are well-kept

62 % Say it's quiet

62 % Say it's walkable to grocery stores

61 % Say people would walk alone at night

57 % Say streets are well-lit

56 % Say they plan to stay for at least 5 years

54 % Say kids play outside

47 % Say neighbors are friendly

31 % Say there's wildlife

24 % Say there are community events
Sourced by Trulia users. Learn more about our methodology.
Market trends in Camelback East
Last updated July 2026
Avg. sale price
$644K
$19.17KMoM
Sale-to-List Price
97.0%
Price per sq ft
$382
$4MoM
Available listings
800
55MoM
Home Value
Trulia Estimate
$267KSince last month
Increased$2K (+0.6%)Since last year
Increased$53K (+24.5%)Since last sale
Increased$226K (+550.5%)Learn more about this home's value by checking out its Trulia Estimate, the value of nearby homes, and how much similar homes have sold for.
Trulia Estimate
The of this home's value increased by +210% in the last 10 years
| Month | Estimated value |
|---|---|
2026 | |
| September 2026 | $267K |
| August 2026 | $261K |
| July 2026 | $265K |
| June 2026 | $267K |
| May 2026 | $273K |
| April 2026 | $215K |
| March 2026 | $216K |
| February 2026 | $216K |
| January 2026 | $215K |
2025 | |
2024 | |
2023 | |
2022 | |
2021 | |
2020 | |
2019 | |
2018 | |
2017 | |
2016 | |
Comparable sales
These are recently sold homes that have a similar location or other similar features to this home, like bedrooms, bathrooms, and square footage. Get a sense of the expected prices in the area by viewing these homes.Address | Distance | Property Type | Sold Price | Sold Date | Bed | Bath | Sqft |
|---|---|---|---|---|---|---|---|
0.03 | Condo | $145,000 | 04/08/26 | 1 | 1 | 630 | |
0.38 | Condo | $299,900 | 12/03/25 | 2 | 2 | 1,020 | |
0.36 | Condo | $289,000 | 09/11/25 | 2 | 2 | 1,030 | |
0.34 | Condo | $320,000 | 10/30/25 | 2 | 2 | 1,168 | |
0.35 | Condo | $225,000 | 02/25/26 | 1 | 1 | 826 | |
0.37 | Condo | $325,000 | 05/12/26 | 3 | 2 | 1,217 | |
0.68 | Condo | $344,500 | 07/06/26 | 2 | 2 | 1,538 |
Nearby home prices
Get a sense of expected prices in the area by checking the value of nearby homes.Address | Distance | Price | Bed | Bath | Sqft | Status |
|---|---|---|---|---|---|---|
0.01 | $190,500 | 1 | 1 | 630 | Off Market | |
0.06 | $664,600 | 2 | 2 | 1,627 | Off Market | |
0.00 | $275,900 | 2 | 2 | 840 | Off Market | |
0.02 | $320,000 | 2 | 2 | 900 | For Sale | |
0.01 | $275,000 | 2 | 2 | 840 | Recently Sold | |
0.03 | $274,900 | 2 | 2 | 900 | For Sale | |
0.03 | $245,600 | 2 | 2 | 840 | Off Market | |
0.03 | $145,000 | 1 | 1 | 630 | Recently Sold | |
0.03 | $179,600 | 1 | 1 | 630 | Off Market | |
0.04 | $190,200 | 1 | 1 | 630 | Off Market | |
0.06 | $585,800 | 3 | 2 | 1,480 | Off Market |
Price and Tax history
| Date | Event | Price |
|---|---|---|
Aug 6, 2026 Source: ARMLS #7033091 | PriceChange | $272,000 Price decreased by 2% |
May 26, 2026 Source: ARMLS #7033091 | Listed For Sale | $277,400 |
Oct 5, 2010 Source: ARMLS #4398491 | Sold | $41,000 |
Oct 11, 2000 Source: N/A | Sold | $50,000 |
| Year | Property tax | Tax assessment |
|---|---|---|
| 2025 | $600 | $193,200 |
Home facts updated by county records
LGBTQ Local Legal Protections
LGBTQ Local Legal Protections



Janelle B Bilewitch, The Brokery
Agent Phone: (480) 434-9895
Similar Homes You May Like
 Realty Executives Arizona Territory, ARMLS
 Russ Lyon Sotheby's International Realty, ARMLS
 HomeSmart Lifestyles, ARMLS
 Southwest Mountain Realty, LLC, ARMLS
 OPEN SUN, 1-3PMKeller Williams Realty Sonoran Living, ARMLS
 Keller Williams Realty Sonoran Living, ARMLS
 OPEN FRI, 10-12PMWest USA Realty, ARMLS
 My Home Group Real Estate, ARMLS
 See more homes for sale inPhoenix


New Listings near 749 E MONTEBELLO Avenue #128
 NEW - 22 HRS AGOFirst Road Property Advisors, LLC, ARMLS
 Russ Lyon Sotheby's International Realty, ARMLS
 Russ Lyon Sotheby's International Realty, ARMLS
 NEW - 1 DAY AGOPresidential Realty, LLC, ARMLS
- See more homes for sale inPhoenix


Frequently asked questions about 749 E MONTEBELLO Avenue #128
- What is the estimated monthly payment for 749 E MONTEBELLO Avenue #128?Based on a $272,000 list price with 20% down at today's rates, the estimated monthly payment for 749 E MONTEBELLO Avenue #128 in Phoenix, AZ is approximately $1,609 (about $1,441 principal & interest, $93 property taxes, and $75 homeowner's insurance). This is an estimate. Actual payment depends on your loan terms.
- How does the list price for 749 E MONTEBELLO Avenue #128 compare to homes in Phoenix?749 E MONTEBELLO Avenue #128 in Phoenix, AZ is listed at $272,000, about 58% below the $644K median sale price in Phoenix.
- What do residents say about the Camelback East neighborhood?Residents describe the Camelback East neighborhood in Phoenix, AZ as dog-friendly, pedestrian-friendly, and easy to park in. See homes for sale in Camelback East, Phoenix.
- What are the closest schools to 749 E MONTEBELLO Avenue #128?The closest schools to 749 E MONTEBELLO Avenue #128 in Phoenix, AZ are Madison #1 Elementary School (Middle, rated 5/10), Madison Rose Lane School (Pre-K/Elementary, rated 8/10), North High School (rated 2/10).
- Does 749 E MONTEBELLO Avenue #128 have air conditioning?Yes, 749 E MONTEBELLO Avenue #128 in Phoenix, AZ has air conditioning.
- Does 749 E MONTEBELLO Avenue #128 have a pool?Yes, 749 E MONTEBELLO Avenue #128 in Phoenix, AZ has a pool.
749 E MONTEBELLO Avenue #128, Phoenix, AZ 85014 is a 2 bedroom, 2 bathroom, 840 sqft condo built in 1971. 749 E MONTEBELLO Avenue #128 is located in Camelback East, Phoenix. This property is currently available for sale and was listed by ARMLS on May 26, 2026. The MLS # for this home is MLS# 7033091.