
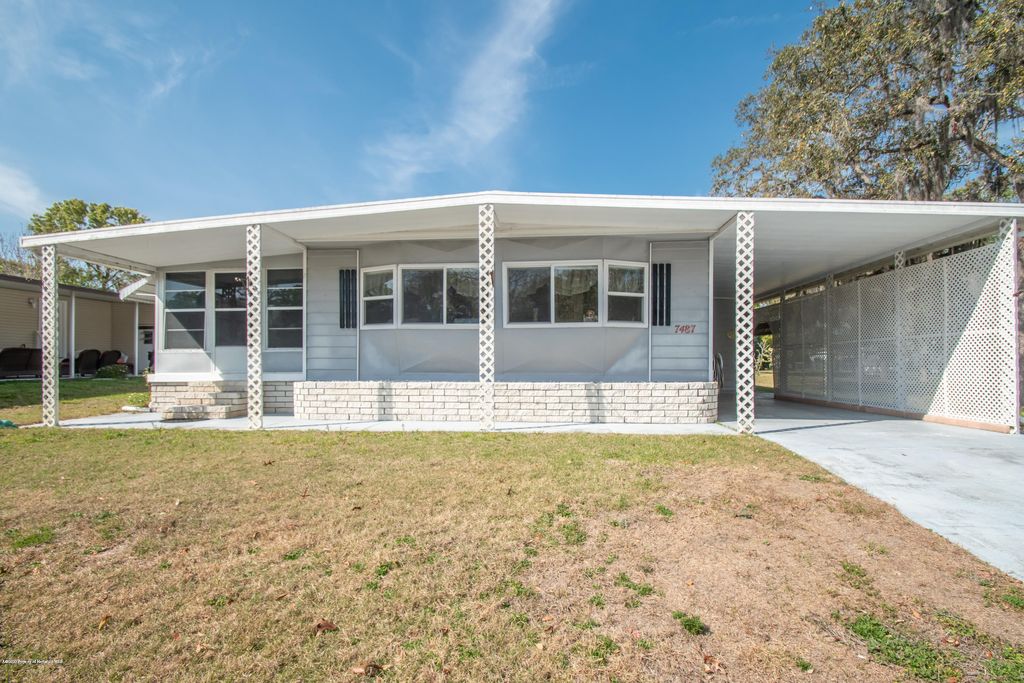


7487 Eagle Dr
Brooksville, FL 34613
High Point 2 Beds
 2 Baths
 1,032 sqft
2 Beds
2 Baths
1,032 sqft
Home Value
Trulia Estimate
$137KSince last month
Increased$700 (+0.5%)Since last year
Decreased$6K (-4%)Since last sale
Increased$1K (+1%)Learn more about this home's value by checking out its Trulia Estimate, the value of nearby homes, and how much similar homes have sold for.
Trulia Estimate
The of this home's value increased by +128% in the last 10 years
| Month | Estimated value |
|---|---|
2026 | |
| August 2026 | $136K |
| July 2026 | $136K |
| June 2026 | $140K |
| May 2026 | $142K |
| April 2026 | $142K |
| March 2026 | $139K |
| February 2026 | $139K |
| January 2026 | $140K |
2025 | |
2024 | |
2023 | |
2022 | |
2021 | |
2020 | |
2019 | |
2018 | |
2017 | |
2016 | |
Comparable sales
These are recently sold homes that have a similar location or other similar features to this home, like bedrooms, bathrooms, and square footage. Get a sense of the expected prices in the area by viewing these homes.Address | Distance | Property Type | Sold Price | Sold Date | Bed | Bath | Sqft |
|---|---|---|---|---|---|---|---|
0.26 | Mobile / Manufactured | $125,000 | 12/14/25 | 2 | 2 | 966 | |
0.26 | Mobile / Manufactured | $125,000 | 12/16/25 | 2 | 2 | 966 | |
0.17 | Mobile / Manufactured | $180,000 | 10/30/25 | 2 | 2 | 1,239 |
Nearby home prices
Get a sense of expected prices in the area by checking the value of nearby homes.Address | Distance | Price | Bed | Bath | Sqft | Status |
|---|---|---|---|---|---|---|
0.01 | $217,000 | 2 | 2 | 1,104 | Recently Sold | |
0.05 | $140,400 | 2 | 2 | 1,127 | Off Market | |
0.07 | $155,700 | 2 | 2 | 1,311 | Off Market | |
0.08 | $135,000 | 4 | 2 | 828 | Off Market | |
0.09 | $177,400 | 2 | 2 | 1,464 | Off Market | |
0.02 | $128,400 | 2 | 2 | 1,012 | Off Market | |
0.02 | $115,000 | 2 | 2 | 736 | Off Market | |
0.04 | $223,300 | 3 | 2 | 2,590 | Off Market | |
0.05 | $169,000 | 2 | 2 | 1,344 | Off Market | |
0.27 | $123,800 | 2 | 2 | 1,152 | Off Market | |
0.28 | $160,800 | 2 | 2 | 1,142 | Off Market |
Local Information
- Map ViewExplore the area around 7487 Eagle Dr.

- Schools1 Preschool School1 Elementary School1 Middle School1 High School

- Shop & Eat

-- mins to
Home Highlights

Property Type
Mobile/Manufactured

Year Built
1974
Living Area
1,032 sqft

Price/Sqft
$133
About this House
Light & Bright FURNISHED 2/2 on PRIME GOLF COURSE LOT BESIDE THE #9 GREEN. This home features laminate flooring, an updated galley kitchen with wood cabinets and pantry. ENCLOSED FLORIDA ROOM and COVERED, SCREENED LANAI. Located in popular 55+ community where you OWN YOUR OWN LAND. HOA only $38.00 PER MONTH. Community amenities include tennis, heated pool, horseshoes, bocce, community center, pickle ball and more. Located near major medical facilities, shopping and restaurants.
7487 Eagle Dr, Brooksville, FL 34613 is a 2 bedroom, 2 bathroom, 1,032 sqft mobile/manufactured in High Point, built in 1974. It last sold for $135,000 on Jun 22, 2023. It is currently off market. The Trulia Estimate is $136,900, with a rent estimate of $1,493/month.
Home Details for 7487 Eagle Dr

|
|---|
Heating & Cooling Heating: ElectricAir ConditioningCooling System: CentralHeating Fuel: Electric |
Levels, Entrance, & Accessibility Stories: 1Floors: Carpet |
Interior Details Number of Rooms: 4Ceiling Fan |
Appliances & Utilities DishwasherDryerRefrigeratorWasher |

|
|---|
Exterior Home Features Roof: OtherExterior: OtherFoundation Type: PiersPatio |
Pool Pool |
Parking & Garage Parking Space: 1Parking: Carport |

|
|---|
Year Built Year Built: 1974Year Updated: 1982 |
Property Type / Style Property Type: Mobile Manufactured |

|
|---|
Units in Building: 1 |

|
|---|
Lot Area: 8820 sqft |

|
|---|
Fitness & Sports Tennis Court |
Price and Tax history
| Date | Event | Price |
|---|---|---|
Jun 22, 2023 Source: N/A | Sold | $135,000 |
May 17, 2023 Source: Stellar MLS #U8189008 | Pending | $140,000 |
Apr 11, 2023 Source: Stellar MLS #U8189008 | PendingToActive | $140,000 |
Apr 3, 2023 Source: Stellar MLS #U8189008 | Pending | $140,000 |
Mar 27, 2023 Source: Stellar MLS #U8189008 | PriceChange | $140,000 Price decreased by 7% |
Mar 9, 2023 Source: Stellar MLS #U8189008 | PriceChange | $150,000 Price decreased by 6% |
Feb 1, 2023 Source: Stellar MLS #U8189008 | Listed For Sale | $160,000 |
Jul 17, 2020 Source: HCMLS #2208056 | Sold | $79,500 |
Mar 18, 2020 Source: Agent Provided | Listed For Sale | $94,900 |
| Year | Property tax | Tax assessment |
|---|---|---|
| 2025 | $669 | $124,013 |
Home facts updated by county records
Market trends in Brooksville
Last updated July 2026
Avg. sale price
$295K
$6.67KMoM
Sale-to-List Price
97.8%
0.3%MoM
Price per sq ft
$186
$1MoM
Available listings
293
11MoM
Around this home
Neighborhood Overview

Neighborhood stats provided by third party data sources.
What Locals Say about High Point
At least 9 Trulia users voted on each feature.

93 % Say parking is easy

89 % Say they plan to stay for at least 5 years

85 % Say it's dog friendly

83 % Say car is needed

81 % Say yards are well-kept

75 % Say there's holiday spirit

60 % Say it's quiet

57 % Say neighbors are friendly

56 % Say there's wildlife

33 % Say streets are well-lit

30 % Say people would walk alone at night

25 % Say it's walkable to grocery stores

23 % Say kids play outside

20 % Say it's walkable to restaurants
Sourced by Trulia users. Learn more about our methodology.
LGBTQ Local Legal Protections
LGBTQ Local Legal Protections



Frequently asked questions about 7487 Eagle Dr
- What is 7487 Eagle Dr estimated to be worth?Trulia's estimated value for 7487 Eagle Dr in Brooksville, FL is $136,900.
- What is the price history for 7487 Eagle Dr?7487 Eagle Dr in Brooksville, FL last sold for $135,000 in June 2023.
- Is Brooksville a buyer's or seller's market?Brooksville is currently a balanced market, based on recent for-sale activity.
- What's the median sale price in Brooksville?The median sale price in Brooksville is $295K. That is up $6.67K from the prior month.
- Does 7487 Eagle Dr have air conditioning?Yes, 7487 Eagle Dr in Brooksville, FL has air conditioning.
- Does 7487 Eagle Dr have a pool?Yes, 7487 Eagle Dr in Brooksville, FL has a pool.
Explore by feature - Pet Friendly
 SPECIAL OFFERPET FRIENDLY
 SPECIAL OFFERPET FRIENDLY$1,243 - $1,853/moStudio-3 bd1-2 baAuthentix Spring Hill | 286 Cherry Birch Ln,
Brooksville, FL 34604 SPECIAL OFFERPET FRIENDLY
 PET FRIENDLYINCOME RESTRICTED
 NEW - 1 DAY AGOSPECIAL OFFERPET FRIENDLYINCOME RESTRICTED
 PET FRIENDLY
 PET FRIENDLYINCOME RESTRICTEDTotal price$1,059 - $1,395/mo1-3 bd1-2 baFreedom Gardens II | 932 Freedom Way,
Brooksville, FL 34601 PET FRIENDLY
 PET FRIENDLY$899 - $999/mo1-2 bd1-2 baMagnolia Gardens Senior Apartments | 20180 Barnett Rd,
Brooksville, FL 34601 PET FRIENDLY
Explore by feature - Garage
- PET FRIENDLY
 PET FRIENDLY
 APPLY INSTANTLYPET FRIENDLY
 PET FRIENDLY
 PET FRIENDLY
 PET FRIENDLY
 PET FRIENDLY
 PET FRIENDLY
 PET FRIENDLY
 PET FRIENDLY
Explore by feature - Air Conditioning
- SPECIAL OFFERPET FRIENDLY
- PET FRIENDLYINCOME RESTRICTED
- PET FRIENDLY
- PET FRIENDLYINCOME RESTRICTEDTotal price$1,059 - $1,395/mo1-3 bd1-2 baFreedom Gardens II | 932 Freedom Way,
Brooksville, FL 34601 - PET FRIENDLY
- PET FRIENDLY
 SPECIAL OFFERPET FRIENDLY
- PET FRIENDLY
 PET FRIENDLY
 PET FRIENDLY
Explore by feature - Pool
- SPECIAL OFFERPET FRIENDLY
- SPECIAL OFFERPET FRIENDLY$1,243 - $1,853/moStudio-3 bd1-2 baAuthentix Spring Hill | 286 Cherry Birch Ln,
Brooksville, FL 34604 - PET FRIENDLYINCOME RESTRICTED
- NEW - 1 DAY AGOSPECIAL OFFERPET FRIENDLYINCOME RESTRICTED
- PET FRIENDLY
- PET FRIENDLYINCOME RESTRICTEDTotal price$1,059 - $1,395/mo1-3 bd1-2 baFreedom Gardens II | 932 Freedom Way,
Brooksville, FL 34601  APPLY INSTANTLYPET FRIENDLY
- PET FRIENDLY
 PET FRIENDLY
 PET FRIENDLY
Explore by feature - Washer/dryer
- PET FRIENDLYINCOME RESTRICTED
- PET FRIENDLYINCOME RESTRICTEDTotal price$1,059 - $1,395/mo1-3 bd1-2 baFreedom Gardens II | 932 Freedom Way,
Brooksville, FL 34601 - PET FRIENDLY
- PET FRIENDLY
- PET FRIENDLY
 SPECIAL OFFERPET FRIENDLY
 APPLY INSTANTLYPET FRIENDLY
- APPLY INSTANTLYPET FRIENDLY
- PET FRIENDLY
 FURNISHED
Explore by feature - Outdoor Space
- PET FRIENDLY
- APPLY INSTANTLYPET FRIENDLY
 APPLY INSTANTLYPET FRIENDLY
- FURNISHED
- PET FRIENDLY
 APPLY INSTANTLY
 APPLY INSTANTLYPET FRIENDLY
 PET FRIENDLY
 NEW - 2 DAYS AGO
Apartments for Rent
 PET FRIENDLY$2,195 - $2,567/mo3-4 bd2-3 baKensington Woods Rental Homes | 14360 Barley Grass Rd,
Brooksville, FL 34613
 FURNISHED
 See more homes for rent inBrooksville
Off Market Homes Near 7487 Eagle Dr
 SOLDAUG 19, 2026MARK SPAIN REAL ESTATE
 SOLDAUG 18, 2026TROPIC SHORES REALTY LLC
 See more homes for sale inBrooksville

Homes for sale near 7487 Eagle Dr
 OPEN TUE, 11-2PMFORECLOSUREVYLLA HOME
- See more homes for sale inBrooksville


- Results are loading