


Listed by Diane Cassidy, RE/MAX Success, (805) 434-8300
$999,000
 3 Beds
 2 Baths
 2,315 sqft (on 2.50 acres)
7485 Monterey Rd, Paso Robles, CA 93446
Est. Mortgage $6,118/mo*
Get Pre-QualifiedWe estimate this home will sell faster than 95% nearby.
Home Highlights

Property Type
Single-Family Home

Year Built
1988

Lot Size
2.5 acres

Price/Sqft
$432

Parking
2 Car Garage

HOA
None
Local Information
- Map ViewExplore the area around 7485 Monterey Rd.

- Schools1 Elementary School1 Middle School1 High School

- Shop & Eat

-- mins to
About this House
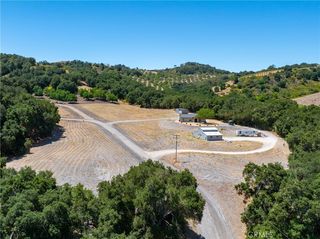
Set on 2.5 acres along picturesque Monterey Road, overlooking the pastoral Salinas River corridor, this Early California hacienda inspired retreat captures the timeless beauty of Paso Robles country living. Surrounded by vineyards, pistachio groves and alfalfa fields, the property enjoys sweeping views, brilliant sunrises and spectacular Central Coast sunsets.
The 2,315 square foot residence offers three bedrooms and two baths with thoughtful improvements throughout. The upgraded kitchen features a custom pantry, complemented by an indoor laundry room with generous cabinetry. The recently remodeled primary bath offers beautiful finishes and a separate enclosed water closet.
Outdoor living is enhanced by stamped concrete, established landscaping and a welcoming fountain. A custom timber pergola with outdoor fireplace and seating creates an inviting setting for entertaining and enjoying the vineyard views.
A fully insulated 10x10 outbuilding with heating and air conditioning, currently used as a private office, offers additional flexible space.
The surrounding countryside includes vineyards associated with Hearst Ranch Winery. The nearby Salinas River bottom offers miles of opportunities for horseback riding and recreational exploration.
Professionally prepared architectural and engineering plans for a garage conversion offer the potential for a gentleman's retreat, game room, studio or other flexible space, subject to applicable approvals and permitting.
The adjoining approximately 2.5-acre parcel to the south, currently improved with a horse corral, may also be available separately for purchase or lease, offering an opportunity for expanded acreage and equestrian possibilities.
A distinctive Paso Robles retreat with open skies, vineyard views and unforgettable sunsets, where the beauty of the Central Coast becomes part of everyday life.
The 2,315 square foot residence offers three bedrooms and two baths with thoughtful improvements throughout. The upgraded kitchen features a custom pantry, complemented by an indoor laundry room with generous cabinetry. The recently remodeled primary bath offers beautiful finishes and a separate enclosed water closet.
Outdoor living is enhanced by stamped concrete, established landscaping and a welcoming fountain. A custom timber pergola with outdoor fireplace and seating creates an inviting setting for entertaining and enjoying the vineyard views.
A fully insulated 10x10 outbuilding with heating and air conditioning, currently used as a private office, offers additional flexible space.
The surrounding countryside includes vineyards associated with Hearst Ranch Winery. The nearby Salinas River bottom offers miles of opportunities for horseback riding and recreational exploration.
Professionally prepared architectural and engineering plans for a garage conversion offer the potential for a gentleman's retreat, game room, studio or other flexible space, subject to applicable approvals and permitting.
The adjoining approximately 2.5-acre parcel to the south, currently improved with a horse corral, may also be available separately for purchase or lease, offering an opportunity for expanded acreage and equestrian possibilities.
A distinctive Paso Robles retreat with open skies, vineyard views and unforgettable sunsets, where the beauty of the Central Coast becomes part of everyday life.
We estimate this home will sell faster than 95% nearby.
Home Details for 7485 Monterey Rd

|
|---|
Interior Details Number of Rooms: 13Types of Rooms: Master Bedroom, Bedroom, Bathroom, Bonus Room, Dining Room, Kitchen, Laundry, Living Room, Other, Pantry |
Beds & Baths Number of Bedrooms: 3Main Level Bedrooms: 3Number of Bathrooms: 2Number of Bathrooms (full): 2Number of Bathrooms (main level): 2 |
Dimensions and Layout Living Area: 2315 Square Feet |
Appliances & Utilities Utilities: Cable ConnectedAppliances: Double Oven, Dishwasher, Electric Oven, Gas Cooktop, Disposal, Microwave, Refrigerator, Self Cleaning Oven, Tankless Water Heater, Water To RefrigeratorDishwasherDisposalLaundry: Inside,Laundry RoomMicrowaveRefrigerator |
Heating & Cooling Heating: Forced Air,Fireplace(s)Has CoolingAir Conditioning: Central Air,Attic FanHas HeatingHeating Fuel: Forced Air |
Fireplace & Spa Fireplace: Living RoomSpa: NoneHas a FireplaceNo Spa |
Windows, Doors, Floors & Walls Window: Double Pane WindowsFlooring: Carpet, StoneCommon Walls: No Common Walls |
Levels, Entrance, & Accessibility Stories: 1Number of Stories: 1Levels: OneEntry Location: 1Floors: Carpet, Stone |
View Has a ViewView: Hills, Mountain(s), Orchard, Panoramic, Pasture, River, Vineyard, Trees/Woods |

|
|---|
Exterior Home Features Roof: TilePatio / Porch: Concrete, Front Porch, PatioFencing: Good ConditionOther Structures: Gazebo, Outbuilding, Shed(s), WorkshopNo Private Pool |
Parking & Garage Number of Garage Spaces: 2Number of Covered Spaces: 2Has a CarportHas a GarageHas an Attached GarageParking Spaces: 2Parking: Carport,Garage,Garage Faces Side |
Pool Pool: None |
Frontage Responsible for Road Maintenance: Private Maintained RoadRoad Surface Type: PavedNot on Waterfront |
Water & Sewer Sewer: Septic Type Unknown |
Farm & Range Horse Amenities: Riding TrailAllowed to Raise Horses |
Surface & Elevation Elevation Units: Feet |

|
|---|
Cumulative Days on Market: 10Days on Market: 11 |

|
|---|
Year Built Year Built: 1988 |
Property Type / Style Property Type: ResidentialProperty Subtype: Single Family ResidenceStructure Type: HouseArchitecture: Ranch |
Building Not a New ConstructionNot Attached PropertyNo Additional Parcels |
Property Information Condition: Repairs Cosmetic, Updated/RemodeledParcel Number: 027291009 |

|
|---|
Price List Price: $999,000Price Per Sqft: $432 |
Status Change & Dates Possession Timing: Close Of Escrow |

|
|---|
MLS Status: Active |

|
|---|
Direction & Address City: Paso Robles |
School Information High School District: Paso Robles Joint Unified |

|
|---|
Listing Agent Listing ID: NS26182270 |

|
|---|
Community Features: Biking, Fishing, Golf, Hiking, Horse Trails, Stable(s), Hunting, Lake, Park, Rural, Water SportsNot Senior Community |

|
|---|
Association for this Listing: California Regional MLSHOA Fee: No HOA Fee |

|
|---|
Lot Area: 2.5 Acres |

|
|---|
Special Conditions: Standard |

|
|---|
Listing Terms: Cash, Conventional |

|
|---|
Mls Number: NS26182270Living Area Range Units: Square FeetWater ViewWater View: RiverAttribution Contact: 805-434-8300Common Interest: NoneUniversal Property Id: US-06079-N-027291009-R-N |

|
|---|
BikingFishingGolfHikingHorse TrailsStable(s)HuntingLakeParkRuralWater SportsSource Internet Entire Listing Display |
Around this home
What Locals Say about Paso Robles
At least 188 Trulia users voted on each feature.

88 % Say it's dog friendly

88 % Say car is needed

87 % Say yards are well-kept

79 % Say there's holiday spirit

76 % Say it's quiet

75 % Say parking is easy

72 % Say people would walk alone at night

66 % Say there's wildlife

64 % Say there are sidewalks

63 % Say kids play outside

60 % Say neighbors are friendly

59 % Say they plan to stay for at least 5 years

53 % Say streets are well-lit

49 % Say it's walkable to grocery stores

45 % Say it's walkable to restaurants

41 % Say there are community events
Sourced by Trulia users. Learn more about our methodology.
Market trends in Paso Robles
Last updated July 2026
Avg. sale price
$776K
$14.5KMoM
Sale-to-List Price
99.6%
Price per sq ft
$444
$12MoM
Available listings
201
7MoM
Home Value
Trulia Estimate
$970KSince last month
Decreased$6K (-0.7%)Since last year
Increased$75K (+8.4%)Learn more about this home's value by checking out its Trulia Estimate, the value of nearby homes, and how much similar homes have sold for.
Trulia Estimate
The of this home's value increased by +131% in the last 10 years
| Month | Estimated value |
|---|---|
2026 | |
| September 2026 | $970K |
| August 2026 | $999K |
| July 2026 | $977K |
| June 2026 | $988K |
| May 2026 | $967K |
| April 2026 | $952K |
| March 2026 | $938K |
| February 2026 | $897K |
| January 2026 | $869K |
2025 | |
2024 | |
2023 | |
2022 | |
2021 | |
2020 | |
2019 | |
2018 | |
2017 | |
2016 | |
Comparable sales
These are recently sold homes that have a similar location or other similar features to this home, like bedrooms, bathrooms, and square footage. Get a sense of the expected prices in the area by viewing these homes.Address | Distance | Property Type | Sold Price | Sold Date | Bed | Bath | Sqft |
|---|---|---|---|---|---|---|---|
0.57 | Single-Family Home | $3,050,000 | 07/15/26 | 4 | 3 | 3,467 | |
1.52 | Single-Family Home | $1,120,000 | 11/14/25 | 3 | 2 | 2,075 | |
2.18 | Single-Family Home | $754,000 | 05/21/26 | 3 | 2 | 912 | |
2.81 | Single-Family Home | $880,000 | 06/04/26 | 3 | 2 | 2,340 | |
2.48 | Single-Family Home | $869,000 | 10/10/25 | 3 | 2 | 1,200 | |
2.50 | Single-Family Home | $880,000 | 12/08/25 | 3 | 2 | 1,186 | |
2.90 | Single-Family Home | $699,000 | 01/28/26 | 4 | 2.5 | 2,379 |
Nearby home prices
Get a sense of expected prices in the area by checking the value of nearby homes.Address | Distance | Price | Bed | Bath | Sqft | Status |
|---|---|---|---|---|---|---|
0.35 | $850,000 | 3 | 3.5 | 1,733 | Off Market | |
0.57 | $3,050,000 | 4 | 3 | 3,467 | Recently Sold | |
0.72 | $1,008,000 | 3 | 2 | 1,807 | Off Market | |
0.69 | $1,062,000 | 4 | 3 | 3,282 | Off Market | |
0.70 | $2,395,000 | 5 | 5.5 | 4,716 | For Sale | |
0.86 | $920,200 | 7 | 7 | 4,810 | Off Market | |
1.15 | $1,444,000 | 3 | 2 | 2,583 | Off Market | |
1.21 | $790,100 | 2 | 1 | 1,250 | Off Market | |
1.26 | $1,803,900 | 3 | 2 | 1,872 | Off Market | |
1.32 | - | - | - | - | Off Market | |
1.29 | $1,549,000 | 5 | 5 | 3,537 | For Sale |
Price and Tax history
| Date | Event | Price |
|---|---|---|
Aug 23, 2026 Source: CRMLS #NS26182270 | Listed For Sale | $999,000 |
| Year | Property tax | Tax assessment |
|---|---|---|
| 2026 | Unavailable | $278,219 |
Home facts updated by county records
LGBTQ Local Legal Protections
LGBTQ Local Legal Protections



Diane Cassidy, RE/MAX Success
Agent Phone: (805) 434-8300

The multiple listing data appearing on this website, or contained in reports produced therefrom, is owned and copyrighted by California Regional Multiple Listing Service, Inc. ("CRMLS") and is protected by all applicable copyright laws. Information provided is for viewer's personal, non-commercial use and may not be used for any purpose other than to identify prospective properties the viewer may be interested in purchasing. All listing data, including but not limited to square footage and lot size is believed to be accurate, but the listing Agent, listing Broker and CRMLS and its affiliates do not warrant or guarantee such accuracy. The viewer should independently verify the listed data prior to making any decisions based on such information by personal inspection and/or contacting a real estate professional.
Based on information from California Regional Multiple Listing Service, Inc. as of 2026-09-02 12:59:00 PDT and /or other sources. All data, including all measurements and calculations of area, is obtained from various sources and has not been, and will not be, verified by broker or MLS. All information should be independently reviewed and verified for accuracy. Properties may or may not be listed by the office/agent presenting the information
Based on information from California Regional Multiple Listing Service, Inc. as of 2026-09-02 12:59:00 PDT and /or other sources. All data, including all measurements and calculations of area, is obtained from various sources and has not been, and will not be, verified by broker or MLS. All information should be independently reviewed and verified for accuracy. Properties may or may not be listed by the office/agent presenting the information
Similar Homes You May Like
 2.5 ACRESHome & Ranch Sotheby's Intl
 10.6 ACRESVineyard Professional Real Estate
 10 ACRESRE/MAX Parkside Real Estate
 0.46 ACRESRE/MAX Parkside Real Estate
 1 ACRERealty Pros - A Professional Real Estate Company
 0.34 ACRESCentral Coast Sotheby's International Realty
 OPEN SUN, 3-6PMCentral Coast Sotheby's International Realty
 1 ACREMalik Real Estate Group, Inc.
 OPEN SAT, 3-6PMCentral Coast Sotheby's International Realty
 0.41 ACRESRE/MAX Parkside Real Estate
 OPEN SAT, 9:30-11:30AM0.29 ACRESRE/MAX Parkside Real Estate
 0.31 ACRESRE/MAX Parkside Real Estate
 4.05 ACRESOaks to Ocean Real Estate
 2.14 ACRESKeller Williams Central Coast
 See more homes for sale inPaso Robles


New Listings near 7485 Monterey Rd
 FORECLOSURE11.09 ACRESOutland and Associates Real Estate
 1.05 ACRESRE/MAX Parkside Real Estate
 NEW CONSTRUCTIONMidland Pacific Building Corp.
 NEW CONSTRUCTIONMidland Pacific Building Corp.
 15.35 ACRESRE/MAX Parkside Real Estate
 NEW CONSTRUCTIONMidland Pacific Building Corp.
 NEW CONSTRUCTION$1,225,000+4 bd2.5 ba2,791 sqftThe Alhambra Plan in The Reserve at River Oaks,
Paso Robles, CA 93446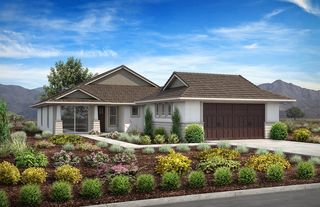 NEW CONSTRUCTION
 NEW CONSTRUCTION
- See more homes for sale inPaso Robles


Frequently asked questions about 7485 Monterey Rd
- What is the estimated monthly payment for 7485 Monterey Rd?Based on a $999,000 list price with 20% down at today's rates, the estimated monthly payment for 7485 Monterey Rd in Paso Robles, CA is approximately $6,260 (about $5,278 principal & interest, $907 property taxes, and $75 homeowner's insurance). This is an estimate. Actual payment depends on your loan terms.
- How does the list price for 7485 Monterey Rd compare to homes in Paso Robles?7485 Monterey Rd in Paso Robles, CA is listed at $999,000, about 29% above the $776K median sale price in Paso Robles.
- What do residents say about Paso Robles?Residents describe Paso Robles, CA as dog-friendly, well-kept, and quiet. Most residents say you need a car. See homes for sale in Paso Robles, CA.
- What are the closest schools to 7485 Monterey Rd?The closest schools to 7485 Monterey Rd in Paso Robles, CA are Daniel Lewis Middle School, Kermit King Elementary School (rated 6/10), Paso Robles High School (rated 7/10).
- Does 7485 Monterey Rd have air conditioning?Yes, 7485 Monterey Rd in Paso Robles, CA has air conditioning.
- Does 7485 Monterey Rd have laundry facilities?Yes, 7485 Monterey Rd in Paso Robles, CA has laundry facilities.
7485 Monterey Rd, Paso Robles, CA 93446 is a 3 bedroom, 2 bathroom, 2,315 sqft single-family home built in 1988. This property is currently available for sale and was listed by CRMLS on Aug 23, 2026. The MLS # for this home is MLS# NS26182270.