


748 S 150 E
Smithfield, UT 84335
 5 Beds
 3 Baths
 2,496 sqft
$404,000
Original price: $414,000
$404,000
Original price: $414,000
5 Beds
3 Baths
2,496 sqft
Home Highlights

Parking
2 Car Garage

Outdoor
Patio, Pool

Climate Control
Central & Central Air, Ceiling Fan S

HOA
$250/Monthly

Price/Sqft
$162

Listed
58 days ago
Local Information
- Map ViewExplore the area around 748 S 150 E.

- Schools1 Preschool School1 Elementary School2 Middle Schools1 High School

- Shop & Eat

-- mins to
About this House
Move-in ready end-unit with major recent updates! Enjoy peace of mind with a new HVAC system, A/C unit, water heater, and carpetall replaced within the past year, saving you thousands in future maintenance costs. Offering approximately 2,496 square feet, this spacious 5-bedroom, 3-bath townhome is located in the desirable Stone Haven Community, within walking distance of Lee's Marketplace. The open-concept floor plan is perfect for entertaining and provides the space of a single-family home with the convenience of low-maintenance living. The kitchen features granite countertops and a large pantry, while the primary suite includes a walk-in shower with dual shower heads, a walk-in closet, and a convenient linen closet. Outside, enjoy a private backyard patio that backs to greenspace, along with a two-car garage and full driveway. The HOA includes a resort-style pool with lazy river and slide, clubhouse with movie theater, game room, fitness center, park with pavilion, playground, volleyball pit, lawn care, and exterior maintenance. Sellers are willing to consider reasonable offers. Don't miss this opportunity to own one of the largest floor plans in the community with significant recent upgrades. *All square footage figures are courtesy estimates.*
Last check for updates: about 1 hour ago
Listing courtesy of Bryce Anderson
Intermountain Properties
Source: UtahRealEstate.com, MLS#2166934
Also Listed on UtahRealEstate.com.
Home Details for 748 S 150 E

|
|---|
Interior Details Basement: FullNumber of Rooms: 14Types of Rooms: Master Bedroom |
Beds & Baths Number of Bedrooms: 5Main Level Bedrooms: 2Number of Bathrooms: 3Number of Bathrooms (full): 3 |
Dimensions and Layout Living Area: 2496 Square Feet |
Appliances & Utilities Utilities: Natural Gas Connected, Electricity Connected, Sewer Connected, Water ConnectedAppliances: Microwave, Refrigerator, Disposal, Free-Standing RangeDisposalLaundry: Electric Dryer HookupMicrowaveRefrigerator |
Heating & Cooling Heating: CentralHas CoolingAir Conditioning: Central Air,Ceiling Fan(s)Has HeatingHeating Fuel: Central |
Fireplace & Spa Number of Fireplaces: 1Has a Fireplace |
Gas & Electric Has Electric on Property |
Windows, Doors, Floors & Walls Window: Blinds, Plantation Shutters, Window CoveringsFlooring: Carpet, Tile |
Levels, Entrance, & Accessibility Stories: 2Floors: Carpet, Tile |

|
|---|
Exterior Home Features Roof: AsphaltPatio / Porch: Patio, Open PatioHas a Private Pool |
Parking & Garage Number of Garage Spaces: 2Number of Covered Spaces: 2Open Parking Spaces: 2No CarportHas a GarageHas an Attached GarageNo Open ParkingParking Spaces: 4Parking: Garage Attached |
Pool Pool: In Ground, AssociationPool |
Frontage Not on Waterfront |
Water & Sewer Sewer: Public Sewer, Sewer: Public |
Finished Area Finished Area (above surface): 1248 Square FeetFinished Area (below surface): 1248 Square Feet |

|
|---|
Days on Market: 58 |

|
|---|
Year Built Year Built: 2012 |
Property Type / Style Property Type: ResidentialProperty Subtype: TownhouseStructure Type: Townhouse; Row-endArchitecture: Townhouse; Row-end |
Building Construction Materials: StuccoNot a New ConstructionDoes Not Include Home Warranty |
Property Information Condition: Blt./StandingIncluded in Sale: Ceiling Fan, Microwave, Range, Refrigerator, Window CoveringsParcel Number: 081990074 |

|
|---|
Price List Price: $404,000Price Per Sqft: $162 |

|
|---|
MLS Status: Active |


|
|---|
Direction & Address City: SmithfieldCommunity: Stone Haven |
School Information Elementary School: SunriseElementary School District: CacheJr High / Middle School: North CacheJr High / Middle School District: CacheHigh School: Sky ViewHigh School District: Cache |

|
|---|
Listing Agent Listing ID: 2166934 |

|
|---|
Building Area Building Area: 2496 Square Feet |

|
|---|
Community Features: ClubhouseNot Senior Community |

|
|---|
HOA Name: Stone HavenHOA Phone: 435-752-5154Has an HOAHOA Fee: $250/Monthly |

|
|---|
Lot Area: 1742.4 sqft |

|
|---|
Disclaimer: Information not guaranteed. Buyer to verify all information. |

|
|---|
Listing Terms: Cash, Conventional, FHA, VA Loan |

|
|---|
BasementMls Number: 2166934Above Grade Unfinished Area: 1248 |

|
|---|
HOA Amenities: Clubhouse,Playground,PoolSource Internet Entire Listing Display |
Around this home
What Locals Say about Smithfield
At least 22 Trulia users voted on each feature.

100 % Say parking is easy

91 % Say kids play outside

90 % Say it's dog friendly

89 % Say there are sidewalks

88 % Say car is needed

81 % Say yards are well-kept

79 % Say there's holiday spirit

70 % Say it's quiet

70 % Say people would walk alone at night

68 % Say it's walkable to grocery stores

62 % Say neighbors are friendly

62 % Say there are community events

59 % Say streets are well-lit

57 % Say there's wildlife

52 % Say they plan to stay for at least 5 years

42 % Say it's walkable to restaurants
Sourced by Trulia users. Learn more about our methodology.
Market trends in Smithfield
Last updated July 2026
Avg. sale price
—
Sale-to-List Price
—
Price per sq ft
—
Available listings
61
3MoM
Home Value
Trulia Estimate
$400KSince last month
Decreased$7K (-1.8%)Since last year
Increased$4K (+0.9%)Learn more about this home's value by checking out its Trulia Estimate, the value of nearby homes, and how much similar homes have sold for.
Trulia Estimate
The of this home's value increased by +109% in the last 10 years
| Month | Estimated value |
|---|---|
2026 | |
| August 2026 | $402K |
| July 2026 | $410K |
| June 2026 | $413K |
| May 2026 | $394K |
| April 2026 | $391K |
| March 2026 | $396K |
| February 2026 | $389K |
| January 2026 | $384K |
2025 | |
2024 | |
2023 | |
2022 | |
2021 | |
2020 | |
2019 | |
2018 | |
2017 | |
2016 | |
Comparable sales
These are recently sold homes that have a similar location or other similar features to this home, like bedrooms, bathrooms, and square footage. Get a sense of the expected prices in the area by viewing these homes.Address | Distance | Property Type | Sold Price | Sold Date | Bed | Bath | Sqft |
|---|---|---|---|---|---|---|---|
2.21 | Townhouse | - | 07/21/26 | 3 | 2.5 | 1,739 |
Nearby home prices
Get a sense of expected prices in the area by checking the value of nearby homes.Address | Distance | Price | Bed | Bath | Sqft | Status |
|---|---|---|---|---|---|---|
0.06 | $385,000 | 5 | 3 | 2,306 | For Sale | |
0.10 | $337,900 | 3 | 2.5 | 1,625 | For Sale | |
0.10 | $392,800 | 5 | 3 | 2,454 | For Sale | |
0.15 | $365,000 | 3 | 2.5 | 2,246 | For Sale | |
0.15 | $365,000 | 3 | 2.5 | 2,246 | For Sale | |
0.15 | $365,000 | 3 | 2.5 | 2,246 | For Sale | |
0.15 | $365,000 | 3 | 2.5 | 2,246 | For Sale | |
0.15 | $365,000 | 3 | 2.5 | 2,245 | For Sale | |
0.16 | $365,000 | 3 | 2.5 | 2,245 | For Sale | |
0.16 | $365,000 | 3 | 2.5 | 2,245 | For Sale | |
0.18 | $365,000 | 3 | 2.5 | 2,245 | For Sale |
Price and Tax history
| Date | Event | Price |
|---|---|---|
Jul 30, 2026 Source: UtahRealEstate.com #2166934 | PriceChange | $404,000 Price decreased by 2% |
Jun 22, 2026 Source: UtahRealEstate.com #2166934 | Listed For Sale | $414,000 |
| Year | Property tax | Tax assessment |
|---|---|---|
| 2024 | $1,729 | $394,839 |
Home facts updated by county records
LGBTQ Local Legal Protections
LGBTQ Local Legal Protections



Bryce Anderson, Intermountain Properties
Based on information from UtahRealEstate.com as of 2026-08-19 13:34:08 PDT. All data, including all measurements and calculations of area, is obtained from various sources and has not been, and will not be, verified by broker or the MLS. All information should be independently reviewed and verified for accuracy. Properties
may or may not be listed by the office/agent presenting the information.Click here for more information
Similar Homes You May Like
 0.36 ACRESColdwell Banker Tugaw Realtors (Tremonton)
 Better Homes and Gardens Real Estate Momentum (Lehi)
 0.25 ACRESColdwell Banker Realty (Davis County)
 0.31 ACRESBerkshire Hathaway Home Services Utah Properties (Cache Valley)
 0.35 ACRESBoomerang Real Estate Services LLC
 0.37 ACRESHybrid Real Estate, LLC, ACTIVE
 Cornerstone Real Estate Professionals, LLC
 OPEN FRI, 5-7PM0.3 ACRESRealtypath LLC (Cache Valley)
 0.31 ACRESBoomerang Real Estate Services LLC
 0.63 ACRESCornerstone Real Estate Professionals/Idaho
 FOR SALE BY OWNER0.25 ACRES
 0.5 ACRESColdwell Banker Realty (Union Heights)
 0.27 ACRESERA Brokers Consolidated (Salt Lake)
 0.25 ACRESKW Success Keller Williams Realty
 Coldwell Banker Tugaw Realtors (Tremonton)
 See more homes for sale inSmithfield


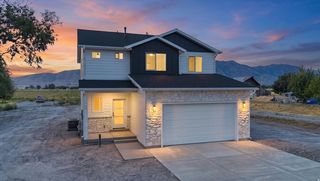


New Listings near 748 S 150 E
 NEW CONSTRUCTION$409,225+3 bd2.5 ba2,515 sqftXavier Plan in Pick Your Lot - Smiling H Ranch | OLO Builders,
North Logan, UT 84341 Berkshire Hathaway Home Services Utah Properties (Cache Valley)
 NEW CONSTRUCTION
 NEW - 1 DAY AGONEW CONSTRUCTION0.28 ACRESDwell Realty Group, LLC
 OPEN THU, 5-7PMKW Unite Keller Williams LLC
 NEW CONSTRUCTION$457,925+5 bd3 ba3,370 sqftDenford Plan in Build on Your Lot - North Cache | OLO Builders,
North Logan, UT 84341 0.31 ACRESCornerstone Real Estate Professionals, LLC
- See more homes for sale inSmithfield



Frequently asked questions about 748 S 150 E
- What is the estimated monthly payment for 748 S 150 E?Based on a $404,000 list price with 20% down at today's rates, the estimated monthly payment for 748 S 150 E in Smithfield, UT is approximately $2,332 (about $2,116 principal & interest, $141 property taxes, and $75 homeowner's insurance). This is an estimate. Actual payment depends on your loan terms.
- What do residents say about Smithfield?Residents describe Smithfield, UT as easy to park in, dog-friendly, and pedestrian-friendly. See homes for sale in Smithfield, UT.
- What are the closest schools to 748 S 150 E?The closest schools to 748 S 150 E in Smithfield, UT are North Cache Center (Middle, rated 8/10), Sky View High School (Middle, rated 7/10), Summit School (Pre-K/Elementary, rated 7/10).
- What is 748 S 150 E estimated to be worth?Trulia's estimated value for 748 S 150 E in Smithfield, UT is $399,500.
- Does 748 S 150 E have air conditioning?Yes, 748 S 150 E in Smithfield, UT has air conditioning.
- Does 748 S 150 E have a pool?Yes, 748 S 150 E in Smithfield, UT has a pool.
748 S 150 E, Smithfield, UT 84335 is a 5 bedroom, 3 bathroom, 2,496 sqft townhouse built in 2012. This property is currently available for sale and was listed by UtahRealEstate.com on Jun 22, 2026. The MLS # for this home is MLS# 2166934.