


Home Highlights

Single-Family Home

Built in 2005

$166/sqft

2 Car Garage

HOA $200/mo
Local Information
- Map ViewExplore the area around 684 E Apple Dr.

- Schools2 Elementary Schools1 Middle School1 High School

- Shop & Eat

-- mins to
About this House
What's unique:Slate flooringNicely upgraded ramblerLaminate-style flooringCovered front porchCustom tile backsplashStainless appliances
Nicely upgraded rambler in 55+ community. High-end finishes throughout this low-maintenance home. Great location. Quiet subdivision within close proximity to all major amenities. HOA maintains the front & back lawns and takes care of snow removal to the front porch. The covered front porch is great for relaxation. Private rear patio is great for entertaining and BBQ's. Beautifully tiled main-level living room and kitchen. The kitchen is complete with custom cabinets, granite counters, stainless appliances, slate flooring, and custom tile backsplash. Beautiful master bedroom with coffered ceiling, laminate-style flooring, fireplace, and custom master bathroom. The master bathroom features a garden tub large shower, custom dual-sink vanity, lot's of storage, and a large walk-in closet. The laundry is on the main level, near the master bedroom. The basement features a large living room with wet bar, custom built-in, laminate-style flooring and fireplace. This is a fabulous home for the price and it is move-in ready.
Last check for updates: about 2 hours ago
Listing courtesy of Shaun Greene, (801) 808-9164
Wasatch Group Real Estate
Source: UtahRealEstate.com, MLS#2193054
Also Listed on UtahRealEstate.com.
Home Details for 684 E Apple Dr

|
|---|
Interior Details Basement: FullNumber of Rooms: 16Types of Rooms: Master BedroomWet Bar |
Beds & Baths Number of Bedrooms: 4Main Level Bedrooms: 2Number of Bathrooms: 3Number of Bathrooms (full): 3 |
Dimensions and Layout Living Area: 2914 Square Feet |
Appliances & Utilities Utilities: Natural Gas Connected, Electricity Connected, Sewer Connected, Water ConnectedAppliances: DisposalDisposal |
Heating & Cooling Heating: Forced Air,CentralHas CoolingAir Conditioning: Central AirHas HeatingHeating Fuel: Forced Air |
Fireplace & Spa Number of Fireplaces: 2Has a Fireplace |
Gas & Electric Has Electric on Property |
Windows, Doors, Floors & Walls Window: Blinds, FullFlooring: Carpet, Tile, Slate |
Levels, Entrance, & Accessibility Stories: 2Floors: Carpet, Tile, Slate |

|
|---|
Exterior Home Features Roof: Asphalt PitchedVegetation: Landscaping: FullNo Private Pool |
Parking & Garage Number of Garage Spaces: 2Number of Covered Spaces: 2No CarportHas a GarageHas an Attached GarageNo Open ParkingParking Spaces: 2Parking: Garage Attached |
Frontage Not on Waterfront |
Water & Sewer Sewer: Public Sewer, Sewer: Public |
Finished Area Finished Area (above surface): 1457 Square FeetFinished Area (below surface): 1457 Square Feet |

|
|---|
Days on Market: <1 day on Trulia |

|
|---|
Year Built Year Built: 2005 |
Property Type / Style Property Type: ResidentialProperty Subtype: Single Family ResidenceArchitecture: Rambler/Ranch |
Building Construction Materials: BrickNot a New ConstructionDoes Not Include Home Warranty |
Property Information Condition: Blt./StandingParcel Number: 061110008 |

|
|---|
Price List Price: $484,900Price Per Sqft: $166 |

|
|---|
MLS Status: Active |

|
|---|
Direction & Address City: Logan |
School Information Elementary School: None/OtherJr High / Middle School: None/OtherHigh School: None/Other |

|
|---|
Listing Agent Listing ID: 2193054 |

|
|---|
Building Area Building Area: 2914 Square Feet |

|
|---|
Is a Senior Community |

|
|---|
HOA Fee Includes: Maintenance Grounds, WaterHOA Name: ToddHOA Phone: 435-770-1065Has an HOAHOA Fee: $200/Monthly |

|
|---|
Lot Area: 6534 sqft |

|
|---|
Disclaimer: Information not guaranteed. Buyer to verify all information. |

|
|---|
Listing Terms: Cash, Conventional, FHA, VA Loan |

|
|---|
BasementMls Number: 2193054Above Grade Unfinished Area: 1457 |

|
|---|
HOA Amenities: Maintenance,Snow Removal,WaterSource Internet Entire Listing Display |
Around this home
Neighborhood Overview

Neighborhood stats provided by third party data sources.
What Locals Say about Wilson
This October
Trick-or-Treat Score
Built from what locals say about Wilson.- 80% say there's holiday spirit
- 70% say there are sidewalks
- 57% say neighbors are friendly
Trulia Trick or TreatStart Ghost Hunt
At least 19 Trulia users voted on each feature.

89 % Say it's dog friendly

87 % Say kids play outside

86 % Say people would walk alone at night

85 % Say car is needed

83 % Say yards are well-kept

80 % Say there's holiday spirit

77 % Say parking is easy

77 % Say it's quiet

75 % Say there's wildlife

70 % Say there are sidewalks

63 % Say it's walkable to restaurants

59 % Say streets are well-lit

57 % Say neighbors are friendly

57 % Say there are community events

47 % Say they plan to stay for at least 5 years

36 % Say it's walkable to grocery stores
Sourced by Trulia users. Learn more about our methodology.
Market trends in Logan
Last updated September 2026
Avg. sale price
$415K
$5KMoM
Sale-to-List Price
99.2%
0.1%MoM
Price per sq ft
$216
$6MoM
Available listings
152
8MoM
Sourced by Trulia Market Trends
Home Value
Trulia Estimate
$501KSince last month
Decreased$2K (-0.4%)Since last year
Decreased$51K (-9.3%)Learn more about this home's value by checking out its Trulia Estimate, the value of nearby homes, and how much similar homes have sold for.
Trulia Estimate
The of this home's value decreased by -1% in the last 10 years
| Month | Estimated value |
|---|---|
2026 | |
| October 2026 | $498K |
| September 2026 | $500K |
| August 2026 | $501K |
| July 2026 | $502K |
| June 2026 | $502K |
| May 2026 | $502K |
| March 2026 | $506K |
| February 2026 | $518K |
| January 2026 | $518K |
2025 | |
Comparable sales
These are recently sold homes that have a similar location or other similar features to this home, like bedrooms, bathrooms, and square footage. Get a sense of the expected prices in the area by viewing these homes.Address | Distance | Property Type | Sold Price | Sold Date | Bed | Bath | Sqft |
|---|---|---|---|---|---|---|---|
0.39 | Single-Family Home | - | 01/21/26 | 5 | 2 | 2,703 |
Nearby home prices
Get a sense of expected prices in the area by checking the value of nearby homes.Address | Distance | Price | Bed | Bath | Sqft | Status |
|---|---|---|---|---|---|---|
0.00 | - | 4 | 3 | 2,910 | Recently Sold | |
0.00 | - | - | - | - | Off Market | |
0.02 | $467,000 | Studio | - | 1,356 | Off Market | |
0.02 | - | - | - | - | Off Market | |
0.02 | $366,700 | Studio | - | 1,029 | Off Market | |
0.02 | $412,800 | Studio | - | 1,512 | Off Market | |
0.03 | $529,200 | Studio | - | 1,850 | Off Market | |
0.03 | - | - | - | - | Off Market | |
0.03 | $412,500 | Studio | - | 1,588 | Off Market | |
0.03 | - | - | - | - | Off Market | |
0.03 | - | - | - | - | Off Market | |
0.03 | $400,200 | Studio | - | 1,022 | Off Market | |
0.03 | - | Studio | - | - | Off Market | |
0.03 | - | - | - | - | Off Market | |
0.03 | $464,200 | Studio | - | 1,376 | Off Market | |
0.03 | - | - | - | - | Off Market | |
0.04 | $505,000 | Studio | - | 1,454 | Off Market | |
0.04 | $527,100 | 5 | 3 | 2,761 | Off Market | |
0.04 | - | - | - | - | Off Market | |
0.04 | - | - | - | - | Off Market |
Price and Tax history
| Date | Event | Price |
|---|---|---|
Oct 25, 2026 Source: UtahRealEstate.com #2193054 | Listed For Sale | $484,900 |
Sep 25, 2026 Source: UtahRealEstate.com #2100677 | ListingRemoved | $505,900 |
May 5, 2026 Source: UtahRealEstate.com #2100677 | PriceChange | $505,900 Price decreased by 1% |
Apr 23, 2026 Source: UtahRealEstate.com #2100677 | PriceChange | $510,900 Price decreased by 1% |
Mar 24, 2026 Source: UtahRealEstate.com #2100677 | PriceChange | $514,900 Price decreased by 1% |
Mar 18, 2026 Source: UtahRealEstate.com #2100677 | PriceChange | $518,500 Price decreased by 0% |
Mar 4, 2026 Source: UtahRealEstate.com #2100677 | PriceChange | $520,000 Price decreased by 1% |
Jan 27, 2026 Source: UtahRealEstate.com #2100677 | PriceChange | $525,000 Price decreased by 2% |
Jan 11, 2026 Source: UtahRealEstate.com #2100677 | PriceChange | $535,000 Price decreased by 1% |
Dec 19, 2025 Source: UtahRealEstate.com #2100677 | PriceChange | $539,000 Price decreased by 1% |
Dec 8, 2025 Source: UtahRealEstate.com #2100677 | PriceChange | $544,000 Price decreased by 1% |
Nov 25, 2025 Source: UtahRealEstate.com #2100677 | PriceChange | $549,000 Price decreased by 1% |
Nov 4, 2025 Source: UtahRealEstate.com #2100677 | PriceChange | $554,000 Price decreased by 1% |
Oct 20, 2025 Source: UtahRealEstate.com #2100677 | PriceChange | $559,000 Price decreased by 1% |
Sep 26, 2025 Source: UtahRealEstate.com #2100677 | PriceChange | $565,000 Price decreased by 2% |
Sep 20, 2025 Source: UtahRealEstate.com #2100677 | PriceChange | $575,000 Price decreased by 1% |
Sep 8, 2025 Source: UtahRealEstate.com #2100677 | PriceChange | $580,000 Price decreased by 1% |
Aug 26, 2025 Source: UtahRealEstate.com #2100677 | PriceChange | $584,900 Price decreased by 1% |
Aug 11, 2025 Source: UtahRealEstate.com #2100677 | PriceChange | $589,000 Price decreased by 1% |
Aug 2, 2025 Source: UtahRealEstate.com #2100677 | Listed For Sale | $595,000 |
Jul 25, 2025 Source: UtahRealEstate.com #2100677 | ListingRemoved | $595,000 |
Jul 24, 2025 Source: UtahRealEstate.com #2100677 | Listed For Sale | $595,000 |
Jan 29, 2021 Source: UtahRealEstate.com #1696950 | ListingRemoved | |
Jan 4, 2021 Source: UtahRealEstate.com #1696950 | Pending | $399,000 |
LGBTQ Local Legal Protections
LGBTQ Local Legal Protections


Shaun Greene, Wasatch Group Real Estate
Agent Phone: (801) 808-9164
Based on information from UtahRealEstate.com as of 2026-10-25 06:40:03 PDT. All data, including all measurements and calculations of area, is obtained from various sources and has not been, and will not be, verified by broker or the MLS. All information should be independently reviewed and verified for accuracy. Properties
may or may not be listed by the office/agent presenting the information.Click here for more information
Similar Homes You May Like
 0.47 ACRESERA Brokers Consolidated (Ogden)
 0.31 ACRESBerkshire Hathaway Home Services Utah Properties (Cache Valley)
 Cornerstone Real Estate Professionals, LLC
 OPEN THU, 12-1:30PM0.29 ACRESEngel & Volkers Logan, LLC
 1.12 ACRESCornerstone Real Estate Professionals, LLC
 1.19 ACRESKW Unite Keller Williams LLC
 0.54 ACRESEngel & Volkers Logan, LLC
 Better Homes and Gardens Real Estate Momentum (Kaysville)
 0.62 ACRESCornerstone Real Estate Professionals, LLC
 0.42 ACRESColdwell Banker Tugaw Realtors (Tremonton)
 Berkshire Hathaway Home Services Utah Properties (Cache Valley)
 See more homes for sale inLogan


New Listings near 684 E Apple Dr
 NEW CONSTRUCTION$467,925+
 6 bd
 3.5 ba
 3,846 sqftClearpoint (Finished Basement) Plan in Build on Your Lot - North Cache | OLO Builders,
North Logan, UT 84341 NEW CONSTRUCTION
 OPEN WED, 11:30-1PM0.3 ACRESEngel & Volkers Logan, LLC
 NEW - 1 DAY AGO0.26 ACRESDwell Realty Group, LLC
 NEW CONSTRUCTION0.7 ACRESEXP Realty, LLC
 NEW - 1 DAY AGONEW CONSTRUCTION
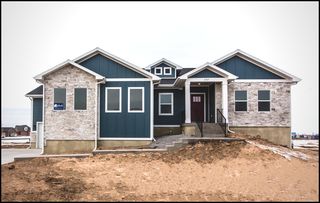 NEW CONSTRUCTION$480,900+4 bd2.5 ba3,940 sqftBrantwood (Finished Basement) Plan in Build on Your Lot - North Cache | OLO Builders,
North Logan, UT 84341- See more homes for sale inLogan


Frequently asked questions about 684 E Apple Dr
- What is the estimated monthly payment for 684 E Apple Dr?Based on a $484,900 list price with 20% down at today's rates, the estimated monthly payment for 684 E Apple Dr in Logan, UT is approximately $2,930 (about $2,685 principal & interest, $170 property taxes, and $75 homeowner's insurance). This is an estimate. Actual payment depends on your loan terms.
- How does the list price for 684 E Apple Dr compare to homes in Logan?684 E Apple Dr in Logan, UT is listed at $484,900, about 17% above the $415K median sale price in Logan.
- What do residents say about the Wilson neighborhood?Residents describe the Wilson neighborhood in Logan, UT as dog-friendly, well-kept, and easy to park in. Most residents say you need a car. See homes for sale in Wilson, Logan.
- What are the closest schools to 684 E Apple Dr?The closest schools to 684 E Apple Dr in Logan, UT are Hillcrest School (Elementary, rated 7/10), Logan High School (rated 4/10), Mount Logan Middle School (rated 5/10).
- Does 684 E Apple Dr have air conditioning?Yes, 684 E Apple Dr in Logan, UT has air conditioning.
- How big is the lot at 684 E Apple Dr?The lot at 684 E Apple Dr in Logan, UT is about 0.15 acres (6,534 sq ft).