


$579,900
 3 Beds
 3.5 Baths
 2,738 sqft (on 2.17 acres)
7460 Cth E #D, Lake Tomahawk, WI 54539
Est. Mortgage $3,544/mo*
Get Pre-QualifiedHome Highlights

Single-Family Home

Built in 1991

2.17 acre lot

$212/sqft

4 Car Garage
Local Information
- Map ViewExplore the area around 7460 Cth E #D.

- Schools1 Preschool School1 Elementary School1 Middle School1 High School

- Shop & Eat

-- mins to
About this House
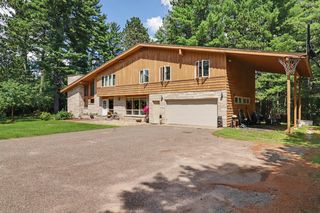
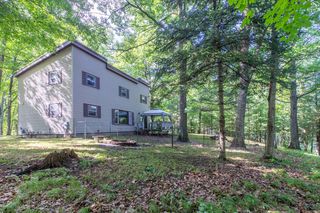
Nestled in the heart of Lake Tomahawk, this beautifully crafted 3 bedroom, 3.5 bath cedar half log sided home offers the perfect blend of privacy, character, and functionality. Situated on 2.17 acres surrounded by mature oak, maple, and pine trees, the property boasts a peaceful park-like setting with scenic views of the Wisconsin River. A welcoming porch provides the ideal entry and storage space before leading into the main living area featuring cathedral ceilings, an open concept living and dining room, and a high efficiency Lopi Liberty wood stove. Kitchen with custom cabinetry, island, large walk-in pantry and french doors leading to a large covered deck overlooking the Wisconsin River. The main level also includes a laundry room, full bath, a spacious bedroom with vanity and sink, and an additional bedroom with its own ensuite bath. Upstairs, a large family room with a catwalk overlooks the living and dining areas and leads through French doors to a private patio. The upper level is completed by a generous primary suite featuring a walk-in closet, dressing area, and full bath. The tuck-under basement garage includes a half bath and pellet stove, offering excellent workshop space or potential for additional finished living area. Beautiful woodwork and custom crafted doors throughout the home add warmth and character. Outside, storage and workspace abound with a 58x28 solar-style garage with angled roof, a 25x26 carport connecting the garage and home, and an additional 24x42 detached garage with potential for a guest house, rental, or hobby space. River access and a private dock directly across the road provide easy enjoyment of waterfront living. An expansive concrete apron/drive complete this exceptional Northwoods property.
Last check for updates: about 2 hours ago
Listing courtesy of COTY FLESSERT, (715) 820-1827
NORTHWOODS REALTY
Source: GNMLS, MLS#217794
Also Listed on GNMLS.
Home Details for 7460 Cth E #D

|
|---|
Interior Details Basement: Full,UnfinishedNumber of Rooms: 13Types of Rooms: Master Bedroom, Bedroom, Bathroom, Dining Room, Entry Foyer, Family Room, Kitchen, Living Room, Other |
Beds & Baths Number of Bedrooms: 3Number of Bathrooms: 4Number of Bathrooms (full): 3Number of Bathrooms (half): 1 |
Dimensions and Layout Living Area: 2738 Square Feet |
Appliances & Utilities Appliances: Dryer, Dishwasher, Gas Oven, Gas Range, Gas Water Heater, Refrigerator, WasherDishwasherDryerLaundry: Main LevelRefrigeratorWasher |
Heating & Cooling Heating: Forced Air,Natural Gas,WoodHas CoolingAir Conditioning: Central AirHas HeatingHeating Fuel: Forced Air |
Fireplace & Spa Fireplace: Free Standing, Pellet Stove, Wood BurningNo Fireplace |
Windows, Doors, Floors & Walls Flooring: Carpet, Vinyl, Wood |
Levels, Entrance, & Accessibility Stories: 2Levels: TwoFloors: Carpet, Vinyl, Wood |
View Has a ViewView: Water |

|
|---|
Exterior Home Features Roof: Composition ShinglePatio / Porch: Covered, DeckOther Structures: Garage(s), OutbuildingExterior: Deck, Dock, Garden, Landscaping, Out Building(s)Foundation: BlockGarden |
Parking & Garage Number of Garage Spaces: 4Number of Covered Spaces: 4Has a CarportHas a GarageHas an Attached GarageHas Open ParkingParking Spaces: 8Parking: Additional Parking,Attached,Carport,Detached,Underground,Four Car Garage,Four or more Spaces,Garage,Heated Garage,Driveway,Shared Driveway |
Frontage Road Frontage: HighwayNot on Waterfront |
Water & Sewer Sewer: Conventional Sewer |
Farm & Range Frontage Length: 0, 0 |
Finished Area Finished Area (above surface): 2738 Square Feet |

|
|---|
Days on Market: 90 |

|
|---|
Year Built Year Built: 1991 |
Property Type / Style Property Type: ResidentialProperty Subtype: Single Family ResidenceArchitecture: Two Story |
Building Construction Materials: Frame, Log SidingNot Attached Property |
Property Information Parcel Number: 0400104520006 |

|
|---|
Price List Price: $579,900Price Per Sqft: $212 |
Status Change & Dates Possession Timing: Closing |

|
|---|
MLS Status: Active |

|
|---|
Direction & Address City: Lake Tomahawk |

|
|---|
Listing Agent Listing ID: 217794 |

|
|---|
Building Area Building Area: 2738 Square Feet |

|
|---|
Lot Area: 2.1664 Acres |

|
|---|
Business Information Ownership: Fee Simple |

|
|---|
BasementMls Number: 217794Living Area Range Units: Square FeetWater ViewWater View: WaterAbove Grade Unfinished Area: 2738Above Grade Unfinished Area Units: Square FeetBelow Grade Unfinished Area Units: Square FeetUniversal Property Id: US-55085-N-0400104520006-R-N |

|
|---|
Days On Market Replication: 6 |
Around this home
What Locals Say about Lake Tomahawk
At least 3 Trulia users voted on each feature.

100 % Say car is needed

100 % Say there's holiday spirit

100 % Say yards are well-kept

100 % Say parking is easy

83 % Say people would walk alone at night

80 % Say they plan to stay for at least 5 years

75 % Say there are community events

71 % Say there's wildlife

71 % Say it's dog friendly

67 % Say it's quiet

50 % Say neighbors are friendly

17 % Say there are sidewalks

17 % Say streets are well-lit

17 % Say kids play outside
Sourced by Trulia users. Learn more about our methodology.
Market trends in Lake Tomahawk
Last updated July 2026
Avg. sale price
—
Sale-to-List Price
—
Price per sq ft
—
Available listings
16
1MoM
Home Value
Trulia Estimate
$540KSince last month
Decreased$5K (-0.9%)Since last year
Decreased$16K (-2.8%)Learn more about this home's value by checking out its Trulia Estimate, the value of nearby homes, and how much similar homes have sold for.
Trulia Estimate
The of this home's value decreased by -3% in the last 10 years
| Month | Estimated value |
|---|---|
2026 | |
| September 2026 | $540K |
| August 2026 | $535K |
| July 2026 | $545K |
| June 2026 | $556K |
Comparable sales
These are recently sold homes that have a similar location or other similar features to this home, like bedrooms, bathrooms, and square footage. Get a sense of the expected prices in the area by viewing these homes.Address | Distance | Property Type | Sold Price | Sold Date | Bed | Bath | Sqft |
|---|---|---|---|---|---|---|---|
1.24 | Single-Family Home | $475,000 | 05/14/26 | 3 | 3 | 2,491 | |
0.78 | Single-Family Home | $450,000 | 05/08/26 | 3 | 2 | 2,156 | |
0.90 | Single-Family Home | $542,500 | 08/06/26 | 3 | 2 | 3,150 | |
1.63 | Single-Family Home | $95,000 | 01/21/26 | 3 | 2 | 1,500 | |
0.91 | Single-Family Home | $700,000 | 05/28/26 | 3 | 1 | 1,224 | |
1.71 | Single-Family Home | $195,000 | 08/07/26 | 3 | 2 | 1,404 | |
1.80 | Single-Family Home | $152,150 | 10/16/25 | 3 | 1 | 924 | |
0.97 | Single-Family Home | $441,500 | 10/21/25 | 2 | 1 | 782 | |
1.94 | Single-Family Home | $340,000 | 06/23/26 | 3 | 2 | 1,632 | |
2.32 | Single-Family Home | $1,200,000 | 09/03/26 | 4 | 3 | 3,145 |
Nearby home prices
Get a sense of expected prices in the area by checking the value of nearby homes.Address | Distance | Price | Bed | Bath | Sqft | Status |
|---|---|---|---|---|---|---|
0.06 | $227,700 | 1 | 1 | 872 | Off Market | |
0.78 | $450,000 | 3 | 2 | 2,156 | Recently Sold | |
0.90 | $542,500 | 3 | 2 | 3,150 | Recently Sold | |
0.91 | $700,000 | 3 | 1 | 1,224 | Recently Sold | |
0.93 | $82,900 | - | - | - | Off Market | |
0.95 | $74,100 | 2 | 1 | 784 | Off Market | |
0.97 | $54,100 | - | - | - | Off Market | |
0.96 | $780,400 | 3 | 2 | 2,289 | Off Market | |
0.98 | $1,200,000 | 5 | 4 | 3,480 | Off Market | |
0.97 | $462,400 | 2 | 1 | 782 | Off Market | |
1.03 | $83,800 | 3 | 1 | 1,008 | Off Market |
Price and Tax history
| Date | Event | Price |
|---|---|---|
Jun 12, 2026 Source: GNMLS #217794 | Listed For Sale | $579,900 |
LGBTQ Local Legal Protections
LGBTQ Local Legal Protections



COTY FLESSERT, NORTHWOODS REALTY
Agent Phone: (715) 820-1827
IDX information is provided exclusively for personal, non-commercial use, and may not be used for any purpose other than to identify prospective properties consumers may be interested in purchasing.
Information is deemed reliable but not guaranteed.
Similar Homes You May Like
 18.95 ACRESSHOREWEST - RHINELANDER
 1.19 ACRESSHOREWEST - RHINELANDER
 4.49 ACRESRE/MAX PROPERTY PROS - TOMAHAWK
 CENTURY 21 PIERCE REALTY - MW
 OPEN SAT, 12-2PM0.87 ACRESFLANDERS REALTY GROUP
 0.71 ACRESCENTURY 21 BURKETT - LOL
 LAKEPLACE.COM - VACATIONLAND PROPERTIES
 2.98 ACRESFIRST WEBER - RHINELANDER
 4.21 ACRESELIASON REALTY - ST GERMAIN
 ELIASON REALTY - ST GERMAIN
 1.4 ACRESNAVIGATE NORTH REALTY, LLC
 1.48 ACRESREDMAN REALTY GROUP, LLC
 0.78 ACRESREDMAN REALTY GROUP, LLC
 0.93 ACRESELIASON REALTY - ST GERMAIN
 6.87 ACRESREDMAN REALTY GROUP, LLC
 See more homes for sale inLake Tomahawk




New Listings near 7460 Cth E #D
 0.68 ACRESRE/MAX PROPERTY PROS - MINOCQUA
- See more homes for sale inLake Tomahawk


Frequently asked questions about 7460 Cth E #D
- What is the estimated monthly payment for 7460 Cth E #D?Based on a $579,900 list price with 20% down at today's rates, the estimated monthly payment for 7460 Cth E #D in Lake Tomahawk, WI is approximately $3,661 (about $3,132 principal & interest, $454 property taxes, and $75 homeowner's insurance). This is an estimate. Actual payment depends on your loan terms.
- What are the closest schools to 7460 Cth E #D?The closest schools to 7460 Cth E #D in Lake Tomahawk, WI are Arbor Vitae-Woodruff Elementary School (Pre-K/Middle, rated 8/10), Lakeland High School (rated 2/10).
- What is 7460 Cth E #D estimated to be worth?Trulia's estimated value for 7460 Cth E #D in Lake Tomahawk, WI is $540,300.
- Does 7460 Cth E #D have air conditioning?Yes, 7460 Cth E #D in Lake Tomahawk, WI has air conditioning.
- Does 7460 Cth E #D have laundry facilities?Yes, 7460 Cth E #D in Lake Tomahawk, WI has in-unit laundry.
- How big is the lot at 7460 Cth E #D?The lot at 7460 Cth E #D in Lake Tomahawk, WI is about 2.2 acres.
7460 Cth E #D, Lake Tomahawk, WI 54539 is a 3 bedroom, 4 bathroom, 2,738 sqft single-family home built in 1991. This property is currently available for sale and was listed by GNMLS on Jun 12, 2026. The MLS # for this home is MLS# 217794.