


$669,000
Original price: $699,000
 4 Beds
 2.5 Baths
 2,163 sqft (on 0.30 acres)
746 E Island Dr, Bluffton, TX 78607
Est. Mortgage $4,111/mo*
Get Pre-QualifiedHome Highlights

Single-Family Home

Built in 1989

0.3 acre lot

$309/sqft
Local Information
- Map ViewExplore the area around 746 E Island Dr.

- Schools1 Preschool School2 Elementary Schools1 Middle School1 High School

- Shop & Eat

-- mins to
About this House
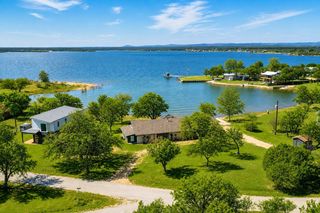
Incredible opportunity to own a lakeside retreat on Shaw Island, with amazing panoramic vistas and Lake Buchanan just a few steps from the door. Enjoy the island's peaceful and private setting, with eagles, deer, turtles, pelicans, and other wildlife, along with great fishing and water views from both sides of the home. The property features an ideal layout, with four bedrooms - two downstairs and two upstairs. Each offers something unique - a large bunkhouse style room that can easily sleep 4+ by itself (complete with 1/2 bath), a master with direct access to the lakefront patio, and much more. The main room is spacious, and has an amazing curved wall of windows to maximize lake views. The dining areas are currently configured to seat 14, and the outdoor spaces provide additional dining and relaxation options - including a large concrete patio and upper deck with a view that must be seen to be believed. Thoughtful details abound, including granite countertops, quality fixtures, walk-in closets, four sets of double doors on the lake side of the home, and a laundry/utility room. There are two sheds on the property for outdoor storage, as well as a two-vehicle carport. Other recent improvements include complete exterior staining and new lake-side windows on the first floor (both 10-2025). The home is low-maintenance, with an efficient HVAC system and quality appliances. It is equally well suited for weekend retreats or full-time living. This highly recognizable home has been well cared for, and is being sold virtually turn-key, with many furnishings included, and others negotiable. A fantastic opportunity to invest, relax, and live on beautiful Lake Buchanan!
Last check for updates: about 5 hours ago
Listing courtesy of Jack McLemore, (817) 283-5134
Listing Results, LLC, (817) 283-5134
Source: Unlock MLS, MLS#9583036
Also Listed on Unlock MLS.
Home Details for 746 E Island Dr

|
|---|
MLS Status: Active |

|
|---|
Beds & Baths Number of Bedrooms: 4Main Level Bedrooms: 2Number of Bathrooms: 3Number of Bathrooms (full): 2Number of Bathrooms (half): 1 |
Dimensions and Layout Living Area: 2163 Square Feet |
Appliances & Utilities Utilities: Electricity AvailableAppliances: Dishwasher, Disposal, Dryer, Free-Standing Range, Refrigerator, Washer, Electric Water HeaterDishwasherDisposalDryerRefrigeratorWasher |
Heating & Cooling Heating: Central, ElectricHas CoolingAir Conditioning: Central AirHas HeatingHeating Fuel: Central |
Fireplace & Spa Number of Fireplaces: 1Fireplace: NoneSpa: None |
Gas & Electric Has Electric on Property |
Windows, Doors, Floors & Walls Window: NoneFlooring: Carpet |
Levels, Entrance, & Accessibility Stories: 2Levels: TwoAccessibility: NoneFloors: Carpet |
View Has a ViewView: Hill Country, Lake, River |

|
|---|
Exterior Home Features Roof: MetalPatio / Porch: DeckFencing: Chain LinkOther Structures: StorageExterior: Exterior Steps, See RemarksFoundation: Pillar/Post/Pier, SlabNo Private Pool |
Parking & Garage No GarageNo Attached GarageParking: Carport |
Pool Pool: None |
Frontage WaterfrontWaterfront: Lake FrontOn Waterfront |
Water & Sewer Sewer: Septic TankWater Body: Lake Buchanan |
Farm & Range Not Allowed to Raise Horses |

|
|---|
Days on Market: 161 |

|
|---|
Year Built Year Built: 1989 |
Property Type / Style Property Type: ResidentialProperty Subtype: Single Family Residence |
Building Not a New Construction |
Property Information Condition: ResaleParcel Number: 1256500400090 |

|
|---|
Price List Price: $669,000Price Per Sqft: $309 |
Status Change & Dates Possession Timing: Negotiable |

|
|---|
Direction & Address City: BlufftonCommunity: Island Village |
School Information Elementary School: Shady GroveElementary School District: BurnetCONSISDJr High / Middle School: Burnet (Burnet ISD)Jr High / Middle School District: BurnetCONSISDHigh School: BurnetHigh School District: BurnetCONSISD |

|
|---|
Listing Agent Listing ID: 9583036 |

|
|---|
Community Features: None |

|
|---|
No HOA |

|
|---|
Lot Area: 0.30 acres |

|
|---|
Special Conditions: Standard |

|
|---|
Listing Terms: Cash, Conventional, FHA, VA Loan |

|
|---|
Mls Number: 9583036Water ViewWater View: Lake, RiverAttribution Contact: (817) 283-5134 |

|
|---|
None |
Around this home
What Locals Say about Bluffton
At least 1 Trulia users voted on each feature.

100 % Say neighbors are friendly

100 % Say there are community events

100 % Say they plan to stay for at least 5 years

100 % Say there's holiday spirit

100 % Say yards are well-kept

100 % Say it's quiet

100 % Say there's wildlife

100 % Say parking is easy

100 % Say car is needed

100 % Say it's dog friendly
Sourced by Trulia users. Learn more about our methodology.
Market trends in Bluffton
Last updated August 2026
Avg. sale price
—
Sale-to-List Price
—
Price per sq ft
—
Available listings
7
Home Value
Trulia Estimate
$647KSince last month
Decreased$53K (-7.6%)Since last year
Increased$4K (+0.7%)Learn more about this home's value by checking out its Trulia Estimate, the value of nearby homes, and how much similar homes have sold for.
Trulia Estimate
The of this home's value increased by +50% in the last 10 years
| Month | Estimated value |
|---|---|
2026 | |
| September 2026 | $647K |
| August 2026 | $699K |
| July 2026 | $694K |
| June 2026 | $703K |
| May 2026 | $713K |
| April 2026 | $718K |
| March 2026 | $646K |
| February 2026 | $649K |
| January 2026 | $640K |
2025 | |
2024 | |
2023 | |
2022 | |
2021 | |
2020 | |
2019 | |
2018 | |
2017 | |
2016 | |
Comparable sales
These are recently sold homes that have a similar location or other similar features to this home, like bedrooms, bathrooms, and square footage. Get a sense of the expected prices in the area by viewing these homes.Address | Distance | Property Type | Sold Price | Sold Date | Bed | Bath | Sqft |
|---|---|---|---|---|---|---|---|
0.18 | Single-Family Home | - | 07/02/26 | 2 | 2 | 1,500 | |
0.46 | Single-Family Home | - | 09/26/25 | 3 | 2.5 | 2,260 | |
2.28 | Single-Family Home | - | 08/18/26 | 3 | 2.5 | 1,791 | |
2.36 | Single-Family Home | - | 01/06/26 | 3 | 3 | 1,958 | |
2.41 | Single-Family Home | - | 07/29/26 | 3 | 2 | 1,995 | |
2.47 | Single-Family Home | - | 03/09/26 | 4 | 2 | 2,394 | |
2.19 | Single-Family Home | - | 05/08/26 | 2 | 1.5 | 1,260 | |
2.40 | Single-Family Home | - | 10/21/25 | 2 | 2 | 1,488 | |
2.59 | Single-Family Home | - | 07/31/26 | 3 | 2.5 | 2,349 | |
2.45 | Single-Family Home | - | 11/26/25 | 3 | 2 | 2,086 |
Nearby home prices
Get a sense of expected prices in the area by checking the value of nearby homes.Address | Distance | Price | Bed | Bath | Sqft | Status |
|---|---|---|---|---|---|---|
0.09 | - | - | - | - | Off Market | |
0.14 | - | - | - | - | Off Market | |
0.18 | - | 2 | 2 | 1,500 | Recently Sold | |
0.21 | $699,900 | 4 | 3 | 2,196 | For Sale | |
0.37 | $639,000 | 3 | 2 | 1,914 | For Sale | |
0.40 | $424,900 | 2 | 1 | 1,152 | Off Market | |
0.45 | $699,500 | 5 | 3 | 2,632 | For Sale | |
0.46 | $419,500 | 3 | 2.5 | 2,260 | Off Market | |
0.48 | $750,000 | 3 | 2 | 2,382 | For Sale | |
0.55 | $894,000 | 4 | 3.5 | 3,295 | For Sale | |
0.82 | - | - | - | - | Off Market |
Price and Tax history
| Date | Event | Price |
|---|---|---|
Sep 14, 2026 Source: Unlock MLS #9583036 | PriceChange | $669,000 Price decreased by 4% |
Jul 7, 2026 Source: Unlock MLS #9583036 | PriceChange | $699,000 Price decreased by 5% |
Apr 10, 2026 Source: Unlock MLS #9583036 | Listed For Sale | $739,000 |
Aug 27, 2019 Source: HLMLS as distributed by MLS GRID #149056 | Sold | -- |
| Year | Property tax | Tax assessment |
|---|---|---|
| 2025 | $333 | $673,150 |
Home facts updated by county records
LGBTQ Local Legal Protections
LGBTQ Local Legal Protections



Jack McLemore, Listing Results, LLC, (817) 283-5134
Agent Phone: (817) 283-5134
Based on information from Unlock MLS (alternatively, from ACTRIS) for the period through 2026-09-18 13:58:23 PDT. Neither the Board nor ACTRIS guarantees or is in any way responsible for its accuracy. All data is provided “AS IS” and with all faults. Data maintained by the Board or ACTRIS may not reflect all real estate activity in the market.
Information being provided is for consumers’ personal, non-commercial use and may not be used for any purpose other than to identify prospective properties consumers may be interested in purchasing. Some IDX listings have been excluded from this website. Click here for more information
Information being provided is for consumers’ personal, non-commercial use and may not be used for any purpose other than to identify prospective properties consumers may be interested in purchasing. Some IDX listings have been excluded from this website. Click here for more information
Similar Homes You May Like
 0.52 ACRESZina & Co. Real Estate
 0.33 ACRESHurst Realty, LLC
 5 ACRESBeycome Brokerage Realty LLC, Active
 1.56 ACRESJD Yates Liverman Real Estate
 0.57 ACRESTrammell & Associates LLC
 0.8 ACRESTrammell & Associates LLC
 0.64 ACRESTrammell & Associates LLC
 FOR SALE BY OWNER0.25 ACRES
 3.22 ACRESRE/MAX Marble Falls, Active
 3.22 ACRESRE/MAX of Marble Falls, Active
 2.63 ACRESJD Yates Liverman Real Estate
 0.55 ACRESDale Brown Properties, LLC
 0.28 ACRESHorseshoe Bay Resort Realty
 1.98 ACRESJesse James Real Estate
 See more homes for sale inBluffton




New Listings near 746 E Island Dr
 0.37 ACRESKW-Austin Portfolio Real Estate, Active
 3.83 ACRESBerkshire Hathaway TX Realty, Active
 0.51 ACRESThe Mannings Realty Group- eXp
 0.8 ACRESReal Estate Dragonfly, LLC, Active
 AUCTION1.38 ACRESThe Elite Property Group, Active
 0.84 ACRESRE/MAX Marble Falls, Active
- See more homes for sale inBluffton


Frequently asked questions about 746 E Island Dr
- What is the estimated monthly payment for 746 E Island Dr?Based on a $669,000 list price with 20% down at today's rates, the estimated monthly payment for 746 E Island Dr in Bluffton, TX is approximately $4,152 (about $3,631 principal & interest, $446 property taxes, and $75 homeowner's insurance). This is an estimate. Actual payment depends on your loan terms.
- What are the closest schools to 746 E Island Dr?The closest schools to 746 E Island Dr in Bluffton, TX are Burnet Elementary School (Pre-K), Burnet High School (rated 6/10), Burnet Middle School (rated 5/10).
- What is 746 E Island Dr estimated to be worth?Trulia's estimated value for 746 E Island Dr in Bluffton, TX is $646,500.
- Does 746 E Island Dr have air conditioning?Yes, 746 E Island Dr in Bluffton, TX has air conditioning.
- Does 746 E Island Dr have laundry facilities?Yes, 746 E Island Dr in Bluffton, TX has in-unit laundry.
- How big is the lot at 746 E Island Dr?The lot at 746 E Island Dr in Bluffton, TX is about 0.30 acres (13,068 sq ft).
746 E Island Dr, Bluffton, TX 78607 is a 4 bedroom, 3 bathroom, 2,163 sqft single-family home built in 1989. This property is currently available for sale and was listed by Unlock MLS on Apr 10, 2026. The MLS # for this home is MLS# 9583036.