


$698,500
 3 Beds
 2 Baths
 2,208 sqft (on 0.55 acres)
112 E Heron Drive, Highland Haven, TX 78654
Est. Mortgage $4,628/mo*
Get Pre-QualifiedHome Highlights

Single-Family Home

Built in 1970

0.55 acre lot

$316/sqft

2 Carport Spaces
Local Information
- Map ViewExplore the area around 112 E Heron Drive.

- Schools1 Preschool School1 Elementary School1 Middle School1 High School

- Shop & Eat

-- mins to
About this House
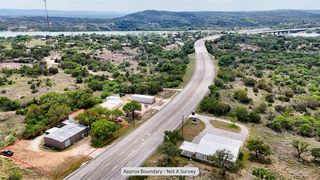
The 'lake life' you've dreamed of on beautiful Lake LBJ begins here in friendly Highland Haven! Just a stones throw (and within view!) of open water, this large 0.55 acre retreat has approx 75 feet of excellent channel waterfront so you are never more than a minute away from your fave lake shenanigans. There is a waterfront patio area for lakeside lounging along with an extra large boat house with tons of storage space for the water toys. Large trees offer ample shade for the summertime yard activities, BBQ's and outdoor fun. The cozy 2208 SF home is a charming, retro weekend base and offers plenty of room for future expansion and your imagination! Opportunities like this in Highland Haven don't come around often, so come take a look soon!
Last check for updates: about 1 hour ago
Listing courtesy of Wes Campbell, (830) 832-0308
Wes Campbell
Source: HLMLS as distributed by MLS GRID, MLS#178114
Also Listed on HLMLS as distributed by MLS GRID.
Home Details for 112 E Heron Drive

|
|---|
Beds & Baths Number of Bedrooms: 3Number of Bathrooms: 2Number of Bathrooms (full): 2 |
Dimensions and Layout Living Area: 2208 Square Feet |
Appliances & Utilities Appliances: Electric Range, Refrigerator, Washer Hookup, Electric Water HeaterRefrigerator |
Heating & Cooling Heating: CentralHas CoolingAir Conditioning: Central AirHas HeatingHeating Fuel: Central |
Fireplace & Spa Number of Fireplaces: 1Fireplace: OneHas a Fireplace |
Windows, Doors, Floors & Walls Flooring: Carpet, Tile |
Levels, Entrance, & Accessibility Stories: 1Number of Stories: 1Levels: OneFloors: Carpet, Tile |
View No View |

|
|---|
Exterior Home Features Fencing: Chain LinkFoundation: Slab |
Parking & Garage Number of Carport Spaces: 2Number of Covered Spaces: 2Has a CarportNo GarageNo Attached GarageParking Spaces: 2Parking: 2 Car Carport |
Frontage WaterfrontWaterfront: Channel, Lake LBJOn Waterfront |
Water & Sewer Sewer: Septic Tank |
Farm & Range Frontage Length: 75 |

|
|---|
Days on Market: 117 |

|
|---|
Year Built Year Built: 1970 |
Property Type / Style Property Type: ResidentialProperty Subtype: Single Family Residence, Residential |
Building Construction Materials: Wood Siding, Brick, Stucco |
Property Information Parcel Number: 019029 |

|
|---|
Price List Price: $698,500Price Per Sqft: $316 |
Status Change & Dates Possession Timing: Closing/Funding |

|
|---|
MLS Status: Active |

|
|---|
Direction & Address City: Highland HavenCommunity: Highland Haven |
School Information High School District: Marble Falls |

|
|---|
Listing Agent Listing ID: 178114 |

|
|---|
Building Area Building Area: 2208 Square Feet |

|
|---|
HOA Fee Includes: Road Maintenance, Other |

|
|---|
Lot Area: 0.55 acres |

|
|---|
Mls Number: 178114 |

|
|---|
HOA Amenities: Clubhouse |
Around this home
Market trends in Highland Haven
Last updated August 2026
Avg. sale price
—
Sale-to-List Price
—
Price per sq ft
—
Available listings
10
2MoM
Home Value
Trulia Estimate
$664KSince last month
Increased$9K (+1.4%)Since last year
Increased$72K (+12.2%)Learn more about this home's value by checking out its Trulia Estimate, the value of nearby homes, and how much similar homes have sold for.
Trulia Estimate
The of this home's value increased by +44% in the last 10 years
| Month | Estimated value |
|---|---|
2026 | |
| September 2026 | $664K |
| August 2026 | $655K |
| July 2026 | $654K |
| June 2026 | $660K |
| May 2026 | $692K |
| April 2026 | $549K |
| March 2026 | $554K |
| February 2026 | $544K |
| January 2026 | $531K |
2025 | |
2024 | |
2023 | |
2022 | |
2021 | |
2020 | |
2019 | |
2018 | |
2017 | |
2016 | |
Comparable sales
These are recently sold homes that have a similar location or other similar features to this home, like bedrooms, bathrooms, and square footage. Get a sense of the expected prices in the area by viewing these homes.Address | Distance | Property Type | Sold Price | Sold Date | Bed | Bath | Sqft |
|---|---|---|---|---|---|---|---|
0.21 | Single-Family Home | - | 01/06/26 | 3 | 2 | 2,061 | |
0.19 | Single-Family Home | - | 10/27/25 | 3 | 2 | 2,037 | |
0.24 | Single-Family Home | - | 12/29/25 | 3 | 2 | 1,730 | |
0.07 | Single-Family Home | - | 07/02/26 | 3 | 3.5 | 3,005 | |
0.10 | Single-Family Home | - | 05/04/26 | 2 | 2 | 1,745 | |
0.16 | Single-Family Home | - | 08/18/26 | 3 | 3 | 2,220 | |
0.32 | Single-Family Home | - | 05/18/26 | 3 | 2 | 1,949 | |
0.52 | Single-Family Home | - | 03/31/26 | 3 | 2 | 2,293 |
Nearby home prices
Get a sense of expected prices in the area by checking the value of nearby homes.Address | Distance | Price | Bed | Bath | Sqft | Status |
|---|---|---|---|---|---|---|
0.09 | $378,600 | 3 | 2 | 1,623 | Off Market | |
0.11 | - | 2 | 1 | 1,570 | Recently Sold | |
0.09 | $2,567,900 | 4 | 4.5 | 3,332 | Off Market | |
0.05 | $1,003,600 | 3 | 2 | 2,044 | Off Market | |
0.07 | - | 3 | 3.5 | 3,005 | Recently Sold | |
0.16 | - | 3 | 3 | 2,220 | Recently Sold | |
0.10 | $1,354,400 | 3 | 2.5 | 2,000 | Off Market | |
0.14 | $345,000 | 3 | 2 | 1,500 | For Sale | |
0.10 | - | 2 | 2 | 1,745 | Recently Sold | |
0.17 | $706,900 | 3 | 2 | 1,772 | Off Market | |
0.19 | $374,100 | 3 | 2 | 2,037 | Off Market |
Price and Tax history
| Date | Event | Price |
|---|---|---|
May 28, 2026 Source: HLMLS as distributed by MLS GRID #178114 | Listed For Sale | $698,500 |
| Year | Property tax | Tax assessment |
|---|---|---|
| 2025 | $8,999 | $655,046 |
Home facts updated by county records
LGBTQ Local Legal Protections
LGBTQ Local Legal Protections



Wes Campbell, Wes Campbell
Agent Phone: (830) 832-0308
Based on information submitted to the MLS GRID as of 2026-09-22 09:32:17 PDT. All data is obtained from various sources and may not have been verified by broker or MLS GRID. Supplied Open House Information is subject to change without notice. All information should be independently reviewed and verified for accuracy. Properties may or may not be listed by the office/agent presenting the information. Some IDX listings have been excluded from this website. Click here for more information
Similar Homes You May Like
 0.88 ACRESHeart and Home Realty Group, LLC
 12.7 ACRESVirdell Real Estate, LLC
 1.98 ACRESJesse James Real Estate
 0.74 ACRESColdwell Banker Apex, Active
 8.14 ACRESTopper Real Estate
 0.35 ACRESHorseshoe Bay Resort Realty
 0.52 ACRESHorseshoe Bay Resort Realty
 0.26 ACRESColeman Team Realty, LLC
 1.99 ACRESM&M PROPERTIES REALTY, LLC, Active
 FOR SALE BY OWNER0.25 ACRES
 0.55 ACRESDale Brown Properties, LLC
 1.99 ACRESM&M PROPERTIES REALTY, LLC
 0.31 ACRESHill Country Luxury Estates LLC
 3.22 ACRESRE/MAX of Marble Falls
 1.33 ACRESColeman Team Realty, LLC
 0.48 ACRESColdwell Banker Apex, Active
 0.52 ACRESZina & Co. Real Estate
 0.51 ACRESAll City Real Estate Ltd. Co
 NEW - 1 DAY AGOColeman Team Realty, LLC
 5.02 ACRESStephen Henderson, Broker, Active
 See more homes for sale inHighland Haven




New Listings near 112 E Heron Drive
 0.6 ACRESMCM Land Company LLC, Active
 10 ACRESJoseph Walter Realty, LLC, Active
- NEW - 1 DAY AGOColeman Team Realty, LLC
 0.26 ACRESKeller Williams - Lake Travis
 0.27 ACRESCompass RE Texas, LLC
 0.37 ACRESTrammell & Associates LLC
 OPEN SAT, 1-4PMHorseshoe Bay Living 2, LLC
 0.47 ACRESJBGoodwin REALTORS WL
 NEW - 5 HRS AGONEW CONSTRUCTIONMark Martin and Company, Active
- See more homes for sale inHighland Haven


Frequently asked questions about 112 E Heron Drive
- What is the estimated monthly payment for 112 E Heron Drive?Based on a $698,500 list price with 20% down at today's rates, the estimated monthly payment for 112 E Heron Drive in Highland Haven, TX is approximately $4,713 (about $3,788 principal & interest, $850 property taxes, and $75 homeowner's insurance). This is an estimate. Actual payment depends on your loan terms.
- What are the closest schools to 112 E Heron Drive?The closest schools to 112 E Heron Drive in Highland Haven, TX are Highland Lakes Elementary School (Pre-K, rated 3/10), Marble Falls High School (rated 4/10), Marble Falls Middle School (rated 4/10).
- What is 112 E Heron Drive estimated to be worth?Trulia's estimated value for 112 E Heron Drive in Highland Haven, TX is $664,100.
- Does 112 E Heron Drive have air conditioning?Yes, 112 E Heron Drive in Highland Haven, TX has air conditioning.
- How big is the lot at 112 E Heron Drive?The lot at 112 E Heron Drive in Highland Haven, TX is about 0.55 acres (23,900 sq ft).
- Does 112 E Heron Drive have parking?Yes, 112 E Heron Drive in Highland Haven, TX has on-site parking.
112 E Heron Drive, Highland Haven, TX 78654 is a 3 bedroom, 2 bathroom, 2,208 sqft single-family home built in 1970. This property is currently available for sale and was listed by HLMLS as distributed by MLS GRID on May 28, 2026. The MLS # for this home is MLS# 178114.