

$3,412,000
 5 Beds
 2.5 Baths
 2,397 sqft
7451 Prospect Rd, Cupertino, CA 95014
Est. Refi. Payment $21,619/mo*
Refinance Your HomeCurrently Off Market - Sold Feb 26, 2026 for $3,410,000 (3% above list price)
Home Value
Trulia Estimate
$3.41MSince last month
Increased$12K (+0.4%)Since last year
Decreased$42K (-1.2%)Since last sale
Increased$2K (+0.1%)Learn more about this home's value by checking out its Trulia Estimate, the value of nearby homes, and how much similar homes have sold for.
Trulia Estimate
The of this home's value increased by +66% in the last 10 years
| Month | Estimated value |
|---|---|
2026 | |
| September 2026 | $3.41M |
| August 2026 | $3.4M |
| July 2026 | $3.38M |
| June 2026 | $3.38M |
| May 2026 | $3.42M |
| April 2026 | $3.4M |
| March 2026 | $3.4M |
| February 2026 | $3.15M |
| January 2026 | $3.16M |
2025 | |
2024 | |
2023 | |
2022 | |
2021 | |
2020 | |
2019 | |
2018 | |
2017 | |
2016 | |
Comparable sales
These are recently sold homes that have a similar location or other similar features to this home, like bedrooms, bathrooms, and square footage. Get a sense of the expected prices in the area by viewing these homes.Address | Distance | Property Type | Sold Price | Sold Date | Bed | Bath | Sqft |
|---|---|---|---|---|---|---|---|
0.19 | Single-Family Home | $3,350,000 | 08/12/26 | 5 | 2.5 | 2,397 | |
0.38 | Single-Family Home | $3,421,800 | 04/17/26 | 5 | 3 | 2,177 | |
0.33 | Single-Family Home | $3,760,000 | 10/10/25 | 4 | 2.5 | 2,057 | |
0.25 | Single-Family Home | $3,100,000 | 03/12/26 | 3 | 3 | 1,701 | |
0.56 | Single-Family Home | $3,550,000 | 04/30/26 | 4 | 2.5 | 2,346 | |
0.40 | Single-Family Home | $4,100,000 | 10/10/25 | 5 | 2.5 | 2,700 | |
0.55 | Single-Family Home | $3,700,000 | 02/13/26 | 5 | 3.5 | 2,428 | |
0.27 | Single-Family Home | $2,901,000 | 02/27/26 | 3 | 2 | 1,443 | |
0.36 | Single-Family Home | $2,900,000 | 08/14/26 | 3 | 2 | 1,551 |
Nearby home prices
Get a sense of expected prices in the area by checking the value of nearby homes.Address | Distance | Price | Bed | Bath | Sqft | Status |
|---|---|---|---|---|---|---|
0.07 | $4,240,900 | 4 | 2.5 | 2,767 | Off Market | |
0.06 | $4,198,900 | 4 | 2.5 | 2,379 | Off Market | |
0.06 | $3,784,400 | 5 | 3.5 | 2,885 | Off Market | |
0.09 | $4,199,400 | 4 | 2.5 | 2,169 | Off Market | |
0.11 | $4,272,500 | 5 | 3 | 2,634 | Off Market | |
0.13 | $3,025,500 | 4 | 3 | 2,485 | Off Market | |
0.13 | $4,200,000 | 6 | 4.5 | 3,449 | Recently Sold | |
0.14 | $4,219,200 | 4 | 3.5 | 2,863 | Off Market | |
0.17 | $3,536,900 | 4 | 3 | 3,079 | Off Market | |
0.16 | $3,339,800 | 4 | 2.5 | 1,758 | Off Market | |
0.19 | $3,350,000 | 5 | 2.5 | 2,397 | Recently Sold |
Local Information
- Map ViewExplore the area around 7451 Prospect Rd.

- Schools1 Elementary School1 Middle School1 High School

- Shop & Eat

-- mins to
Home Highlights

Single-Family Home

Built in 1964

2,397 sqft

$1,423/sqft

2 Car Garage
About this House
What's unique:Sparkling pool and spaSidewalk-lined streetsNewly painted interiorsLarge pool and spaUpdated lightingArbor-covered deck
This freshly updated home showcases an inviting setting for indoor/outdoor living with a sparkling pool and spa, western hill views at the front, and sidewalk-lined streets. Newly painted interiors, refinished hardwood floors, and updated lighting enhance the home. The formal living room with fireplace and formal dining room open to the rear grounds for poolside entertaining. The kitchen has white cabinetry topped in granite, including an island, and extends to the family room for everyday gatherings and added pool access. 5 bedrooms provide flexibility, including one on the main level ideal for an office. The upstairs primary suite features a walk-in closet and en suite bath plus direct access to an adjoining bedroom, perfect for a nursery. Outdoor enjoyment awaits with a large pool and spa, arbor-covered deck, and lots of space for entertaining and play. The close-in location is near Fremont Older Open Space Preserve, Highway 85, and highly regarded Cupertino schools including Monta Vista High.
7451 Prospect Rd, Cupertino, CA 95014 is a 5 bedroom, 3 bathroom, 2,397 sqft single-family home in Monta Vista South, built in 1964. It last sold for $3,410,000 on Feb 26, 2026 (3% above the $3,295,000 asking price). This property is not currently displayed as for sale or rent on Trulia. The Trulia Estimate is $3,412,000.
Last check for updates: about 3 hours ago
Listed by Jennifer Paulson 01221390, (650) 996-7147
Christie's International Real Estate Sereno, (650) 947-2900
Bought with: David Lucas 02114304, (650) 399-0121, Christie's International Real Estate Sereno, (650) 323-1900
Source: MLSListings Inc, MLS#ML82027896
Home Details for 7451 Prospect Rd

|
|---|
Interior Details Number of Rooms: 5Types of Rooms: Bedroom, Bathroom, Dining Room, Family Room, Kitchen |
Beds & Baths Number of Bedrooms: 5Number of Bathrooms: 3Number of Bathrooms (full): 2Number of Bathrooms (half): 1 |
Dimensions and Layout Living Area: 2397 Square Feet |
Appliances & Utilities Utilities: Public Utilities, Water Public, SolarAppliances: Electric Cooktop, Dishwasher, Disposal, Microwave, Electric OvenDishwasherDisposalLaundry: In GarageMicrowave |
Heating & Cooling Heating: Central Forced AirNo CoolingAir Conditioning: NoneHeating Fuel: Central Forced Air |
Fireplace & Spa Number of Fireplaces: 1Fireplace: Wood BurningSpa: Other |
Gas & Electric Gas: PublicUtilities |
Windows, Doors, Floors & Walls Flooring: Hardwood, Tile |
Levels, Entrance, & Accessibility Stories: 2Floors: Hardwood, Tile |

|
|---|
Exterior Home Features Roof: MetalPatio / Porch: Balcony/PatioExterior: Back Yard, Fenced, Storage Shed StructureFoundation: Concrete Perimeter and Slab |
Parking & Garage Number of Garage Spaces: 2Number of Covered Spaces: 2No CarportHas a GarageHas an Attached GarageParking Spaces: 2Parking: Attached |
Pool Pool: In GroundPool |
Water & Sewer Sewer: Public Sewer |
Farm & Range Not Allowed to Raise Horses |

|
|---|
Year Built Year Built: 1964 |
Property Type / Style Property Type: ResidentialProperty Subtype: Single Family Residence, Residential |
Building Not a New ConstructionNot Attached Property |
Property Information Parcel Number: 36615047 |

|
|---|
Price List Price: $3,295,000Price Per Sqft: $1,423/sqft |

|
|---|
MLS Status: Sold |


|
|---|
Direction & Address City: Cupertino |
School Information Elementary School: AbrahamLincolnElementary_1Elementary School District: CupertinoUnionJr High / Middle School: JohnFKennedyMiddle_1High School: MontaVistaHighHigh School District: FremontUnionHighWalk Score: 69 |

|
|---|
Building Area Building Area: 2397 |

|
|---|
Lot Area: 6955 sqft |

|
|---|
Special Conditions: Standard |

|
|---|
Listing Agreement Type: ExclusiveRightToSellListing Terms: CashorConventionalLoan |

|
|---|
Mls Number: ML82027896 |
Price and Tax history
| Date | Event | Price |
|---|---|---|
Feb 26, 2026 Source: MLSListings Inc #ML82027896 | Sold | $3,410,000 |
Jan 29, 2026 Source: MLSListings Inc #ML82027896 | Pending | $3,295,000 |
Jan 13, 2026 Source: MLSListings Inc #ML82027896 | PriceChange | $3,295,000 Price decreased by 6% |
Dec 10, 2025 Source: MLSListings Inc #ML82027896 | Listed For Sale | $3,495,000 |
| Year | Property tax | Tax assessment |
|---|---|---|
| 2026 | Unavailable | $3,366,000 |
Home facts updated by county records
Market trends in Cupertino
Last updated August 2026
Avg. sale price
$3.03M
$180KMoM
Sale-to-List Price
101.6%
0.4%MoM
Price per sq ft
$1.45K
$65MoM
Available listings
82
1MoM
Around this home
Neighborhood Overview

Neighborhood stats provided by third party data sources.
What Locals Say about Monta Vista South
At least 18 Trulia users voted on each feature.

96 % Say it's dog friendly

95 % Say there are sidewalks

92 % Say it's quiet

91 % Say parking is easy

84 % Say there's wildlife

84 % Say car is needed

73 % Say yards are well-kept

67 % Say there's holiday spirit

65 % Say streets are well-lit

63 % Say people would walk alone at night

49 % Say neighbors are friendly

48 % Say they plan to stay for at least 5 years

42 % Say kids play outside

26 % Say it's walkable to grocery stores

24 % Say it's walkable to restaurants

17 % Say there are community events
Sourced by Trulia users. Learn more about our methodology.
LGBTQ Local Legal Protections
LGBTQ Local Legal Protections



Based on information from the MLSListings MLS as of 2026-09-24 13:02:42 PDT. All data, including all measurements and calculations of area, is obtained from various sources and has not been, and will not be, verified by broker or MLS. All information should be independently reviewed and verified for accuracy. Properties may or may not be listed by the office/agent presenting the information.
Frequently asked questions about 7451 Prospect Rd
- What is 7451 Prospect Rd estimated to be worth?Trulia's estimated value for 7451 Prospect Rd in Cupertino, CA is $3,412,000.
- What is the price history for 7451 Prospect Rd?7451 Prospect Rd in Cupertino, CA last sold for $3,410,000 in February 2026.
- Is Cupertino a buyer's or seller's market?Cupertino is currently a seller's market, based on recent for-sale activity.
- What's the median sale price in Cupertino?The median sale price in Cupertino is $3.03M. That is down $180K from the prior month.
- Does 7451 Prospect Rd have a pool?Yes, 7451 Prospect Rd in Cupertino, CA has a pool.
- Does 7451 Prospect Rd have laundry facilities?Yes, 7451 Prospect Rd in Cupertino, CA has laundry facilities.
Explore by feature - Pet Friendly
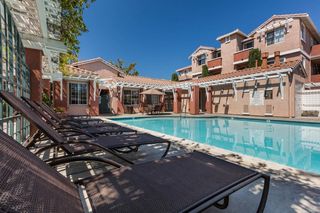
 PET FRIENDLY$3,980 - $5,305/mo1-2 bd1-2 baThe Hamptons Apartment Homes | 19500 Pruneridge Ave,
Cupertino, CA 95014 SPECIAL OFFERPET FRIENDLY
 PET FRIENDLY
 NEW - 1 DAY AGOPET FRIENDLY
 SPECIAL OFFERPET FRIENDLY
 SPECIAL OFFERPET FRIENDLY
 SPECIAL OFFERPET FRIENDLYFURNISHED
 SPECIAL OFFERPET FRIENDLY
 SPECIAL OFFERPET FRIENDLY
 NEW - 1 DAY AGOPET FRIENDLY
Explore by feature - Garage

- PET FRIENDLY
- NEW - 1 DAY AGOPET FRIENDLY

- SPECIAL OFFERPET FRIENDLY
- SPECIAL OFFERPET FRIENDLY
- NEW - 1 DAY AGOPET FRIENDLY
 NEW - 1 DAY AGOAPPLY INSTANTLYPET FRIENDLY
 APPLY INSTANTLY
 APPLY INSTANTLYPET FRIENDLY
Explore by feature - Air Conditioning
- PET FRIENDLY$3,980 - $5,305/mo1-2 bd1-2 baThe Hamptons Apartment Homes | 19500 Pruneridge Ave,
Cupertino, CA 95014  SPECIAL OFFER
- NEW - 1 DAY AGOPET FRIENDLY
 SPECIAL OFFERPET FRIENDLY$3,125 - $5,680/moStudio-3 bd1-2 baVillages at Cupertino | 20875 Valley Green Dr,
Cupertino, CA 95014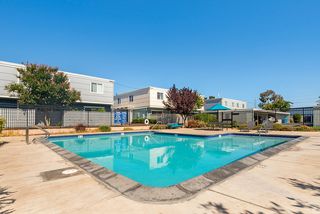 NEW - 9 HRS AGOPET FRIENDLY
 NEW - 1 DAY AGO
 APPLY INSTANTLY
 APPLY INSTANTLY
Explore by feature - Pool
 NEW - 1 DAY AGOSPECIAL OFFER
- PET FRIENDLY$3,980 - $5,305/mo1-2 bd1-2 baThe Hamptons Apartment Homes | 19500 Pruneridge Ave,
Cupertino, CA 95014 - SPECIAL OFFER
- SPECIAL OFFERPET FRIENDLY
- PET FRIENDLY
- NEW - 1 DAY AGOPET FRIENDLY
- SPECIAL OFFERPET FRIENDLY
- SPECIAL OFFERPET FRIENDLY
Explore by feature - Washer/dryer
- NEW - 1 DAY AGOSPECIAL OFFER
- PET FRIENDLY$3,980 - $5,305/mo1-2 bd1-2 baThe Hamptons Apartment Homes | 19500 Pruneridge Ave,
Cupertino, CA 95014 - SPECIAL OFFER
- NEW - 1 DAY AGOPET FRIENDLY
- SPECIAL OFFERPET FRIENDLYFURNISHED
- NEW - 1 DAY AGOPET FRIENDLY
- NEW - 9 HRS AGOPET FRIENDLY
- NEW - 1 DAY AGO
Explore by feature - Outdoor Space
- PET FRIENDLY
 APPLY INSTANTLY
 NEW - 1 DAY AGO
 PET FRIENDLY
 APPLY INSTANTLYPET FRIENDLY
 NEW - 1 DAY AGOAPPLY INSTANTLY
 APPLY INSTANTLY
 APPLY INSTANTLYFURNISHEDROOM FOR RENT

Apartments for Rent
- PET FRIENDLY
- NEW - 1 DAY AGO
- PET FRIENDLY$3,980 - $5,305/mo1-2 bd1-2 baThe Hamptons Apartment Homes | 19500 Pruneridge Ave,
Cupertino, CA 95014  PET FRIENDLYFURNISHED
- NEW - 1 DAY AGOPET FRIENDLY
- PET FRIENDLY
 PET FRIENDLY
 PET FRIENDLY
 PET FRIENDLY

 See more homes for rent inCupertino
Off Market Homes Near 7451 Prospect Rd
 SOLDSEP 23, 2026
 SOLDSEP 23, 2026
 SOLDSEP 23, 2026
 SOLDSEP 21, 2026
 SOLDSEP 21, 2026
 SOLDSEP 21, 2026
 SOLDSEP 21, 2026
 SOLDSEP 21, 2026
 SOLDSEP 18, 2026
 SOLDSEP 18, 2026Monica H. Chung DRE #01079185, Andersen, Jung & Co.
 See more homes for sale inCupertino
Homes for sale near 7451 Prospect Rd


 OPEN SAT, 2-4PM0.29 ACRES
 OPEN SAT, 1:30-4:30PM
 OPEN SAT, 1-4:30PM
 NEWOPEN SAT, 1-4PM0.34 ACRES
 NEW CONSTRUCTION
- See more homes for sale inCupertino

- Results are loading