

Listed by John de la Haye, Compass, (714) 493-0795 . Bought with Compass
$2,446,900
 4 Beds
 2.5 Baths
 3,447 sqft (on 2 acres)
745 W Sunset Dr, Redlands, CA 92373
Est. Refi. Payment $15,419/mo*
Refinance Your HomeCurrently Off Market - Sold Sep 29, 2023 for $1,400,000
Home Value
Trulia Estimate
$2.45MSince last month
Decreased$3K (-0.1%)Since last year
Increased$1M (+70.8%)Since last sale
Increased$1M (+74.5%)Learn more about this home's value by checking out its Trulia Estimate, the value of nearby homes, and how much similar homes have sold for.
Trulia Estimate
The of this home's value increased by +232% in the last 10 years
| Month | Estimated value |
|---|---|
2026 | |
| August 2026 | $2.44M |
| August 2026 | $2.44M |
| July 2026 | $2.45M |
| June 2026 | $2.45M |
| May 2026 | $2.45M |
| April 2026 | $2.55M |
| March 2026 | $2.55M |
| February 2026 | $2.55M |
| January 2026 | $2.53M |
2025 | |
2024 | |
2023 | |
2022 | |
2021 | |
2020 | |
2019 | |
2018 | |
2017 | |
2016 | |
Comparable sales
These are recently sold homes that have a similar location or other similar features to this home, like bedrooms, bathrooms, and square footage. Get a sense of the expected prices in the area by viewing these homes.Address | Distance | Property Type | Sold Price | Sold Date | Bed | Bath | Sqft |
|---|---|---|---|---|---|---|---|
0.31 | Single-Family Home | $1,150,000 | 02/25/26 | 4 | 3 | 3,087 | |
0.38 | Single-Family Home | $1,100,000 | 09/08/26 | 4 | 3.5 | 3,741 | |
0.47 | Single-Family Home | $1,075,000 | 09/17/25 | 4 | 2.5 | 3,333 | |
0.41 | Single-Family Home | $770,000 | 01/09/26 | 3 | 2 | 1,599 | |
0.28 | Single-Family Home | $800,000 | 02/06/26 | 3 | 2 | 1,552 | |
0.43 | Single-Family Home | $985,000 | 06/03/26 | 3 | 2 | 2,620 | |
0.26 | Single-Family Home | $762,000 | 03/26/26 | 3 | 2 | 2,316 | |
0.44 | Single-Family Home | $830,000 | 12/03/25 | 4 | 3 | 2,062 |
Nearby home prices
Get a sense of expected prices in the area by checking the value of nearby homes.Address | Distance | Price | Bed | Bath | Sqft | Status |
|---|---|---|---|---|---|---|
0.09 | $395,000 | - | - | - | For Sale | |
0.12 | $900,000 | 3 | 2 | 1,500 | For Sale | |
0.21 | - | - | - | - | Off Market | |
0.21 | $896,900 | 4 | 2 | 2,720 | Off Market | |
0.20 | $950,000 | - | - | - | For Sale | |
0.20 | $164,500 | - | - | - | For Sale | |
0.22 | $801,100 | 4 | 2 | 1,806 | Off Market | |
0.24 | $1,460,400 | 5 | 3 | 3,324 | Off Market | |
0.25 | $1,200,400 | 5 | 3 | 2,876 | Off Market | |
0.26 | $762,000 | 3 | 2 | 2,316 | Recently Sold | |
0.29 | $3,350,000 | 7 | 6.5 | 6,261 | For Sale |
Local Information
- Map ViewExplore the area around 745 W Sunset Dr.

- Schools1 Elementary School1 Middle School1 High School

- Shop & Eat

-- mins to
Home Highlights

Single-Family Home

Built in 1936

2 acre lot

3,447 sqft

$710/sqft

Garage
About this House
A stand apart estate nestled in the foothills, this sprawling & timeless property basks in stunning panoramic views. A hedged entryway up a brick pathway leads you to the spacious front lawn, while a private driveway conveniently offers plenty of parking and a detached 3 car garage. Upon entering, natural light showcases the home's classic wood paneling & time-honored design. An inviting fireplace warms the formal living and dining area, while an oversized den provides comfortable living. A welcoming kitchen is highlighted by upgraded appliances as well as a fireplace, while an ample laundry and craft room complete the first floor. Up a winding staircase, the primary suite with walk-in closet and three additional bedrooms enjoy impressive views. Outside, an outdoor gazebo and brick patio with built-in barbecue take advantage of the estate's generous grounds. Highlighted by a mature orchard of a variety of citrus & nut trees, an additional garden space adds to the home's abundance. Additional features of the property include a voluminous detached potential art studio, office or garage conversion, as well as dual newer AC units on the main home. With breathtaking mountain views, this limitless estate is a rare and unique opportunity.
745 W Sunset Dr, Redlands, CA 92373 is a 4 bedroom, 3 bathroom, 3,447 sqft single-family home built in 1936. It last sold for $1,400,000 on Sep 29, 2023 (7% below the $1,499,000 asking price). This property is not currently displayed as for sale or rent on Trulia. The Trulia Estimate is $2,446,900, with a rent estimate of $4,809/month.
Home Details for 745 W Sunset Dr

|
|---|
Interior Details Number of Rooms: 11Types of Rooms: Master Bedroom, Master Bathroom, Bathroom, Art Studio, Attic, Den, Kitchen, Laundry, Living Room, Other |
Beds & Baths Number of Bedrooms: 4Number of Bathrooms: 3Number of Bathrooms (full): 1Number of Bathrooms (three quarters): 1Number of Bathrooms (half): 1Number of Bathrooms (main level): 1 |
Dimensions and Layout Living Area: 3447 Square Feet |
Appliances & Utilities Utilities: Electricity Connected, Natural Gas Connected, Sewer ConnectedAppliances: Built-In Range, Convection Oven, Dishwasher, Electric Range, Gas Cooktop, Disposal, Gas Range, Ice Maker, Microwave, Refrigerator, Vented Exhaust FanDishwasherDisposalLaundry: Electric Dryer Hookup,Gas Dryer Hookup,Inside,Laundry RoomMicrowaveRefrigerator |
Heating & Cooling Heating: Central,Fireplace(s)Has CoolingAir Conditioning: Central AirHas HeatingHeating Fuel: Central |
Fireplace & Spa Fireplace: Den, Living RoomHas a Fireplace |
Windows, Doors, Floors & Walls Window: Skylight(s)Flooring: Carpet, WoodCommon Walls: No Common Walls |
Levels, Entrance, & Accessibility Stories: 2Number of Stories: 2Levels: TwoEntry Location: *Floors: Carpet, Wood |
View Has a ViewView: City Lights, Hills, Mountain(s), Orchard |

|
|---|
Exterior Home Features Other Structures: Storage, WorkshopExterior: BarbecueNo Private Pool |
Parking & Garage Number of Garage Spaces: 3Number of Covered Spaces: 3Has a GarageNo Attached GarageParking Spaces: 3Parking: Driveway,Driveway Up Slope From Street,Garage Faces Front,Garage,Garage Door Opener,Paved |
Pool Pool: None |
Frontage Road Frontage: City StreetRoad Surface Type: PavedNot on Waterfront |
Water & Sewer Sewer: Septic Type Unknown |
Surface & Elevation Elevation Units: Feet |

|
|---|
Cumulative Days on Market: 32 |

|
|---|
Year Built Year Built: 1936 |
Property Type / Style Property Type: ResidentialProperty Subtype: Single Family ResidenceStructure Type: HouseArchitecture: House |
Building Not a New ConstructionNot Attached PropertyNo Additional Parcels |
Property Information Parcel Number: 0176053090000 |

|
|---|
Price List Price: $1,499,000 |
Status Change & Dates Off Market Date: Fri Sep 15 2023Possession Timing: Close Of Escrow |

|
|---|
MLS Status: Closed |

|
|---|

|
|---|
Direction & Address City: Redlands |
School Information High School District: Redlands Unified |

|
|---|
Community Features: Biking, FoothillsNot Senior Community |

|
|---|
Association for this Listing: California Regional MLS |

|
|---|
Lot Area: 2 Acres |

|
|---|
Special Conditions: Standard |

|
|---|
Contingencies: Not contingentListing Terms: Cash, Cash to New Loan |

|
|---|
Mls Number: OC23165713Living Area Range Units: Square FeetCommon Interest: NoneUniversal Property Id: US-06071-N-0176053090000-R-N |

|
|---|
BikingFoothills |
Price and Tax history
| Date | Event | Price |
|---|---|---|
Apr 17, 2026 Source: eXp Realty #OC25278154 | ListingRemoved | $2,599,999 |
Jan 6, 2026 Source: eXp Realty #OC25278154 | Listed For Sale | $2,599,999 |
Sep 29, 2023 Source: CRMLS #OC23165713 | Sold | $1,400,000 |
Sep 27, 2023 Source: CRMLS #OC23165713 | Pending | $1,499,000 |
Sep 19, 2023 Source: CRMLS #OC23165713 | Contingent | $1,499,000 |
Sep 13, 2023 Source: CRMLS #OC23165713 | Listed For Sale | $1,499,000 |
| Year | Property tax | Tax assessment |
|---|---|---|
| 2026 | Unavailable | $1,456,560 |
Home facts updated by county records
Market trends in Redlands
Last updated August 2026
Avg. sale price
$671K
$5.83KMoM
Sale-to-List Price
99.8%
Price per sq ft
$375
$2MoM
Available listings
175
14MoM
Around this home
What Locals Say about Redlands
At least 668 Trulia users voted on each feature.

92 % Say it's dog friendly

88 % Say there are sidewalks

83 % Say car is needed

80 % Say parking is easy

79 % Say there's holiday spirit

75 % Say yards are well-kept

68 % Say people would walk alone at night

68 % Say kids play outside

66 % Say it's walkable to grocery stores

61 % Say they plan to stay for at least 5 years

60 % Say streets are well-lit

60 % Say it's quiet

55 % Say it's walkable to restaurants

53 % Say neighbors are friendly

49 % Say there's wildlife

29 % Say there are community events
Sourced by Trulia users. Learn more about our methodology.
LGBTQ Local Legal Protections
LGBTQ Local Legal Protections



The multiple listing data appearing on this website, or contained in reports produced therefrom, is owned and copyrighted by California Regional Multiple Listing Service, Inc. ("CRMLS") and is protected by all applicable copyright laws. Information provided is for viewer's personal, non-commercial use and may not be used for any purpose other than to identify prospective properties the viewer may be interested in purchasing. All listing data, including but not limited to square footage and lot size is believed to be accurate, but the listing Agent, listing Broker and CRMLS and its affiliates do not warrant or guarantee such accuracy. The viewer should independently verify the listed data prior to making any decisions based on such information by personal inspection and/or contacting a real estate professional.
Based on information from California Regional Multiple Listing Service, Inc. as of 2026-09-13 00:35:57 PDT and /or other sources. All data, including all measurements and calculations of area, is obtained from various sources and has not been, and will not be, verified by broker or MLS. All information should be independently reviewed and verified for accuracy. Properties may or may not be listed by the office/agent presenting the information
Based on information from California Regional Multiple Listing Service, Inc. as of 2026-09-13 00:35:57 PDT and /or other sources. All data, including all measurements and calculations of area, is obtained from various sources and has not been, and will not be, verified by broker or MLS. All information should be independently reviewed and verified for accuracy. Properties may or may not be listed by the office/agent presenting the information
Frequently asked questions about 745 W Sunset Dr
- What is 745 W Sunset Dr estimated to be worth?Trulia's estimated value for 745 W Sunset Dr in Redlands, CA is $2,446,900.
- What is the price history for 745 W Sunset Dr?745 W Sunset Dr in Redlands, CA last sold for $1,400,000 in September 2023.
- Is Redlands a buyer's or seller's market?Redlands is currently a seller's market, based on recent for-sale activity.
- What's the median sale price in Redlands?The median sale price in Redlands is $671K. That is up $5.83K from the prior month.
- Does 745 W Sunset Dr have air conditioning?Yes, 745 W Sunset Dr in Redlands, CA has air conditioning.
- Does 745 W Sunset Dr have laundry facilities?Yes, 745 W Sunset Dr in Redlands, CA has laundry facilities.
Explore by feature - Pet Friendly
 PET FRIENDLY
 SPECIAL OFFERPET FRIENDLY
 PET FRIENDLY
 NEW - 1 DAY AGOSPECIAL OFFERPET FRIENDLY$1,934 - $2,348/moStudio-2 bd1-2 baRedlands Lawn and Tennis Club Apartments | 1400 Barton Rd,
Redlands, CA 92373 PET FRIENDLY
 PET FRIENDLY
 PET FRIENDLY
 PET FRIENDLYFURNISHED
 SPECIAL OFFERPET FRIENDLY
 PET FRIENDLYFURNISHED
Explore by feature - Garage
- PET FRIENDLY
- SPECIAL OFFERPET FRIENDLY
- PET FRIENDLY
- PET FRIENDLY
- PET FRIENDLY
- PET FRIENDLYFURNISHED

- PET FRIENDLYFURNISHED
 SPECIAL OFFERPET FRIENDLY
Explore by feature - Air Conditioning
- PET FRIENDLY
- SPECIAL OFFERPET FRIENDLY
- PET FRIENDLY
- NEW - 1 DAY AGOSPECIAL OFFERPET FRIENDLY$1,934 - $2,348/moStudio-2 bd1-2 baRedlands Lawn and Tennis Club Apartments | 1400 Barton Rd,
Redlands, CA 92373 - PET FRIENDLY
- PET FRIENDLY
 PET FRIENDLY
- PET FRIENDLYFURNISHED
 SENIOR HOUSINGPET FRIENDLY
Explore by feature - Pool
- PET FRIENDLY
- SPECIAL OFFERPET FRIENDLY
- PET FRIENDLY
- NEW - 1 DAY AGOSPECIAL OFFERPET FRIENDLY$1,934 - $2,348/moStudio-2 bd1-2 baRedlands Lawn and Tennis Club Apartments | 1400 Barton Rd,
Redlands, CA 92373 - PET FRIENDLY
- PET FRIENDLY
- PET FRIENDLY
- SPECIAL OFFERPET FRIENDLY
- PET FRIENDLY
Explore by feature - Washer/dryer
- PET FRIENDLY
- SPECIAL OFFERPET FRIENDLY
- PET FRIENDLY
- NEW - 1 DAY AGOSPECIAL OFFERPET FRIENDLY$1,934 - $2,348/moStudio-2 bd1-2 baRedlands Lawn and Tennis Club Apartments | 1400 Barton Rd,
Redlands, CA 92373 - PET FRIENDLY
- PET FRIENDLY
- PET FRIENDLY
- PET FRIENDLY
 PET FRIENDLY
Explore by feature - Outdoor Space
 APPLY INSTANTLYPET FRIENDLY
- APPLY INSTANTLYPET FRIENDLY
 APPLY INSTANTLY
 PET FRIENDLY
 PET FRIENDLY
 PET FRIENDLY
 NEW - 1 DAY AGOAPPLY INSTANTLYPET FRIENDLYROOM FOR RENT
 APPLY INSTANTLYROOM FOR RENT
 NEW - 2 DAYS AGOAPPLY INSTANTLY
 APPLY INSTANTLYFURNISHED

Apartments for Rent
- PET FRIENDLY
- NEW - 1 DAY AGOPET FRIENDLY$1,934 - $2,348/moStudio-2 bd1-2 baRedlands Lawn and Tennis Club Apartments | 1400 Barton Rd,
Redlands, CA 92373 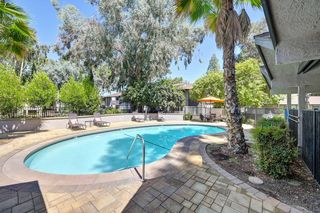 NEW - 1 DAY AGOPET FRIENDLY
- PET FRIENDLY
- PET FRIENDLY
 PET FRIENDLY
- PET FRIENDLY
 PET FRIENDLY
- PET FRIENDLY
- PET FRIENDLY
- PET FRIENDLY
- SENIOR HOUSINGPET FRIENDLY
 PET FRIENDLY
- PET FRIENDLY
 See more homes for rent inRedlands
Off Market Homes Near 745 W Sunset Dr
 SOLDAUG 28, 2026Trumark Construction Services Inc
 SOLDAUG 14, 2026BHHS PERRIE MUNDY REALTY GROUP
 SOLDJUL 31, 2026
- SOLDJUL 29, 2026
- SOLDJUL 23, 2026
 SOLDJUL 16, 2026Berkshire Hathaway Homeservices California Realty
 SOLDJUL 16, 2026Tyler Brand DRE # 02214185, Exp Commercial of California, Inc.
- SOLDJUL 6, 2026CENTURY 21 EXPERIENCE
 SOLDJUL 2, 2026BHHS PERRIE MUNDY REALTY GROUP
 SOLDJUL 1, 2026
 See more homes for sale inRedlands
Homes for sale near 745 W Sunset Dr
 1.98 ACRESCentury 21 Sun Lakes Realty
 1.15 ACRESBerkshire Hathaway Homeservices California Realty
- See more homes for sale inRedlands


- Results are loading