


$1,208,300
 5 Beds
 4.5 Baths
 4,019 sqft (on 0.50 acres)
7445 SE Belle Maison Drive, Stuart, FL 34997
Est. Refi. Payment $8,182/mo*
Refinance Your HomeCurrently Off Market - Sold Apr 30, 2025 for $1,200,000
Home Value
Trulia Estimate
$1.21MSince last month
Decreased$12K (-1%)Since last year
Increased$28K (+2.4%)Since last sale
Decreased$3K (-0.2%)Learn more about this home's value by checking out its Trulia Estimate, the value of nearby homes, and how much similar homes have sold for.
Trulia Estimate
The of this home's value increased by +63% in the last 10 years
| Month | Estimated value |
|---|---|
2026 | |
| September 2026 | $1.2M |
| August 2026 | $1.21M |
| July 2026 | $1.2M |
| June 2026 | $1.17M |
| May 2026 | $1.18M |
| April 2026 | $1.16M |
| March 2026 | $1.15M |
| February 2026 | $1.15M |
| January 2026 | $1.12M |
2025 | |
2024 | |
2023 | |
2022 | |
2021 | |
2020 | |
2019 | |
2018 | |
2017 | |
2016 | |
Comparable sales
These are recently sold homes that have a similar location or other similar features to this home, like bedrooms, bathrooms, and square footage. Get a sense of the expected prices in the area by viewing these homes.Address | Distance | Property Type | Sold Price | Sold Date | Bed | Bath | Sqft |
|---|---|---|---|---|---|---|---|
0.17 | Single-Family Home | $1,255,000 | 01/09/26 | 5 | 4 | 4,019 | |
0.37 | Single-Family Home | $1,150,000 | 10/24/25 | 5 | 4 | 3,524 | |
0.23 | Single-Family Home | $885,000 | 02/10/26 | 4 | 3.5 | 3,063 | |
0.56 | Single-Family Home | $1,249,000 | 10/27/25 | 4 | 4 | 3,524 | |
0.05 | Single-Family Home | $700,000 | 09/04/26 | 3 | 2 | 2,541 | |
0.18 | Single-Family Home | $740,000 | 04/13/26 | 4 | 2.5 | 2,103 | |
0.25 | Single-Family Home | $767,000 | 08/20/26 | 4 | 2.5 | 2,366 | |
0.24 | Single-Family Home | $750,000 | 01/20/26 | 3 | 2 | 2,541 |
Nearby home prices
Get a sense of expected prices in the area by checking the value of nearby homes.Address | Distance | Price | Bed | Bath | Sqft | Status |
|---|---|---|---|---|---|---|
0.05 | $700,000 | 3 | 2 | 2,541 | Recently Sold | |
0.04 | $1,178,400 | 4 | 3.5 | 3,060 | Off Market | |
0.12 | $1,351,600 | 5 | 4 | 4,003 | Off Market | |
0.17 | $1,255,000 | 5 | 4 | 4,019 | Recently Sold | |
0.17 | $1,230,100 | 4 | 3.5 | 3,028 | Off Market | |
0.22 | $996,200 | 2 | 2 | 2,541 | Off Market | |
0.18 | $740,000 | 4 | 2.5 | 2,103 | Recently Sold | |
0.18 | $1,180,100 | 4 | 3.5 | 3,095 | Off Market | |
0.24 | $1,496,400 | 4 | 4.5 | 4,470 | Off Market |
Local Information
- Map ViewExplore the area around 7445 SE Belle Maison Drive.

- Schools1 Preschool School1 Elementary School1 Middle School1 High School

- Shop & Eat

-- mins to
Home Highlights

Single-Family Home

Built in 2013

0.5 acre lot

4,019 sqft

$301/sqft

3 Car Garage

HOA $365/mo
About this House
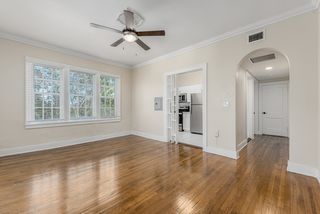
Tired of Postage Stamp Size Lots? Then come to Tres Belle where every beautiful home is on at least a half-acre. This 5 bedroom 4 ½ bath has it all. When you enter the foyer your eyes immediately go through the large living room to the beautiful screened pool, patio area with 400sq.ft.covered area and to the spacious back yard. All are visible from many rooms. On the first floor there is the owner's suite with its large bath area and there is a guest bedroom conveniently located adjacent to the cabana bath. Three other bedrooms and two baths are on the second floor as well as a large versatile loft. The beautiful remodeled kitchen has new cabinets with pullouts, a large island, upgraded cook-top, a pot filler, a built in double oven and a large counter overlooking the family room which is great for eating and socializing. Of course there is crown molding throughout the first and second floor as well as some ceiling speakers in the family rooms and loft. If you want to be outside there is very large screen pool area which has two large covered areas and an out-door kitchen area. The primary covered patio has a remote controlled awning that extends out to the pool to protect that area. The heated spa, controlled remotely by AquaLink will warm you in the winter and relax your muscles year round. Utility bills are kept low with natural gas for the cook-top, dryer, water heater, spa heater and BBQ. You don't have to worry about power outages. A natural gas 26 KW "whole house" generator will keep you in the light and comfortable.
Tres Belle is a gated Community with 171 homes and for many, including Realtors, it is the most desirable community in Martin County in which to live. Why? Tres Belle's large home sites give homeowners privacy and an openness found in very few communities. With over 4 miles of private streets with sidewalks for biking, walking, dog walks, jogging, meeting your neighbors and taking in the overall beauty with its preserves, lakes and spaciousness makes Tres Belle a great place to live.
As to location: If you need to head North or South, Tres Belle has easy access to I-95 and is a quick ride to the Turnpike.
For a change of pace, two great parks are within a 5 minute drive. Halpatiokee Regional Park offers Tennis, Pickle Ball,other sports and sporting events, as well as great walking and biking trails. Atlantic Ridge State Park has miles of pristine walking trails and an abundance of wildlife.
Imagine the possibility of your child starting kindergarten in a school and graduating high school from the same walkable location! Tres Belle is walking distance to Anderson Middle School and the newer Treasure Coast Classical Academy, a Charter School with K-11 and the 12th grade being added Fall 2025, per their webpage.
The HOA fee provides for a great Comcast TV package, high speed internet, ADT security monitoring, maintenance of all HOA properties and Reserve Funds.
Room sizes per Builders Brochure.
NOTE; HOUSE IS NOW VACANT. Pictures reflect when house was furnished.
Tres Belle is a gated Community with 171 homes and for many, including Realtors, it is the most desirable community in Martin County in which to live. Why? Tres Belle's large home sites give homeowners privacy and an openness found in very few communities. With over 4 miles of private streets with sidewalks for biking, walking, dog walks, jogging, meeting your neighbors and taking in the overall beauty with its preserves, lakes and spaciousness makes Tres Belle a great place to live.
As to location: If you need to head North or South, Tres Belle has easy access to I-95 and is a quick ride to the Turnpike.
For a change of pace, two great parks are within a 5 minute drive. Halpatiokee Regional Park offers Tennis, Pickle Ball,other sports and sporting events, as well as great walking and biking trails. Atlantic Ridge State Park has miles of pristine walking trails and an abundance of wildlife.
Imagine the possibility of your child starting kindergarten in a school and graduating high school from the same walkable location! Tres Belle is walking distance to Anderson Middle School and the newer Treasure Coast Classical Academy, a Charter School with K-11 and the 12th grade being added Fall 2025, per their webpage.
The HOA fee provides for a great Comcast TV package, high speed internet, ADT security monitoring, maintenance of all HOA properties and Reserve Funds.
Room sizes per Builders Brochure.
NOTE; HOUSE IS NOW VACANT. Pictures reflect when house was furnished.
7445 SE Belle Maison Drive, Stuart, FL 34997 is a 5 bedroom, 5 bathroom, 4,019 sqft single-family home built in 2013. It last sold for $1,200,000 on Apr 30, 2025 (8% below the $1,299,000 asking price). This property is not currently displayed as for sale or rent on Trulia. The Trulia Estimate is $1,208,300, with a rent estimate of $6,665/month.
Last check for updates: about 2 hours ago
Listed by John W. Swalwell III, (561) 262-4554
Real Estate of Florida
Bought with: Jason M. Flannery, (772) 463-4663, Illustrated Properties LLC
Originating MLS: BeachesMLS
Source: BeachesMLS, MLS#R11028622
Home Details for 7445 SE Belle Maison Drive

|
|---|
Interior Details Number of Rooms: 14Types of Rooms: Master Bedroom, Bedroom 2, Bedroom 3, Bedroom 4, Bedroom 5, Attic, Dining Room, Family Room, Kitchen, Laundry, Living Room, Loft, Other, Utility Room |
Beds & Baths Number of Bedrooms: 5Main Level Bedrooms: 2Number of Bathrooms: 5Number of Bathrooms (full): 4Number of Bathrooms (half): 1Number of Bathrooms (main level): 2 |
Dimensions and Layout Living Area: 4019 Square Feet |
Appliances & Utilities Utilities: Cable Available, Natural Gas Available, Sewer Available, Underground Utilities, Water AvailableAppliances: Cooktop, Dryer, Dishwasher, Disposal, Gas Water Heater, Oven, Refrigerator, Water Heater, WasherDishwasherDisposalDryerLaundry: Inside,Laundry TubRefrigeratorWasher |
Heating & Cooling Heating: Central,Electric,Heat Strip,ZonedHas CoolingAir Conditioning: Central Air,Ceiling Fan(s),ElectricHas HeatingHeating Fuel: Central |
Fireplace & Spa Spa: Gunite, Heated, In GroundHas a Spa |
Gas & Electric Electric: 3 Phase |
Windows, Doors, Floors & Walls Window: Blinds, Drapes, Metal, Plantation Shutters, Single HungFlooring: Vinyl, Wood |
Levels, Entrance, & Accessibility Stories: 2Number of Stories: 2Levels: TwoEntry Location: Entry Level Living Area YAccessibility: Accessibility Features, Accessible DoorsFloors: Vinyl, Wood |
View Has a ViewView: Garden, Pool, Preserve |
Security Security: Security System, Gated Community, Smoke Detector(s) |

|
|---|
Exterior Home Features Roof: Concrete Spanish Tile TilePatio / Porch: Covered, Patio, Porch, ScreenedFencing: FencedExterior: Built-in Barbecue, Barbecue, Lighting, Outdoor Living AreaHas a Private Pool |
Parking & Garage Number of Garage Spaces: 3Number of Covered Spaces: 3Has a GarageHas an Attached GarageParking Spaces: 3Parking: Attached,Garage,Garage Door Opener |
Pool Pool: Automatic Chlorination, Gunite, In Ground, Pool Equipment, Screen Enclosure, Salt WaterPool |
Frontage Waterfront: NoneRoad Frontage: Private RoadRoad Surface Type: PavedNot on Waterfront |
Water & Sewer Sewer: Public Sewer |

|
|---|
Cumulative Days on Market: 164 |

|
|---|
Year Built Year Built: 2013 |
Property Type / Style Property Type: ResidentialProperty Subtype: Single Family ResidenceArchitecture: Mediterranean |
Building Construction Materials: BlockNot a New Construction |
Property Information Condition: ResaleParcel Number: 043941007000006500 |

|
|---|
Price List Price: $1,299,000 |
Status Change & Dates Off Market Date: Tue Apr 01 2025Possession Timing: Close Of Escrow |

|
|---|
MLS Status: Closed |

|
|---|

|
|---|
Direction & Address City: StuartCommunity: TRES BELLE |
School Information Elementary School: Crystal Lake (Martin)Jr High / Middle School: Dr. David L. AndersonHigh School: South Fork |

|
|---|
Building Details Builder Model: ElisaBuilder Name: Kolter Homes |
Building Area Building Area: 5596 Square Feet |

|
|---|
Community Features: Home Owners Association, Gated, Street Lights, SidewalksNot Senior Community |

|
|---|
HOA Fee Includes: Common Areas, Cable TV, Security, InternetHOA Phone: 772-320-9617Association for this Listing: BeachesMLSHas an HOAHOA Fee: $365/Monthly |

|
|---|
Lot Area: 0.50 acres |

|
|---|
Special Conditions: Listed As-Is |

|
|---|
Contingencies: Financing, InspectionListing Terms: Cash, Conventional |

|
|---|
Mobile Home Park Mobile Home Units: Feet |

|
|---|
Mls Number: R11028622Living Area Range Units: Square FeetAttic: Pull Down StairsAbove Grade Unfinished Area Units: Square FeetBelow Grade Unfinished Area Units: Square FeetUniversal Property Id: US-12085-N-043941007000006500-R-N |

|
|---|
HOA Amenities: Sidewalks,Trail(s)Days On Market Replication: 164 |
Price and Tax history
| Date | Event | Price |
|---|---|---|
Apr 30, 2025 Source: BeachesMLS #R11028622 | Sold | $1,200,000 |
Apr 24, 2025 Source: BeachesMLS #RX-11028622 | Pending | $1,299,000 |
Jan 22, 2025 Source: BeachesMLS #RX-11028622 | PriceChange | $1,299,000 Price decreased by 5% |
Dec 6, 2024 Source: BeachesMLS #RX-11028622 | PriceChange | $1,369,000 Price decreased by 2% |
Oct 25, 2024 Source: BeachesMLS #RX-11028622 | Listed For Sale | $1,400,000 |
Aug 22, 2019 Source: BeachesMLS #R10516368 | Sold | $750,000 |
Aug 3, 2019 Source: Agent Provided | Pending | $784,500 |
Jul 10, 2019 Source: Agent Provided | PriceChange | $784,500 Price decreased by 2% |
Jun 10, 2019 Source: Agent Provided | PriceChange | $799,500 Price decreased by 2% |
May 12, 2019 Source: Agent Provided | PriceChange | $814,900 Price decreased by 1% |
Apr 16, 2019 Source: Agent Provided | PriceChange | $824,900 Price decreased by 3% |
Mar 26, 2019 Source: Agent Provided | PriceChange | $849,900 Price decreased by 3% |
Mar 4, 2019 Source: N/A | Listed For Sale | $879,000 |
Feb 16, 2017 Source: N/A | Sold | $755,000 |
Nov 7, 2016 Source: Agent Provided | ListingRemoved | $789,000 |
Sep 24, 2016 Source: Agent Provided | PriceChange | $789,000 Price decreased by 4% |
Sep 12, 2016 Source: Agent Provided | Listed For Sale | $824,900 |
Jun 6, 2014 Source: N/A | Sold | $584,600 |
| Year | Property tax | Tax assessment |
|---|---|---|
| 2025 | $18,369 | $1,135,940 |
Home facts updated by county records
Market trends in Stuart
Last updated August 2026
Avg. sale price
$369K
$6.67KMoM
Sale-to-List Price
96.0%
0.1%MoM
Price per sq ft
$256
$0MoM
Available listings
674
7MoM
Around this home
What Locals Say about Stuart
At least 341 Trulia users voted on each feature.

86 % Say it's dog friendly

83 % Say car is needed

80 % Say parking is easy

76 % Say there's holiday spirit

73 % Say it's quiet

69 % Say yards are well-kept

67 % Say people would walk alone at night

61 % Say there are sidewalks

57 % Say kids play outside

56 % Say they plan to stay for at least 5 years

54 % Say there's wildlife

53 % Say neighbors are friendly

53 % Say streets are well-lit

51 % Say it's walkable to restaurants

47 % Say it's walkable to grocery stores

37 % Say there are community events
Sourced by Trulia users. Learn more about our methodology.
LGBTQ Local Legal Protections
LGBTQ Local Legal Protections



All listings featuring the BMLS logo are provided by Beaches MLS, Inc. This information is not verified for authenticity or accuracy and is not guaranteed. Copyright 2026 Beaches Multiple Listing Service, Inc. Information is provided exclusively for consumers' personal, non-commercial use and may not be used for any purpose other than to identify prospective properties consumers may be interested in purchasing.
Frequently asked questions about 7445 SE Belle Maison Drive
- What is 7445 SE Belle Maison Drive estimated to be worth?Trulia's estimated value for 7445 SE Belle Maison Drive in Stuart, FL is $1,208,300.
- What is the price history for 7445 SE Belle Maison Drive?7445 SE Belle Maison Drive in Stuart, FL last sold for $1,200,000 in April 2025.
- Is Stuart a buyer's or seller's market?Stuart is currently a buyer's market, based on recent for-sale activity.
- What's the median sale price in Stuart?The median sale price in Stuart is $369K. That is up $6.67K from the prior month.
- Does 7445 SE Belle Maison Drive have air conditioning?Yes, 7445 SE Belle Maison Drive in Stuart, FL has air conditioning.
- Does 7445 SE Belle Maison Drive have a pool?Yes, 7445 SE Belle Maison Drive in Stuart, FL has a pool.
Explore by feature - Pet Friendly
 NEW - 1 DAY AGOSPECIAL OFFERPET FRIENDLY
 NEW - 1 DAY AGOSPECIAL OFFERPET FRIENDLY
 NEW - 1 DAY AGOSPECIAL OFFERPET FRIENDLY
 SPECIAL OFFERPET FRIENDLY
 PET FRIENDLY
 NEW - 1 DAY AGOPET FRIENDLYFURNISHED
 SPECIAL OFFERPET FRIENDLY
 PET FRIENDLY$2,995 - $3,475/moStudio-1 bd1 baThe Pointe at Ocean Boulevard | 2750 SE Ocean Blvd,
Stuart, FL 34996 SPECIAL OFFERPET FRIENDLY
 APPLY INSTANTLYPET FRIENDLY
Explore by feature - Garage
- PET FRIENDLY
 SPECIAL OFFERPET FRIENDLY
 APPLY INSTANTLYPET FRIENDLYFURNISHED
 APPLY INSTANTLYPET FRIENDLY
 APPLY INSTANTLYPET FRIENDLY
 APPLY INSTANTLYPET FRIENDLY
 APPLY INSTANTLYPET FRIENDLY
 APPLY INSTANTLYPET FRIENDLY
 APPLY INSTANTLYPET FRIENDLYFURNISHED
 APPLY INSTANTLY
Explore by feature - Air Conditioning
- NEW - 1 DAY AGOSPECIAL OFFERPET FRIENDLY
- PET FRIENDLY
- NEW - 1 DAY AGOPET FRIENDLYFURNISHED
- SPECIAL OFFERPET FRIENDLY
- PET FRIENDLY$2,995 - $3,475/moStudio-1 bd1 baThe Pointe at Ocean Boulevard | 2750 SE Ocean Blvd,
Stuart, FL 34996 - SPECIAL OFFERPET FRIENDLY
- APPLY INSTANTLYPET FRIENDLY
 SPECIAL OFFERPET FRIENDLY
 SPECIAL OFFERSENIOR HOUSINGPET FRIENDLY
 PET FRIENDLY
Explore by feature - Pool
- NEW - 1 DAY AGOSPECIAL OFFERPET FRIENDLY
- NEW - 1 DAY AGOSPECIAL OFFERPET FRIENDLY
- NEW - 1 DAY AGOSPECIAL OFFERPET FRIENDLY
- SPECIAL OFFERPET FRIENDLY
- PET FRIENDLY
- SPECIAL OFFERPET FRIENDLY
- PET FRIENDLY$2,995 - $3,475/moStudio-1 bd1 baThe Pointe at Ocean Boulevard | 2750 SE Ocean Blvd,
Stuart, FL 34996 - SPECIAL OFFERPET FRIENDLY
- SPECIAL OFFERSENIOR HOUSINGPET FRIENDLY
- PET FRIENDLY
Explore by feature - Washer/dryer
- NEW - 1 DAY AGOSPECIAL OFFERPET FRIENDLY
- NEW - 1 DAY AGOSPECIAL OFFERPET FRIENDLY
- NEW - 1 DAY AGOSPECIAL OFFERPET FRIENDLY
- SPECIAL OFFERPET FRIENDLY
- PET FRIENDLY
- NEW - 1 DAY AGOPET FRIENDLYFURNISHED
- SPECIAL OFFERPET FRIENDLY
- SPECIAL OFFERPET FRIENDLY
- SPECIAL OFFERSENIOR HOUSINGPET FRIENDLY
- PET FRIENDLY
Explore by feature - Outdoor Space
 APPLY INSTANTLYPET FRIENDLY
- APPLY INSTANTLYPET FRIENDLY

 NEW - 16 HRS AGOAPPLY INSTANTLYPET FRIENDLY
 APPLY INSTANTLYPET FRIENDLY
 APPLY INSTANTLYPET FRIENDLYFURNISHED
 APPLY INSTANTLY
 APPLY INSTANTLYPET FRIENDLY
 APPLY INSTANTLYPET FRIENDLYFURNISHED
 NEW - 9 HRS AGOPET FRIENDLY
Apartments for Rent
- PET FRIENDLY
- NEW - 1 DAY AGOPET FRIENDLYFURNISHED
 PET FRIENDLY
 APPLY INSTANTLYFURNISHED
 PET FRIENDLY
 APPLY INSTANTLYFURNISHED
 APPLY INSTANTLYPET FRIENDLY
 See more homes for rent inStuart
Off Market Homes Near 7445 SE Belle Maison Drive
 SOLDSEP 18, 2026D.R. Horton Realty of Southeas
 SOLDSEP 18, 2026Pulte Realty Inc
 SOLDSEP 18, 2026Pulte Realty Inc
 SOLDSEP 16, 2026The Agency Florida LLC
- SOLDSEP 14, 2026
 SOLDSEP 14, 2026D.R. Horton Realty of Southeas
 SOLDSEP 10, 2026Keller Williams Realty Jupiter
 See more homes for sale inStuart
Homes for sale near 7445 SE Belle Maison Drive
 0.51 ACRESRealty One Group Engage
 0.47 ACRESIllustrated Properties LLC
 NEW CONSTRUCTIONK Hovnanian Florida Realty
 NEW CONSTRUCTION
 0.45 ACRESCameron Property Advisors, LLC
 NEW CONSTRUCTION
 NEW CONSTRUCTIONK Hovnanian Florida Realty
 NEW CONSTRUCTION
 0.36 ACRESLoggerhead Realty Inc
- See more homes for sale inStuart


- Results are loading