


$674,900
 3 Beds
 2 Baths
 2,541 sqft (on 0.50 acres)
7422 SE Belle Maison Drive, Stuart, FL 34997
Est. Refi. Payment $4,527/mo*
Refinance Your HomeCurrently Off Market - Sold Sep 4, 2026 for $700,000 (1% below list price)
Home Value
Trulia Estimate
$675KSince last month
Decreased$2K (-0.3%)Since last year
Decreased$84K (-11%)Since last sale
Decreased$24K (-3.5%)Learn more about this home's value by checking out its Trulia Estimate, the value of nearby homes, and how much similar homes have sold for.
Trulia Estimate
The of this home's value increased by +54% in the last 10 years
| Month | Estimated value |
|---|---|
2026 | |
| August 2026 | $676K |
| August 2026 | $675K |
| July 2026 | $678K |
| June 2026 | $698K |
| May 2026 | $696K |
| April 2026 | $704K |
| March 2026 | $700K |
| February 2026 | $692K |
| January 2026 | $693K |
2025 | |
2024 | |
2023 | |
2022 | |
2021 | |
2020 | |
2019 | |
2018 | |
2017 | |
2016 | |
Comparable sales
These are recently sold homes that have a similar location or other similar features to this home, like bedrooms, bathrooms, and square footage. Get a sense of the expected prices in the area by viewing these homes.Address | Distance | Property Type | Sold Price | Sold Date | Bed | Bath | Sqft |
|---|---|---|---|---|---|---|---|
0.21 | Single-Family Home | $750,000 | 01/20/26 | 3 | 2 | 2,541 | |
0.21 | Single-Family Home | $795,000 | 01/21/26 | 3 | 2 | 2,066 | |
0.32 | Single-Family Home | $655,000 | 09/23/25 | 3 | 2 | 2,180 | |
0.31 | Single-Family Home | $785,000 | 09/15/25 | 4 | 3 | 2,556 | |
0.24 | Single-Family Home | $740,000 | 04/13/26 | 4 | 2.5 | 2,103 | |
0.19 | Single-Family Home | $885,000 | 02/10/26 | 4 | 3.5 | 3,063 | |
0.30 | Single-Family Home | $767,000 | 08/20/26 | 4 | 2.5 | 2,366 |
Nearby home prices
Get a sense of expected prices in the area by checking the value of nearby homes.Address | Distance | Price | Bed | Bath | Sqft | Status |
|---|---|---|---|---|---|---|
0.04 | $1,172,700 | 4 | 3.5 | 3,060 | Off Market | |
0.05 | $1,209,600 | 5 | 4.5 | 4,019 | Off Market | |
0.10 | $1,367,200 | 5 | 4 | 4,003 | Off Market | |
0.12 | $1,237,400 | 4 | 3.5 | 3,028 | Off Market | |
0.14 | $1,191,000 | 4 | 3.5 | 3,095 | Off Market | |
0.17 | $1,041,900 | 3 | 3 | 2,717 | Off Market | |
0.21 | $795,000 | 3 | 2 | 2,066 | Recently Sold |
Local Information
- Map ViewExplore the area around 7422 SE Belle Maison Drive.

- Schools1 Preschool School1 Elementary School1 Middle School1 High School

- Shop & Eat

-- mins to
Home Highlights

Single-Family Home

Built in 2011

0.5 acre lot

2,541 sqft

$275/sqft

2 Car Garage

HOA $365/mo
About this House
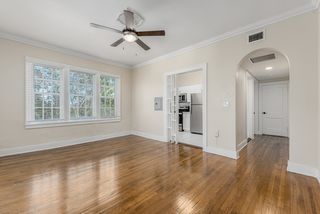
This beautiful Tres Belle home is one of the best values in Martin County! The house is a Kolter-Homes Avalon model with 2541 square feet of living area featuring a great room concept with a split-plan that has three bedrooms and two baths. The very large great room easily accommodates your desired layouts for living and dining. When you enter the house, you will immediately see the beautiful coffered ceilings, the custom crown moldings, silhouette window shades and the luxury vinyl flooring throughout the house. The master wing is large with two walk-in closets separating the bedroom from the bath. The master bath is very accommodating with his/her's vanities, shower stall, walk-in tub and private water closet. The private guest wing is on the opposite side of the house with a large walk-in closet, an adjacent bath that could double as a cabana bath in the future and there is an exterior door to the backyard. The custom kitchen with 42" cabinets, pullouts, granite counter tops, a new gas cooktop and a built-in electric oven is across from the large bright breakfast nook making that area great for cooking, eating and socializing. The water heater, cooktop, and whole-house generator use natural gas. A connection is provided for a gas dryer. This home sits on a ½-acre lot with an expansive and easily-accessible backyard that is a blank palette which offers the ability to add a pool or even expand the home, should you wish to do so. Tres Belle is a gated community with 171 homes and, for many, is the most desirable in Martin County. The large home sites, the lakes and the preserves give homeowners privacy and an openness found in very few communities. The over-4 miles of private streets include sidewalks for biking, walking, jogging, walking your dog, and meeting neighbors. The quick access to I-95 and the Turnpike are a plus. For a change of pace, there are two parks within a 5-minute drive. Halpatiokee Regional Park offers tennis, pickleball, walking and biking trails, and various other sporting activities. Atlantic Ridge State Park borders Tres Belle and provides pristine walking trails and an abundance of wildlife. Tres Belle is also nicely situated with proximity to shopping, highways, and multiple school options. The Anderson Middle School and The Treasure Coast Classical Academy charter school (which is expanding to all 12 grades in fall, 2025 per their webpage) are both within walking distance. The $364/Mo HOA fee provides for maintenance of all common-area properties, a great Comcast TV package, high-speed internet, ADT security monitoring and funding for ongoing maintenance including reserve funding.
Compare this house and the Tres Belle community to other developments in the area and you will find this house offers greater square footage and a ½-acre lot size with numerous upgrades at a much more reasonable price than other home options in the area. You will not be disappointed!
Compare this house and the Tres Belle community to other developments in the area and you will find this house offers greater square footage and a ½-acre lot size with numerous upgrades at a much more reasonable price than other home options in the area. You will not be disappointed!
7422 SE Belle Maison Drive, Stuart, FL 34997 is a 3 bedroom, 2 bathroom, 2,541 sqft single-family home built in 2011. It last sold for $700,000 on Sep 4, 2026 (1% below the $710,000 asking price). This property is not currently displayed as for sale or rent on Trulia. The Trulia Estimate is $674,900, with a rent estimate of $3,855/month.
Last check for updates: about 3 hours ago
Listed by John W. Swalwell III, (561) 262-4554
Real Estate of Florida
Bought with: Diana C Rodriguez, (786) 838-7867, Homes 4 You, Inc
Originating MLS: BeachesMLS
Source: BeachesMLS, MLS#R11106226
Home Details for 7422 SE Belle Maison Drive

|
|---|
Interior Details Number of Rooms: 10Types of Rooms: Master Bedroom, Converted Bedroom, Bedroom 2, Bedroom 3, Attic, Dining Room, Great Room, Kitchen, Laundry, Living Room |
Beds & Baths Number of Bedrooms: 3Main Level Bedrooms: 3Number of Bathrooms: 2Number of Bathrooms (full): 2Number of Bathrooms (main level): 2 |
Dimensions and Layout Living Area: 2541 Square Feet |
Appliances & Utilities Utilities: Cable Available, Natural Gas Available, Sewer Available, Underground Utilities, Water AvailableAppliances: Cooktop, Dishwasher, Disposal, Gas Water Heater, Microwave, Oven, Refrigerator, Water HeaterDishwasherDisposalLaundry: Washer Hookup,Inside,Laundry TubMicrowaveRefrigerator |
Heating & Cooling Heating: Central,ElectricHas CoolingAir Conditioning: Central Air,Ceiling Fan(s),ElectricHas HeatingHeating Fuel: Central |
Gas & Electric Electric: 3 Phase |
Windows, Doors, Floors & Walls Window: Arched, Metal, Single HungFlooring: Vinyl |
Levels, Entrance, & Accessibility Stories: 1Number of Stories: 1Levels: OneEntry Location: Entry Level Living Area YFloors: Vinyl |
Security Security: Security System, Gated Community, Smoke Detector(s) |

|
|---|
Exterior Home Features Roof: Spanish TilePatio / Porch: Covered, PatioExterior: Outdoor Living Area, Room For PoolNo Private Pool |
Parking & Garage Number of Garage Spaces: 2Number of Covered Spaces: 2Has a GarageHas an Attached GarageHas Open ParkingParking Spaces: 2Parking: Attached,Garage,Garage Door Opener,Open |
Frontage Waterfront: NoneRoad Frontage: Private RoadRoad Surface Type: PavedNot on Waterfront |
Water & Sewer Sewer: Public Sewer |

|
|---|
Cumulative Days on Market: 354 |

|
|---|
Year Built Year Built: 2011 |
Property Type / Style Property Type: ResidentialProperty Subtype: Single Family ResidenceArchitecture: Mediterranean |
Building Construction Materials: Block, StuccoNot a New Construction |
Property Information Condition: ResaleParcel Number: 043941007000003700 |

|
|---|
Price List Price: $710,000Price Per Sqft: $275/sqft |
Status Change & Dates Off Market Date: Thu Aug 06 2026 |

|
|---|
MLS Status: Closed |

|
|---|

|
|---|
Direction & Address City: StuartCommunity: Tres Belle |
School Information Elementary School: Crystal Lake (Martin)Jr High / Middle School: Dr. David L. AndersonHigh School: South Fork |

|
|---|
Building Details Builder Model: AvalonBuilder Name: Kolter Homes |
Building Area Building Area: 3334 Square Feet |

|
|---|
Community Features: Home Owners Association, Gated, Street Lights, SidewalksNot Senior Community |

|
|---|
HOA Fee Includes: Common Areas, Cable TV, InternetHOA Phone: 772-320-9617Association for this Listing: BeachesMLSHas an HOAHOA Fee: $365/Monthly |

|
|---|
Lot Area: 0.50 acres |

|
|---|
Special Conditions: Listed As-Is |

|
|---|
Contingencies: InspectionListing Terms: Cash, Conventional |

|
|---|
Mobile Home Park Mobile Home Units: Feet |

|
|---|
Mls Number: R11106226Living Area Range Units: Square FeetAbove Grade Unfinished Area Units: Square FeetBelow Grade Unfinished Area Units: Square FeetUniversal Property Id: US-12085-N-043941007000003700-R-N |

|
|---|
HOA Amenities: Trail(s)Days On Market Replication: 354 |
Price and Tax history
| Date | Event | Price |
|---|---|---|
Sep 4, 2026 Source: BeachesMLS #R11106226 | Sold | $700,000 |
Jun 30, 2026 Source: BeachesMLS #R11106226 | PriceChange | $710,000 Price decreased by 3% |
Jan 21, 2026 Source: BeachesMLS #RX-11106226 | PriceChange | $735,000 Price decreased by 6% |
Oct 6, 2025 Source: BeachesMLS #RX-11106226 | PriceChange | $785,000 Price decreased by 2% |
Jul 11, 2025 Source: BeachesMLS #RX-11106226 | Listed For Sale | $799,900 |
Nov 22, 2011 Source: N/A | Sold | $383,700 |
| Year | Property tax | Tax assessment |
|---|---|---|
| 2025 | $6,091 | $774,730 |
Home facts updated by county records
Market trends in Stuart
Last updated July 2026
Avg. sale price
$362K
$15.83KMoM
Sale-to-List Price
96.2%
0.2%MoM
Price per sq ft
$256
$6MoM
Available listings
678
45MoM
Around this home
What Locals Say about Stuart
At least 341 Trulia users voted on each feature.

86 % Say it's dog friendly

83 % Say car is needed

80 % Say parking is easy

76 % Say there's holiday spirit

73 % Say it's quiet

69 % Say yards are well-kept

67 % Say people would walk alone at night

61 % Say there are sidewalks

57 % Say kids play outside

56 % Say they plan to stay for at least 5 years

54 % Say there's wildlife

53 % Say neighbors are friendly

53 % Say streets are well-lit

51 % Say it's walkable to restaurants

47 % Say it's walkable to grocery stores

37 % Say there are community events
Sourced by Trulia users. Learn more about our methodology.
LGBTQ Local Legal Protections
LGBTQ Local Legal Protections



All listings featuring the BMLS logo are provided by Beaches MLS, Inc. This information is not verified for authenticity or accuracy and is not guaranteed. Copyright 2026 Beaches Multiple Listing Service, Inc. Information is provided exclusively for consumers' personal, non-commercial use and may not be used for any purpose other than to identify prospective properties consumers may be interested in purchasing.
Frequently asked questions about 7422 SE Belle Maison Drive
- What is 7422 SE Belle Maison Drive estimated to be worth?Trulia's estimated value for 7422 SE Belle Maison Drive in Stuart, FL is $674,900.
- What is the price history for 7422 SE Belle Maison Drive?7422 SE Belle Maison Drive in Stuart, FL last sold for $700,000 in September 2026.
- Is Stuart a buyer's or seller's market?Stuart is currently a buyer's market, based on recent for-sale activity.
- What's the median sale price in Stuart?The median sale price in Stuart is $362K. That is down $15.83K from the prior month.
- Does 7422 SE Belle Maison Drive have air conditioning?Yes, 7422 SE Belle Maison Drive in Stuart, FL has air conditioning.
- Does 7422 SE Belle Maison Drive have a pool?Yes, 7422 SE Belle Maison Drive in Stuart, FL has a pool.
Explore by feature - Pet Friendly
 NEW - 1 DAY AGOSPECIAL OFFERPET FRIENDLY
 NEW - 1 DAY AGOSPECIAL OFFERPET FRIENDLY
 PET FRIENDLY
 SPECIAL OFFERPET FRIENDLY
 SPECIAL OFFERPET FRIENDLY
 NEW - 1 DAY AGOSPECIAL OFFERPET FRIENDLY
 NEW - 1 DAY AGOSPECIAL OFFERPET FRIENDLY
 NEW - 1 DAY AGOPET FRIENDLYFURNISHED
 PET FRIENDLY$2,995 - $3,475/moStudio-1 bd1 baThe Pointe at Ocean Boulevard | 2750 SE Ocean Blvd,
Stuart, FL 34996 SPECIAL OFFERPET FRIENDLY
Explore by feature - Garage
- SPECIAL OFFERPET FRIENDLY
 SPECIAL OFFERPET FRIENDLY
 APPLY INSTANTLYPET FRIENDLYFURNISHED
 APPLY INSTANTLYPET FRIENDLY
 APPLY INSTANTLYPET FRIENDLY
 APPLY INSTANTLY

 NEW - 2 DAYS AGOAPPLY INSTANTLYFURNISHEDROOM FOR RENT
 APPLY INSTANTLYPET FRIENDLY

Explore by feature - Air Conditioning
- PET FRIENDLY
- SPECIAL OFFERPET FRIENDLY
- NEW - 1 DAY AGOSPECIAL OFFERPET FRIENDLY
- NEW - 1 DAY AGOSPECIAL OFFERPET FRIENDLY
- NEW - 1 DAY AGOPET FRIENDLYFURNISHED
- PET FRIENDLY$2,995 - $3,475/moStudio-1 bd1 baThe Pointe at Ocean Boulevard | 2750 SE Ocean Blvd,
Stuart, FL 34996 - SPECIAL OFFERPET FRIENDLY
 APPLY INSTANTLYPET FRIENDLY
 NEW - 1 DAY AGOSPECIAL OFFERPET FRIENDLY$1,249 - $1,674/moStudio-1 bd1 baFrance on Frazier Creek | 524 SW Saint Lucie Cres,
Stuart, FL 34994 NEW - 1 DAY AGOSPECIAL OFFERPET FRIENDLYTotal price$1,571 - $1,765/mo1-2 bd1-2 ba10X Harbour Cay and Harbour Cay South | 1213 SE Glenwood Dr,
Stuart, FL 34994
Explore by feature - Pool
- NEW - 1 DAY AGOSPECIAL OFFERPET FRIENDLY
- NEW - 1 DAY AGOSPECIAL OFFERPET FRIENDLY
- PET FRIENDLY
- SPECIAL OFFERPET FRIENDLY
- SPECIAL OFFERPET FRIENDLY
- NEW - 1 DAY AGOSPECIAL OFFERPET FRIENDLY
- NEW - 1 DAY AGOSPECIAL OFFERPET FRIENDLY
- PET FRIENDLY$2,995 - $3,475/moStudio-1 bd1 baThe Pointe at Ocean Boulevard | 2750 SE Ocean Blvd,
Stuart, FL 34996 - SPECIAL OFFERPET FRIENDLY
 SPECIAL OFFERPET FRIENDLY
Explore by feature - Washer/dryer
- PET FRIENDLY
- SPECIAL OFFERPET FRIENDLY
- NEW - 1 DAY AGOSPECIAL OFFERPET FRIENDLY
- NEW - 1 DAY AGOPET FRIENDLYFURNISHED
- NEW - 1 DAY AGOSPECIAL OFFERPET FRIENDLYTotal price$1,571 - $1,765/mo1-2 bd1-2 ba10X Harbour Cay and Harbour Cay South | 1213 SE Glenwood Dr,
Stuart, FL 34994 - SPECIAL OFFERPET FRIENDLY
- SPECIAL OFFERPET FRIENDLY
 APPLY INSTANTLYFURNISHED
- APPLY INSTANTLYPET FRIENDLYFURNISHED
 APPLY INSTANTLY
Explore by feature - Outdoor Space
- NEW - 1 DAY AGOSPECIAL OFFERPET FRIENDLY
 APPLY INSTANTLYPET FRIENDLY
 APPLY INSTANTLYPET FRIENDLY
- APPLY INSTANTLYPET FRIENDLY
 APPLY INSTANTLYPET FRIENDLY
 APPLY INSTANTLYPET FRIENDLY
 APPLY INSTANTLY
 APPLY INSTANTLYPET FRIENDLY
 APPLY INSTANTLYPET FRIENDLY
 APPLY INSTANTLYPET FRIENDLYFURNISHED
Apartments for Rent
- NEW - 1 DAY AGOPET FRIENDLYFURNISHED
- NEW - 1 DAY AGOPET FRIENDLY
- PET FRIENDLY
- APPLY INSTANTLYFURNISHED
 APPLY INSTANTLYPET FRIENDLY
 APPLY INSTANTLYFURNISHED
 APPLY INSTANTLYPET FRIENDLY
 See more homes for rent inStuart
Off Market Homes Near 7422 SE Belle Maison Drive
 SOLDSEP 3, 2026The Keyes Company - Hobe Sound
 SOLDSEP 2, 2026Flat Fee MLS Realty
 SOLDSEP 2, 2026The Brokerage Treasure Coast
 SOLDSEP 1, 2026Keller Williams Coastal Partners
 SOLDSEP 1, 2026Real Broker LLC
 SOLDSEP 1, 2026The Keyes Company - Hobe Sound
 See more homes for sale inStuart

Homes for sale near 7422 SE Belle Maison Drive
 0.56 ACRESIllustrated Properties LLC (Jupiter)
 0.47 ACRESIllustrated Properties LLC
 NEW CONSTRUCTIONK Hovnanian Florida Realty
 NEW CONSTRUCTION
 NEW CONSTRUCTION
 NEW CONSTRUCTIONK Hovnanian Florida Realty
 0.45 ACRESCameron Property Advisors, LLC
 NEW CONSTRUCTION
 0.27 ACRESLaviano & Associates Real Esta
 NEW CONSTRUCTIONK Hovnanian Florida Realty
- See more homes for sale inStuart

- Results are loading