


$674,999
Original price: $689,000
 5 Beds
 3.5 Baths
 2,565 sqft (on 1.66 acres)
742 Rayner Ranch Blvd, Spring Branch, TX 78070
Est. Mortgage $4,216/mo*
Get Pre-QualifiedHome Highlights

Parking
Garage

Outdoor
Porch, Patio

HOA
$30/Monthly

Price/Sqft
$263

Climate Control
Central, Fireplace & Central Air

Listed
180+ days ago
Local Information
- Map ViewExplore the area around 742 Rayner Ranch Blvd.

- Schools1 Preschool School1 Elementary School1 Middle School1 High School

- Shop & Eat

-- mins to
About this House
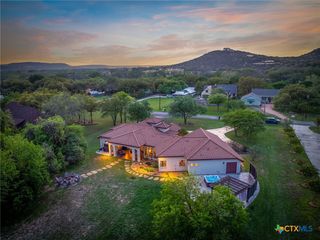
Thoughtfully designed two-story, 5-bedroom, 3.5-bath home with a 3-car garage is built for true Texas living, offering space to spread out and live comfortably. Set on 1.66 acres in the gated Rayner Ranch community in Spring Branch, this brand-new home blends Hill Country serenity, modern design, and everyday functionality—backed by a 10-year builder warranty for added peace of mind. The main level features a dedicated office ideal for working from home, studying, or creative pursuits. Tile flooring flows throughout the main living areas, while the bedrooms offer carpeted comfort. The open-concept kitchen, dining, and living spaces create a warm, inviting environment designed for easy everyday living and effortless entertaining. Upstairs, the fourth bedroom includes a full bathroom and provides exceptional flexibility—use it as a private guest suite, game room, media room, or extra living space. The options are limitless with the thoughtful layout this home provides. Outside, the extended deck space invites you to slow down and enjoy peaceful Hill Country views—perfect for morning coffee, evening sunsets, or entertaining under wide Texas skies. With over an acre of land, there’s plenty of room to create an outdoor space that fits your lifestyle. Living in Serenity Oaks means more than just owning a home. Residents enjoy access to a private Guadalupe River park, neighborhood pool, playground, basketball court, and picnic pavilion, all within a quiet, gated community that feels tucked away while still close to everyday conveniences.
Last check for updates: about 4 hours ago
Listing courtesy of Suzanne Kuntz, (210) 493-3030
Keller Williams Heritage
Originating MLS: Four Rivers Association of REALTORS
Source: Central Texas MLS, MLS#601861
Also Listed on Central Texas MLS.
Home Details for 742 Rayner Ranch Blvd

|
|---|
MLS Status: Active |

|
|---|
Interior Details Number of Rooms: 11Types of Rooms: Master Bedroom, Bedroom, Bedroom 2, Bedroom 3, Bedroom 4, Master Bathroom, Dining Room, Entry Foyer, Kitchen, Laundry, Living Room |
Beds & Baths Number of Bedrooms: 5Number of Bathrooms: 4Number of Bathrooms (full): 3Number of Bathrooms (half): 1 |
Dimensions and Layout Living Area: 2565 Square Feet |
Appliances & Utilities Utilities: Cable Available, Electricity Available, High Speed Internet Available, Phone AvailableAppliances: Dishwasher, Disposal, Refrigerator, Some Gas Appliances, Built-In Oven, Microwave, RangeDishwasherDisposalLaundry: Inside,Main Level,Laundry RoomMicrowaveRefrigerator |
Heating & Cooling Heating: Central,Fireplace(s)Has CoolingAir Conditioning: Central Air,Electric,1 UnitHas HeatingHeating Fuel: Central |
Fireplace & Spa Number of Fireplaces: 1Fireplace: Living RoomHas a FireplaceNo Spa |
Gas & Electric Has Electric on Property |
Windows, Doors, Floors & Walls Flooring: Ceramic Tile |
Levels, Entrance, & Accessibility Stories: 1Levels: OneFloors: Ceramic Tile |
View Has a ViewView: River, Water |
Security Security: Gated Community, Controlled Access |

|
|---|
Exterior Home Features Roof: Composition ShinglePatio / Porch: Covered, Patio, PorchFencing: NoneVegetation: Partially WoodedExterior: Covered Patio, Porch, Private YardFoundation: Slab |
Parking & Garage Number of Garage Spaces: 3Number of Covered Spaces: 3Has a GarageParking Spaces: 3Parking: Garage |
Pool Pool: Community, In Ground |
Frontage Waterfront: Water AccessRoad Surface Type: AsphaltNot on Waterfront |
Water & Sewer Sewer: Aerobic SepticWater Body: Guadalupe River, Water Access |

|
|---|
Cumulative Days on Market: 197Days on Market: 180+ |

|
|---|
Year Built Year Built: 2026 |
Property Type / Style Property Type: ResidentialProperty Subtype: Single Family ResidenceArchitecture: Hill Country,Traditional |
Building Construction Materials: Stone Veneer, Stucco |
Property Information Parcel Number: 362970 |

|
|---|
Price List Price: $674,999Price Per Sqft: $263 |
Status Change & Dates Possession Timing: Closing & Funding, Closing |

|
|---|

|
|---|
Direction & Address City: Spring BranchCommunity: Rayner Ranch |
School Information Elementary School: Bill Brown ElementaryElementary School District: Comal ISDJr High / Middle School: Smithson ValleyJr High / Middle School District: Comal ISDHigh School: Smithson Valley HighHigh School District: Comal ISD |

|
|---|
Listing Agent Listing ID: 601861 |

|
|---|
Building Details Builder Name: Hearthside Home SA |

|
|---|
Community Features: Basketball Court, Playground, Park, Sport Court(s), Community Pool, Gated |
Other Playground |

|
|---|
HOA Name: Serenity Oaks POAHOA Phone: 210-561-0606Association for this Listing: Four Rivers Association of REALTORSHas an HOAHOA Fee: $360/Annually |

|
|---|
Lot Area: 1.66 Acres |

|
|---|
Special Conditions: Builder Owned |

|
|---|
Listing Agreement Type: Exclusive Right To SellListing Terms: Cash, Conventional, FHA, VA Loan |

|
|---|
Mls Number: 601861Living Area Range Units: Square FeetAttic: Pull Down StairsWater ViewWater View: River, WaterAttribution Contact: (210) 493-3030Above Grade Unfinished Area Units: Square FeetBelow Grade Unfinished Area Units: Square FeetUniversal Property Id: US-48091-N-362970-R-N |

|
|---|
Basketball CourtPlaygroundParkSport Court(s)Community PoolGatedDays On Market Replication: 197 |
Around this home
What Locals Say about Spring Branch
At least 56 Trulia users voted on each feature.

94 % Say car is needed

92 % Say it's quiet

85 % Say yards are well-kept

85 % Say there's wildlife

84 % Say parking is easy

81 % Say it's dog friendly

76 % Say there's holiday spirit

68 % Say they plan to stay for at least 5 years

63 % Say people would walk alone at night

58 % Say neighbors are friendly

54 % Say kids play outside

45 % Say there are community events

10 % Say it's walkable to restaurants
Sourced by Trulia users. Learn more about our methodology.
Market trends in Spring Branch
Last updated July 2026
Avg. sale price
—
Sale-to-List Price
—
Price per sq ft
—
Available listings
230
7MoM
Home Value
Learn more about this home's value by checking out the value of nearby homes and how much similar homes have sold for.
Comparable sales
These are recently sold homes that have a similar location or other similar features to this home, like bedrooms, bathrooms, and square footage. Get a sense of the expected prices in the area by viewing these homes.Address | Distance | Property Type | Sold Price | Sold Date | Bed | Bath | Sqft |
|---|---|---|---|---|---|---|---|
0.32 | Single-Family Home | - | 10/29/25 | 4 | 3 | 2,600 | |
0.18 | Single-Family Home | - | 02/27/26 | 3 | 2.5 | 2,381 | |
0.37 | Single-Family Home | - | 07/29/26 | 5 | 3.5 | 2,725 | |
0.15 | Single-Family Home | - | 11/26/25 | 5 | 5 | 3,961 | |
0.31 | Single-Family Home | - | 01/09/26 | 4 | 3.5 | 2,868 | |
0.18 | Single-Family Home | - | 08/21/26 | 3 | 2 | 2,000 | |
0.39 | Single-Family Home | - | 07/22/26 | 3 | 2.5 | 2,365 | |
0.41 | Single-Family Home | - | 07/17/26 | 4 | 4 | 3,260 | |
0.64 | Single-Family Home | - | 04/02/26 | 4 | 3 | 2,503 | |
0.44 | Single-Family Home | - | 03/11/26 | 4 | 2.5 | 3,890 |
Nearby home prices
Get a sense of expected prices in the area by checking the value of nearby homes.Address | Distance | Price | Bed | Bath | Sqft | Status |
|---|---|---|---|---|---|---|
0.04 | - | - | - | - | Off Market | |
0.07 | - | - | - | - | Off Market | |
0.09 | $460,400 | 3 | 2.5 | 2,000 | Off Market | |
0.06 | - | - | - | - | Off Market | |
0.10 | $120,000 | - | - | - | For Sale | |
0.10 | $120,000 | - | - | - | For Sale | |
0.12 | - | - | - | - | Off Market | |
0.10 | $149,900 | - | - | - | For Sale | |
0.15 | - | - | - | - | Off Market | |
0.12 | $99,900 | - | - | - | For Sale | |
0.18 | $566,400 | 4 | 2.5 | 2,013 | Off Market |
Price and Tax history
| Date | Event | Price |
|---|---|---|
Aug 4, 2026 Source: Central Texas MLS #601861 | PriceChange | $674,999 Price decreased by 2% |
Jul 27, 2026 Source: Central Texas MLS #601861 | PriceChange | $689,000 Price decreased by 1% |
Jun 23, 2026 Source: Central Texas MLS #601861 | PriceChange | $699,000 Price decreased by 6% |
Jan 20, 2026 Source: Central Texas MLS #601861 | Listed For Sale | $739,800 |
Nov 4, 2025 Source: Central Texas MLS #532463 | ListingRemoved | $122,800 |
Jun 27, 2024 Source: Hearthside Homes | PriceChange | $544,800 Price increased by 4% |
Jun 24, 2024 Source: Hearthside Homes | PriceChange | $524,800 Price increased by 3% |
Feb 23, 2024 Source: Hearthside Homes | PriceChange | $509,800 Price increased by 315% |
Feb 2, 2024 Source: Central Texas MLS #532463 | Listed For Sale | $122,800 |
Dec 7, 2023 Source: Hearthside Homes | ListingRemoved | |
Oct 16, 2023 Source: Hearthside Homes | PriceChange | $504,800 Price increased by 5% |
Sep 6, 2023 Source: Hearthside Homes | PriceChange | $479,800 Price decreased by 5% |
Aug 31, 2023 Source: Hearthside Homes | Listed For Sale | $504,800 |
Apr 30, 2023 Source: LERA MLS #1666033 | ListingRemoved | |
Feb 14, 2023 Source: LERA MLS #1666033 | PriceChange | $120,000 Price decreased by 8% |
Feb 8, 2023 Source: LERA MLS #1666033 | Listed For Sale | $129,990 |
Feb 7, 2023 Source: LERA MLS #1636889 | ListingRemoved | |
Jan 13, 2023 Source: LERA MLS #1636889 | PriceChange | $129,990 Price decreased by 7% |
Nov 29, 2022 Source: LERA MLS #1636889 | PriceChange | $140,000 Price decreased by 7% |
Sep 9, 2022 Source: LERA MLS #1636889 | Listed For Sale | $150,000 |
Oct 3, 2021 Source: HAR #34909461 | ListingRemoved | |
Aug 10, 2021 Source: HAR #34909461 | PriceChange | $119,999 Price decreased by 6% |
Jul 23, 2021 Source: HAR #34909461 | Listed For Sale | $127,999 |
| Year | Property tax | Tax assessment |
|---|---|---|
| 2025 | $1,723 | $112,850 |
Home facts updated by county records
LGBTQ Local Legal Protections
LGBTQ Local Legal Protections



Suzanne Kuntz, Keller Williams Heritage
Agent Phone: (210) 493-3030
Listing and property data is from an Internet Data Exchange (IDX) provided by the Central Texas MLS. Some properties which appear for sale on the website may no longer be available because they are for instance, under contract, sold or are no longer being offered for sale.
IDX information is provided exclusively for personal, non-commercial use, and may not be used for any purpose other than to identify prospective properties consumers may be interested in purchasing.
Information is deemed reliable but not guaranteed.
Copyright 2026 Central Texas MLS, All Rights Reserved.
Similar Homes You May Like
 1.16 ACRESKeller Williams Heritage, Active
 OPEN MON, 12-6PMNEW CONSTRUCTION1.01 ACRESPenny B Properties, Active
 1 ACREClassic Hill Country Realty, Active
 1.46 ACRESKeller Williams Heritage, Active
 0.5 ACRESPatty Hardy TREC #716551, Sheridan Realty
 0.65 ACRESSullivan Hill Country Properti, Active
 0.52 ACRESKeller Williams Heritage, Active
 Keller Williams Heritage, Active
 1.01 ACRESTexas Premier Realty, Active
 1.15 ACRESSullivan Hill Country Properti, Active
 NEW CONSTRUCTIONKeller Williams Realty - Partn, Active
 0.78 ACRESSouthern Capital Realty, Active
 0.32 ACRESKeller Williams Heritage, Active
 0.64 ACRESReal Broker, LLC, Active
 2.33 ACRESSullivan Hill Country Properti, Active
 1.06 ACRESAnders Pierce Realty, LLC, Active
 Anders Pierce Realty, LLC, Active
 1.06 ACRESKeller Williams Heritage, Active
 0.45 ACRESShaunae LaCombe TREC #490636, Phyllis Browning Company
 0.66 ACRESKeller Williams Realty, Active
 1.36 ACRESReliance Residential Realty -, Active
 All City San Antonio Registere, Active
 0.72 ACRESFathom Realty, LLC, Active
 NEW CONSTRUCTION1.66 ACRESSuzanne Kuntz TREC #626353, Keller Williams Heritage
 Reliance Residential Realty -, Active
 NEW CONSTRUCTION0.5 ACRESMAG Real Estate, Active
 0.27 ACRESReliance Residential Realty -, Active
 1.26 ACRESBHHS Don Johnson REALTORS - NB, Active
 1.08 ACRESJBGoodwin REALTORS WC, Active
 See more homes for sale inSpring Branch


New Listings near 742 Rayner Ranch Blvd
 1.5 ACRESDean Ponseti TREC #813596, eXp Realty
 1.06 ACRESHeather Knox TREC #772118, eXp Realty
 4.37 ACRESTiffany Stevens TREC #544138, Real Broker, LLC
 0.46 ACRESRandy Rice TREC #444525, Premier Realty Group Platinum
 1.15 ACRESDonald Walker TREC #697847, Keller Williams City-View
 1 ACREKristen Schramme TREC #568432, Keller Williams Legacy
 NEW CONSTRUCTION0.26 ACRESAngelyn Price TREC #785078, Keller Williams Heritage
 1.07 ACRESDaniel Herb TREC #734152, Phyllis Browning Company
- 1.42 ACRESRandy Rice TREC #444525, Premier Realty Group Platinum
 2.54 ACRESKimberly Gray TREC #669111, Keller Williams Heritage
 Scott Jauregui TREC #503369, Keller Williams Legacy
 1.14 ACRESCrystal Woods TREC #709699, Real Broker, LLC
 0.69 ACRESPedro Echeverria TREC #727014, LPT Realty, LLC
 0.58 ACRESJohn Wilkins TREC #613593, Redbird Realty LLC
- See more homes for sale inSpring Branch
Frequently asked questions about 742 Rayner Ranch Blvd
- What is the estimated monthly payment for 742 Rayner Ranch Blvd?Based on a $674,999 list price with 20% down at today's rates, the estimated monthly payment for 742 Rayner Ranch Blvd in Spring Branch, TX is approximately $4,456 (about $3,531 principal & interest, $652 property taxes, $75 homeowner's insurance, and $198 PMI). This is an estimate. Actual payment depends on your loan terms.
- What do residents say about Spring Branch?Residents describe Spring Branch, TX as quiet, well-kept, and easy to park in. Most residents say you need a car. See homes for sale in Spring Branch, TX.
- What are the closest schools to 742 Rayner Ranch Blvd?The closest schools to 742 Rayner Ranch Blvd in Spring Branch, TX are Canyon Lake High School (rated 7/10), Mt Valley Middle School (rated 8/10), Rebecca Creek Elementary School (Pre-K, rated 9/10).
- Does 742 Rayner Ranch Blvd have air conditioning?Yes, 742 Rayner Ranch Blvd in Spring Branch, TX has air conditioning.
- Does 742 Rayner Ranch Blvd have a pool?Yes, 742 Rayner Ranch Blvd in Spring Branch, TX has a pool.
- Does 742 Rayner Ranch Blvd have laundry facilities?Yes, 742 Rayner Ranch Blvd in Spring Branch, TX has laundry facilities.
742 Rayner Ranch Blvd, Spring Branch, TX 78070 is a 5 bedroom, 4 bathroom, 2,565 sqft single-family home built in 2026. This property is currently available for sale and was listed by Central Texas MLS on Jan 20, 2026. The MLS # for this home is MLS# 601861.