


$425,529
 3 Beds
 2 Baths
 1,915 sqft
7414 Sumac Dr, Argyle, TX 76226
Est. Mortgage $2,983/mo*
Get Pre-QualifiedHome Highlights

Single-Family Home

Built in 2026

$222/sqft

Garage
Local Information
- Map ViewExplore the area around 7414 Sumac Dr.

- Schools1 Preschool School1 Elementary School1 Middle School1 High School

- Shop & Eat

-- mins to
About this House
What's unique:Formal dining roomMassive family roomGranite countertopsLarge walk-in closetOne-story homeHuge kitchen
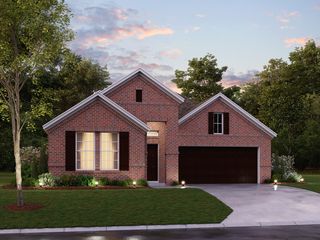
The gorgeous Sabine floor plan is a one-story home with an ideal layout that will suit most any lifestyle. Entering this lovely home, you are met with the second and third bedrooms, each boasting convenient walk-in closets, as well as entry to the full secondary bath residing right beside the third bedroom. Also at the front of the home is entrance to your 2.5-car garage. Down the hall lies the massive family room, formal dining room, and the huge kitchen - this entire living area is perfect for hosting dinner parties and family gatherings of any size! Your kitchen is equipped with ample counterspace featuring granite countertops, convenient kitchen island for more counterspace, industry-leading appliances, as well as an oversized pantry with your walk-in utility room just around the corner. Facing the utility room is your secluded home office - a private nook for the kids to finish their homework. If you love relaxing outdoors or grilling out for family and friends, you will love having an optional covered patio to experience those activities. Privacy is no worry when it comes to the master bedroom and bathroom at the back of the home. Your master bathroom includes cultured marble countertops with the option of dual vanities, a shower/bathtub enclosure, as well as a large walk-in closet! Elevate your master bathroom style and functionality by replacing the standard shower/bathtub enclosure with a luxury bath or super shower instead! The Sabine gives you plenty of unique...
Contact this Building
Last check for updates: about 11 hours ago
Listing courtesy of CastleRock Communities
Source: Castlerock Communities
Home Details for 7414 Sumac Dr

|
|---|
Levels, Entrance, & Accessibility Stories: 1 |
Interior Details Number of Rooms: 1Types of Rooms: Walk In Closets |

|
|---|
Year Built Year Built: 2026 |
Property Type / Style Property Type: Single Family HomeArchitecture: House |

|
|---|
Parking & Garage GarageParking Spaces: 2Parking: Garage |

|
|---|
Price Price Per Sqft: $222 |

|
|---|
All New Homes in Sagebrook
Quick Move-in Homes (2)
| 7501 Poplar Dr | 3bd 2ba 1,915 sqft | $420,719 | |
| 7414 Sumac Dr | 3bd 2ba 1,915 sqft | $425,529 |
Quick Move-In Homes provided by NTREIS,Castlerock Communities
Buildable Plans (7)
| Aquila Plan | 3bd 2ba 1,772 sqft | $355,990+ | |
| Pedernales Plan | 4bd 2ba 1,800 sqft | $360,990+ | |
| Sabine Plan | 3bd 2ba 1,915 sqft | $365,990+ | |
| Blanco Plan | 4bd 2.5ba 2,280 sqft | $389,990+ | |
| Rio Grande Plan | 4bd 2.5ba 2,507 sqft | $399,990+ | |
| Trinity Plan | 4bd 2.5ba 2,513 sqft | $403,990+ | |
| Concho Plan | 4bd 3.5ba 2,817 sqft | $419,990+ |
Buildable Plans provided by CastleRock Communities
Community Description
CastleRock Communities presents Sagebrook, a single-family home community near Denton in Argyle, TX, offering 3 to 4 bedrooms, 2 to 3.5 bathrooms, and 2-car garages. This master-planned neighborhood sits near HWY 377 and I-35W, about 15 minutes from the University of North Texas and Texas Woman's University, with Denton Square, Denton Country Club, Lake Lewisville, and major North Texas employers close by. A resort-style amenity center is planned, set to include a sparkling community pool, pet-friendly walking trails, and a playground. Homes are zoned to Denton ISD, including E.P. Rayzor Elementary, Harpool Middle School, and Guyer High School. ENERGY STAR-certified floor plans feature granite countertops, flat-panel birch cabinets, industry-leading kitchen appliances, and primary suites that can be upgraded with spa-style touches. Tour Sagebrook with CastleRock today.
Contact this Building
Office Hours
Sales Office
7300 Poplar Dr.
Argyle, TX 76226
Mon. - Sat. 10am-7pm Sun. 12pm-7pm
Around this home
What Locals Say about Denton
At least 968 Trulia users voted on each feature.

89 % Say it's dog friendly

85 % Say car is needed

74 % Say parking is easy

73 % Say yards are well-kept

73 % Say there's holiday spirit

68 % Say there are sidewalks

60 % Say people would walk alone at night

58 % Say kids play outside

58 % Say it's quiet

52 % Say streets are well-lit

48 % Say neighbors are friendly

47 % Say there's wildlife

43 % Say they plan to stay for at least 5 years

38 % Say it's walkable to restaurants

33 % Say it's walkable to grocery stores

24 % Say there are community events
Sourced by Trulia users. Learn more about our methodology.
Market trends in Denton
Last updated August 2026
Avg. sale price
$362K
$2.67KMoM
Sale-to-List Price
98.6%
0.1%MoM
Price per sq ft
$190
$1MoM
Available listings
679
38MoM
Home Value
Learn more about this home's value by checking out the value of nearby homes and how much similar homes have sold for.
Comparable sales
These are recently sold homes that have a similar location or other similar features to this home, like bedrooms, bathrooms, and square footage. Get a sense of the expected prices in the area by viewing these homes.Address | Distance | Property Type | Sold Price | Sold Date | Bed | Bath | Sqft |
|---|---|---|---|---|---|---|---|
0.16 | Single-Family Home | - | 11/17/25 | 3 | 2 | 1,763 | |
0.15 | Single-Family Home | - | 08/06/26 | 3 | 2 | 1,649 | |
0.11 | Single-Family Home | - | 08/20/26 | 4 | 2 | 2,029 | |
0.11 | Single-Family Home | - | 06/05/26 | 4 | 2 | 2,004 | |
0.18 | Single-Family Home | - | 01/05/26 | 3 | 2 | 1,649 | |
0.12 | Single-Family Home | - | 05/19/26 | 4 | 2 | 2,029 | |
0.15 | Single-Family Home | - | 06/29/26 | 4 | 2 | 1,877 | |
0.15 | Single-Family Home | - | 11/04/25 | 4 | 2 | 1,958 | |
0.15 | Single-Family Home | - | 06/08/26 | 4 | 2 | 2,010 | |
0.13 | Single-Family Home | - | 06/02/26 | 4 | 2 | 1,649 |
Nearby home prices
Get a sense of expected prices in the area by checking the value of nearby homes.Address | Distance | Price | Bed | Bath | Sqft | Status |
|---|---|---|---|---|---|---|
0.01 | $504,900 | 5 | 4 | 2,817 | Off Market | |
0.02 | $437,990 | 4 | 3 | 2,425 | For Sale | |
0.03 | - | 4 | 2.5 | 2,507 | Recently Sold | |
0.03 | $392,800 | 3 | 2 | 1,763 | Off Market | |
0.03 | $392,200 | 4 | 2 | 1,853 | Off Market | |
0.03 | $407,990 | 4 | 2 | 2,010 | For Sale | |
0.04 | $490,700 | 4 | 3.5 | 2,817 | Off Market | |
0.04 | $403,990 | 4 | 3 | 2,106 | For Sale | |
0.05 | - | 4 | 2.5 | 2,513 | Recently Sold | |
0.05 | $515,400 | 4 | 3.5 | 2,698 | Off Market | |
0.05 | $404,700 | 4 | 2 | 2,000 | Off Market | |
0.05 | $412,300 | 4 | 2 | 2,001 | Off Market | |
0.05 | $489,800 | 5 | 2 | 2,000 | Off Market | |
0.06 | - | 4 | 3 | 2,886 | Recently Sold | |
0.06 | $407,000 | 4 | 2 | 1,800 | Off Market | |
0.06 | $461,900 | 4 | 3 | 2,155 | Off Market | |
0.06 | $420,719 | 3 | 2 | 1,915 | For Sale | |
0.06 | $392,600 | 4 | 2 | 2,064 | Off Market | |
0.06 | $430,900 | 4 | 3.5 | 2,129 | Off Market | |
0.06 | $395,900 | 4 | 2 | 2,010 | Off Market |
Price and Tax history
| Date | Event | Price |
|---|---|---|
Oct 7, 2026 Source: Castlerock Communities | Listed For Sale | $425,529 |
LGBTQ Local Legal Protections
LGBTQ Local Legal Protections



Similar Homes You May Like
 NEW CONSTRUCTION
 NEW CONSTRUCTION
 NEW CONSTRUCTION
 NEW CONSTRUCTION
 NEW CONSTRUCTION
 NEW CONSTRUCTION
 NEW CONSTRUCTION
 NEW CONSTRUCTION
 NEW CONSTRUCTION
 NEW CONSTRUCTION
 NEW CONSTRUCTION
 NEW CONSTRUCTION
 NEW CONSTRUCTION
 NEW CONSTRUCTION
 NEW CONSTRUCTION
 NEW CONSTRUCTION
 NEW CONSTRUCTION
 NEW CONSTRUCTION
 NEW CONSTRUCTION
 NEW CONSTRUCTION
 NEW CONSTRUCTION
 NEW CONSTRUCTION
 NEW CONSTRUCTION
 NEW CONSTRUCTION
 NEW CONSTRUCTION
 NEW CONSTRUCTION
 NEW CONSTRUCTION
 NEW CONSTRUCTION
 NEW - 12 HRS AGONEW CONSTRUCTION
 NEW CONSTRUCTION
 NEW CONSTRUCTION
- NEW CONSTRUCTION

 NEW CONSTRUCTION
 NEW CONSTRUCTION
- NEW CONSTRUCTION
 NEW CONSTRUCTION
 NEW CONSTRUCTION
 NEW CONSTRUCTION
 See more homes for sale inArgyle
New Listings near 7414 Sumac Dr
 OPEN SAT, 4:30-6:30PM
 OPEN SAT, 2-4PM0.25 ACRES


 OPEN SAT, 1-3PM

 OPEN THU, 9-7PM
 OPEN SAT, 1-2:30PM
 OPEN SUN, 11-1PM
- See more homes for sale inArgyle
Frequently asked questions about 7414 Sumac Dr
- What is the estimated monthly payment for 7414 Sumac Dr?Based on a $425,529 list price with 20% down at today's rates, the estimated monthly payment for 7414 Sumac Dr in Argyle, TX is approximately $3,021 (about $2,411 principal & interest, $535 property taxes, and $75 homeowner's insurance). This is an estimate. Actual payment depends on your loan terms.
- How does the list price for 7414 Sumac Dr compare to homes in Argyle?7414 Sumac Dr in Argyle, TX is listed at $425,529, about 18% above the $362K median sale price in Argyle.
- What do residents say about Argyle?Residents describe Argyle, TX as dog-friendly, easy to park in, and well-kept. Most residents say you need a car. See homes for sale in Argyle, TX.
- What are the closest schools to 7414 Sumac Dr?The closest schools to 7414 Sumac Dr in Argyle, TX are Borman Elementary School (Pre-K, rated 3/10), Denton High School (rated 5/10), McMath Middle School (rated 6/10).
- Does 7414 Sumac Dr have a garage?Yes, 7414 Sumac Dr in Argyle, TX has a garage.
- Is there a virtual tour of 7414 Sumac Dr?Yes, a virtual tour of 7414 Sumac Dr in Argyle, TX is available.
7414 Sumac Dr, Argyle, TX 76226 is a 3 bedroom, 2 bathroom, 1,915 sqft single-family home built in 2026. This property is currently available for sale and was listed by Castlerock Communities on Oct 7, 2026.