


$1,995/mo
 3 Beds
 2.5 Baths
 1,628 sqft
741 Haystack View Rd, Raleigh, NC 27603
Available now
Cost and fees breakdown
Price may not include required fees and charges.
Home Highlights

Townhouse

Garage

Dogs & Cats Allowed

Dishwasher

Laundry

$1,995 deposit

Forced Air & Central Air
Local Information
- Map ViewExplore the area around 741 Haystack View Rd.

- Schools1 Preschool School1 Elementary School1 Middle School1 High School

- Shop & Eat

-- mins to
About this House
What's unique:Maple-latte cabinetryDurable lvp flooring
Beautiful 3-Bedroom, 2.5-Bath Townhome with First-Floor Primary Suite, 1-Car Garage & 2-Car-Wide Driveway in Rollman Farms Available Now!
Welcome to this brand-new 3-bedroom, 2.5-bathroom townhome in the Rollman Farms community!
The first floor features a spacious open-concept layout, with the living room flowing into the kitchen and dining area. The kitchen is equipped with granite countertops and stainless steel appliances, including a electric stove, microwave/range hood, dishwasher, and side-by-side refrigerator.
The first floor also features the primary bedroom suite with a walk-in closet. A laundry room is also located on the first floor and comes equipped with washer and dryer hookups.
Upstairs, you'll find two secondary bedrooms and a full bathroom, providing space for family, guests, or a home office.
Enjoy the covered back porch, along with a 1-Car Garage & 2-Car-Wide Driveway.
Conveniently located with easy access to U.S. Hwy 70 and U.S. 401, with convenient access to downtown Raleigh. Nearby amenities include Costco and the YMCA, making everyday errands and recreation easily accessible.
Pet Policy:
Small pets are accepted.
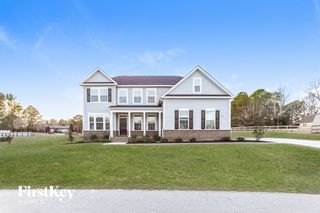
PHOTOS & PRESENTATION DISCLOSURE: Listing photos shown are of a model home with the same floor plan and finishes located at 1416 Rollman Farm Road, Raleigh, NC 27603 in the same community. Model home pictures are for illustrative purposes and may show different staging, decor, furniture, and orientation. The actual home being leased may vary. All images that are virtually staged are labeled as such.
*Interested in this home? Please contact us to schedule an in-person or virtual tour. We're happy to assist you.
*AI staging is used to showcase furniture placement and design ideas. Please refer to non-staged photos for the actual floor plan and layout.
*Optional Resident Benefits Package: For $50/month, enjoy an all-in-one package including air filter delivery, on-demand pest control, credit building, identity protection, rewards, and moreservices designed to enhance and protect your living experience.
*Please verify school assignments and community amenities independently.
*We do not accept Section 8 Housing Vouchers.
*Application fee is $63 per occupant (18 years and older), non-refundable.
*We accept multiple applications and will remove the listing once a lease is executed. Please contact us for application or availability updates.
*Feel free to reach out with any questionswe're here to help.*
Property Details and Fee Disclosure:
Pet Policy: Cats allowed; dogs allowed; maximum pet size small.
Community Amenities: Playground.
Appliances: Dishwasher, Garbage Disposal, Microwave, Range / Oven, Refrigerator, Freezer.
Heating: Forced Air.
Cooling: Central.
Laundry: Hookups.
Parking: garage Lot, 1 space.
One-Time Fees:
- Security Deposit: $1,995 (mandatory, one-time at move-in, refundable) - Refundable security deposit due at move-in
- Application Fee: $63 (mandatory, due before move-in, non-refundable, per item/applicant/pet as applicable) - Non-refundable application fee per applicant
- Tenant onboarding fee: $175 (mandatory, one-time at move-in, non-refundable) - The tenant onboarding fee is a one-time charge that applies to the entire group of leaseholders.
Disclaimer:
By submitting this form, you authorize the property manager and AIgentProp to contact you via SMS, phone, or email about rental-related matters.
Welcome to this brand-new 3-bedroom, 2.5-bathroom townhome in the Rollman Farms community!
The first floor features a spacious open-concept layout, with the living room flowing into the kitchen and dining area. The kitchen is equipped with granite countertops and stainless steel appliances, including a electric stove, microwave/range hood, dishwasher, and side-by-side refrigerator.
The first floor also features the primary bedroom suite with a walk-in closet. A laundry room is also located on the first floor and comes equipped with washer and dryer hookups.
Upstairs, you'll find two secondary bedrooms and a full bathroom, providing space for family, guests, or a home office.
Enjoy the covered back porch, along with a 1-Car Garage & 2-Car-Wide Driveway.
Conveniently located with easy access to U.S. Hwy 70 and U.S. 401, with convenient access to downtown Raleigh. Nearby amenities include Costco and the YMCA, making everyday errands and recreation easily accessible.
Pet Policy:
Small pets are accepted.
PHOTOS & PRESENTATION DISCLOSURE: Listing photos shown are of a model home with the same floor plan and finishes located at 1416 Rollman Farm Road, Raleigh, NC 27603 in the same community. Model home pictures are for illustrative purposes and may show different staging, decor, furniture, and orientation. The actual home being leased may vary. All images that are virtually staged are labeled as such.
*Interested in this home? Please contact us to schedule an in-person or virtual tour. We're happy to assist you.
*AI staging is used to showcase furniture placement and design ideas. Please refer to non-staged photos for the actual floor plan and layout.
*Optional Resident Benefits Package: For $50/month, enjoy an all-in-one package including air filter delivery, on-demand pest control, credit building, identity protection, rewards, and moreservices designed to enhance and protect your living experience.
*Please verify school assignments and community amenities independently.
*We do not accept Section 8 Housing Vouchers.
*Application fee is $63 per occupant (18 years and older), non-refundable.
*We accept multiple applications and will remove the listing once a lease is executed. Please contact us for application or availability updates.
*Feel free to reach out with any questionswe're here to help.*
Property Details and Fee Disclosure:
Pet Policy: Cats allowed; dogs allowed; maximum pet size small.
Community Amenities: Playground.
Appliances: Dishwasher, Garbage Disposal, Microwave, Range / Oven, Refrigerator, Freezer.
Heating: Forced Air.
Cooling: Central.
Laundry: Hookups.
Parking: garage Lot, 1 space.
One-Time Fees:
- Security Deposit: $1,995 (mandatory, one-time at move-in, refundable) - Refundable security deposit due at move-in
- Application Fee: $63 (mandatory, due before move-in, non-refundable, per item/applicant/pet as applicable) - Non-refundable application fee per applicant
- Tenant onboarding fee: $175 (mandatory, one-time at move-in, non-refundable) - The tenant onboarding fee is a one-time charge that applies to the entire group of leaseholders.
Disclaimer:
By submitting this form, you authorize the property manager and AIgentProp to contact you via SMS, phone, or email about rental-related matters.
Details for 741 Haystack View Rd

|
|---|
Heating & Cooling Heating: Forced AirAir ConditioningHeating Fuel: Forced Air |
Appliances & Utilities DishwasherRefrigerator |

|
|---|
Days on Market: 2 days on Trulia |

|
|---|
Property Type / Style Property Type: Townhouse |

|
|---|
Lease Term: 1 YearAvailable: nowCats, small dogs allowedDeposit: $1,995 |

|
|---|
Parking & Garage GarageParking: Garage |

|
|---|
Other Playground |

|
|---|
PlaygroundSmoke Free |
Policies and fees
Pet policy
Dogs
Allowed- Size allowedSmall
- Restrictions: None
Cats
Allowed- Size allowedn/a
- Restrictions: None
Report this Listing
Nearby homes

- Results are loading
Rental Market Trends in Garner
Last updated Sep 2026

Trulia Rent Estimate$2,139/mo
Average rent
$2.06K
$22MoM
Available listings
143
Around this home
What Locals Say about Garner
At least 271 Trulia users voted on each feature.

88 % Say car is needed

86 % Say parking is easy

85 % Say it's dog friendly

79 % Say yards are well-kept

76 % Say there's holiday spirit

69 % Say kids play outside

67 % Say people would walk alone at night

64 % Say it's quiet

54 % Say streets are well-lit

53 % Say neighbors are friendly

53 % Say there's wildlife

49 % Say they plan to stay for at least 5 years

48 % Say there are sidewalks

46 % Say it's walkable to grocery stores

39 % Say it's walkable to restaurants

30 % Say there are community events
Sourced by Trulia users. Learn more about our methodology.
Local Legal Protections
Local Legal Protections
LGBTQ • Source of Income



Price and Tax history
| Date | Event | Price |
|---|---|---|
Oct 2, 2026 Source: Zillow Rentals | Listed For Rent | $1,995 |
Sep 30, 2026 Source: Doorify MLS #10156236 | Sold | $315,280 |
Jun 1, 2026 Source: Doorify MLS #10156236 | Pending | $311,485 |
May 14, 2026 Source: Doorify MLS #10156236 | PriceChange | $314,990 Price decreased by 1% |
May 6, 2026 Source: Doorify MLS #10156236 | PriceChange | $318,990 Price increased by 1% |
Apr 29, 2026 Source: Doorify MLS #10156236 | PriceChange | $316,990 Price increased by 1% |
Apr 21, 2026 Source: Doorify MLS #10156236 | PriceChange | $314,990 Price increased by 1% |
Apr 18, 2026 Source: Doorify MLS #10156236 | PriceChange | $311,990 Price increased by 1% |
Apr 2, 2026 Source: Doorify MLS #10156236 | PriceChange | $309,990 Price decreased by 1% |
Mar 30, 2026 Source: Doorify MLS #10156236 | Listed For Sale | $312,990 |
Frequently asked questions about 741 Haystack View Rd
- What is 741 Haystack View Rd estimated to be worth?Trulia's estimated value for 741 Haystack View Rd in Raleigh, NC is $310,600.
- What is the price history for 741 Haystack View Rd?741 Haystack View Rd in Raleigh, NC last sold for $315,280 in September 2026.
- Is Raleigh a buyer's or seller's market?Raleigh is currently a balanced market, based on recent for-sale activity.
- What's the median sale price in Raleigh?The median sale price in Raleigh is $372K. That is down $1.83K from the prior month.
- Does 741 Haystack View Rd have a garage?Yes, 741 Haystack View Rd in Raleigh, NC has a garage.
Nearby homes for rent
- Results are loading
Affordability
TIP:Try to keep your rent within a third of your gross household income. Learn why in our Renter's Guide.
For this property
$71,820 PER YEAR
is the suggested income
Win over prospective landlords with your smart budgeting. As a good rule of thumb, ideally you would have at least three times your monthly rent in combined household income.
New Rentals Nearby
 NEW - 1 DAY AGOPET FRIENDLY
 PET FRIENDLY
 PET FRIENDLY
 PET FRIENDLY

 PET FRIENDLY0.83 ACRES
 NEW - 1 DAY AGOPET FRIENDLY0.69 ACRES
 PET FRIENDLY
 PET FRIENDLY
 PET FRIENDLYFURNISHED
 PET FRIENDLY
 PET FRIENDLY
 See more homes for rent inRaleigh
Explore by feature - Pet Friendly
 NEW - 1 DAY AGOSPECIAL OFFERPET FRIENDLYTotal price$1,422 - $2,602/mo1-3 bd1-2 baElan Capital Hills | 7100 Homestead Heights Ln,
Raleigh, NC 27616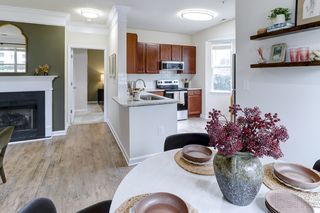 SPECIAL OFFERPET FRIENDLYTotal price$1,560 - $1,920/mo2-3 bd2 baMuirfield Village Apartments | 9500 Muirfield Club Dr,
Raleigh, NC 27615 SPECIAL OFFERPET FRIENDLY
 SPECIAL OFFERPET FRIENDLYFURNISHEDTotal price$1,287 - $2,104/moStudio-2 bd1-2 baElan City Center | 510 N Wilmington St,
Raleigh, NC 27604 SPECIAL OFFERPET FRIENDLY
 NEW - 1 DAY AGOPET FRIENDLYTotal price$1,209 - $1,774/mo2-3 bd1-2 baGrand Arbor Reserve Apartment Homes | 2419 Wycliff Rd,
Raleigh, NC 27607 NEW - 1 DAY AGOSPECIAL OFFERPET FRIENDLY
 NEW - 1 DAY AGOSPECIAL OFFERPET FRIENDLYTotal price$1,456 - $1,971/mo1-2 bd1-2 baAtlantic Springs | 5540 Atlantic Crossing Dr,
Raleigh, NC 27616 NEW - 1 DAY AGOSPECIAL OFFERPET FRIENDLYTotal price$1,255 - $1,952/mo1-3 bd1-2 baSummermill at Falls River | 10311 Falls Mill Dr,
Raleigh, NC 27614 SPECIAL OFFERPET FRIENDLY
Explore by feature - Garage
- SPECIAL OFFERPET FRIENDLYTotal price$1,560 - $1,920/mo2-3 bd2 baMuirfield Village Apartments | 9500 Muirfield Club Dr,
Raleigh, NC 27615 - NEW - 1 DAY AGOSPECIAL OFFERPET FRIENDLYTotal price$1,255 - $1,952/mo1-3 bd1-2 baSummermill at Falls River | 10311 Falls Mill Dr,
Raleigh, NC 27614  SPECIAL OFFERPET FRIENDLYTotal price$1,527 - $2,848/mo1-3 bd1-3 baCortland Midtown East | 2601 Noblewood Cir,
Raleigh, NC 27604 NEW - 1 DAY AGOSPECIAL OFFERPET FRIENDLYTotal price$1,300 - $2,315/moStudio-2 bd1-2 baAllora Southview | 211 Hammond Center Dr,
Raleigh, NC 27603 NEW - 2 HRS AGOSPECIAL OFFERPET FRIENDLYTotal price$1,365 - $2,149/mo1-3 bd1-2 baCortland Brier Creek | 7920 Oak Estate St,
Raleigh, NC 27617 SPECIAL OFFERPET FRIENDLY
 SPECIAL OFFERPET FRIENDLYTotal price$1,269 - $1,988/mo1-3 bd1-2 baArlow at Blue Ridge | 601 McCaw Bridge St,
Raleigh, NC 27606 SPECIAL OFFERPET FRIENDLYTotal price$1,250 - $1,930/mo1-3 bd1-2 baCortland Falls River | 1302 Rio Valley Dr,
Raleigh, NC 27614 SPECIAL OFFERPET FRIENDLY
 SPECIAL OFFERPET FRIENDLY
Explore by feature - Air Conditioning
- SPECIAL OFFERPET FRIENDLYTotal price$1,560 - $1,920/mo2-3 bd2 baMuirfield Village Apartments | 9500 Muirfield Club Dr,
Raleigh, NC 27615 - SPECIAL OFFERPET FRIENDLY
- NEW - 1 DAY AGOPET FRIENDLYTotal price$1,209 - $1,774/mo2-3 bd1-2 baGrand Arbor Reserve Apartment Homes | 2419 Wycliff Rd,
Raleigh, NC 27607 - NEW - 1 DAY AGOSPECIAL OFFERPET FRIENDLY
 NEW - 1 DAY AGOSPECIAL OFFERTotal price$1,226 - $1,807/mo1-3 bd1-2 baSunnybrook Residences | 2421 Brightcreek Falls Trl,
Raleigh, NC 27610- NEW - 1 DAY AGOSPECIAL OFFERPET FRIENDLYTotal price$1,456 - $1,971/mo1-2 bd1-2 baAtlantic Springs | 5540 Atlantic Crossing Dr,
Raleigh, NC 27616 - NEW - 1 DAY AGOSPECIAL OFFERPET FRIENDLYTotal price$1,255 - $1,952/mo1-3 bd1-2 baSummermill at Falls River | 10311 Falls Mill Dr,
Raleigh, NC 27614  NEW - 2 DAYS AGOPET FRIENDLY
 SPECIAL OFFERPET FRIENDLY
- SPECIAL OFFERPET FRIENDLYTotal price$1,527 - $2,848/mo1-3 bd1-3 baCortland Midtown East | 2601 Noblewood Cir,
Raleigh, NC 27604
Explore by feature - Pool
- NEW - 1 DAY AGOSPECIAL OFFERPET FRIENDLYTotal price$1,422 - $2,602/mo1-3 bd1-2 baElan Capital Hills | 7100 Homestead Heights Ln,
Raleigh, NC 27616 - SPECIAL OFFERPET FRIENDLYTotal price$1,560 - $1,920/mo2-3 bd2 baMuirfield Village Apartments | 9500 Muirfield Club Dr,
Raleigh, NC 27615 - SPECIAL OFFERPET FRIENDLYFURNISHEDTotal price$1,287 - $2,104/moStudio-2 bd1-2 baElan City Center | 510 N Wilmington St,
Raleigh, NC 27604 - SPECIAL OFFERPET FRIENDLY

- NEW - 1 DAY AGOPET FRIENDLYTotal price$1,209 - $1,774/mo2-3 bd1-2 baGrand Arbor Reserve Apartment Homes | 2419 Wycliff Rd,
Raleigh, NC 27607 - NEW - 1 DAY AGOSPECIAL OFFERPET FRIENDLY
- NEW - 1 DAY AGOSPECIAL OFFERTotal price$1,226 - $1,807/mo1-3 bd1-2 baSunnybrook Residences | 2421 Brightcreek Falls Trl,
Raleigh, NC 27610 - NEW - 1 DAY AGOSPECIAL OFFERPET FRIENDLYTotal price$1,255 - $1,952/mo1-3 bd1-2 baSummermill at Falls River | 10311 Falls Mill Dr,
Raleigh, NC 27614 - SPECIAL OFFERPET FRIENDLY
Explore by feature - Washer/dryer
- NEW - 1 DAY AGOSPECIAL OFFERPET FRIENDLYTotal price$1,422 - $2,602/mo1-3 bd1-2 baElan Capital Hills | 7100 Homestead Heights Ln,
Raleigh, NC 27616 - SPECIAL OFFERPET FRIENDLYTotal price$1,560 - $1,920/mo2-3 bd2 baMuirfield Village Apartments | 9500 Muirfield Club Dr,
Raleigh, NC 27615 - SPECIAL OFFERPET FRIENDLY
- SPECIAL OFFERPET FRIENDLYFURNISHEDTotal price$1,287 - $2,104/moStudio-2 bd1-2 baElan City Center | 510 N Wilmington St,
Raleigh, NC 27604 - NEW - 1 DAY AGOPET FRIENDLYTotal price$1,209 - $1,774/mo2-3 bd1-2 baGrand Arbor Reserve Apartment Homes | 2419 Wycliff Rd,
Raleigh, NC 27607 - NEW - 1 DAY AGOSPECIAL OFFERPET FRIENDLY
- NEW - 1 DAY AGOSPECIAL OFFERTotal price$1,226 - $1,807/mo1-3 bd1-2 baSunnybrook Residences | 2421 Brightcreek Falls Trl,
Raleigh, NC 27610 - NEW - 1 DAY AGOSPECIAL OFFERPET FRIENDLYTotal price$1,456 - $1,971/mo1-2 bd1-2 baAtlantic Springs | 5540 Atlantic Crossing Dr,
Raleigh, NC 27616 - NEW - 1 DAY AGOSPECIAL OFFERPET FRIENDLYTotal price$1,255 - $1,952/mo1-3 bd1-2 baSummermill at Falls River | 10311 Falls Mill Dr,
Raleigh, NC 27614
Explore by feature - Outdoor Space
 SPECIAL OFFERTotal price$1,128 - $1,742/mo1-2 bd1-2 baOlde Towne Residences | 2301 Ostracod Ln,
Raleigh, NC 27610 PET FRIENDLY
 FURNISHED
 PET FRIENDLY
 ROOM FOR RENT
 PET FRIENDLY
 PET FRIENDLY
 PET FRIENDLY
 NEW - 9 HRS AGOAPPLY INSTANTLYFURNISHED

741 Haystack View Rd, Raleigh, NC is a 3 bedroom, 3 bathroom, 1,628 sqft townhouse. 741 Haystack View Rd was listed for rent for $1,995/month on Oct 2, 2026. This property is pet friendly.