

$1,674,000
 3 Beds
 1 Bath
 816 sqft
741 Emily Dr, Mountain View, CA 94043
Est. Refi. Payment $10,636/mo*
Refinance Your HomeCurrently Off Market - Sold Nov 18, 2024 for $1,740,000
Home Value
Trulia Estimate
$1.67MSince last month
Increased$11K (+0.7%)Since last year
Decreased$29K (-1.7%)Since last sale
Decreased$64K (-3.7%)Learn more about this home's value by checking out its Trulia Estimate, the value of nearby homes, and how much similar homes have sold for.
Trulia Estimate
The of this home's value increased by +76% in the last 10 years
| Month | Estimated value |
|---|---|
2026 | |
| September 2026 | $1.68M |
| August 2026 | $1.67M |
| July 2026 | $1.68M |
| June 2026 | $1.64M |
| May 2026 | $1.71M |
| April 2026 | $1.7M |
| March 2026 | $1.67M |
| February 2026 | $1.66M |
| January 2026 | $1.64M |
2025 | |
2024 | |
2023 | |
2022 | |
2021 | |
2020 | |
2019 | |
2018 | |
2017 | |
2016 | |
Comparable sales
These are recently sold homes that have a similar location or other similar features to this home, like bedrooms, bathrooms, and square footage. Get a sense of the expected prices in the area by viewing these homes.Address | Distance | Property Type | Sold Price | Sold Date | Bed | Bath | Sqft |
|---|---|---|---|---|---|---|---|
0.09 | Single-Family Home | $1,820,000 | 02/09/26 | 3 | 1 | 960 | |
0.22 | Single-Family Home | $2,075,000 | 03/16/26 | 3 | 2 | 1,022 | |
0.45 | Single-Family Home | $1,750,000 | 09/11/26 | 3 | 2 | 1,060 | |
0.41 | Single-Family Home | $1,960,000 | 04/13/26 | 3 | 2 | 1,302 | |
0.37 | Single-Family Home | $1,850,000 | 04/23/26 | 3 | 2 | 1,068 | |
0.40 | Single-Family Home | $2,455,000 | 03/27/26 | 3 | 2 | 1,302 | |
0.41 | Single-Family Home | $2,000,000 | 08/11/26 | 3 | 2 | 1,715 | |
0.29 | Single-Family Home | $2,190,000 | 12/18/25 | 4 | 2 | 1,576 | |
0.32 | Single-Family Home | $2,350,000 | 05/18/26 | 4 | 2 | 1,389 |
Nearby home prices
Get a sense of expected prices in the area by checking the value of nearby homes.Address | Distance | Price | Bed | Bath | Sqft | Status |
|---|---|---|---|---|---|---|
0.06 | $1,862,700 | 4 | 2 | 1,100 | Off Market | |
0.07 | $2,899,000 | 4 | 3 | 2,017 | For Sale | |
0.09 | $1,820,000 | 3 | 1 | 960 | Recently Sold | |
0.06 | $1,575,000 | 3 | 1 | 864 | Off Market | |
0.11 | - | 4 | 2 | 1,820 | Off Market | |
0.14 | $1,455,600 | 3 | 1 | 816 | Off Market | |
0.14 | $1,063,400 | 3 | 2 | 1,128 | Off Market | |
0.15 | $1,800,000 | 4 | 2 | 1,820 | Recently Sold | |
0.16 | $1,100,000 | 3 | 1.5 | 1,128 | Recently Sold | |
0.12 | $1,210,000 | 2 | 2.5 | 1,120 | Recently Sold | |
0.17 | $1,060,000 | 3 | 1.5 | 1,128 | Recently Sold |
Local Information
- Map ViewExplore the area around 741 Emily Dr.

- Schools1 Elementary School1 Middle School1 High School

- Shop & Eat

-- mins to
Home Highlights

Single-Family Home

Built in 1954

816 sqft

$2,051/sqft

1 Car Garage
About this House
What's unique:Mature landscapingDesigner finishesMajestic redwood treeOpen granite-appointed chefs kitchenBright open-concept layoutNewly refreshed backyard
Brimming with traditional charm, yet updated for todays lifestyle, this lovely 3-bedroom, 1-bath residence offers classic California indoor/outdoor living in a convenient neighborhood just blocks to Whisman Park and Stevens Creek Trail. Characterized by a bright, open-concept layout, vaulted exposed-beam wood ceilings, bamboo floors, and designer finishes, the home features an expansive living area ideal for both entertaining and relaxed everyday enjoyment. The open, granite-appointed chefs kitchen is ideal for socializing while cooking. The well-lit bedrooms are privately positioned down a hall at the rear of the home. Outside, the newly refreshed backyard provides an expansive level lawn, a large, partially covered dining patio, mature landscaping, and a majestic redwood tree. Just minutes to shopping and dining, Mountain View High, plus easy access to commute routes, this serene retreat is ready to live in today or possible future expansion.
741 Emily Dr, Mountain View, CA 94043 is a 3 bedroom, 1 bathroom, 816 sqft single-family home in North Wishman, built in 1954. It last sold for $1,740,000 on Nov 18, 2024 (9% above the $1,598,000 asking price). More recently, it was listed as a rental in September 2024 with an asking price of $4,200 per month. That rental listing was removed on September 23, 2024. This property is not currently displayed as for sale or rent on Trulia. The Trulia Estimate is $1,674,000, with a rent estimate of $4,533/month.
Last check for updates: about 20 hours ago
Listed by Mini Kalkat 01112790, (650) 823-7835
Intero Real Estate Services, (650) 947-4700
Bought with: FlyHomes, Inc
Source: MLSListings Inc, MLS#ML81983956
Home Details for 741 Emily Dr

|
|---|
Interior Details Number of Rooms: 5Types of Rooms: Bedroom, Bathroom, Dining Room, Family Room, Kitchen |
Beds & Baths Number of Bedrooms: 3Number of Bathrooms: 1Number of Bathrooms (full): 1 |
Dimensions and Layout Living Area: 816 Square Feet |
Appliances & Utilities Utilities: Public Utilities, Water PublicAppliances: Dishwasher, Range Hood, Built In Oven/Range, Refrigerator, Washer/DryerDishwasherLaundry: In GarageRefrigerator |
Heating & Cooling Heating: Gas,Wall FurnaceHas CoolingAir Conditioning: OtherHeating Fuel: Gas |
Gas & Electric Gas: PublicUtilities |
Windows, Doors, Floors & Walls Flooring: Wood |
Levels, Entrance, & Accessibility Stories: 1Floors: Wood |

|
|---|
Exterior Home Features Roof: FoamFencing: Back Yard, WoodFoundation: Slab |
Parking & Garage Number of Garage Spaces: 1Number of Covered Spaces: 1No CarportHas a GarageHas an Attached GarageParking Spaces: 1Parking: Attached,Off Street |
Water & Sewer Sewer: Public Sewer |
Farm & Range Not Allowed to Raise Horses |

|
|---|
Year Built Year Built: 1954 |
Property Type / Style Property Type: ResidentialProperty Subtype: Single Family Residence, Residential |
Building Not a New ConstructionNot Attached Property |
Property Information Parcel Number: 16002060 |

|
|---|
Price List Price: $1,598,000 |

|
|---|
MLS Status: Sold |


|
|---|
Direction & Address City: MountainView |
School Information Elementary School: JoseAntonioVargasElementaryElementary School District: MountainViewWhismanJr High / Middle School: CrittendenMiddle_2High School: MountainViewHigh_1High School District: MountainViewLosAltosUnionHighWalk Score: 61 |

|
|---|
Building Area Building Area: 816 |

|
|---|
Lot Area: 5000 sqft |

|
|---|
Special Conditions: Standard |

|
|---|
Listing Agreement Type: ExclusiveRightToSell |

|
|---|
Mls Number: ML81983956 |
Price and Tax history
| Date | Event | Price |
|---|---|---|
Nov 18, 2024 Source: MLSListings Inc #ML81983956 | Sold | $1,740,000 |
Oct 24, 2024 Source: MLSListings Inc #ML81983956 | Pending | $1,598,000 |
Oct 17, 2024 Source: MLSListings Inc #ML81983956 | Listed For Sale | $1,598,000 |
Sep 23, 2024 Source: Zillow Rentals | ListingRemoved | $4,200 |
Sep 17, 2024 Source: Zillow Rentals | Listed For Rent | $4,200 |
Feb 24, 2021 Source: N/A | ListingRemoved | |
Nov 5, 2020 Source: N/A | ListingRemoved | $3,950 |
Oct 23, 2020 Source: N/A | Listed For Rent | $3,950 |
Aug 3, 2017 Source: N/A | ListingRemoved | $3,950 |
Jul 31, 2017 Source: N/A | PriceChange | $3,950 Price decreased by 6% |
Jul 22, 2017 Source: N/A | PriceChange | $4,195 Price decreased by 10% |
Jul 14, 2017 Source: N/A | Listed For Rent | $4,650 |
Nov 6, 2014 Source: N/A | Sold | $825,000 |
Feb 15, 2013 Source: N/A | Sold | $685,000 |
Jan 28, 2013 Source: Agent Provided | Listed For Sale | $550,000 |
Feb 28, 1997 Source: N/A | Sold | $239,500 |
Jan 15, 1997 Source: N/A | Sold | $201,500 |
Jun 14, 1996 Source: N/A | Sold | $193,385 |
| Year | Property tax | Tax assessment |
|---|---|---|
| 2026 | Unavailable | $1,774,800 |
Home facts updated by county records
Market trends in Mountain View
Last updated August 2026
Avg. sale price
$1.82M
$3.33KMoM
Sale-to-List Price
102.0%
1.6%MoM
Price per sq ft
$1.09K
$23MoM
Available listings
109
13MoM
Around this home
Neighborhood Overview

Neighborhood stats provided by third party data sources.
LGBTQ Local Legal Protections
LGBTQ Local Legal Protections



Based on information from the MLSListings MLS as of 2026-09-22 13:01:23 PDT. All data, including all measurements and calculations of area, is obtained from various sources and has not been, and will not be, verified by broker or MLS. All information should be independently reviewed and verified for accuracy. Properties may or may not be listed by the office/agent presenting the information.
Frequently asked questions about 741 Emily Dr
- What is 741 Emily Dr estimated to be worth?Trulia's estimated value for 741 Emily Dr in Mountain View, CA is $1,674,000.
- What is the price history for 741 Emily Dr?741 Emily Dr in Mountain View, CA last sold for $1,740,000 in November 2024.
- Is Mountain View a buyer's or seller's market?Mountain View is currently a seller's market, based on recent for-sale activity.
- What's the median sale price in Mountain View?The median sale price in Mountain View is $1.82M. That is up $3.33K from the prior month.
- Does 741 Emily Dr have air conditioning?Yes, 741 Emily Dr in Mountain View, CA has air conditioning.
- Does 741 Emily Dr have laundry facilities?Yes, 741 Emily Dr in Mountain View, CA has laundry facilities.
Explore by feature - Pet Friendly
 SPECIAL OFFERPET FRIENDLY
 PET FRIENDLYFURNISHED
 PET FRIENDLY$3,728 - $4,561/mo1-2 bd1-2 baCatalyst Mountain View | 881 E El Camino Real,
Mountain View, CA 94040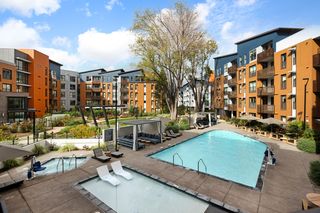 SPECIAL OFFERPET FRIENDLYTotal price$3,732 - $6,992/moStudio-2 bd1-2 baSevens | 777 W Middlefield Rd,
Mountain View, CA 94043 PET FRIENDLY
 PET FRIENDLYTotal price$4,096 - $7,133/moStudio-2 bd1-2 baThe Village Residences | 555 San Antonio Rd,
Mountain View, CA 94040 SPECIAL OFFERPET FRIENDLY
 PET FRIENDLY
 PET FRIENDLYFURNISHED
 SPECIAL OFFERPET FRIENDLYTotal price$3,680 - $5,168/mo1-3 bd1-2 baCentral Park | 100 N Whisman Station Rd,
Mountain View, CA 94043
Explore by feature - Garage
- PET FRIENDLYFURNISHED
- SPECIAL OFFERPET FRIENDLYTotal price$3,732 - $6,992/moStudio-2 bd1-2 baSevens | 777 W Middlefield Rd,
Mountain View, CA 94043 - SPECIAL OFFERPET FRIENDLY
 PET FRIENDLYFURNISHED
 PET FRIENDLYINCOME RESTRICTED
 PET FRIENDLY
 PET FRIENDLY
 PET FRIENDLY
 SPECIAL OFFERPET FRIENDLYTotal price$4,600 - $6,399/moStudio-2 bd1-2 baRowe at Pear Village | 1265 Pear Ave,
Mountain View, CA 94043 PET FRIENDLY$2,895 - $3,695/mo1-2 bd1-2 baFayette Townhouse Apartments | 2675 Fayette Dr,
Mountain View, CA 94040
Explore by feature - Air Conditioning
- PET FRIENDLY$3,728 - $4,561/mo1-2 bd1-2 baCatalyst Mountain View | 881 E El Camino Real,
Mountain View, CA 94040 - SPECIAL OFFERPET FRIENDLYTotal price$3,732 - $6,992/moStudio-2 bd1-2 baSevens | 777 W Middlefield Rd,
Mountain View, CA 94043 


 NEW - 1 DAY AGOSPECIAL OFFER
- SPECIAL OFFERPET FRIENDLYTotal price$3,680 - $5,168/mo1-3 bd1-2 baCentral Park | 100 N Whisman Station Rd,
Mountain View, CA 94043 - PET FRIENDLYFURNISHED
- PET FRIENDLYINCOME RESTRICTED
Explore by feature - Pool
- SPECIAL OFFERPET FRIENDLY
- PET FRIENDLYFURNISHED
- PET FRIENDLY$3,728 - $4,561/mo1-2 bd1-2 baCatalyst Mountain View | 881 E El Camino Real,
Mountain View, CA 94040 - SPECIAL OFFERPET FRIENDLYTotal price$3,732 - $6,992/moStudio-2 bd1-2 baSevens | 777 W Middlefield Rd,
Mountain View, CA 94043 - PET FRIENDLY
- SPECIAL OFFERPET FRIENDLY
- NEW - 1 DAY AGOSPECIAL OFFER
Explore by feature - Washer/dryer
- PET FRIENDLYFURNISHED
- PET FRIENDLY$3,728 - $4,561/mo1-2 bd1-2 baCatalyst Mountain View | 881 E El Camino Real,
Mountain View, CA 94040 - SPECIAL OFFERPET FRIENDLYTotal price$3,732 - $6,992/moStudio-2 bd1-2 baSevens | 777 W Middlefield Rd,
Mountain View, CA 94043 - PET FRIENDLY
- PET FRIENDLYTotal price$4,096 - $7,133/moStudio-2 bd1-2 baThe Village Residences | 555 San Antonio Rd,
Mountain View, CA 94040 - SPECIAL OFFERPET FRIENDLY
- NEW - 1 DAY AGOSPECIAL OFFER
- PET FRIENDLYFURNISHED
Explore by feature - Outdoor Space
 APPLY INSTANTLYPET FRIENDLY
 NEW - 1 DAY AGOROOM FOR RENT
 APPLY INSTANTLYPET FRIENDLYFURNISHED
 PET FRIENDLY
 PET FRIENDLY


 APPLY INSTANTLYPET FRIENDLY

Apartments for Rent
- PET FRIENDLYTotal price$3,732 - $6,992/moStudio-2 bd1-2 baSevens | 777 W Middlefield Rd,
Mountain View, CA 94043 - PET FRIENDLYTotal price$4,096 - $7,133/moStudio-2 bd1-2 baThe Village Residences | 555 San Antonio Rd,
Mountain View, CA 94040 - PET FRIENDLYFURNISHED
- PET FRIENDLY
- PET FRIENDLY
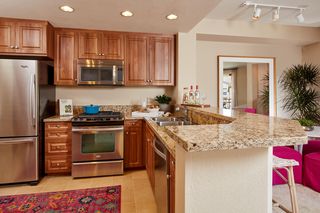 PET FRIENDLY$5,075 - $5,510/mo2 bd2 baCherry Orchard Apartment Homes | 250 W El Camino Real,
Sunnyvale, CA 94087 PET FRIENDLY
 PET FRIENDLY
 NEW - 1 DAY AGOPET FRIENDLY
 PET FRIENDLYFURNISHED
 PET FRIENDLY
- PET FRIENDLY$3,728 - $4,561/mo1-2 bd1-2 baCatalyst Mountain View | 881 E El Camino Real,
Mountain View, CA 94040  PET FRIENDLY
 PET FRIENDLY
 See more homes for rent inMountain View
Off Market Homes Near 741 Emily Dr
 SOLDSEP 23, 2026
 SOLDSEP 22, 2026
 SOLDSEP 22, 2026
 SOLDSEP 21, 2026
 SOLDSEP 21, 2026
 SOLDSEP 21, 2026
 SOLDSEP 21, 2026
 SOLDSEP 21, 2026
 SOLDSEP 18, 2026
- SOLDSEP 17, 2026
 See more homes for sale inMountain View
Homes for sale near 741 Emily Dr


 OPEN SAT, 2-4PM0.25 ACRES


 OPEN SAT, 1:30-4:30PM
 NEW CONSTRUCTION$1,550,000+5 bd3 ba2,715 sqftBuild on Your Lot - Land Sold Separately - SC Plan in Aro Homes - Santa Clara County,
Mountain View, CA 94043 NEW CONSTRUCTION$1,550,000+5 bd3 ba2,715 sqft1 CAR GARAGE Plan in Aro Homes - Santa Clara County,
Mountain View, CA 94043 0.38 ACRES
- See more homes for sale inMountain View

- Results are loading