


Listed by Lindsay Haley, Vermont Real Estate Company, (802) 540-8300
741 Cider Mountain Road
Warren, VT 05674
 3 Beds
 4 Baths
 4,072 sqft (on 9.65 acres)
3 Beds
4 Baths
4,072 sqft
(on 9.65 acres)
Home Highlights

Parking
Garage

Outdoor
Porch, Patio

Climate Control
Heating only

Price/Sqft
$318

Listed
81 days ago
Local Information
- Map ViewExplore the area around 741 Cider Mountain Road.

- Schools5 Preschool Schools6 Elementary Schools2 Middle Schools1 High School

- Shop & Eat

-- mins to
Last check for updates: about 5 hours ago
Listing courtesy of Lindsay Haley
Vermont Real Estate Company, (802) 540-8300
Source: PrimeMLS, MLS#5089553
Also Listed on PrimeMLS.
About this House
Welcome to your private retreat on Cider Mountain! Set on a beautifully private parcel with sweeping year-round views of Sugarbush Resort and Camel's Hump, this exceptional post and beam home captures everything buyers dream about when they picture Vermont living. Thoughtfully built by a well-known local carpenter using locally sourced materials, the home showcases stunning hemlock throughout, beautiful maple hardwood floors, and timeless craftsmanship that gives the entire property warmth, character, and soul. A wood burning stove and fully functioning stone chimney create the perfect cozy Vermont ambiance throughout the colder months. The open concept layout creates an inviting flow throughout the home, while radiant heat adds comfort year round. Features include a first floor in-law suite, spacious primary suite with a private balcony upstairs, detached 3-car garage, greenhouse, and expansive garden space. Large windows frame the mountains beyond, filling the home with natural light and breathtaking views in every season. The fully finished walkout lower level offers exceptional flexibility with its own private entrance, full kitchen, bathroom, and laundry area perfect for guests, recreation space, extended family, or potential multi-generational living. Outside, the property truly shines. Spend mornings on the porch watching the sunrise with a cup of coffee in hand, afternoons gardening or picking fresh berries from the numerous berry bushes throughout the property, and evenings relaxing on the spacious front porch or primary balcony soaking in the mountain views and unmatched serenity. Backing up to protected land, the setting will remain private, peaceful, and untouched for years to come. Rarely does a property combine this level of privacy, craftsmanship, acreage, flexibility, and breathtaking natural beauty in one truly unforgettable Vermont setting. Some photos have been virtually enhanced for illustrative purposes.
Home Details for 741 Cider Mountain Road

|
|---|
MLS Status: Active |

|
|---|
Interior Details Basement: Climate Controlled,Finished,Insulated,Storage Space,Walkout,Exterior Entry,Walk-Out AccessNumber of Rooms: 6 |
Beds & Baths Number of Bedrooms: 3Number of Bathrooms: 4Number of Bathrooms (full): 4 |
Dimensions and Layout Living Area: 4072 Square Feet |
Appliances & Utilities Utilities: Phone AvailableAppliances: Gas Cooktop, Dishwasher, Dryer, Microwave, Wall Oven, Refrigerator, Washer, Gas Stove, Solar Hot Water, Water HeaterDishwasherDryerLaundry: 2nd Floor Laundry,In BasementMicrowaveRefrigeratorWasher |
Heating & Cooling Heating: Solar,Wood,In Floor,Zoned,Radiant,3 Stoves,Wood StoveNo CoolingAir Conditioning: NoneHas HeatingHeating Fuel: Solar |
Fireplace & Spa Number of Fireplaces: 1Fireplace: Wood Burning, 1 FireplaceHas a Fireplace |
Gas & Electric Electric: Circuit Breakers, Combo, On-Site, Energy Storage DeviceHas Electric on Property |
Windows, Doors, Floors & Walls Flooring: Ceramic Tile, Hardwood |
Levels, Entrance, & Accessibility Stories: 2Levels: Two, Walkout Lower LevelAccessibility: 1st Floor Bedroom, 1st Floor Full Bathroom, 1st Floor Hrd Surfce Flr, Access to Common AreasFloors: Ceramic Tile, Hardwood |
View Has a ViewView: Mountain(s) |
Security Security: Carbon Monoxide Detector(s), Smoke Detector(s) |

|
|---|
Exterior Home Features Roof: Asphalt ShinglePatio / Porch: Patio, Porch, Covered PorchOther Structures: GreenhouseExterior: Balcony, Garden, StorageFoundation: ConcreteGarden |
Parking & Garage Number of Garage Spaces: 3Number of Covered Spaces: 3Has a GarageParking Spaces: 3Parking: Gravel |
Frontage Road Frontage: TBDRoad Surface Type: Gravel |
Water & Sewer Sewer: Septic Tank |
Finished Area Finished Area (above surface): 2567 Square FeetFinished Area (below surface): 1505 Square Feet |

|
|---|
Days on Market: 81 |

|
|---|
Year Built Year Built: 2007 |
Property Type / Style Property Type: ResidentialProperty Subtype: Single Family ResidenceStructure Type: Post and BeamArchitecture: Post and Beam |
Building Construction Materials: Post and BeamNot a New Construction |

|
|---|
Price List Price: $1,295,000Price Per Sqft: $318 |

|
|---|
Direction & Address City: Warren |

|
|---|
Listing Agent Listing ID: 5089553 |

|
|---|
Building Area Building Area: 4072 Square Feet |

|
|---|
Lot Area: 9.65 Acres |

|
|---|
BasementMls Number: 5089553Above Grade Unfinished Area: 2567Above Grade Unfinished Area Units: Square FeetBelow Grade Unfinished Area Source: PlansBelow Grade Unfinished Area Units: Square Feet |
Market trends in Warren
Last updated June 2026
Avg. sale price
—
Sale-to-List Price
—
Price per sq ft
—
Available listings
24
5MoM
Price History for 741 Cider Mountain Road
| Date | Price | Event | Source |
|---|---|---|---|
| 06/29/2026 | $1,295,000 | PriceChange | PrimeMLS #5089553 |
| 05/20/2026 | $1,495,000 | Listed For Sale | PrimeMLS #5089553 |
Similar Homes You May Like
 OPEN SAT, 11-1PM3.71 ACRESPrimeMLS, Active
 5.01 ACRESPrimeMLS, Active
 OPEN SAT, 11-2PM2.4 ACRESPrimeMLS, Active
 NEW - 1 DAY AGO10.2 ACRESPrimeMLS, Active
 OPEN SUN, 10-1PM7.3 ACRESPrimeMLS, Active
 OPEN SAT, 11-1PM1.5 ACRESPrimeMLS, Active
 See more homes for sale inWarren




New Listings near 741 Cider Mountain Road


Property Tax and Assessment
| Year | 2024 |
|---|---|
| Tax | |
| Assessment | $598,700 |
Home facts updated by county records
Comparable Sales for 741 Cider Mountain Road
Address | Distance | Property Type | Sold Price | Sold Date | Bed | Bath | Sqft |
|---|---|---|---|---|---|---|---|
1.63 | Single-Family Home | $2,200,000 | 12/12/25 | 5 | 4.5 | 3,922 | |
1.22 | Single-Family Home | $975,000 | 02/03/26 | 4 | 2 | 2,718 | |
1.39 | Single-Family Home | $2,200,000 | 12/05/25 | 4 | 4.5 | 5,440 | |
1.51 | Single-Family Home | $1,200,000 | 08/27/25 | 2 | 2 | 2,196 | |
1.31 | Single-Family Home | $875,000 | 03/09/26 | 3 | 2 | 1,626 | |
1.63 | Single-Family Home | $645,000 | 01/16/26 | 3 | 2 | 1,416 | |
2.07 | Single-Family Home | $800,000 | 07/17/26 | 4 | 4 | 4,521 |
Nearby homes
Get a sense of prices in the area by checking nearby homes.





Assigned Schools
These are the assigned schools for 741 Cider Mountain Road.
- Thatcher Brook Primary School Usd #45
- PK-4
- Public
- 389 Students
6/10GreatSchools RatingParent Rating AverageMy son loves this school. And as a parent I do too. Wonderful, caring teachers and staff, lots of opportunities to explore and learn.Parent Review4y ago - Crossett Brook Middle School Usd #45
- 5-8
- Public
- 262 Students
7/10GreatSchools RatingParent Rating AverageCBMS is an excellent school with a focus on interdisciplinary learning and sustainability. The teachers are phenomenal.Parent Review11y ago - Fayston Elementary School
- PK-6
- Public
- 123 Students
NAGreatSchools RatingParent Rating AverageMy children are very happy at this school and I think that speaks more than my thoughts as a parent. However, I also am very pleased with the school - from the approachability of the principal, to the extra circular programs - winter skiing, Lego robotics, urban art and the list goes on. Fayston's ranking as the number one school, based on testing in mathematics and reading, speaks to it's academic quality.Parent Review12y ago - Harwood Uhsd #19
- 7-12
- Public
- 556 Students
9/10GreatSchools RatingParent Rating Average No reviews available for this school.
 - Moretown Elementary School
- PK-6
- Public
- 169 Students
10/10GreatSchools RatingParent Rating AverageMy son is now in 2nd grade at Moretown Elementary School. He began his enrollment in Pre-K. Moretown has been a extraordinary learning experience and environment for him. The student teacher ratio is low. He gets fantastic individualized attention and support. He has a wonderful close knit group of friends in the community. He is learning French as a second language. We visit nearby Quebec Canada often. He participates in many after school activities. They have an after school and before school program available. He participates in Lego Club. They have a strong Art & Music program. Also, math, social studies, reading. He participates in Cub Scouts, nearby skiing at Sugarbush. A great community, great school, I cannot praise Moretown Elementary School and Moretown enough.Parent Review12y ago - Waitsfield Elementary School
- PK-6
- Public
- 152 Students
7/10GreatSchools RatingParent Rating AverageI am glad that my sisters are getting an excellent education at this school. The programs are tailored to their needs.Other Review16y ago - Warren Elementary School
- PK-6
- Public
- 123 Students
9/10GreatSchools RatingParent Rating AverageMy children graduated from Warren Elementary School 2009 and 2011. It is an extraordinary public elementary school. There is a tremendous sense of community and the needs of the children are the top priority of the school. The teachers are fantastic and manage to challenge all abilities in a fun and instructive manner. The principal is extraordinary. he is retiring but he has created an amazing culture that will hopefully continue indefinitely. Claire's lunches are amazing - her commitment to local and healthy food sets a high standard - and the children love the meals. My children were lucky to have attended this school and I hope the commitment to education and community stays with them,Parent Review14y ago  Check out schools near 741 Cider Mountain Road.
What Locals Say about Warren
At least 2 Trulia users voted on each feature.

100 % Say car is needed

100 % Say it's dog friendly

100 % Say it's quiet

100 % Say parking is easy

83 % Say there's holiday spirit

80 % Say people would walk alone at night

75 % Say there's wildlife

71 % Say it's walkable to restaurants

67 % Say kids play outside

67 % Say they plan to stay for at least 5 years

58 % Say neighbors are friendly

50 % Say yards are well-kept

40 % Say streets are well-lit

33 % Say there are community events

33 % Say it's walkable to grocery stores

17 % Say there are sidewalks
Sourced by Trulia users. Learn more about our methodology.
LGBTQ Local Legal Protections
LGBTQ Local Legal Protections



Frequently asked questions about 741 Cider Mountain Road
- What is the estimated monthly payment for 741 Cider Mountain Road?Based on a $1,295,000 list price with 20% down at today's rates, the estimated monthly payment for 741 Cider Mountain Road in Warren, VT is approximately $8,872 (about $6,779 principal & interest, $2,018 property taxes, and $75 homeowner's insurance). This is an estimate. Actual payment depends on your loan terms.
- What are the closest schools to 741 Cider Mountain Road?The closest schools to 741 Cider Mountain Road in Warren, VT are Crossett Brook Middle School Usd #45 (Elementary, rated 7/10), Fayston Elementary School (Pre-K), Harwood Uhsd #19 (Middle/High, rated 9/10).
- What is 741 Cider Mountain Road estimated to be worth?Trulia's estimated value for 741 Cider Mountain Road in Warren, VT is $1,252,300.
- Does 741 Cider Mountain Road have laundry facilities?Yes, 741 Cider Mountain Road in Warren, VT has in-unit laundry.
- How big is the lot at 741 Cider Mountain Road?The lot at 741 Cider Mountain Road in Warren, VT is about 9.7 acres.
- Does 741 Cider Mountain Road have a garage?Yes, 741 Cider Mountain Road in Warren, VT has a garage.
Lindsay Haley, Vermont Real Estate Company, (802) 540-8300
Copyright 2026 PrimeMLS, Inc. All rights reserved.
This information is deemed reliable, but not guaranteed. The data relating to real estate displayed on this display comes in part from the IDX Program of PrimeMLS. The information being provided is for consumers’ personal, non-commercial use and may not be used for any purpose other than to identify prospective properties consumers may be interested in purchasing. Data last updated 2026-08-07 12:13:54 PDT.
This display of listings may or may not be the entire Compilation from the PrimeMLS database, and PrimeMLS does not guarantee the accuracy of such information.
This display of listings may or may not be the entire Compilation from the PrimeMLS database, and PrimeMLS does not guarantee the accuracy of such information.
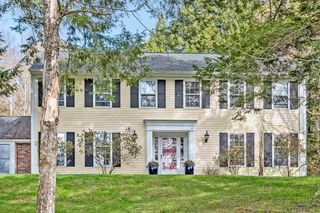
741 Cider Mountain Road, Warren, VT 05674 is a 3 bedroom, 4 bathroom, 4,072 sqft single-family home built in 2007. This property is currently available for sale and was listed by PrimeMLS on May 18, 2026. The MLS # for this home is MLS# 5089553.