


$328,100
 4 Beds
 2.5 Baths
 2,482 sqft
7407 Rogers Ave, Upper Darby, PA 19082
Est. Refi. Payment $2,334/mo*
Refinance Your HomeCurrently Off Market - Sold Jul 10, 2026 for $330,000 (5% above list price)
Home Value
Trulia Estimate
$328KSince last month
Decreased$200 (-0.1%)Since last year
Increased$94K (+39.7%)Since last sale
Increased$300 (+0.1%)Learn more about this home's value by checking out its Trulia Estimate, the value of nearby homes, and how much similar homes have sold for.
Trulia Estimate
The of this home's value increased by +251% in the last 10 years
| Month | Estimated value |
|---|---|
2026 | |
| November 2026 | $330K |
| October 2026 | $331K |
| September 2026 | $330K |
| August 2026 | $329K |
| July 2026 | $330K |
| June 2026 | $313K |
| May 2026 | $314K |
| April 2026 | $239K |
| March 2026 | $233K |
| February 2026 | $227K |
| January 2026 | $234K |
2025 | |
2024 | |
2023 | |
2022 | |
2021 | |
2020 | |
2019 | |
2018 | |
2017 | |
2016 | |
Comparable sales
These are recently sold homes that have a similar location or other similar features to this home, like bedrooms, bathrooms, and square footage. Get a sense of the expected prices in the area by viewing these homes.Address | Distance | Property Type | Sold Price | Sold Date | Bed | Bath | Sqft |
|---|---|---|---|---|---|---|---|
0.12 | Single-Family Home | $310,000 | 09/18/26 | 4 | 1.5 | 1,618 | |
0.10 | Single-Family Home | $300,000 | 08/07/26 | 4 | 2 | 1,908 | |
0.04 | Single-Family Home | $309,999 | 04/14/26 | 5 | 1.5 | 1,642 | |
0.05 | Single-Family Home | $245,000 | 01/22/26 | 5 | 2.5 | 1,530 | |
0.34 | Single-Family Home | $342,000 | 01/08/26 | 4 | 2 | 2,156 | |
0.31 | Single-Family Home | $439,900 | 08/12/26 | 4 | 3 | 2,550 | |
0.05 | Single-Family Home | $270,000 | 07/01/26 | 4 | 1 | 1,626 | |
0.20 | Single-Family Home | $260,000 | 08/12/26 | 4 | 2 | 1,696 | |
0.21 | Single-Family Home | $455,000 | 03/26/26 | 5 | 3.5 | 2,455 | |
0.24 | Single-Family Home | $350,000 | 09/01/26 | 3 | 2 | 1,945 |
Nearby home prices
Get a sense of expected prices in the area by checking the value of nearby homes.Address | Distance | Price | Bed | Bath | Sqft | Status |
|---|---|---|---|---|---|---|
0.00 | $220,000 | 3 | 2 | 1,642 | Off Market | |
0.00 | $244,000 | 4 | 1.5 | 1,672 | Off Market | |
0.01 | $188,800 | 4 | 2 | 1,459 | Off Market | |
0.01 | $209,700 | 4 | 1 | 1,642 | Off Market | |
0.01 | $206,000 | 3 | 1 | 1,440 | Off Market | |
0.01 | $211,200 | 4 | 2 | 1,642 | Off Market | |
0.02 | $245,000 | 5 | 2 | 1,642 | Off Market | |
0.02 | $191,200 | 4 | 1 | 1,508 | Off Market | |
0.02 | $236,700 | 3 | 1.5 | 1,512 | Off Market | |
0.02 | $189,800 | 4 | 1 | 1,557 | Off Market | |
0.02 | $219,900 | 3 | 1 | 1,312 | Off Market | |
0.02 | $233,500 | 3 | 1 | 1,440 | Off Market | |
0.02 | $332,400 | 3 | 3 | 1,924 | Off Market | |
0.02 | $257,600 | 3 | 2 | 1,440 | Off Market | |
0.02 | $242,100 | 3 | 1 | 1,440 | Off Market | |
0.02 | $286,400 | 4 | 2 | 1,620 | Off Market | |
0.02 | $280,000 | 4 | 1.5 | 1,512 | For Sale | |
0.02 | $174,900 | 4 | 2 | 1,512 | Off Market | |
0.02 | $259,400 | 4 | 2 | 1,512 | Off Market | |
0.02 | $205,100 | 3 | 1 | 1,642 | Off Market |
Local Information
- Map ViewExplore the area around 7407 Rogers Ave.

- Schools2 Elementary Schools1 Middle School1 High School

- Shop & Eat

-- mins to
Home Highlights

Single-Family Home

Built in 1925

2,482 sqft

$133/sqft

Garage
About this House
What's unique:Thoughtfully designed living spaceDetached garageFully finished basementLow-maintenance lotInviting porchBeautiful wood flooring
Nestled in the charming Highland Park neighborhood, this exquisite twin home, originally built in 1925 and masterfully renovated in 2020, offers a perfect blend of historic charm and modern luxury. With 1,642 square feet of thoughtfully designed living space, this residence is a true sanctuary that invites you to experience comfort and elegance. Step inside to discover a warm and inviting atmosphere, accentuated by beautiful wood flooring that flows seamlessly throughout the main living areas. The home features four generously sized bedrooms, providing ample space for relaxation and personalization. The heart of the home is undoubtedly the fully finished basement, which offers versatile space for a home office, playroom, or entertainment area. With both interior access and an outside entrance, this area is as functional as it is stylish, catering to your lifestyle needs. The property boasts two full bathrooms and an additional half bath, all designed with high-end finishes that exude sophistication. Each bathroom features modern fixtures and thoughtful details, ensuring a spa-like experience at home. Outside, the inviting porch beckons you to unwind and enjoy the fresh air, while the detached garage and driveway provide convenient parking options. The low-maintenance lot allows you to spend more time enjoying your home and less time on upkeep. Located just minutes from major transportation options, including a commuter rail station and bus stops, this home offers unparalleled convenience for those who commute or travel frequently. The vibrant Highland Park community is known for its friendly atmosphere and proximity to local amenities, making it an ideal place to call home. This property is not just a house; it's a lifestyle. Experience the perfect blend of luxury, comfort, and convenience in this beautifully renovated residence. Don't miss the opportunity to make this exceptional home your own.
7407 Rogers Ave, Upper Darby, PA 19082 is a 4 bedroom, 3 bathroom, 2,482 sqft single-family home built in 1925. It last sold for $330,000 on Jul 10, 2026 (5% above the $314,999 asking price). This property is not currently displayed as for sale or rent on Trulia. The Trulia Estimate is $328,100, with a rent estimate of $2,750/month.
Last check for updates: about 4 hours ago
Listed by Gustavo Tellez, (202) 725-9355
Keller Williams Real Estate - Media
Bought with: MD Ahasanul Khan, (718) 219-2112, BHHS Fox&Roach-Newtown Square
Source: Bright MLS, MLS#PADE2114322
Home Details for 7407 Rogers Ave

|
|---|
Interior Details Basement: Full,Finished,Interior Entry,Exterior EntryNumber of Rooms: 1Types of Rooms: Basement |
Beds & Baths Number of Bedrooms: 4Main Level Bedrooms: 4Number of Bathrooms: 3Number of Bathrooms (full): 2Number of Bathrooms (half): 1Number of Bathrooms (main level): 3 |
Dimensions and Layout Living Area: 2,482 sq ft |
Appliances & Utilities Appliances: Gas Water HeaterLaundry: In Basement |
Heating & Cooling Heating: Heat Pump,Forced Air,Central,Natural GasHas CoolingAir Conditioning: Central Air,ElectricHas HeatingHeating Fuel: Heat Pump |
Fireplace & Spa No Fireplace |
Gas & Electric Electric: Circuit Breakers |
Windows, Doors, Floors & Walls Flooring: Wood |
Levels, Entrance, & Accessibility Stories: 2Levels: TwoAccessibility: NoneFloors: Wood |
View No View |

|
|---|
Exterior Home Features Roof: Shingle, FlatPatio / Porch: PorchOther Structures: Above Grade, Below GradeFoundation: SlabNo Private Pool |
Parking & Garage Number of Garage Spaces: 1Number of Covered Spaces: 1No CarportHas a GarageNo Attached GarageHas Open ParkingParking Spaces: 1Parking: Other,Detached,Driveway,On Street |
Pool Pool: None |
Frontage Not on Waterfront |
Water & Sewer Sewer: Public Sewer |
Finished Area Finished Area (above surface): 1,642 sq ftFinished Area (below surface): 840 sq ft |

|
|---|
Year Built Year Built: 1925Year Renovated: 2020 |
Property Type / Style Property Type: ResidentialProperty Subtype: Single Family ResidenceStructure Type: Twin/Semi-DetachedArchitecture: A-Frame |
Building Construction Materials: StuccoNot a New ConstructionAttached To Another Structure |
Property Information Condition: ExcellentIncluded in Sale: Washer, dryer, refrigeratorParcel Number: 16050113800 |

|
|---|
Price List Price: $314,999Price Per Sqft: $133/sqft |
Status Change & Dates Off Market Date: Jul 10, 2026Possession Timing: Immediate |

|
|---|
MLS Status: CLOSED |

|
|---|

|
|---|
Direction & Address City: UPPER DARBYCommunity: Highland Park |
School Information Elementary School District: Upper DarbyJr High / Middle School District: Upper DarbyHigh School: Upper Darby SeniorHigh School District: Upper Darby |

|
|---|
Building Area Building Area: 2,482 sq ft |

|
|---|
Not Senior Community |

|
|---|
No HOA |

|
|---|
Lot Area: 2614 sqft |

|
|---|
Special Conditions: Standard |

|
|---|
Listing Agreement Type: Exclusive Right To SellListing Terms: Cash, Conventional, FHA, VA Loan, Other |

|
|---|
Business Information Ownership: Fee Simple |

|
|---|
BasementMls Number: PADE2114322Municipality: UPPER DARBY TWPAbove Grade Unfinished Area: 1642 |
Price and Tax history
| Date | Event | Price |
|---|---|---|
Jul 10, 2026 Source: Bright MLS #PADE2114322 | Sold | $330,000 |
May 16, 2026 Source: Bright MLS #PADE2114322 | Pending | $314,999 |
May 2, 2026 Source: Bright MLS #PADE2114322 | Listed For Sale | $314,999 |
Sep 13, 2005 Source: N/A | Sold | $125,000 |
| Year | Property tax | Tax assessment |
|---|---|---|
| 2026 | $4,891 | $108,330 |
Home facts updated by county records
Market trends in Upper Darby
Last updated October 2026
Avg. sale price
—
Sale-to-List Price
—
Price per sq ft
—
Available listings
104
15MoM
Sourced by Trulia Market Trends
Around this home
What Locals Say about Upper Darby
At least 404 Trulia users voted on each feature.

90 % Say there are sidewalks

82 % Say yards are well-kept

81 % Say it's dog friendly

74 % Say it's walkable to grocery stores

73 % Say kids play outside

65 % Say it's walkable to restaurants

63 % Say streets are well-lit

61 % Say there's holiday spirit

60 % Say car is needed

55 % Say parking is easy

53 % Say people would walk alone at night

49 % Say neighbors are friendly

45 % Say it's quiet

43 % Say they plan to stay for at least 5 years

41 % Say there's wildlife

33 % Say there are community events
Sourced by Trulia users. Learn more about our methodology.
LGBTQ Local Legal Protections
LGBTQ Local Legal Protections


The data relating to real estate for sale on this website appears in part through the BRIGHT Internet Data Exchange program, a voluntary cooperative exchange of property listing data between licensed real estate brokerage firms, and is provided by BRIGHT through a licensing agreement.
Listing information is from various brokers who participate in the Bright MLS IDX program and not all listings may be visible on the site. The property information being provided on or through the website is for the personal, non-commercial use of consumers and such information may not be used for any purpose other than to identify prospective properties consumers may be interested in purchasing.
Some properties which appear for sale on the website may no longer be available because they are for instance, under contract, sold or are no longer being offered for sale.
Property information displayed is deemed reliable but is not guaranteed.
Copyright 2026 Bright MLS, Inc. Click here for more information
Frequently asked questions about 7407 Rogers Ave
- What is 7407 Rogers Ave estimated to be worth?Trulia's estimated value for 7407 Rogers Ave in Upper Darby, PA is $328,100.
- What is the price history for 7407 Rogers Ave?7407 Rogers Ave in Upper Darby, PA last sold for $330,000 in July 2026.
- Is Upper Darby a buyer's or seller's market?Upper Darby is currently a buyer's market, based on recent for-sale activity.
- What do residents say about Upper Darby?Residents describe Upper Darby, PA as pedestrian-friendly, well-kept, and dog-friendly. See recently sold homes in Upper Darby, PA.
- Does 7407 Rogers Ave have air conditioning?Yes, 7407 Rogers Ave in Upper Darby, PA has air conditioning.
- Does 7407 Rogers Ave have laundry facilities?Yes, 7407 Rogers Ave in Upper Darby, PA has laundry facilities.
Explore by feature - Pet Friendly
 SPECIAL OFFERPET FRIENDLY
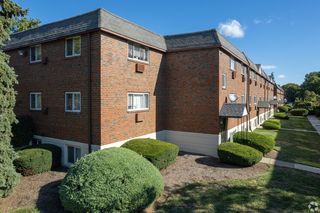 PET FRIENDLY
 SPECIAL OFFERPET FRIENDLY
 PET FRIENDLY
 PET FRIENDLY
 SPECIAL OFFERPET FRIENDLY
 APPLY INSTANTLYPET FRIENDLY
 NEW - 1 DAY AGOPET FRIENDLY
 PET FRIENDLY
 PET FRIENDLY
Explore by feature - Garage
- SPECIAL OFFERPET FRIENDLY
- PET FRIENDLY
 APPLY INSTANTLYPET FRIENDLY
 NEW - 1 DAY AGOAPPLY INSTANTLYPET FRIENDLY
 APPLY INSTANTLY
 APPLY INSTANTLY
 APPLY INSTANTLYPET FRIENDLY
 APPLY INSTANTLYFURNISHED
 APPLY INSTANTLY
 APPLY INSTANTLY
Explore by feature - Air Conditioning
- SPECIAL OFFERPET FRIENDLY
 NEW - 1 DAY AGOPET FRIENDLYFURNISHED
 APPLY INSTANTLYPET FRIENDLY
 APPLY INSTANTLYPET FRIENDLY
- APPLY INSTANTLYPET FRIENDLY
- APPLY INSTANTLYPET FRIENDLY
- NEW - 1 DAY AGOPET FRIENDLY
 NEW - 5 HRS AGOAPPLY INSTANTLY
- NEW - 1 DAY AGOAPPLY INSTANTLYPET FRIENDLY
 APPLY INSTANTLYPET FRIENDLY
Explore by feature - Washer/dryer
- PET FRIENDLY
- NEW - 1 DAY AGOPET FRIENDLYFURNISHED
- APPLY INSTANTLYPET FRIENDLY
- APPLY INSTANTLYPET FRIENDLY
- APPLY INSTANTLYPET FRIENDLY
- PET FRIENDLY
- APPLY INSTANTLY
- APPLY INSTANTLYPET FRIENDLY
- APPLY INSTANTLY
- APPLY INSTANTLYPET FRIENDLY
Explore by feature - Outdoor Space
- APPLY INSTANTLYPET FRIENDLY
 APPLY INSTANTLY
 APPLY INSTANTLY
 APPLY INSTANTLY
 APPLY INSTANTLY
Apartments for Rent
 NEW - 1 DAY AGOPET FRIENDLY
 PET FRIENDLY
 PET FRIENDLY
 NEW - 1 DAY AGOPET FRIENDLY
 PET FRIENDLY
 PET FRIENDLY
 APPLY INSTANTLYPET FRIENDLY
 PET FRIENDLYFURNISHEDTotal price$770 - $1,200/mo1-4 bd2 baThe Legacy At Drexel Arms | 6301 Overbrook Ave,
Philadelphia, PA 19151 PET FRIENDLY
 PET FRIENDLY
 PET FRIENDLY
 PET FRIENDLY
 PET FRIENDLY
- PET FRIENDLY
 PET FRIENDLY
 See more homes for rent inUpper Darby
Off Market Homes Near 7407 Rogers Ave
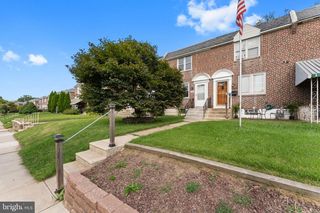 SOLDNOV 19, 2026Real of Pennsylvania
 SOLDNOV 18, 2026RE/MAX Preferred - Newtown Square
 SOLDNOV 18, 2026Long & Foster Real Estate, Inc.
 SOLDNOV 18, 2026BHHS Fox & Roach-Rosemont
 SOLDNOV 18, 2026BHHS Fox & Roach-Haverford
 SOLDNOV 18, 2026BHHS Fox & Roach-Center City Walnut
 SOLDNOV 18, 2026Keller Williams Real Estate - Media
 SOLDNOV 18, 2026Opulent Realty Group LLC
 See more homes for sale inUpper Darby

Homes for sale near 7407 Rogers Ave


- Results are loading