


$459,900
 4 Beds
 3.5 Baths
 2,634 sqft
7212 Hazel Ave, Upper Darby, PA 19082
Est. Mortgage $3,231/mo*
Get Pre-QualifiedHome Highlights

Single-Family Home

Built in 1923

$175/sqft

Garage
Local Information
- Map ViewExplore the area around 7212 Hazel Ave.

- Schools2 Elementary Schools1 Middle School1 High School

- Shop & Eat

-- mins to
About this House
What's unique:Private third-floor suiteFour spacious bedroomsFully finished walk-out basementVersatile finished walk-out basementWelcoming open front porchBeautiful granite countertops
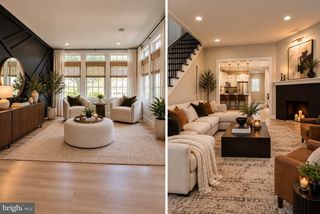
Exceptional Elegance, Spacious Living & Modern Luxury – Beautifully Renovated 4-Bedroom, 3.5-Bath Twin Home! Welcome to 7212 Hazel Ave, an exceptional residence offering the perfect combination of timeless charm, modern sophistication, and generous living space in a highly convenient Upper Darby location. Completely renovated in 2025, this impressive twin/semi-detached home features approximately 2,634 square feet of living space, excluding the fully finished walk-out basement, with 4 spacious bedrooms, 3 full bathrooms, and 1 half bathroom. From the moment you arrive, the welcoming open front porch sets the tone for this beautifully transformed home. Step inside to discover an inviting traditional floor plan featuring generously proportioned living and dining rooms, beautifully updated flooring, and thoughtfully selected finishes throughout. The separate living spaces provide an elegant setting for both everyday comfort and entertaining. At the heart of the home is a stunning, brand-new kitchen featuring beautiful granite countertops, modern cabinetry, and stainless steel appliances. Designed with both style and functionality in mind, this gorgeous kitchen offers a wonderful space for preparing meals and creating lasting memories. The second floor features three exceptionally spacious bedrooms, each offering generous closet space, along with a beautifully renovated full bathroom. Continue to the finished third floor, where you'll discover a remarkable private retreat featuring an expansive fourth bedroom, its own full bathroom, and a spacious walk-in closet. This distinctive upper-level suite provides privacy, comfort, and versatility. The fully finished walk-out basement adds another impressive dimension to this home, offering a full bathroom and substantial additional space that can be customized to suit your needs. Whether you envision a recreation room, entertainment area, home office, fitness space, or multiple workstations, this flexible lower level offers endless possibilities, complemented by the convenience of direct exterior access. Extensively renovated in 2025, the home features a brand-new kitchen, beautifully updated bathrooms, new flooring, electrical wiring, plumbing, heating and cooling systems, windows, and appliances. These significant improvements combine modern convenience with the character and spaciousness of a classic home. Outside, enjoy a pleasant, medium-sized backyard with fencing along the rear boundary, providing an inviting setting for outdoor relaxation, gardening, or entertaining. The property also features a garage and a shared driveway with room for two vehicles side by side. An outstanding location completes the package! Conveniently situated near public transportation, shopping, restaurants, schools, and major highways, this home provides excellent access to everyday amenities and surrounding destinations. With its impressive square footage, beautifully renovated interior, four spacious bedrooms, three and a half bathrooms, private third-floor suite, versatile finished walk-out basement, and extensive modern upgrades, 7212 Hazel Ave offers a rare combination of space, elegance, comfort, and convenience. A truly remarkable home that must be experienced in person. Schedule your private showing today and discover everything this exceptional property has to offer!
Last check for updates: about 9 hours ago
Listing courtesy of Mohammed Ullah, (267) 278-3238
BHHS Fox&Roach-Newtown Square, (610) 353-6200
Source: Bright MLS, MLS#PADE2127288
Home Details for 7212 Hazel Ave

|
|---|
Interior Details Basement: Finished |
Beds & Baths Number of Bedrooms: 4Number of Bathrooms: 4Number of Bathrooms (full): 3Number of Bathrooms (half): 1Number of Bathrooms (main level): 1 |
Dimensions and Layout Living Area: 2,634 sq ft |
Appliances & Utilities Appliances: Gas Water Heater |
Heating & Cooling Heating: Central,Natural GasHas CoolingAir Conditioning: Central Air,ElectricHas HeatingHeating Fuel: Central |
Fireplace & Spa No Fireplace |
Levels, Entrance, & Accessibility Stories: 2Levels: TwoAccessibility: 2+ Access Exits |
View No View |

|
|---|
Exterior Home Features Other Structures: Above GradeFoundation: StoneNo Private Pool |
Parking & Garage Number of Garage Spaces: 1Number of Covered Spaces: 1Open Parking Spaces: 2No CarportHas a GarageNo Attached GarageHas Open ParkingParking Spaces: 3Parking: Other,Detached,Driveway,On Street |
Pool Pool: None |
Frontage Not on Waterfront |
Water & Sewer Sewer: Public Sewer |
Farm & Range Not Allowed to Raise Horses |
Finished Area Finished Area (above surface): 2,634 sq ft |

|
|---|
Year Built Year Built: 1923Year Renovated: 2025 |
Property Type / Style Property Type: ResidentialProperty Subtype: Single Family ResidenceStructure Type: Twin/Semi-DetachedArchitecture: Colonial |
Building Construction Materials: Stone, CPVC/PVCNot a New ConstructionAttached To Another Structure |
Property Information Parcel Number: 16050042700 |

|
|---|
Price List Price: $459,900Price Per Sqft: $175/sqft |
Status Change & Dates Possession Timing: Immediate |

|
|---|
MLS Status: ACTIVE |

|
|---|
Direction & Address City: UPPER DARBYCommunity: Beverly Hills |
School Information Elementary School District: Upper DarbyJr High / Middle School District: Upper DarbyHigh School District: Upper Darby |

|
|---|
Listing Agent Listing ID: PADE2127288 |

|
|---|
Building Area Building Area: 2,634 sq ft |

|
|---|
Not Senior Community |

|
|---|
No HOA |

|
|---|
Lot Area: 4356.03 sqft |

|
|---|
Special Conditions: Standard |

|
|---|
Listing Agreement Type: Exclusive Agency |

|
|---|
Business Information Ownership: Fee Simple |

|
|---|
BasementMls Number: PADE2127288Municipality: UPPER DARBY TWPAbove Grade Unfinished Area: 2634 |

|
|---|
Internet Listing Display Prices: YInternet Listing Display Days On Site: NInternet Listing Display Historical Prices: N |
Price and Tax history
| Date | Event | Price |
|---|---|---|
Nov 8, 2024 Source: N/A | Sold | $167,750 |
| Year | Property tax | Tax assessment |
|---|---|---|
| 2026 | $5,033 | $111,460 |
Home facts updated by county records
Around this home
What Locals Say about Upper Darby
At least 404 Trulia users voted on each feature.

90 % Say there are sidewalks

82 % Say yards are well-kept

81 % Say it's dog friendly

74 % Say it's walkable to grocery stores

73 % Say kids play outside

65 % Say it's walkable to restaurants

63 % Say streets are well-lit

61 % Say there's holiday spirit

60 % Say car is needed

55 % Say parking is easy

53 % Say people would walk alone at night

49 % Say neighbors are friendly

45 % Say it's quiet

43 % Say they plan to stay for at least 5 years

41 % Say there's wildlife

33 % Say there are community events
Sourced by Trulia users. Learn more about our methodology.
Market trends in Upper Darby
Last updated October 2026
Avg. sale price
—
Sale-to-List Price
—
Price per sq ft
—
Available listings
104
15MoM
Sourced by Trulia Market Trends
Home Value
Trulia Estimate
$450KSince last month
Increased$129K (+40.3%)Since last year
Increased$273K (+154.5%)Since last sale
Increased$282K (+168%)Learn more about this home's value by checking out its Trulia Estimate, the value of nearby homes, and how much similar homes have sold for.
Trulia Estimate
The of this home's value increased by +204% in the last 10 years
| Month | Estimated value |
|---|---|
2026 | |
| November 2026 | $450K |
| October 2026 | $320K |
| September 2026 | $317K |
| August 2026 | $330K |
| July 2026 | $315K |
| June 2026 | $271K |
| May 2026 | $215K |
| April 2026 | $179K |
| March 2026 | $177K |
| February 2026 | $178K |
| January 2026 | $179K |
2025 | |
2024 | |
2023 | |
2022 | |
2021 | |
2020 | |
2019 | |
2018 | |
2017 | |
2016 | |
Comparable sales
These are recently sold homes that have a similar location or other similar features to this home, like bedrooms, bathrooms, and square footage. Get a sense of the expected prices in the area by viewing these homes.Address | Distance | Property Type | Sold Price | Sold Date | Bed | Bath | Sqft |
|---|---|---|---|---|---|---|---|
0.17 | Single-Family Home | $405,000 | 08/18/26 | 4 | 3 | 2,410 | |
0.11 | Single-Family Home | $455,000 | 03/26/26 | 5 | 3.5 | 2,455 | |
0.23 | Single-Family Home | $200,000 | 07/30/26 | 5 | 3 | 3,047 | |
0.07 | Single-Family Home | $350,000 | 09/01/26 | 3 | 2 | 1,945 | |
0.26 | Single-Family Home | $295,000 | 11/17/26 | 5 | 2 | 2,626 | |
0.26 | Single-Family Home | $360,000 | 11/20/26 | 4 | 2.5 | 1,620 | |
0.30 | Single-Family Home | $330,000 | 07/10/26 | 4 | 2.5 | 2,482 |
Nearby home prices
Get a sense of expected prices in the area by checking the value of nearby homes.Address | Distance | Price | Bed | Bath | Sqft | Status |
|---|---|---|---|---|---|---|
0.01 | $348,100 | 4 | 3 | 1,943 | Off Market | |
0.01 | $290,000 | 4 | 2 | 1,945 | Off Market | |
0.01 | $304,300 | 4 | 2 | 1,895 | Off Market | |
0.01 | $326,700 | 4 | 2.5 | 1,890 | Off Market | |
0.02 | $290,500 | 3 | 1.5 | 1,419 | Off Market | |
0.02 | $344,100 | 4 | 3 | 1,890 | Off Market | |
0.02 | $342,500 | 3 | 2.5 | 1,700 | Off Market | |
0.02 | $247,200 | 3 | 1 | 1,594 | Off Market | |
0.02 | $305,900 | 3 | 1.5 | 1,890 | Off Market | |
0.02 | $323,100 | 4 | 2 | 1,791 | Off Market | |
0.03 | $260,100 | 3 | 1 | 1,594 | Off Market | |
0.03 | $351,900 | 4 | 2 | 1,594 | Off Market | |
0.03 | $302,400 | 4 | 2.5 | 1,791 | Off Market | |
0.03 | $543,900 | 5 | 4 | 2,820 | Off Market | |
0.04 | $303,800 | 4 | 2 | 1,791 | Off Market | |
0.04 | $252,300 | 3 | 1 | 1,594 | Off Market | |
0.04 | $283,900 | 3 | 1 | 1,590 | Off Market | |
0.04 | $320,600 | 4 | 2.5 | 1,746 | Off Market | |
0.04 | $304,400 | 4 | 3 | 1,746 | Off Market | |
0.04 | $265,800 | 4 | 2 | 1,886 | Off Market |
LGBTQ Local Legal Protections
LGBTQ Local Legal Protections


Mohammed Ullah, BHHS Fox&Roach-Newtown Square, (610) 353-6200
Agent Phone: (267) 278-3238
The data relating to real estate for sale on this website appears in part through the BRIGHT Internet Data Exchange program, a voluntary cooperative exchange of property listing data between licensed real estate brokerage firms, and is provided by BRIGHT through a licensing agreement.
Listing information is from various brokers who participate in the Bright MLS IDX program and not all listings may be visible on the site. The property information being provided on or through the website is for the personal, non-commercial use of consumers and such information may not be used for any purpose other than to identify prospective properties consumers may be interested in purchasing.
Some properties which appear for sale on the website may no longer be available because they are for instance, under contract, sold or are no longer being offered for sale.
Property information displayed is deemed reliable but is not guaranteed.
Copyright 2026 Bright MLS, Inc. Click here for more information
Similar Homes You May Like
 0.44 ACRESRE/MAX Main Line - West Chester
 Realty Mark Cityscape-Huntingdon Valley
 Keller Williams Real Estate-Blue Bell
 Keller Williams Real Estate-Montgomeryville
 0.26 ACRESHomeSmart First Advantage Realty
 0.37 ACRESRE/MAX Preferred - Cherry Hill
 NEW - 2 DAYS AGOColdwell Banker Argus Real Estate
 0.34 ACRESKeller Williams Realty Group
 Keller Williams Real Estate-Blue Bell
 BHHS Fox & Roach At the Harper, Rittenhouse Square
 See more homes for sale inUpper Darby




New Listings near 7212 Hazel Ave
 NEW - 2 DAYS AGOKeller Williams Elite
 Long & Foster Real Estate, Inc.
 Keller Williams Real Estate-Montgomeryville
 NEW - 21 HRS AGOSpringer Realty Group
 NEW - 2 DAYS AGOHomeSmart Nexus Realty Group - Blue Bell
 NEW - 2 DAYS AGOBEYCOME BROKERAGE REALTY LLC
 NEWCOMING SOON 11/24TNT Real Estate Solutions, LLC
 NEW - 1 DAY AGOFORECLOSURECentury 21 Advantage Gold-Southampton
 0.35 ACRESInch & Co. Real Estate, LLC
- See more homes for sale inUpper Darby


Frequently asked questions about 7212 Hazel Ave
- What is the estimated monthly payment for 7212 Hazel Ave?Based on a $459,900 list price with 20% down at today's rates, the estimated monthly payment for 7212 Hazel Ave in Upper Darby, PA is approximately $3,268 (about $2,534 principal & interest, $659 property taxes, and $75 homeowner's insurance). This is an estimate. Actual payment depends on your loan terms.
- What do residents say about Upper Darby?Residents describe Upper Darby, PA as pedestrian-friendly, well-kept, and dog-friendly. See homes for sale in Upper Darby, PA.
- What are the closest schools to 7212 Hazel Ave?The closest schools to 7212 Hazel Ave in Upper Darby, PA are Drexel Hill Middle School (rated 3/10), Hillcrest Elementary School (rated 5/10), Upper Darby Kindergarten Center (Elementary).
- What is 7212 Hazel Ave estimated to be worth?Trulia's estimated value for 7212 Hazel Ave in Upper Darby, PA is $449,500.
- Does 7212 Hazel Ave have air conditioning?Yes, 7212 Hazel Ave in Upper Darby, PA has air conditioning.
- How big is the lot at 7212 Hazel Ave?The lot at 7212 Hazel Ave in Upper Darby, PA is about 0.10 acres (4,356 sq ft).
7212 Hazel Ave, Upper Darby, PA 19082 is a 4 bedroom, 4 bathroom, 2,634 sqft single-family home built in 1923. This property is currently available for sale and was listed by Bright MLS. The MLS # for this home is MLS# PADE2127288.