

$1,394,500
 5 Beds
 4 Baths
 4,413 sqft
7405 Marigold Dr, Irving, TX 75063
Est. Refi. Payment $9,498/mo*
Refinance Your HomeHome Value
Trulia Estimate
$1.4MSince last month
Decreased$1K (-0.1%)Since last year
Increased$3K (+0.2%)Learn more about this home's value by checking out its Trulia Estimate, the value of nearby homes, and how much similar homes have sold for.
Trulia Estimate
The of this home's value increased by +116% in the last 10 years
| Month | Estimated value |
|---|---|
2026 | |
| September 2026 | $1.39M |
| August 2026 | $1.39M |
| July 2026 | $1.4M |
| June 2026 | $1.36M |
| May 2026 | $1.4M |
| April 2026 | $1.41M |
| March 2026 | $1.38M |
| February 2026 | $1.37M |
| January 2026 | $1.38M |
2025 | |
2024 | |
2023 | |
2022 | |
2021 | |
2020 | |
2019 | |
2018 | |
2017 | |
2016 | |
Comparable sales
These are recently sold homes that have a similar location or other similar features to this home, like bedrooms, bathrooms, and square footage. Get a sense of the expected prices in the area by viewing these homes.Address | Distance | Property Type | Sold Price | Sold Date | Bed | Bath | Sqft |
|---|---|---|---|---|---|---|---|
0.04 | Single-Family Home | - | 01/09/26 | 5 | 4 | 3,576 | |
0.18 | Single-Family Home | - | 03/06/26 | 4 | 4 | 3,976 | |
0.21 | Single-Family Home | - | 02/24/26 | 5 | 5.5 | 4,764 | |
0.15 | Single-Family Home | - | 02/24/26 | 4 | 3 | 3,364 | |
0.12 | Single-Family Home | - | 02/13/26 | 4 | 3 | 3,065 | |
0.23 | Single-Family Home | - | 03/05/26 | 5 | 4.5 | 5,291 | |
0.25 | Single-Family Home | - | 08/17/26 | 4 | 3.5 | 3,826 | |
0.26 | Single-Family Home | - | 09/29/25 | 4 | 3.5 | 3,569 | |
0.31 | Single-Family Home | - | 11/21/25 | 4 | 3.5 | 3,588 | |
0.37 | Single-Family Home | - | 02/23/26 | 5 | 3.5 | 3,366 |
Nearby home prices
Get a sense of expected prices in the area by checking the value of nearby homes.Address | Distance | Price | Bed | Bath | Sqft | Status |
|---|---|---|---|---|---|---|
0.04 | $767,800 | 4 | 3 | 3,423 | Off Market | |
0.04 | - | 5 | 4 | 3,576 | Recently Sold | |
0.13 | $943,800 | 4 | 3 | 3,038 | Off Market | |
0.14 | $1,371,200 | 5 | 3.5 | 4,235 | Off Market | |
0.13 | $1,191,200 | 5 | 4.5 | 4,936 | Off Market | |
0.17 | $1,015,300 | 5 | 4.5 | 4,129 | Off Market | |
0.12 | - | 4 | 3 | 3,065 | Recently Sold | |
0.15 | - | 4 | 3 | 3,364 | Recently Sold | |
0.15 | $857,500 | 5 | 3 | 3,340 | Off Market | |
0.17 | $1,055,100 | 4 | 3 | 4,358 | Off Market | |
0.21 | $1,100,000 | 5 | 3.5 | 3,412 | For Sale |
Local Information
- Map ViewExplore the area around 7405 Marigold Dr.

- Schools1 Preschool School1 Elementary School1 Middle School1 High School

- Shop & Eat

-- mins to
Home Highlights

Single-Family Home

Built in 1997

4,413 sqft

$316/sqft

2 Car Garage

HOA $358/mo
About this House
Welcome to your dream luxury home, nestled in an exclusive gated community, where elegance meets comfort. This stunning two-story residence boasts a classic and elevated style, featuring timeless architectural details and exquisite finishes throughout.
As you approach the home, you’re greeted by beautifully landscaped grounds and a grand entrance that sets the tone for the meticulous craftsmanship within. The spacious living areas offer breathtaking views of the lush golf course, allowing natural light to flood the interiors. This smart home makes everything easy and accessible with the touch a button.
The gourmet kitchen is a chef’s delight, equipped with top-of-the-line appliances, ample counter space, and elegant cabinetry, making it perfect for culinary creations and entertaining guests. The adjoining dining and living spaces seamlessly flow into the outdoor oasis.
Step outside to discover a backyard designed for entertaining, complete with a sparkling pool and a stylish patio area, ideal for hosting gatherings or enjoying serene evenings under the stars.
The high-end garage not only provides ample storage but also features dedicated space for a golf cart, ensuring you can easily access the community’s pristine golf course.
Upstairs, the luxurious primary bedroom space is a perfect space to relax and pamper yourself. The versatile bonus room offers endless possibilities for recreation, whether it be a home theater, playroom, or personal gym.
With its prime location just minutes away from a vibrant selection of restaurants and shopping, this luxury home combines refined living with modern convenience, making it the perfect retreat for those seeking an elevated lifestyle. Come join this exclusive community and enjoy the year-round activities and events.
As you approach the home, you’re greeted by beautifully landscaped grounds and a grand entrance that sets the tone for the meticulous craftsmanship within. The spacious living areas offer breathtaking views of the lush golf course, allowing natural light to flood the interiors. This smart home makes everything easy and accessible with the touch a button.
The gourmet kitchen is a chef’s delight, equipped with top-of-the-line appliances, ample counter space, and elegant cabinetry, making it perfect for culinary creations and entertaining guests. The adjoining dining and living spaces seamlessly flow into the outdoor oasis.
Step outside to discover a backyard designed for entertaining, complete with a sparkling pool and a stylish patio area, ideal for hosting gatherings or enjoying serene evenings under the stars.
The high-end garage not only provides ample storage but also features dedicated space for a golf cart, ensuring you can easily access the community’s pristine golf course.
Upstairs, the luxurious primary bedroom space is a perfect space to relax and pamper yourself. The versatile bonus room offers endless possibilities for recreation, whether it be a home theater, playroom, or personal gym.
With its prime location just minutes away from a vibrant selection of restaurants and shopping, this luxury home combines refined living with modern convenience, making it the perfect retreat for those seeking an elevated lifestyle. Come join this exclusive community and enjoy the year-round activities and events.
7405 Marigold Dr, Irving, TX 75063 is a 5 bedroom, 4 bathroom, 4,413 sqft single-family home in Freeport/Hackberry, built in 1997. It was last sold on Jun 26, 2025. This property is not currently displayed as for sale or rent on Trulia. The Trulia Estimate is $1,394,500, with a rent estimate of $5,610/month.
Last check for updates: about 13 hours ago
Listed by Maegan Cope 0778935, (214) 210-1500
Ebby Halliday, REALTORS, (214) 210-1500
Bought with: Andre Kocher, Keller Williams Realty-FM, (972) 874-1905
Source: NTREIS, MLS#20881428
Home Details for 7405 Marigold Dr

|
|---|
Interior Details Number of Rooms: 11Types of Rooms: Master Bedroom, Bedroom, Bonus Room, Dining Room, Kitchen, Living Room, Utility Room |
Beds & Baths Number of Bedrooms: 5Number of Bathrooms: 4Number of Bathrooms (full): 4 |
Dimensions and Layout Living Area: 4413 Square Feet |
Appliances & Utilities Utilities: Electricity Connected, Natural Gas Available, Sewer Available, Water Available, Cable AvailableAppliances: Built-In Refrigerator, Convection Oven, Dishwasher, Electric Cooktop, Electric Oven, Disposal, Gas Water Heater, Microwave, Refrigerator, Tankless Water Heater, Vented Exhaust Fan, Warming Drawer, Wine CoolerDishwasherDisposalLaundry: Washer Hookup,Electric Dryer Hookup,Laundry in Utility RoomMicrowaveRefrigerator |
Heating & Cooling Heating: Central,Fireplace(s),Natural Gas,ZonedHas CoolingAir Conditioning: Attic Fan,Central Air,Ceiling Fan(s),Electric,Multi Units,ZonedHas HeatingHeating Fuel: Central |
Fireplace & Spa Number of Fireplaces: 2Fireplace: Gas, Living RoomHas a Fireplace |
Gas & Electric Has Electric on Property |
Windows, Doors, Floors & Walls Window: Window CoveringsFlooring: Carpet, Ceramic Tile, Luxury Vinyl Plank, Wood |
Levels, Entrance, & Accessibility Stories: 2Levels: TwoFloors: Carpet, Ceramic Tile, Luxury Vinyl Plank, Wood |
Security Security: Security System Owned, Security System, Security Gate, Gated Community, Smoke Detector(s), Gated with Guard |

|
|---|
Exterior Home Features Roof: CompositionPatio / Porch: Awning(s), Rear Porch, Rooftop, Balcony, Covered, DeckFencing: Back Yard, Gate, Wrought IronVegetation: GrassedExterior: Awning(s), Balcony, Deck, Lighting, Misting System, Outdoor Grill, Outdoor KitchenFoundation: Pillar/Post/PierHas a Private Pool |
Parking & Garage Number of Garage Spaces: 2Number of Covered Spaces: 2No CarportHas a GarageHas an Attached GarageHas Open ParkingParking Spaces: 2Parking: Door-Single,Driveway,Epoxy Flooring,Garage,Garage Door Opener,Inside Entrance,Kitchen Level,Oversized,Garage Faces Side |
Pool Pool: Fenced, Heated, In Ground, Outdoor Pool, Pool, Private, Pool/Spa Combo, Water FeaturePool |
Frontage Not on Waterfront |
Water & Sewer Sewer: Public Sewer |

|
|---|
Cumulative Days on Market: 56 |

|
|---|
Year Built Year Built: 1997 |
Property Type / Style Property Type: ResidentialProperty Subtype: Single Family ResidenceStructure Type: HouseArchitecture: Traditional,Detached |
Building Construction Materials: BrickNot Attached Property |
Property Information Not Included in Sale: Please see attached supplement - tv in primary bedroom & upstairs bonus room, beverage fridge in bonus room, Sonos sound bar in bonus room, etc.Parcel Number: 321609100F0080000 |

|
|---|
Price List Price: $1,425,000 |
Status Change & Dates Possession Timing: Close Of Escrow |

|
|---|
MLS Status: Closed |


|
|---|
Direction & Address City: IrvingCommunity: Hackberry Creek Village Ph 04 Sec 02 |
School Information Elementary School: LascolinasElementary School District: Carrollton-Farmers Branch ISDJr High / Middle School: BushJr High / Middle School District: Carrollton-Farmers Branch ISDHigh School: RanchviewHigh School District: Carrollton-Farmers Branch ISD |

|
|---|
Community Features: Playground, Park, Curbs, Gated, SidewalksNot Senior Community |
Other Playground |

|
|---|
HOA Fee Includes: Maintenance Grounds, SecurityHOA Name: Hackberry Creek HOA & Las ColinasHOA Phone: 972-401-4946Has an HOAHOA Fee: $4,300/Annually |

|
|---|
Lot Area: 9975.24 sqft |

|
|---|
Listing Terms: Cash, Conventional, FHA, VA Loan |

|
|---|
Mls Number: 20881428Living Area Range Units: Square FeetAttribution Contact: 214-210-1500Above Grade Unfinished Area Units: Square FeetBelow Grade Unfinished Area Units: Square FeetUniversal Property Id: US-48113-N-321609100F0080000-R-N |

|
|---|
PlaygroundParkCurbsGatedSidewalks |
Price and Tax history
| Date | Event | Price |
|---|---|---|
Jun 26, 2025 Source: NTREIS #20881428 | Sold | -- |
Jun 9, 2025 Source: NTREIS #20881428 | Pending | $1,425,000 |
May 22, 2025 Source: NTREIS #20881428 | Contingent | $1,425,000 |
May 8, 2025 Source: NTREIS #20881428 | PriceChange | $1,425,000 Price decreased by 3% |
Mar 27, 2025 Source: NTREIS #20881428 | Listed For Sale | $1,475,000 |
Feb 1, 2025 Source: NTREIS #20555805 | ListingRemoved | $1,495,000 |
Oct 28, 2024 Source: NTREIS #20555805 | PriceChange | $1,495,000 Price decreased by 5% |
Sep 10, 2024 Source: NTREIS #20555805 | PriceChange | $1,575,000 Price decreased by 4% |
Aug 15, 2024 Source: NTREIS #20555805 | Listed For Sale | $1,649,000 |
Jan 22, 2013 Source: N/A | Sold | -- |
Oct 5, 2012 Source: Agent Provided | Listed For Sale | $585,000 |
Jun 6, 2003 Source: N/A | Sold | -- |
| Year | Property tax | Tax assessment |
|---|---|---|
| 2025 | $9,251 | $1,073,100 |
Home facts updated by county records
Market trends in Irving
Last updated August 2026
Avg. sale price
$384K
$4.27KMoM
Sale-to-List Price
98.5%
0.2%MoM
Price per sq ft
$205
$2MoM
Available listings
598
1MoM
Around this home
Neighborhood Overview

Neighborhood stats provided by third party data sources.
What Locals Say about Freeport/Hackberry
At least 174 Trulia users voted on each feature.

89 % Say it's dog friendly

83 % Say there are sidewalks

83 % Say car is needed

78 % Say parking is easy

74 % Say it's quiet

71 % Say people would walk alone at night

70 % Say streets are well-lit

70 % Say there's holiday spirit

66 % Say kids play outside

60 % Say yards are well-kept

44 % Say it's walkable to restaurants

44 % Say they plan to stay for at least 5 years

41 % Say it's walkable to grocery stores

37 % Say there's wildlife

34 % Say neighbors are friendly

31 % Say there are community events
Sourced by Trulia users. Learn more about our methodology.
LGBTQ Local Legal Protections
LGBTQ Local Legal Protections



IDX information is provided exclusively for personal, non-commercial use, and may not be used for any purpose other than to identify prospective properties consumers may be interested in purchasing. Information is deemed reliable but not guaranteed.
Frequently asked questions about 7405 Marigold Dr
- What is 7405 Marigold Dr estimated to be worth?Trulia's estimated value for 7405 Marigold Dr in Irving, TX is $1,394,500.
- What is the price history for 7405 Marigold Dr?7405 Marigold Dr in Irving, TX last sold in June 2025.
- Is Irving a buyer's or seller's market?Irving is currently a balanced market, based on recent for-sale activity.
- What's the median sale price in Irving?The median sale price in Irving is $384K. That is down $4.27K from the prior month.
- Does 7405 Marigold Dr have air conditioning?Yes, 7405 Marigold Dr in Irving, TX has air conditioning.
- Does 7405 Marigold Dr have a pool?Yes, 7405 Marigold Dr in Irving, TX has a pool.
Explore by feature - Pet Friendly
 NEW - 2 DAYS AGOSPECIAL OFFERPET FRIENDLYTotal price$1,621 - $3,046/moStudio-2 bd1-3 baAlta Riverside | 100 W Interstate Highway 635,
Irving, TX 75063 NEW - 1 DAY AGOSPECIAL OFFERPET FRIENDLY
 SPECIAL OFFERPET FRIENDLY
 NEW - 1 DAY AGOSPECIAL OFFERPET FRIENDLYTotal price$1,371 - $3,357/moStudio-3 bd1-2 baAmara Las Colinas | 6401 Escena Blvd,
Irving, TX 75039 SPECIAL OFFERPET FRIENDLY$1,007 - $2,106/mo1-3 bd1-2 baResidences of Valley Ranch | 9835 W Valley Ranch Pkwy,
Irving, TX 75063 SPECIAL OFFERPET FRIENDLY
 SPECIAL OFFERPET FRIENDLY
 SPECIAL OFFERPET FRIENDLY
 SPECIAL OFFERPET FRIENDLY
 PET FRIENDLY
Explore by feature - Garage
- SPECIAL OFFERPET FRIENDLY
- NEW - 1 DAY AGOSPECIAL OFFERPET FRIENDLYTotal price$1,371 - $3,357/moStudio-3 bd1-2 baAmara Las Colinas | 6401 Escena Blvd,
Irving, TX 75039 - SPECIAL OFFERPET FRIENDLY
- SPECIAL OFFERPET FRIENDLY
 SPECIAL OFFERPET FRIENDLY
 SPECIAL OFFERPET FRIENDLY
 SPECIAL OFFERPET FRIENDLY
 SPECIAL OFFERPET FRIENDLY
 SPECIAL OFFERPET FRIENDLY
 NEW - 1 DAY AGOPET FRIENDLY
Explore by feature - Air Conditioning
- SPECIAL OFFERPET FRIENDLY
- SPECIAL OFFERPET FRIENDLY$1,007 - $2,106/mo1-3 bd1-2 baResidences of Valley Ranch | 9835 W Valley Ranch Pkwy,
Irving, TX 75063 - SPECIAL OFFERPET FRIENDLY
- SPECIAL OFFERPET FRIENDLY
- SPECIAL OFFERPET FRIENDLY
 NEW - 1 DAY AGOSPECIAL OFFERPET FRIENDLY
 SPECIAL OFFERPET FRIENDLY
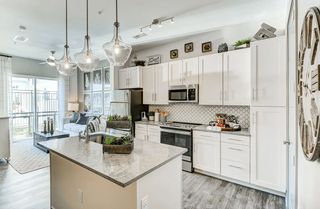 SPECIAL OFFERPET FRIENDLY$1,599 - $3,573/moStudio-3 bd1-2 baThe Banks at Las Colinas | 900 Lake Carolyn Pkwy,
Irving, TX 75039 SPECIAL OFFERPET FRIENDLY
- SPECIAL OFFERPET FRIENDLY
Explore by feature - Pool
- NEW - 2 DAYS AGOSPECIAL OFFERPET FRIENDLYTotal price$1,621 - $3,046/moStudio-2 bd1-3 baAlta Riverside | 100 W Interstate Highway 635,
Irving, TX 75063 - NEW - 1 DAY AGOSPECIAL OFFERPET FRIENDLY
- SPECIAL OFFERPET FRIENDLY
- NEW - 1 DAY AGOSPECIAL OFFERPET FRIENDLYTotal price$1,371 - $3,357/moStudio-3 bd1-2 baAmara Las Colinas | 6401 Escena Blvd,
Irving, TX 75039 - SPECIAL OFFERPET FRIENDLY$1,007 - $2,106/mo1-3 bd1-2 baResidences of Valley Ranch | 9835 W Valley Ranch Pkwy,
Irving, TX 75063 - SPECIAL OFFERPET FRIENDLY
- SPECIAL OFFERPET FRIENDLY
- SPECIAL OFFERPET FRIENDLY
- SPECIAL OFFERPET FRIENDLY
- PET FRIENDLY
Explore by feature - Washer/dryer
- NEW - 2 DAYS AGOSPECIAL OFFERPET FRIENDLYTotal price$1,621 - $3,046/moStudio-2 bd1-3 baAlta Riverside | 100 W Interstate Highway 635,
Irving, TX 75063 - SPECIAL OFFERPET FRIENDLY
- SPECIAL OFFERPET FRIENDLY$1,007 - $2,106/mo1-3 bd1-2 baResidences of Valley Ranch | 9835 W Valley Ranch Pkwy,
Irving, TX 75063 - SPECIAL OFFERPET FRIENDLY
- SPECIAL OFFERPET FRIENDLY
- SPECIAL OFFERPET FRIENDLY
- NEW - 1 DAY AGOSPECIAL OFFERPET FRIENDLY
 PET FRIENDLY
- SPECIAL OFFERPET FRIENDLY$1,599 - $3,573/moStudio-3 bd1-2 baThe Banks at Las Colinas | 900 Lake Carolyn Pkwy,
Irving, TX 75039  NEW - 1 DAY AGOSPECIAL OFFERPET FRIENDLY
Explore by feature - Outdoor Space
 APPLY INSTANTLYPET FRIENDLY
 APPLY INSTANTLY
 APPLY INSTANTLYFURNISHED
 APPLY INSTANTLY
 APPLY INSTANTLYPET FRIENDLY
 APPLY INSTANTLYPET FRIENDLY
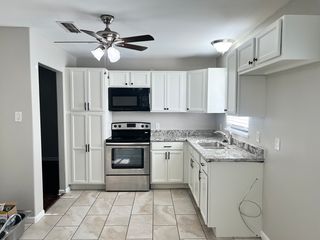 APPLY INSTANTLYPET FRIENDLY
 APPLY INSTANTLYPET FRIENDLY
 APPLY INSTANTLYFURNISHED
 APPLY INSTANTLYPET FRIENDLY
Apartments for Rent
- PET FRIENDLY
 PET FRIENDLY
- PET FRIENDLY$1,007 - $2,106/mo1-3 bd1-2 baResidences of Valley Ranch | 9835 W Valley Ranch Pkwy,
Irving, TX 75063 - PET FRIENDLY
 NEW - 1 DAY AGOPET FRIENDLYTotal price$1,458 - $3,340/mo1-4 bd1-4 baThe Mansions at Mercer Crossing | 1850 Mercer Pkwy,
Dallas, TX 75234 PET FRIENDLYTotal price$1,589 - $3,468/mo1-4 bd1-4 baLuxe at Mercer Crossing | 1790 Mercer Pkwy,
Dallas, TX 75234- NEW - 2 DAYS AGOPET FRIENDLYTotal price$1,621 - $3,046/moStudio-2 bd1-3 baAlta Riverside | 100 W Interstate Highway 635,
Irving, TX 75063 - PET FRIENDLY
- NEW - 1 DAY AGOPET FRIENDLYTotal price$1,371 - $3,357/moStudio-3 bd1-2 baAmara Las Colinas | 6401 Escena Blvd,
Irving, TX 75039 - PET FRIENDLY
- PET FRIENDLY
- PET FRIENDLY
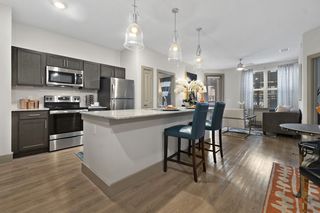 NEW - 1 DAY AGOPET FRIENDLYTotal price$1,459 - $2,264/moStudio-2 bd1-2 baDominion at Mercer Crossing | 11771 Mira Lago Blvd,
Dallas, TX 75234 PET FRIENDLY
 PET FRIENDLY
 See more homes for rent inIrving
Off Market Homes Near 7405 Marigold Dr
 SOLDJUL 24, 2026
 SOLDJUN 8, 2026Nicole Andrews, Nicole Andrews & Associates, My State MLS
 SOLDJUN 2, 2026Nicole Andrews, Nicole Andrews & Associates, My State MLS
 SOLDMAR 9, 2026
 OFF MARKETNicole Andrews, Nicole Andrews & Associates, My State MLS
 See more homes for sale inIrving
Homes for sale near 7405 Marigold Dr


 NEW - 1 DAY AGO
 NEW - 11 MIN AGO0.25 ACRES
 OPEN SUN, 2-5:4PM
 OPEN FRI, 9-7PM0.25 ACRES
- See more homes for sale inIrving

- Results are loading