

$1,197,300
 5 Beds
 4.5 Baths
 4,936 sqft
7223 Marigold Dr, Irving, TX 75063
Est. Refi. Payment $8,386/mo*
Refinance Your HomeHome Value
Trulia Estimate
$1.2MSince last month
Increased$7K (+0.6%)Since last year
Increased$8K (+0.7%)Learn more about this home's value by checking out its Trulia Estimate, the value of nearby homes, and how much similar homes have sold for.
Trulia Estimate
The of this home's value increased by +57% in the last 10 years
| Month | Estimated value |
|---|---|
2026 | |
| September 2026 | $1.2M |
| August 2026 | $1.19M |
| July 2026 | $1.19M |
| June 2026 | $1.16M |
| May 2026 | $1.2M |
| April 2026 | $1.2M |
| March 2026 | $1.18M |
| February 2026 | $1.17M |
| January 2026 | $1.18M |
2025 | |
2024 | |
2023 | |
2022 | |
2021 | |
2020 | |
2019 | |
2018 | |
2017 | |
2016 | |
Comparable sales
These are recently sold homes that have a similar location or other similar features to this home, like bedrooms, bathrooms, and square footage. Get a sense of the expected prices in the area by viewing these homes.Address | Distance | Property Type | Sold Price | Sold Date | Bed | Bath | Sqft |
|---|---|---|---|---|---|---|---|
0.08 | Single-Family Home | - | 02/24/26 | 5 | 5.5 | 4,764 | |
0.14 | Single-Family Home | - | 03/05/26 | 5 | 4.5 | 5,291 | |
0.16 | Single-Family Home | - | 01/09/26 | 5 | 4 | 3,576 | |
0.15 | Single-Family Home | - | 03/06/26 | 4 | 4 | 3,976 | |
0.20 | Single-Family Home | - | 02/13/26 | 4 | 3 | 3,065 | |
0.25 | Single-Family Home | - | 02/24/26 | 4 | 3 | 3,364 | |
0.28 | Single-Family Home | - | 09/29/25 | 4 | 3.5 | 3,569 | |
0.38 | Single-Family Home | - | 10/17/25 | 4 | 4 | 4,133 | |
0.37 | Single-Family Home | - | 08/17/26 | 4 | 3.5 | 3,826 | |
0.48 | Single-Family Home | - | 02/23/26 | 5 | 3.5 | 3,366 |
Nearby home prices
Get a sense of expected prices in the area by checking the value of nearby homes.Address | Distance | Price | Bed | Bath | Sqft | Status |
|---|---|---|---|---|---|---|
0.08 | - | 5 | 5.5 | 4,764 | Recently Sold | |
0.09 | $771,800 | 4 | 3 | 3,423 | Off Market | |
0.13 | $1,401,300 | 5 | 4 | 4,413 | Off Market | |
0.14 | - | 5 | 4.5 | 5,291 | Recently Sold | |
0.18 | $932,600 | 4 | 3 | 3,038 | Off Market | |
0.19 | $995,100 | 5 | 4.5 | 4,129 | Off Market | |
0.15 | $862,000 | 5 | 3 | 3,340 | Off Market | |
0.15 | - | 4 | 4 | 3,976 | Recently Sold | |
0.16 | - | 5 | 4 | 3,576 | Recently Sold | |
0.21 | $1,363,000 | 5 | 3.5 | 4,235 | Off Market | |
0.20 | - | 4 | 3 | 3,065 | Recently Sold |
Local Information
- Map ViewExplore the area around 7223 Marigold Dr.

- Schools1 Preschool School1 Elementary School1 Middle School1 High School

- Shop & Eat

-- mins to
Home Highlights

Single-Family Home

Built in 1998

4,936 sqft

$243/sqft

3 Car Garage

HOA $400/mo
About this House
What's unique:Sparkling poolWood-burning fireplacePanoramic golf course viewsBuilt-in grillCustom built-insDual pergolas
Don’t miss this striking 5-bedroom, 4.1-bath executive home with panoramic golf course views in one of Irving’s most sought-after gated communities. A dramatic entry with a sweeping staircase offers a direct view to the resort-style back yard and fairways beyond. Designed for modern living, the flexible layout includes two private studies, a downstairs guest suite, three dining areas, and a separate powder bath. The open-concept kitchen and living area features a gas cooktop, double ovens, microwave, and breakfast bar. The oversized utility room includes built-ins and two pantry spaces for added storage. The back yard is perfect for entertaining, with a sparkling pool, water features, built-in grill, wood-burning fireplace, and dual pergolas. Upstairs, the expansive primary suite features a spa-inspired bath and a generous walk-in closet with custom built-ins. A spacious game-media room and another bedroom with nearby hall bath are located on one side of the upper level. Across the catwalk, two more bedrooms each have walk-in closets and share a full bath with separate vanities. Additional features include a 3-car garage with EV charging station, circular drive, and walk-out attic storage. A rare combination of space, flexibility, and incredible views in a prime location.
7223 Marigold Dr, Irving, TX 75063 is a 5 bedroom, 5 bathroom, 4,936 sqft single-family home in Freeport/Hackberry, built in 1998. It was last sold on Jul 24, 2025. This property is not currently displayed as for sale or rent on Trulia. The Trulia Estimate is $1,197,300, with a rent estimate of $6,009/month.
Last check for updates: about 12 hours ago
Listed by Marci Barton 0215124, (214) 213-0441
RE/MAX DFW Associates, (972) 462-8181
Kimberly Barton McClure 0410624, (817) 501-5665
RE/MAX DFW Associates, (972) 462-8181
Bought with: Myra Baginski, Coldwell Banker Realty, (214) 453-1850
Source: NTREIS, MLS#20849086
Home Details for 7223 Marigold Dr

|
|---|
Interior Details Number of Rooms: 19Types of Rooms: Master Bedroom, Bedroom, Master Bathroom, Bonus Room, Breakfast Room Nook, Dining Room, Full Bath, Game Room, Great Room, Half Bath, Kitchen, Living Room, Office, Utility Room |
Beds & Baths Number of Bedrooms: 5Number of Bathrooms: 5Number of Bathrooms (full): 4Number of Bathrooms (half): 1 |
Dimensions and Layout Living Area: 4936 Square Feet |
Appliances & Utilities Utilities: Electricity Available, Electricity Connected, Natural Gas Available, Phone Available, Sewer Available, Separate Meters, Underground Utilities, Water Available, Cable AvailableAppliances: Some Gas Appliances, Convection Oven, Double Oven, Dishwasher, Electric Oven, Gas Cooktop, Disposal, Gas Water Heater, Microwave, Plumbed For Gas, Trash CompactorDishwasherDisposalLaundry: Washer Hookup,Electric Dryer Hookup,Gas Dryer Hookup,Laundry in Utility RoomMicrowave |
Heating & Cooling Heating: Central,Fireplace(s),Natural Gas,ZonedHas CoolingAir Conditioning: Central Air,Ceiling Fan(s),Electric,ZonedHas HeatingHeating Fuel: Central |
Fireplace & Spa Number of Fireplaces: 1Fireplace: Gas, Gas Log, Gas Starter, Great RoomHas a Fireplace |
Gas & Electric Has Electric on Property |
Windows, Doors, Floors & Walls Window: Shutters, Window CoveringsFlooring: Carpet, Ceramic Tile, Hardwood, Tile, Travertine |
Levels, Entrance, & Accessibility Stories: 2Levels: TwoFloors: Carpet, Ceramic Tile, Hardwood, Tile, Travertine |
Security Security: Security System Owned, Gated Community, Smoke Detector(s), Gated with Guard |

|
|---|
Exterior Home Features Roof: CompositionPatio / Porch: Rear Porch, Front Porch, Patio, CoveredFencing: Back Yard, Fenced, Gate, Wrought IronOther Structures: PergolaExterior: Gas Grill, Lighting, Outdoor Grill, Other, Rain GuttersFoundation: Pillar/Post/Pier |
Parking & Garage Number of Garage Spaces: 3Number of Covered Spaces: 3No CarportHas a GarageHas an Attached GarageHas Open ParkingParking Spaces: 3Parking: Additional Parking,Circular Driveway,Concrete,Direct Access,Driveway,Epoxy Flooring,Enclosed,Electric Vehicle Charging Station(s),Garage,Garage Door Opener,Inside Entrance,Kitchen Level,Lighted,Oversized,Garage Faces Side |
Pool Pool: Gunite, Heated, In Ground, Pool, Pool Sweep, Salt Water, Water FeaturePool |
Frontage Not on Waterfront |
Water & Sewer Sewer: Public Sewer |

|
|---|
Cumulative Days on Market: 64 |

|
|---|
Year Built Year Built: 1998 |
Property Type / Style Property Type: ResidentialProperty Subtype: Single Family ResidenceStructure Type: HouseArchitecture: Traditional,Detached |
Building Construction Materials: Brick, Rock, StoneNot Attached Property |
Property Information Not Included in Sale: Staging itemsParcel Number: 321609000F0170000 |

|
|---|
Price List Price: $1,250,000 |
Status Change & Dates Possession Timing: Close Of Escrow, Negotiable |

|
|---|
MLS Status: Closed |

|
|---|
Direction & Address City: IrvingCommunity: Hackberry Creek Village Ph 06 Sec 03 |
School Information Elementary School: LascolinasElementary School District: Carrollton-Farmers Branch ISDJr High / Middle School: BushJr High / Middle School District: Carrollton-Farmers Branch ISDHigh School: RanchviewHigh School District: Carrollton-Farmers Branch ISD |

|
|---|
Community Features: Fenced Yard, Other, Playground, Park, Trails/Paths, Curbs, Gated, Sidewalks |
Other Playground |

|
|---|
HOA Fee Includes: Association Management, Maintenance Grounds, SecurityHOA Name: Las Colinas HOAHOA Phone: 972-541-2345Has an HOAHOA Fee: $4,805/Annually |

|
|---|
Lot Area: 9365.4 sqft |

|
|---|
Listing Terms: Cash, Conventional |

|
|---|
Mls Number: 20849086Living Area Range Units: Square FeetAttribution Contact: 214-213-0441Above Grade Unfinished Area Units: Square FeetBelow Grade Unfinished Area Units: Square FeetUniversal Property Id: US-48113-N-321609000F0170000-R-N |

|
|---|
Fenced YardOtherPlaygroundParkTrails/PathsCurbsGatedSidewalks |
Price and Tax history
| Date | Event | Price |
|---|---|---|
Jul 24, 2025 Source: NTREIS #20849086 | Sold | -- |
Jun 23, 2025 Source: NTREIS #20849086 | Pending | $1,250,000 |
Jun 15, 2025 Source: NTREIS #20849086 | Contingent | $1,250,000 |
May 2, 2025 Source: NTREIS #20849086 | PriceChange | $1,250,000 Price decreased by 6% |
Apr 11, 2025 Source: NTREIS #20849086 | Listed For Sale | $1,325,000 |
Apr 28, 2014 Source: N/A | Sold | -- |
Feb 28, 2014 Source: Agent Provided | PriceChange | $669,900 Price decreased by 1% |
Nov 15, 2013 Source: Agent Provided | PriceChange | $679,000 Price decreased by 1% |
Oct 29, 2013 Source: Agent Provided | Listed For Sale | $689,000 |
| Year | Property tax | Tax assessment |
|---|---|---|
| 2025 | $13,200 | $1,175,250 |
Home facts updated by county records
Market trends in Irving
Last updated August 2026
Avg. sale price
$384K
$4.27KMoM
Sale-to-List Price
98.5%
0.2%MoM
Price per sq ft
$205
$2MoM
Available listings
598
1MoM
Around this home
Neighborhood Overview

Neighborhood stats provided by third party data sources.
What Locals Say about Freeport/Hackberry
At least 174 Trulia users voted on each feature.

89 % Say it's dog friendly

83 % Say there are sidewalks

83 % Say car is needed

78 % Say parking is easy

74 % Say it's quiet

71 % Say people would walk alone at night

70 % Say streets are well-lit

70 % Say there's holiday spirit

66 % Say kids play outside

60 % Say yards are well-kept

44 % Say it's walkable to restaurants

44 % Say they plan to stay for at least 5 years

41 % Say it's walkable to grocery stores

37 % Say there's wildlife

34 % Say neighbors are friendly

31 % Say there are community events
Sourced by Trulia users. Learn more about our methodology.
LGBTQ Local Legal Protections
LGBTQ Local Legal Protections



IDX information is provided exclusively for personal, non-commercial use, and may not be used for any purpose other than to identify prospective properties consumers may be interested in purchasing. Information is deemed reliable but not guaranteed.
Frequently asked questions about 7223 Marigold Dr
- What is 7223 Marigold Dr estimated to be worth?Trulia's estimated value for 7223 Marigold Dr in Irving, TX is $1,197,300.
- What is the price history for 7223 Marigold Dr?7223 Marigold Dr in Irving, TX last sold in July 2025.
- Is Irving a buyer's or seller's market?Irving is currently a balanced market, based on recent for-sale activity.
- What's the median sale price in Irving?The median sale price in Irving is $384K. That is down $4.27K from the prior month.
- Does 7223 Marigold Dr have air conditioning?Yes, 7223 Marigold Dr in Irving, TX has air conditioning.
- Does 7223 Marigold Dr have a pool?Yes, 7223 Marigold Dr in Irving, TX has a pool.
Explore by feature - Pet Friendly
 SPECIAL OFFERPET FRIENDLYTotal price$1,621 - $3,046/moStudio-2 bd1-3 baAlta Riverside | 100 W Interstate Highway 635,
Irving, TX 75063 SPECIAL OFFERPET FRIENDLY
 NEW - 1 DAY AGOSPECIAL OFFERPET FRIENDLY$1,057 - $2,156/mo1-3 bd1-2 baResidences of Valley Ranch | 9835 W Valley Ranch Pkwy,
Irving, TX 75063 NEW - 1 DAY AGOSPECIAL OFFERPET FRIENDLY
 SPECIAL OFFERPET FRIENDLY
 PET FRIENDLY
 NEW - 1 DAY AGOSPECIAL OFFERPET FRIENDLY
 NEW - 1 DAY AGOPET FRIENDLY
 NEW - 1 DAY AGOSPECIAL OFFERPET FRIENDLY
 SPECIAL OFFERPET FRIENDLY
Explore by feature - Garage
- SPECIAL OFFERPET FRIENDLY
- PET FRIENDLY
- SPECIAL OFFERPET FRIENDLY
 SPECIAL OFFERPET FRIENDLY
 NEW - 2 DAYS AGOSPECIAL OFFERPET FRIENDLY
 NEW - 1 DAY AGOSPECIAL OFFERPET FRIENDLY
 PET FRIENDLY
 SPECIAL OFFERPET FRIENDLY
 NEW - 1 DAY AGOSPECIAL OFFERPET FRIENDLY
 PET FRIENDLY
Explore by feature - Air Conditioning
- NEW - 1 DAY AGOSPECIAL OFFERPET FRIENDLY$1,057 - $2,156/mo1-3 bd1-2 baResidences of Valley Ranch | 9835 W Valley Ranch Pkwy,
Irving, TX 75063 - NEW - 1 DAY AGOSPECIAL OFFERPET FRIENDLY
- SPECIAL OFFERPET FRIENDLY
 NEW - 1 DAY AGOSPECIAL OFFERPET FRIENDLY
 SPECIAL OFFERPET FRIENDLY
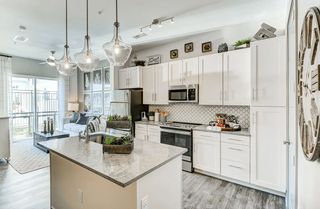 SPECIAL OFFERPET FRIENDLY$1,783 - $3,100/moStudio-2 bd1-2 baThe Banks at Las Colinas | 900 Lake Carolyn Pkwy,
Irving, TX 75039 SPECIAL OFFERPET FRIENDLY
- SPECIAL OFFERPET FRIENDLY
 NEW - 1 DAY AGOPET FRIENDLY
 SPECIAL OFFERPET FRIENDLY
Explore by feature - Pool
- SPECIAL OFFERPET FRIENDLYTotal price$1,621 - $3,046/moStudio-2 bd1-3 baAlta Riverside | 100 W Interstate Highway 635,
Irving, TX 75063 - SPECIAL OFFERPET FRIENDLY
- NEW - 1 DAY AGOSPECIAL OFFERPET FRIENDLY$1,057 - $2,156/mo1-3 bd1-2 baResidences of Valley Ranch | 9835 W Valley Ranch Pkwy,
Irving, TX 75063 - NEW - 1 DAY AGOSPECIAL OFFERPET FRIENDLY
- SPECIAL OFFERPET FRIENDLY
- PET FRIENDLY
- NEW - 1 DAY AGOSPECIAL OFFERPET FRIENDLY
- NEW - 1 DAY AGOPET FRIENDLY
- NEW - 1 DAY AGOSPECIAL OFFERPET FRIENDLY
- SPECIAL OFFERPET FRIENDLY
Explore by feature - Washer/dryer
- SPECIAL OFFERPET FRIENDLYTotal price$1,621 - $3,046/moStudio-2 bd1-3 baAlta Riverside | 100 W Interstate Highway 635,
Irving, TX 75063 - NEW - 1 DAY AGOSPECIAL OFFERPET FRIENDLY$1,057 - $2,156/mo1-3 bd1-2 baResidences of Valley Ranch | 9835 W Valley Ranch Pkwy,
Irving, TX 75063 - NEW - 1 DAY AGOSPECIAL OFFERPET FRIENDLY
- NEW - 1 DAY AGOSPECIAL OFFERPET FRIENDLY
- NEW - 1 DAY AGOSPECIAL OFFERPET FRIENDLY
 PET FRIENDLY
- SPECIAL OFFERPET FRIENDLY$1,783 - $3,100/moStudio-2 bd1-2 baThe Banks at Las Colinas | 900 Lake Carolyn Pkwy,
Irving, TX 75039  NEW - 1 DAY AGOSPECIAL OFFERPET FRIENDLYTotal price$1,589 - $2,749/mo1-2 bd1-2 baThe Cannon Las Colinas | 655 Promenade Pkwy,
Irving, TX 75039- SPECIAL OFFERPET FRIENDLY
- SPECIAL OFFERPET FRIENDLY
Explore by feature - Outdoor Space
 APPLY INSTANTLY
 APPLY INSTANTLYPET FRIENDLY
 APPLY INSTANTLYFURNISHED
 APPLY INSTANTLYPET FRIENDLY
 APPLY INSTANTLY
 APPLY INSTANTLYFURNISHED
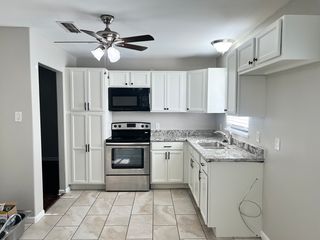 APPLY INSTANTLYPET FRIENDLY
 APPLY INSTANTLYPET FRIENDLY
 APPLY INSTANTLYPET FRIENDLY
 APPLY INSTANTLYPET FRIENDLY
Apartments for Rent
- PET FRIENDLY
- NEW - 1 DAY AGOPET FRIENDLY$1,057 - $2,156/mo1-3 bd1-2 baResidences of Valley Ranch | 9835 W Valley Ranch Pkwy,
Irving, TX 75063  PET FRIENDLY
- PET FRIENDLY
 NEW - 1 DAY AGOPET FRIENDLYTotal price$1,532 - $3,468/mo1-4 bd1-4 baLuxe at Mercer Crossing | 1790 Mercer Pkwy,
Dallas, TX 75234 NEW - 1 DAY AGOPET FRIENDLYTotal price$1,569 - $2,668/mo1-2 bd1-2 baThe Mansions at Mercer Crossing | 1850 Mercer Pkwy,
Dallas, TX 75234- NEW - 1 DAY AGOPET FRIENDLY
- NEW - 1 DAY AGOPET FRIENDLYTotal price$1,589 - $2,749/mo1-2 bd1-2 baThe Cannon Las Colinas | 655 Promenade Pkwy,
Irving, TX 75039 - NEW - 1 DAY AGOPET FRIENDLY
- PET FRIENDLYTotal price$1,621 - $3,046/moStudio-2 bd1-3 baAlta Riverside | 100 W Interstate Highway 635,
Irving, TX 75063 - PET FRIENDLY
- PET FRIENDLY
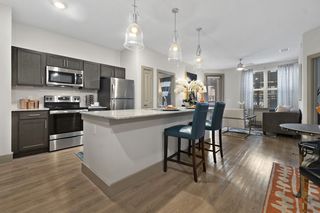 PET FRIENDLYTotal price$1,459 - $2,264/moStudio-2 bd1-2 baDominion at Mercer Crossing | 11771 Mira Lago Blvd,
Dallas, TX 75234 PET FRIENDLY
 NEW - 2 DAYS AGOPET FRIENDLY
 See more homes for rent inIrving
Off Market Homes Near 7223 Marigold Dr
 SOLDJUL 24, 2026
 SOLDJUN 8, 2026Nicole Andrews, Nicole Andrews & Associates, My State MLS
 SOLDJUN 2, 2026Nicole Andrews, Nicole Andrews & Associates, My State MLS
 SOLDAPR 1, 2026
 SOLDMAR 9, 2026
 OFF MARKETNicole Andrews, Nicole Andrews & Associates, My State MLS
 See more homes for sale inIrving
Homes for sale near 7223 Marigold Dr


 OPEN SAT, 11-1PM
 0.25 ACRES
 OPEN FRI, 9-7PM0.25 ACRES


- See more homes for sale inIrving

- Results are loading