


Home Highlights

Single-Family Home

Built in 1920

$234/sqft

1 Car Garage
Local Information
- Map ViewExplore the area around 74 Maple St.

- Schools1 Elementary School1 Middle School1 High School

- Shop & Eat

-- mins to
About this House
What's unique:Beautiful front porchFormal dining roomDouble parlors
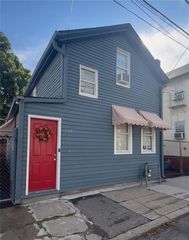
Large Victorian, 4 bedrooms, 2 full baths, double parlors and formal dining room, 1 car attached garage, beautiful front porch, solar panels to help with electric cost. "Subject to Seller finding suitable housing"
Last check for updates: about 8 hours ago
Listing courtesy of Marge Jacob
RE/MAX Town & Country
Source: StateWide MLS RI, MLS#1421253
Also Listed on StateWide MLS RI.
Home Details for 74 Maple St

|
|---|
Interior Details Basement: Full,Interior Entry,Unfinished,Common,Playroom,Storage Space,Utility,Work Shop,Workout RoomNumber of Rooms: 9Types of Rooms: Bathroom |
Beds & Baths Number of Bedrooms: 4Number of Bathrooms: 2Number of Bathrooms (full): 2 |
Dimensions and Layout Living Area: 1962 Square Feet |
Appliances & Utilities Utilities: Sewer Connected, Water ConnectedAppliances: Gas Water Heater, Dishwasher, Dryer, Exhaust Fan, Range Hood, Oven/Range, Refrigerator, WasherDishwasherDryerRefrigeratorWasher |
Heating & Cooling Heating: Oil,SteamNo CoolingAir Conditioning: NoneHas HeatingHeating Fuel: Oil |
Fireplace & Spa Fireplace: NoneNo Fireplace |
Gas & Electric Electric: 100 Amp Service, Circuit Breakers |
Windows, Doors, Floors & Walls Window: Storm Window(s)Door: Storm Door(s)Flooring: Ceramic Tile, Hardwood, Laminate |
Levels, Entrance, & Accessibility Number of Stories: 2Floors: Ceramic Tile, Hardwood, Laminate |
View No View |
Security Security: Security System Owned |

|
|---|
Exterior Home Features Patio / Porch: Deck, Patio, PorchFoundation: Stone |
Parking & Garage Number of Garage Spaces: 1Number of Covered Spaces: 1No CarportHas a GarageHas an Attached GarageHas Open ParkingParking Spaces: 8Parking: Attached,Garage Door Opener,Driveway |
Water & Sewer Sewer: Public Sewer |
Finished Area Finished Area (above surface): 1962 Square Feet |

|
|---|
Days on Market: 53 |

|
|---|
Year Built Year Built: 1920 |
Property Type / Style Property Type: ResidentialProperty Subtype: Single Family ResidenceArchitecture: Victorian |
Building Construction Materials: Plaster, Vinyl SidingNot a New Construction |

|
|---|
Price List Price: $459,900Price Per Sqft: $234 |

|
|---|
MLS Status: Active |


|
|---|
Direction & Address City: WoonsocketCommunity: Bernon |

|
|---|
Listing Agent Listing ID: 1421253 |

|
|---|
Building Area Building Area: 1962 Square Feet |

|
|---|
Community Features: Near Public Transport, Commuter Bus, Highway Access, Hospital, Interstate, Private School, Public School, Recreational Facilities, Restaurants, Schools, Near ShoppingNot Senior Community |

|
|---|
No HOA |

|
|---|
Lot Area: 6534 sqft |

|
|---|
BasementMls Number: 1421253Attic: Attic StorageAttribution Contact: margejacob1@cox.netAbove Grade Unfinished Area: 1962 |

|
|---|
Near Public TransportCommuter BusHighway AccessHospitalInterstatePrivate SchoolPublic SchoolRecreational FacilitiesRestaurantsSchoolsNear Shopping |
Around this home
Neighborhood Overview

Neighborhood stats provided by third party data sources.
What Locals Say about Bernon District
This October
Trick-or-Treat Score
Built from what locals say about Bernon District.- 82% say there are sidewalks
- 63% say there's holiday spirit
- 45% say neighbors are friendly
Trulia Trick or TreatStart Ghost Hunt
At least 89 Trulia users voted on each feature.

83 % Say it's dog friendly

82 % Say there are sidewalks

80 % Say car is needed

67 % Say parking is easy

66 % Say kids play outside

63 % Say there's holiday spirit

54 % Say yards are well-kept

53 % Say streets are well-lit

49 % Say it's walkable to restaurants

45 % Say neighbors are friendly

44 % Say there's wildlife

43 % Say it's quiet

38 % Say it's walkable to grocery stores

38 % Say they plan to stay for at least 5 years

37 % Say people would walk alone at night

19 % Say there are community events
Sourced by Trulia users. Learn more about our methodology.
Market trends in Woonsocket
Last updated September 2026
Avg. sale price
—
Sale-to-List Price
—
Price per sq ft
—
Available listings
75
5MoM
Sourced by Trulia Market Trends
Home Value
Learn more about this home's value by checking out the value of nearby homes and how much similar homes have sold for.
Comparable sales
These are recently sold homes that have a similar location or other similar features to this home, like bedrooms, bathrooms, and square footage. Get a sense of the expected prices in the area by viewing these homes.Address | Distance | Property Type | Sold Price | Sold Date | Bed | Bath | Sqft |
|---|---|---|---|---|---|---|---|
0.25 | Single-Family Home | $395,000 | 02/20/26 | 4 | 1.5 | 1,664 | |
0.39 | Single-Family Home | $299,000 | 01/15/26 | 4 | 2.5 | 2,214 | |
0.37 | Single-Family Home | $415,000 | 04/30/26 | 3 | 1.5 | 2,035 | |
0.21 | Single-Family Home | $360,000 | 12/19/25 | 3 | 2 | 1,104 | |
0.52 | Single-Family Home | $470,000 | 07/16/26 | 4 | 2 | 2,134 | |
0.41 | Single-Family Home | $418,000 | 07/31/26 | 3 | 2.5 | 2,239 | |
0.17 | Single-Family Home | $190,000 | 05/22/26 | 3 | 1 | 1,100 |
Nearby home prices
Get a sense of expected prices in the area by checking the value of nearby homes.Address | Distance | Price | Bed | Bath | Sqft | Status |
|---|---|---|---|---|---|---|
0.01 | $404,000 | 3 | 1 | 1,382 | Off Market | |
0.02 | $580,200 | 7 | 3 | 3,100 | Off Market | |
0.02 | - | 2 | 1 | 1,074 | Off Market | |
0.02 | - | 2 | 1 | 1,074 | Off Market | |
0.02 | $319,100 | 4 | 2 | 1,683 | Off Market | |
0.02 | $264,400 | Studio | - | - | Off Market | |
0.02 | $409,500 | 4 | 3 | 1,995 | Off Market | |
0.02 | $432,500 | 6 | 3 | 1,886 | Off Market | |
0.02 | $321,900 | 4 | 2 | 1,502 | Off Market | |
0.03 | $617,400 | 9 | 3 | 3,726 | Off Market | |
0.03 | $389,500 | 4 | 2 | 1,832 | Off Market | |
0.03 | $586,700 | 8 | 3 | 3,309 | Off Market | |
0.03 | $425,500 | 4 | 2 | 2,659 | Off Market | |
0.03 | $377,000 | 4 | 1.5 | 1,843 | Off Market | |
0.03 | $311,100 | 3 | 2 | 1,059 | Off Market | |
0.04 | $642,100 | 8 | 4 | 5,256 | Off Market | |
0.04 | $542,300 | 8 | 4 | 2,622 | Off Market | |
0.04 | - | - | - | - | Off Market | |
0.04 | $525,000 | 4 | 2 | 1,968 | Recently Sold | |
0.04 | $325,200 | 4 | 1 | 1,154 | Off Market |
Price and Tax history
| Date | Event | Price |
|---|---|---|
Aug 21, 2026 Source: StateWide MLS RI #1421253 | Listed For Sale | $459,900 |
Apr 2, 2026 Source: StateWide MLS RI #1398796 | ListingRemoved | $499,900 |
Mar 17, 2026 Source: StateWide MLS RI #1398796 | PriceChange | $499,900 Price decreased by 2% |
Nov 10, 2025 Source: StateWide MLS RI #1398796 | PriceChange | $510,000 Price decreased by 2% |
Oct 27, 2025 Source: StateWide MLS RI #1398796 | Listed For Sale | $519,000 |
Jun 18, 2001 Source: N/A | Sold | $122,000 |
| Year | Property tax | Tax assessment |
|---|---|---|
| 2025 | $4,726 | $325,000 |
Home facts updated by county records
LGBTQ Local Legal Protections
LGBTQ Local Legal Protections



Marge Jacob, RE/MAX Town & Country
IDX information is provided exclusively for personal, non-commercial use, and may not be used for any purpose other than to identify prospective properties consumers may be interested in purchasing. Information is deemed reliable but not guaranteed.
Copyright © 2026 State-Wide MLS, Inc. All rights reserved.
Similar Homes You May Like
 NEW - 2 DAYS AGORE/MAX Town & Country
 OPEN SUN, 11:30-1PMCENTURY 21 Gonsalves - Pastore
 OPEN SAT, 11-1PMCENTURY 21 Gonsalves - Pastore
 NEWOPEN SAT, 12-1:30PMPrime Time Properties, Inc.
 0.28 ACRESJ. Christopher Real Estate Grp
 0.82 ACRESRE/MAX Real Estate Center
 OPEN WED, 4-5:30PMColdwell Banker Realty
 0.39 ACRESYazmin Santiago, LPT Realty, LLC
 See more homes for sale inWoonsocket




New Listings near 74 Maple St
 NEWOPEN WED, 4:30-6PM0.46 ACRESBoucher Real Estate
- NEWOPEN SAT, 12-1:30PMPrime Time Properties, Inc.
 NEW - 11 HRS AGOJen Seabury, Keller Williams Boston MetroWest
 Emilio DiSpirito, Engel & Volkers Oceanside
 0.57 ACRESAaron Richardson, ERA Key Realty Services
 0.92 ACRESKelly Boucher, RE/MAX Real Estate Center
 32.34 ACRESRE/MAX Properties
 1 ACREFontaine Real Estate, Inc.
 0.36 ACRESKeller Williams Leading Edge
 OPEN THU, 5-6PM0.3 ACRESEngel & Volkers Oceanside
 NEW - 17 HRS AGO0.34 ACRESREMAX Revolution
 0.9 ACRESPaula Sullivan, Century 21 Custom Home Realty
- See more homes for sale inWoonsocket


Frequently asked questions about 74 Maple St
- What is the estimated monthly payment for 74 Maple St?Based on a $459,900 list price with 20% down at today's rates, the estimated monthly payment for 74 Maple St in Woonsocket, RI is approximately $3,087 (about $2,587 principal & interest, $425 property taxes, and $75 homeowner's insurance). This is an estimate. Actual payment depends on your loan terms.
- What do residents say about the Bernon District neighborhood?Residents describe the Bernon District neighborhood in Woonsocket, RI as dog-friendly, pedestrian-friendly, and easy to park in. See homes for sale in Bernon District, Woonsocket.
- What are the closest schools to 74 Maple St?The closest schools to 74 Maple St in Woonsocket, RI are Bernon Heights School (Elementary, rated 4/10), Woonsocket Career An Tech Center (High), Woonsocket Middle at Hamlet (rated 3/10).
- Does 74 Maple St have laundry facilities?Yes, 74 Maple St in Woonsocket, RI has in-unit laundry.
- How big is the lot at 74 Maple St?The lot at 74 Maple St in Woonsocket, RI is about 0.15 acres (6,534 sq ft).
- Does 74 Maple St have a garage?Yes, 74 Maple St in Woonsocket, RI has an attached garage.
74 Maple St, Woonsocket, RI 02895 is a 4 bedroom, 2 bathroom, 1,962 sqft single-family home built in 1920. 74 Maple St is located in Bernon District, Woonsocket. This property is currently available for sale and was listed by StateWide MLS RI on Aug 21, 2026. The MLS # for this home is MLS# 1421253.