


$370,000
Original price: $385,000
 5 Beds
 1.5 Baths
 1,636 sqft
359 Mason St, Woonsocket, RI 02895
Home Highlights

Single-Family Home

Built in 1910

$226/sqft

Garage
Local Information
- Map ViewExplore the area around 359 Mason St.

- Schools1 Elementary School1 Middle School1 High School

- Shop & Eat

-- mins to
About this House
What's unique:Beautiful and spacious yardSpacious dine-in kitchenCharming and spacious colonialQuiet corner lot
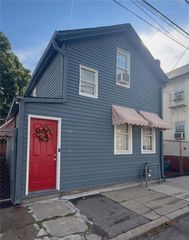
Welcome to this charming and spacious colonial with original hardwood flooring throughout most of the home. Property has been owned and loved by the same family for over 22 years and is ready for its new owners to move in and turn it into their own. This property offers multiple spaces to live, entertain, work and grow. The main level has 1 bedroom, and an additional flexible space that can be used as an office/craft/lounge area which is right off of the double living rooms and spacious dine-in kitchen. The remaining 4 bedrooms are on the second level with a half bath. Basement has potential for additional flexible spaces. Property is surrounded by a beautiful and spacious yard. Great for gardening and entertaining or relaxation. There is a detached 2 car garage with additional parking spaces behind the property. If you are an investor or someone looking to move right in and make this home your own while building equity, then this property is for you! Property has the structural and spatial capacity that can be transformed in numerous ways. Situated on a quiet corner lot, in the Fairmount neighborhood, this charming and full of character home is just minutes to parks, schools, shopping, restaurants, Wrights Dairy Farm and major commuter routes. Schedule your private showing today! Selling As-IS. Subject to Seller finding suitable housing.
Last check for updates: about 11 hours ago
Listing courtesy of Anna Phrasathane, (401) 533-2274
Realty Quarters
Source: StateWide MLS RI, MLS#1419586
Home Details for 359 Mason St

|
|---|
Interior Details Basement: Full,Bulkhead,UnfinishedNumber of Rooms: 10Types of Rooms: Bathroom |
Beds & Baths Number of Bedrooms: 5Number of Bathrooms: 2Number of Bathrooms (full): 1Number of Bathrooms (half): 1 |
Dimensions and Layout Living Area: 1636 Square Feet |
Appliances & Utilities Appliances: Dryer, Microwave, Refrigerator, Washer, Gas Water HeaterDryerMicrowaveRefrigeratorWasher |
Heating & Cooling Heating: Natural Gas,Baseboard,Forced WaterHas CoolingAir Conditioning: Window Unit(s)Has HeatingHeating Fuel: Natural Gas |
Fireplace & Spa Fireplace: NoneNo Fireplace |
Gas & Electric Electric: 100 Amp Service |
Windows, Doors, Floors & Walls Flooring: Hardwood, Other |
Levels, Entrance, & Accessibility Number of Stories: 2Floors: Hardwood, Other |
View No View |

|
|---|
Exterior Home Features Foundation: Concrete Perimeter |
Parking & Garage Number of Garage Spaces: 2Number of Covered Spaces: 2No CarportHas a GarageNo Attached GarageParking Spaces: 5Parking: Detached |
Water & Sewer Sewer: Public Sewer |
Finished Area Finished Area (above surface): 1636 Square Feet |

|
|---|
Days on Market: 98 |

|
|---|
Year Built Year Built: 1910 |
Property Type / Style Property Type: ResidentialProperty Subtype: Single Family ResidenceArchitecture: Colonial |
Building Construction Materials: Dry Wall, Plaster, Shingles, WoodNot a New Construction |

|
|---|
Price List Price: $370,000Price Per Sqft: $226 |

|
|---|
MLS Status: Active |

|
|---|
Direction & Address City: Woonsocket |

|
|---|
Listing Agent Listing ID: 1419586 |

|
|---|
Building Area Building Area: 1636 Square Feet |

|
|---|
Not Senior Community |

|
|---|
No HOA |

|
|---|
Lot Area: 6969.6 sqft |

|
|---|
BasementMls Number: 1419586Attic: Attic StairsAbove Grade Unfinished Area: 1636 |
Price and Tax history
| Date | Event | Price |
|---|---|---|
Nov 5, 2026 Source: StateWide MLS RI #1419586 | PendingToActive | $370,000 |
Nov 3, 2026 Source: StateWide MLS RI #1419586 | Pending | $370,000 |
Oct 8, 2026 Source: StateWide MLS RI #1419586 | PriceChange | $370,000 Price decreased by 4% |
Aug 24, 2026 Source: StateWide MLS RI #1419586 | PriceChange | $385,000 Price decreased by 3% |
Aug 2, 2026 Source: StateWide MLS RI #1419586 | Listed For Sale | $395,000 |
Oct 22, 2025 Source: N/A | Sold | $1,200 |
Sep 7, 2004 Source: N/A | Sold | $195,000 |
May 6, 2004 Source: N/A | Sold | $404,000 |
Oct 27, 2000 Source: N/A | Sold | $92,000 |
Sep 8, 1998 Source: N/A | Sold | $79,000 |
| Year | Property tax | Tax assessment |
|---|---|---|
| 2025 | $3,668 | $252,300 |
Home facts updated by county records
Around this home
Neighborhood Overview

Neighborhood stats provided by third party data sources.
What Locals Say about Fairmount
At least 38 Trulia users voted on each feature.

79 % Say there are sidewalks

77 % Say it's dog friendly

76 % Say car is needed

60 % Say parking is easy

59 % Say yards are well-kept

59 % Say kids play outside

53 % Say there's holiday spirit

43 % Say neighbors are friendly

43 % Say they plan to stay for at least 5 years

43 % Say streets are well-lit

39 % Say there's wildlife

37 % Say it's quiet

33 % Say it's walkable to grocery stores

30 % Say people would walk alone at night

21 % Say there are community events

17 % Say it's walkable to restaurants
Sourced by Trulia users. Learn more about our methodology.
Market trends in Woonsocket
Last updated September 2026
Avg. sale price
—
Sale-to-List Price
—
Price per sq ft
—
Available listings
75
5MoM
Sourced by Trulia Market Trends
Home Value
Trulia Estimate
$372KSince last month
Increased$4K (+1.1%)Since last year
Increased$700 (+0.2%)Since last sale
Increased$371K (+30,891.7%)Learn more about this home's value by checking out its Trulia Estimate, the value of nearby homes, and how much similar homes have sold for.
Trulia Estimate
The of this home's value increased by +146% in the last 10 years
| Month | Estimated value |
|---|---|
2026 | |
| November 2026 | $372K |
| October 2026 | $368K |
| July 2026 | $367K |
| June 2026 | $374K |
| May 2026 | $371K |
| April 2026 | $371K |
| March 2026 | $352K |
| February 2026 | $357K |
| January 2026 | $361K |
2025 | |
2024 | |
2023 | |
2022 | |
2021 | |
2020 | |
2019 | |
2018 | |
2017 | |
2016 | |
Comparable sales
These are recently sold homes that have a similar location or other similar features to this home, like bedrooms, bathrooms, and square footage. Get a sense of the expected prices in the area by viewing these homes.Address | Distance | Property Type | Sold Price | Sold Date | Bed | Bath | Sqft |
|---|---|---|---|---|---|---|---|
0.02 | Single-Family Home | $420,500 | 06/18/26 | 4 | 1.5 | 2,170 | |
0.09 | Single-Family Home | $375,000 | 05/13/26 | 4 | 1.5 | 2,075 | |
0.14 | Single-Family Home | $422,000 | 11/17/25 | 4 | 3 | 1,828 | |
0.21 | Single-Family Home | $333,000 | 02/03/26 | 3 | 1.5 | 2,394 | |
0.24 | Single-Family Home | $389,000 | 01/20/26 | 3 | 1 | 1,352 | |
0.16 | Single-Family Home | $325,000 | 12/18/25 | 4 | 1 | 1,379 | |
0.19 | Single-Family Home | $360,000 | 10/27/26 | 7 | 3 | 2,500 | |
0.41 | Single-Family Home | $240,000 | 12/08/25 | 4 | 1.5 | 2,391 |
Nearby home prices
Get a sense of expected prices in the area by checking the value of nearby homes.Address | Distance | Price | Bed | Bath | Sqft | Status |
|---|---|---|---|---|---|---|
0.01 | - | 2 | 1 | - | Off Market | |
0.01 | $575,100 | 6 | 3 | 3,330 | Off Market | |
0.01 | - | - | - | - | Off Market | |
0.01 | - | 3 | 1 | 3,300 | Off Market | |
0.02 | $486,800 | 6 | 2 | 2,494 | Off Market | |
0.02 | $318,200 | 4 | 1 | 1,404 | Off Market | |
0.02 | $359,100 | 3 | 1.5 | 1,348 | Off Market | |
0.02 | $341,200 | 5 | 2 | 1,752 | Off Market | |
0.02 | $420,500 | 4 | 1.5 | 2,170 | Recently Sold | |
0.03 | $381,700 | 4 | 1 | 1,365 | Off Market | |
0.03 | - | - | - | - | Off Market | |
0.03 | $492,600 | 6 | 3 | 2,572 | Off Market | |
0.03 | $356,000 | 2 | 2 | 1,186 | Off Market | |
0.04 | $491,700 | 6 | 2 | 2,398 | Off Market | |
0.04 | $398,800 | 4 | 1.5 | 1,600 | Off Market | |
0.04 | $424,900 | 4 | 2 | 1,654 | Off Market | |
0.04 | $350,800 | 4 | 1 | 1,960 | Off Market | |
0.04 | $615,600 | 9 | 3 | 4,074 | Off Market | |
0.04 | $582,500 | Studio | 3 | 4,074 | Off Market | |
0.04 | - | 3 | 1 | - | Off Market |
LGBTQ Local Legal Protections
LGBTQ Local Legal Protections


Anna Phrasathane, Realty Quarters
Agent Phone: (401) 533-2274
IDX information is provided exclusively for personal, non-commercial use, and may not be used for any purpose other than to identify prospective properties consumers may be interested in purchasing. Information is deemed reliable but not guaranteed.
Copyright © 2026 State-Wide MLS, Inc. All rights reserved.
Similar Homes You May Like
 NEW CONSTRUCTIOND'Empire Real Estate LLC
 Rachel Sanville, Your Home Sold Guaranteed Realty, The Nathan Clark Team, My State MLS
 See more homes for sale inWoonsocket



New Listings near 359 Mason St
 NEW - 2 DAYS AGO0.64 ACRESFaina Shapiro, Berkshire Hathaway Home Services Commonwealth Real Estate
 NEWOPEN WED, 5-7PMREMAX Revolution
 NEWOPEN SAT, 11-12:30PM0.32 ACRESRE/MAX Real Estate Center
 0.34 ACRESAlessandra Lacerda, Mendes Realty
 Jen Seabury, Keller Williams Boston MetroWest
 Bill Thompson, Keller Williams Elite
- See more homes for sale inWoonsocket


Frequently asked questions about 359 Mason St
- What is the estimated monthly payment for 359 Mason St?Based on a $370,000 list price with 20% down at today's rates, the estimated monthly payment for 359 Mason St in Woonsocket, RI is approximately $2,413 (about $1,996 principal & interest, $342 property taxes, and $75 homeowner's insurance). This is an estimate. Actual payment depends on your loan terms.
- What do residents say about the Fairmount neighborhood?Residents describe the Fairmount neighborhood in Woonsocket, RI as pedestrian-friendly, dog-friendly, and easy to park in. See homes for sale in Fairmount, Woonsocket.
- What are the closest schools to 359 Mason St?The closest schools to 359 Mason St in Woonsocket, RI are Kevin K. Coleman School (Elementary, rated 3/10), Woonsocket Career An Tech Center (High), Woonsocket Middle @ Villa Nova (rated 3/10).
- What is 359 Mason St estimated to be worth?Trulia's estimated value for 359 Mason St in Woonsocket, RI is $371,900.
- Does 359 Mason St have air conditioning?Yes, 359 Mason St in Woonsocket, RI has air conditioning.
- Does 359 Mason St have laundry facilities?Yes, 359 Mason St in Woonsocket, RI has in-unit laundry.