


$480,000
Original price: $485,000
 4 Beds
 3 Baths
 2,692 sqft (on 0.89 acres)
74 Lillifield Dr, Elgin, SC 29045
Est. Mortgage $2,889/mo*
Get Pre-QualifiedHome Highlights

Single-Family Home

Built in 2006

0.89 acre lot

$178/sqft

2 Car Garage

HOA $8/mo
Local Information
- Map ViewExplore the area around 74 Lillifield Dr.

- Schools1 Preschool School1 Elementary School1 Middle School1 High School

- Shop & Eat

-- mins to
About this House
What's unique:Privacy fenceThoughtfully designed floor planFlex roomCharacter and curb appealFour spacious bedroomsFully fenced backyard
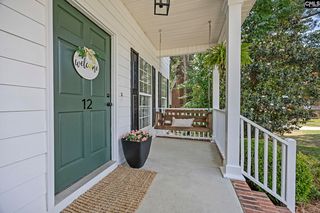
Welcome home! This beautifully maintained, nearly 2,700-square-foot home gives the perfect combination of comfort, convenience, and charm. Featuring four spacious bedrooms and a flex room, including a desirable first-floor owner’s suite, this thoughtfully designed floor plan provides plenty of room for everyone. Nestled in an established neighborhood with mature landscaping, you’ll enjoy the character and curb appeal that only a well-established community can provide. Step outside to a fully fenced backyard with a shed w/electric and privacy fence, creating the perfect space for relaxing or entertaining. Conveniently located just minutes from Fort Jackson with quick access to I-20 and I-77, commuting to downtown Columbia, shopping, dining, and everything the Midlands has to give is a breeze. If you’ve been looking for a move-in-ready home that’s been meticulously maintained in a location that simply makes life easier, this is one you won’t want to miss. Disclaimer: CMLS has not reviewed and, therefore, does not endorse vendors who may appear in listings.
Last check for updates: about 8 hours ago
Listing courtesy of Whitney Preston
Next Move Real Estate
Source: Consolidated MLS, MLS#639988
Also Listed on Consolidated MLS.
Home Details for 74 Lillifield Dr

|
|---|
Interior Details Number of Rooms: 1Types of Rooms: Master Bedroom |
Beds & Baths Number of Bedrooms: 4Number of Bathrooms: 3Number of Bathrooms (full): 3Number of Bathrooms (main level): 3 |
Dimensions and Layout Living Area: 2692 Square Feet |
Heating & Cooling Heating: CentralHas CoolingAir Conditioning: Central AirHas HeatingHeating Fuel: Central |
Fireplace & Spa Number of Fireplaces: 1Has a Fireplace |
Levels, Entrance, & Accessibility Stories: 2Levels: Bi-level |

|
|---|
Exterior Home Features Foundation: Slab |
Parking & Garage Number of Garage Spaces: 2Number of Covered Spaces: 2No CarportHas a GarageHas an Attached GarageParking Spaces: 2Parking: Garage Attached |
Frontage Road Surface Type: Paved |
Water & Sewer Sewer: Septic Tank |

|
|---|
Days on Market: 51 |

|
|---|
Year Built Year Built: 2006 |
Property Type / Style Property Type: ResidentialProperty Subtype: Single Family Residence |
Building Construction Materials: VinylNot a New Construction |
Property Information Parcel Number: 349037B019SJI |

|
|---|
Price List Price: $480,000Price Per Sqft: $178 |

|
|---|
MLS Status: ACTIVE |

|
|---|
Direction & Address City: ElginCommunity: HAIGS CREEK |
School Information Elementary School: Dobys MillElementary School District: Kershaw CountyJr High / Middle School: Leslie M StoverJr High / Middle School District: Kershaw CountyHigh School: Lugoff-ElginHigh School District: Kershaw County |

|
|---|
Listing Agent Listing ID: 639988 |

|
|---|
Building Area Building Area: 2692 Square Feet |

|
|---|
Has an HOAHOA Fee: $100/Annually |

|
|---|
Lot Area: 0.89 acres |

|
|---|
Listing Agreement Type: Exclusive Right To Sell |

|
|---|
Mls Number: 639988 |
Around this home
What Locals Say about Lugoff
At least 48 Trulia users voted on each feature.

95 % Say car is needed

94 % Say parking is easy

83 % Say yards are well-kept

77 % Say there's holiday spirit

70 % Say kids play outside

67 % Say it's dog friendly

67 % Say people would walk alone at night

58 % Say they plan to stay for at least 5 years

57 % Say it's quiet

51 % Say neighbors are friendly

45 % Say there's wildlife

38 % Say streets are well-lit

29 % Say there are sidewalks

21 % Say there are community events

14 % Say it's walkable to restaurants
Sourced by Trulia users. Learn more about our methodology.
Market trends in Lugoff
Last updated August 2026
Avg. sale price
—
Sale-to-List Price
—
Price per sq ft
—
Available listings
62
4MoM
Home Value
Trulia Estimate
$475KSince last month
Decreased$3K (-0.7%)Since last year
Increased$29K (+6.5%)Since last sale
Increased$34K (+7.7%)Learn more about this home's value by checking out its Trulia Estimate, the value of nearby homes, and how much similar homes have sold for.
Trulia Estimate
The of this home's value increased by +66% in the last 10 years
| Month | Estimated value |
|---|---|
2026 | |
| September 2026 | $474K |
| August 2026 | $477K |
| July 2026 | $445K |
| June 2026 | $444K |
| May 2026 | $443K |
| April 2026 | $444K |
| March 2026 | $444K |
| February 2026 | $443K |
| January 2026 | $441K |
2025 | |
2024 | |
2023 | |
2022 | |
2021 | |
2020 | |
2019 | |
2018 | |
2017 | |
2016 | |
Comparable sales
These are recently sold homes that have a similar location or other similar features to this home, like bedrooms, bathrooms, and square footage. Get a sense of the expected prices in the area by viewing these homes.Address | Distance | Property Type | Sold Price | Sold Date | Bed | Bath | Sqft |
|---|---|---|---|---|---|---|---|
0.27 | Single-Family Home | $500,000 | 05/06/26 | 4 | 3 | 3,000 | |
0.20 | Single-Family Home | $340,000 | 06/17/26 | 4 | 2 | 1,989 |
Nearby home prices
Get a sense of expected prices in the area by checking the value of nearby homes.Address | Distance | Price | Bed | Bath | Sqft | Status |
|---|---|---|---|---|---|---|
0.20 | $322,000 | 4 | 2 | 1,989 | For Sale | |
0.27 | $500,000 | 4 | 3 | 3,000 | Recently Sold | |
0.75 | $277,700 | 3 | 2 | 1,627 | Off Market | |
0.81 | $204,900 | 2 | 1 | 1,106 | For Sale | |
0.78 | $435,000 | 4 | 3 | 2,393 | For Sale | |
0.84 | $40,250 | - | - | - | For Sale | |
1.21 | $300,000 | 4 | 2.5 | 2,024 | For Sale | |
1.24 | $460,000 | 4 | 3 | 2,685 | For Sale | |
1.42 | $245,000 | 3 | 2 | 1,271 | For Sale | |
1.45 | $294,500 | 4 | 2 | 1,768 | For Sale |
Price and Tax history
| Date | Event | Price |
|---|---|---|
Aug 24, 2026 Source: Consolidated MLS #639988 | PriceChange | $480,000 Price decreased by 1% |
Aug 3, 2026 Source: Consolidated MLS #639988 | Listed For Sale | $485,000 |
Feb 5, 2026 Source: N/A | Sold | $440,000 |
Jan 21, 2026 Source: Consolidated MLS #617196 | Pending | $450,000 |
Dec 15, 2025 Source: Consolidated MLS #617196 | Contingent | $450,000 |
Oct 16, 2025 Source: Consolidated MLS #617196 | PendingToActive | $450,000 |
Sep 18, 2025 Source: Consolidated MLS #617196 | Contingent | $450,000 |
Sep 10, 2025 Source: Consolidated MLS #617196 | Listed For Sale | $450,000 |
Oct 2, 2006 Source: N/A | Sold | $326,000 |
| Year | Property tax | Tax assessment |
|---|---|---|
| 2025 | $1,721 | $268,900 |
Home facts updated by county records
LGBTQ Local Legal Protections
LGBTQ Local Legal Protections



Whitney Preston, Next Move Real Estate
IDX listing data provided courtesy of Consolidated MLS - Columbia, SC
Similar Homes You May Like
 6.68 ACRES
 1.38 ACRES
 0.54 ACRES
 0.89 ACRES
 0.5 ACRES
 0.68 ACRES
 0.75 ACRES
 0.37 ACRES
 1.71 ACRES
 0.28 ACRES
 11 ACRES
 0.35 ACRES
 0.7 ACRES
 0.62 ACRES
 0.28 ACRES
 0.34 ACRES
 0.5 ACRES
 0.3 ACRES
 0.45 ACRES

 0.32 ACRES
 0.33 ACRES

 0.55 ACRES

 0.33 ACRES
 0.5 ACRES
 0.34 ACRES
 0.4 ACRES
 0.48 ACRES
 0.43 ACRES
 See more homes for sale inElgin
New Listings near 74 Lillifield Dr
 0.48 ACRES
 1 ACRE
 0.32 ACRES
 0.75 ACRES
 NEW CONSTRUCTION0.52 ACRES
 NEW CONSTRUCTION1 ACRE
 OPEN THU, 11-1PM
 NEW - 8 HRS AGO
 0.35 ACRES
 0.32 ACRES
 0.52 ACRES
 FOR SALE BY OWNER4 ACRES
 2.06 ACRES
 3.83 ACRES
- See more homes for sale inElgin
Frequently asked questions about 74 Lillifield Dr
- What is the estimated monthly payment for 74 Lillifield Dr?Based on a $480,000 list price with 20% down at today's rates, the estimated monthly payment for 74 Lillifield Dr in Elgin, SC is approximately $2,932 (about $2,601 principal & interest, $256 property taxes, and $75 homeowner's insurance). This is an estimate. Actual payment depends on your loan terms.
- What do residents say about Elgin?Residents describe Elgin, SC as easy to park in, well-kept, and dog-friendly. Most residents say you need a car. See homes for sale in Elgin, SC.
- What are the closest schools to 74 Lillifield Dr?The closest schools to 74 Lillifield Dr in Elgin, SC are Doby's Mill Elementary School (Pre-K, rated 4/10), Leslie M. Stover Middle School (rated 4/10), Lugoff-Elgin High School (rated 5/10).
- What is 74 Lillifield Dr estimated to be worth?Trulia's estimated value for 74 Lillifield Dr in Elgin, SC is $474,800.
- Does 74 Lillifield Dr have air conditioning?Yes, 74 Lillifield Dr in Elgin, SC has air conditioning.
- How big is the lot at 74 Lillifield Dr?The lot at 74 Lillifield Dr in Elgin, SC is about 0.89 acres (38,768 sq ft).
74 Lillifield Dr, Elgin, SC 29045 is a 4 bedroom, 3 bathroom, 2,692 sqft single-family home built in 2006. This property is currently available for sale and was listed by Consolidated MLS on Aug 3, 2026. The MLS # for this home is MLS# 639988.