


$565,000
Original price: $599,000
 3 Beds
 3 Baths
 1,440 sqft
74 Aster Place #74, Bronx, NY 10465
Est. Mortgage $3,416/mo*
Get Pre-QualifiedHome Highlights

Coop

Built in 1999

$392/sqft

Open Parking
Local Information
- Map ViewExplore the area around 74 Aster Place #74.

- Schools1 Preschool School1 Elementary School2 Middle Schools1 High School

- Shop & Eat

-- mins to
About this House
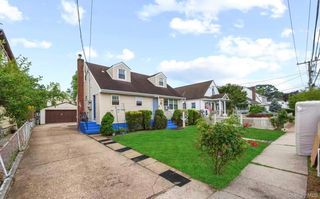
Nestled in the enchanting Silver Beach Gardens Community this unit was knocked down and rebuilt in 1999- Layout features: Entrance with a very open concept - EIK with Isle with extra storage cabinets & large pantry - plenty of cabinets - plus entrance closet - sliding doors off the kitchen lead to a private deck, perfect for entertaining, BBQ's, or simply relaxing outdoors, Dining area nice size Living room with view of water - wood floor - recessed lighting- 3-zones & bathroom w/jacuzzi. 2nd level: Primary bedroom with 2 skylights & partial view of water- freshly painted and new wood floors, with 2 additional bedrooms & new carpets - laundry in closet & bathroom with jacuzzi - walk right down the block to the stunning views of the water & bridge. Basement - Tiled floor - Recreation room - Country kitchen & bathroom - plenty of storage - closets and laundry area - and Bilco doors leading to outside, plus a sump pump. Enjoy the many amenities this complex offers such as gated community residents love the private beach, beauty parlor, insurance company, arts & crafts center, community center available to rent out, security booth at entrance, basketball court, swing set, picnic tables, community garden, playground, accessible to Manhattan Express bus and local buses. Take a stroll down the trail to see the breathtaking and amazing views of the water and bridge. Take a leisurely stroll along the scenic trail and soak in the breath taking water and bridge views. Whether sipping your morning coffee on the deck, enjoying sunset wine by the water, or embracing the peaceful surroundings, this home offers a lifestyle that feels like vacation every day. The surrounding beauty makes every day feel like a getaway. Welcome home
Last check for updates: about 5 hours ago
Listing by: Berkshire Hathaway HS NY Prop, (914) 779-1700
Diane Capone, (914) 310-8365
Source: OneKey® MLS as distributed by MLS GRID, MLS#890819
Home Details for 74 Aster Place #74

|
|---|
Interior Details Basement: Bilco Door(s),Finished,See Remarks,Walk-Out AccessNumber of Rooms: 6 |
Beds & Baths Number of Bedrooms: 3Number of Bathrooms: 3Number of Bathrooms (full): 3 |
Dimensions and Layout Living Area: 1440 Square Feet |
Appliances & Utilities Utilities: Electricity AvailableAppliances: Dishwasher, Dryer, Range, Refrigerator, WasherDishwasherDryerLaundry: Washer/Dryer Hookup,In Basement,In HallRefrigeratorWasher |
Heating & Cooling Heating: BaseboardHas CoolingAir Conditioning: Wall/Window Unit(s)Has HeatingHeating Fuel: Baseboard |
Fireplace & Spa No Fireplace |
Gas & Electric Has Electric on Property |
Windows, Doors, Floors & Walls Flooring: Carpet, Wood |
Levels, Entrance, & Accessibility Levels: Three Or MoreFloors: Carpet, Wood |

|
|---|
Exterior Home Features Patio / Porch: Deck |
Parking & Garage No CarportNo GarageHas Open ParkingParking: On Street,Parking Lot,Waitlist |
Frontage Waterfront: Water Access |
Water & Sewer Sewer: Public Sewer |

|
|---|
Cumulative Days on Market: 159Days on Market: 163 |

|
|---|
Year Built Year Built: 1999 |
Property Type / Style Property Type: ResidentialProperty Subtype: Stock Cooperative, ResidentialArchitecture: Other |
Building Construction Materials: Vinyl SidingNot Attached Property |
Property Information Condition: ActualIncluded in Sale: refrigerator, dishwasher, stove, window treatments & light fixtures |

|
|---|
Price List Price: $565,000Price Per Sqft: $392 |

|
|---|
MLS Status: Active |


|
|---|
Direction & Address City: BronxCommunity: Silver Beach Gardens |
School Information Elementary School: Contact AgentJr High / Middle School: Call Listing AgentHigh School: Contact AgentHigh School District: Contact Agent |

|
|---|
Listing Agent Listing ID: 890819 |

|
|---|
Building Area Building Area: 1440 Square Feet |

|
|---|
Community Features: Clubhouse, Gated, PlaygroundNot Senior Community |
Other Playground |

|
|---|
HOA Name: Silver Beach CorporationHOA Phone: 718-828-2627No HOA |

|
|---|
Special Conditions: None |

|
|---|
Listing Agreement Type: Exclusive Right To Sell |

|
|---|
BasementMls Number: 890819Attic: NoneAttribution Contact: 914-779-1700Showing Requirements: 24 Hour Notice, Occupied |

|
|---|
HOA Amenities: Basketball Court,Clubhouse,Gated,Landscaping,Parking,Security |
Around this home
Neighborhood Overview

Neighborhood stats provided by third party data sources.
What Locals Say about Throggs Neck
At least 638 Trulia users voted on each feature.

92 % Say it's dog friendly

91 % Say there are sidewalks

82 % Say it's walkable to restaurants

80 % Say it's walkable to grocery stores

76 % Say yards are well-kept

75 % Say streets are well-lit

74 % Say there's holiday spirit

74 % Say people would walk alone at night

68 % Say car is needed

65 % Say parking is easy

64 % Say it's quiet

62 % Say they plan to stay for at least 5 years

60 % Say neighbors are friendly

58 % Say kids play outside

50 % Say there's wildlife

36 % Say there are community events
Sourced by Trulia users. Learn more about our methodology.
Market trends in New York
Last updated July 2026
Avg. sale price
$794K
$26.67KMoM
Sale-to-List Price
98.0%
0.1%MoM
Price per sq ft
$679
$26MoM
Available listings
17724
933MoM
Home Value
Trulia Estimate
$566KSince last month
Increased$6K (+1%)Since last year
Decreased$57K (-9.1%)Learn more about this home's value by checking out its Trulia Estimate, the value of nearby homes, and how much similar homes have sold for.
Trulia Estimate
The of this home's value decreased by -9% in the last 10 years
| Month | Estimated value |
|---|---|
2026 | |
| September 2026 | $566K |
| August 2026 | $557K |
| July 2026 | $561K |
| June 2026 | $560K |
| May 2026 | $562K |
| April 2026 | $596K |
| March 2026 | $623K |
Comparable sales
These are recently sold homes that have a similar location or other similar features to this home, like bedrooms, bathrooms, and square footage. Get a sense of the expected prices in the area by viewing these homes.Address | Distance | Property Type | Sold Price | Sold Date | Bed | Bath | Sqft |
|---|---|---|---|---|---|---|---|
0.35 | Coop | $560,000 | 10/22/25 | 3 | 2.5 | 1,500 | |
0.24 | Coop | $490,000 | 03/11/26 | 3 | 2 | 1,496 | |
0.18 | Coop | $540,000 | 06/12/26 | 2 | 2 | 1,300 | |
0.31 | Coop | $395,000 | 02/04/26 | 2 | 2 | 1,033 | |
0.27 | Coop | $375,000 | 11/04/25 | 2 | 1 | 1,300 | |
0.53 | Coop | $580,000 | 04/16/26 | 2 | 2 | 1,350 | |
0.64 | Coop | $495,000 | 07/28/26 | 3 | 2 | 1,685 | |
0.66 | Coop | $459,000 | 11/07/25 | 3 | 1.5 | 1,280 | |
0.66 | Coop | $135,000 | 12/08/25 | 3 | 2 | 1,200 | |
0.74 | Coop | $285,000 | 08/31/26 | 3 | 2 | 1,610 |
Nearby home prices
Get a sense of expected prices in the area by checking the value of nearby homes.Address | Distance | Price | Bed | Bath | Sqft | Status |
|---|---|---|---|---|---|---|
0.01 | $617,800 | 3 | 2 | 1,479 | Off Market | |
0.03 | $307,500 | 3 | 1 | 1,400 | Off Market | |
0.11 | $514,300 | 2 | 2 | 1,425 | Off Market | |
0.11 | $478,300 | 2 | 2 | 1,425 | Off Market | |
0.12 | $380,800 | 1 | 1 | 750 | Off Market | |
0.14 | $400,000 | Studio | - | - | Recently Sold | |
0.13 | $887,300 | 4 | 2.5 | 2,088 | Off Market | |
0.18 | $540,000 | 2 | 2 | 1,300 | Recently Sold | |
0.20 | $775,500 | 3 | 2 | 1,585 | Off Market | |
0.21 | $390,000 | Studio | - | - | Recently Sold | |
0.21 | $652,700 | 3 | 1 | 1,344 | Off Market |
Price and Tax history
| Date | Event | Price |
|---|---|---|
May 27, 2026 Source: OneKey® MLS as distributed by MLS GRID #890819 | PriceChange | $565,000 Price decreased by 6% |
Apr 14, 2026 Source: OneKey® MLS as distributed by MLS GRID #890819 | PriceChange | $599,000 Price decreased by 3% |
Mar 27, 2026 Source: OneKey® MLS as distributed by MLS GRID #890819 | Listed For Sale | $619,000 |
LGBTQ Local Legal Protections
LGBTQ Local Legal Protections



Diane Capone, Berkshire Hathaway HS NY Prop, (914) 779-1700
Agent Phone: (914) 310-8365
Based on information submitted to the MLS GRID as of 2026-09-06 12:33:20 PDT All data is obtained from various sources and may not have been verified by broker or MLS GRID. Supplied Open House Information is subject to change without notice. All information should be independently reviewed and verified for accuracy. Properties may or may not be listed by the office/agent presenting the information. Some IDX listings have been excluded from this website. Click here for more information
Similar Homes You May Like
 Listing by: Berkshire Hathaway HS NY Prop
 Listing by: Corcoran SRG Residential
 Listing by: BH&G R E Realty Connect
 Listing by: Berkshire Hathaway HS NY Prop
 Listing by: EXIT Realty Premier
 Listing by: Douglas Elliman Real Estate
 OPEN SAT, 12-2PMListing by: Voro LLC
 Listing by: Douglas Elliman Real Estate
 Listing by: Badlia Realty Group Inc
 Listing by: Coldwell Banker American Homes
 Listing by: Daniel Gale Sothebys Intl Rlty
 Listing by: Howard Hanna Rand Realty
 Listing by: Signature Premier Properties
 Listing by: BH&G R E Realty Connect
 Listing by: 1st American One NYC LTD
 Listing by: Keller Williams Realty Greater
 Listing by: Signature Premier Properties
 Listing by: RE/MAX 1st Choice
 Listing by: Coldwell Banker American Homes
 Listing by: Keller Williams Realty Group
 Listing by: Talk of the Town Realty, Active
 Listing by: Signature Premier Properties
 See more homes for sale inBronx




New Listings near 74 Aster Place #74
 Listing by: VYLLA Home
 Listing by: Keller Williams Realty Group
 NEW - 1 DAY AGOListing by: B Square Realty, Active
 Listing by: Chase Global Realty Corp
 OPEN SAT, 11-1PMListing by: Keller Williams Rty Gold Coast
 Listing by: Nest Seekers International LLC
 Listing by: Prospes Real Estate Corp
 Listing by: Douglas Elliman Real Estate
 Listing by: Queens Quality Management
 Listing by: Douglas Elliman Real Estate
- See more homes for sale inBronx


Frequently asked questions about 74 Aster Place #74
- What is the estimated monthly payment for 74 Aster Place #74?Based on a $565,000 list price with 20% down at today's rates, the estimated monthly payment for 74 Aster Place #74 in Bronx, NY is approximately $3,464 (about $2,932 principal & interest, $457 property taxes, and $75 homeowner's insurance). This is an estimate. Actual payment depends on your loan terms.
- How does the list price for 74 Aster Place #74 compare to homes in Bronx?74 Aster Place #74 in Bronx, NY is listed at $565,000, about 29% below the $794K median sale price in Bronx.
- What do residents say about the Throggs Neck neighborhood?Residents describe the Throggs Neck neighborhood in Bronx, NY as dog-friendly, pedestrian-friendly, and walkable to restaurants. See homes for sale in Throggs Neck, Bronx.
- What are the closest schools to 74 Aster Place #74?The closest schools to 74 Aster Place #74 in Bronx, NY are Herbert H Lehman High School (rated 3/10), Mott Hall Community School (Middle, rated 6/10), Ps 72 Dr William Dorney (Pre-K/Elementary, rated 5/10).
- Does 74 Aster Place #74 have air conditioning?Yes, 74 Aster Place #74 in Bronx, NY has air conditioning.
- Does 74 Aster Place #74 have laundry facilities?Yes, 74 Aster Place #74 in Bronx, NY has in-unit laundry.
74 Aster Place #74, Bronx, NY 10465 is a 3 bedroom, 3 bathroom, 1,440 sqft coop built in 1999. 74 Aster Place #74 is located in Throggs Neck, Bronx. This property is currently available for sale and was listed by OneKey® MLS as distributed by MLS GRID on Mar 27, 2026. The MLS # for this home is MLS# 890819.