

$1,403,700
 5 Beds
 5.5 Baths
 5,079 sqft (on 1.16 acres)
7399 SE 12TH CIRCLE, Ocala, FL 34480
Est. Refi. Payment $9,509/mo*
Refinance Your HomeCurrently Off Market - Sold May 18, 2026 for $1,398,000 (7% below list price)
Home Value
Trulia Estimate
$1.4MSince last month
Increased$8K (+0.5%)Since last year
Decreased$262K (-15.7%)Since last sale
Increased$8K (+0.6%)Learn more about this home's value by checking out its Trulia Estimate, the value of nearby homes, and how much similar homes have sold for.
Trulia Estimate
The of this home's value increased by +58% in the last 10 years
| Month | Estimated value |
|---|---|
2026 | |
| September 2026 | $1.41M |
| August 2026 | $1.4M |
| July 2026 | $1.39M |
| June 2026 | $1.39M |
| May 2026 | $1.4M |
| April 2026 | $1.39M |
| March 2026 | $1.39M |
| February 2026 | $1.48M |
| January 2026 | $1.49M |
2025 | |
2024 | |
2023 | |
2022 | |
2021 | |
2020 | |
2019 | |
2018 | |
2017 | |
2016 | |
Comparable sales
These are recently sold homes that have a similar location or other similar features to this home, like bedrooms, bathrooms, and square footage. Get a sense of the expected prices in the area by viewing these homes.Address | Distance | Property Type | Sold Price | Sold Date | Bed | Bath | Sqft |
|---|---|---|---|---|---|---|---|
0.14 | Single-Family Home | $1,206,000 | 11/06/25 | 4 | 5 | 4,744 | |
0.30 | Single-Family Home | $1,625,000 | 04/17/26 | 5 | 4.5 | 5,214 | |
0.33 | Single-Family Home | $1,450,000 | 12/26/25 | 4 | 4.5 | 4,699 | |
0.50 | Single-Family Home | $2,100,000 | 03/20/26 | 4 | 4 | 5,459 | |
0.26 | Single-Family Home | $1,050,000 | 01/28/26 | 7 | 5 | 4,215 | |
0.69 | Single-Family Home | $1,400,000 | 06/29/26 | 5 | 3.5 | 4,330 | |
0.56 | Single-Family Home | $1,195,000 | 11/03/25 | 3 | 3.5 | 3,545 | |
0.56 | Single-Family Home | $925,000 | 05/01/26 | 4 | 3 | 3,063 |
Nearby home prices
Get a sense of expected prices in the area by checking the value of nearby homes.Address | Distance | Price | Bed | Bath | Sqft | Status |
|---|---|---|---|---|---|---|
0.04 | $2,664,550 | 4 | 5.5 | 5,876 | For Sale | |
0.08 | $1,563,300 | 4 | 5 | 5,361 | Off Market | |
0.11 | $1,093,700 | 4 | 3.5 | 3,616 | Off Market | |
0.14 | $1,205,900 | 4 | 5 | 4,744 | Off Market | |
0.18 | $1,565,700 | 4 | 3.5 | 4,220 | Off Market | |
0.22 | $400,000 | - | - | - | For Sale | |
0.20 | $1,131,000 | 4 | 5 | 5,294 | Off Market | |
0.26 | $2,035,600 | 4 | 4.5 | 5,108 | Off Market | |
0.23 | $1,176,100 | 4 | 3.5 | 3,712 | Off Market | |
0.26 | $1,050,000 | 7 | 5 | 4,215 | Recently Sold | |
0.28 | $1,676,400 | 4 | 3.5 | 4,419 | Off Market |
Local Information
- Map ViewExplore the area around 7399 SE 12TH CIRCLE.

- Schools1 Preschool School1 Elementary School1 Middle School1 High School

- Shop & Eat

-- mins to
Home Highlights

Single-Family Home

Built in 1997

1.16 acre lot

5,079 sqft

$275/sqft

3 Car Garage

HOA $203/mo
About this House
What's unique:Stylish shiplap wallsLarge center islandResurfaced poolNew roofHandcrafted wrought iron staircaseLarge bonus room
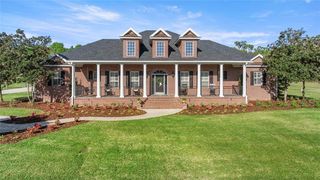
Nestled in the Country Club of Ocala, this beautifully renovated 5-bedroom, 4.5-bathroom home offers luxurious living, thoughtful design and sweeping views of the golf course—best enjoyed from the upstairs balcony off the expansive primary suite. With over 5,000 square feet of updated interior space and premium outdoor amenities, this home is truly one of a kind. Completely reimagined in a multi-year renovation, this home was taken down to the studs and rebuilt with high-end finishes and energy-efficient upgrades throughout, including all-new insulation, upgraded windows and mahogany exterior doors. Step into a grand 2-story foyer with soaring ceilings, a dramatic stone feature wall and a handcrafted wrought iron staircase that immediately sets the tone for this home. The family room is a showstopper with its floor-to-ceiling windows, brick feature wall, and inviting fireplace—flooding the home with natural light and warmth. The open-concept kitchen is a chef’s dream, featuring custom cabinetry, new quartz countertops, top-of-the-line appliances and a large center island—all framed by stylish shiplap walls that continue into the charming breakfast room. The adjacent formal dining room impresses with another brick accent wall. Opposite the formal dining room, a versatile flex room with custom built-ins, a wet bar, and beverage refrigerator is ideal for use as a game room, home office, or study. Two generously sized guest bedrooms with private en-suite baths, a powder room for guests, and a well-appointed laundry room with two sets of washers and dryers complete the first floor. Upstairs, a landing overlooks the living space below and leads to the primary suite, which features a sitting area and direct access to a private balcony overlooking the golf course. The spa-like primary bathroom includes a large tiled shower, round soaking tub, dual vanities and custom his-and-hers closets. Two additional upstairs bedrooms share a Jack-and-Jill bath with double vanities and a tub/shower combo. A large bonus room, already wired for a home theater, could also easily be converted into s a sixth bedroom, with space and plumbing available to add an additional bath. Enjoy Florida living at its finest in the thoughtfully designed outdoor space, which includes a covered patio, resurfaced pool (remarcited just a few years ago), new pool pump, built-in fire pit and an updated cabana with full bath and new split-unit A/C—all surrounded by aluminum fencing. Additional updates include: new air conditioning units (both in 2020), new roof (2018), premium LVP wood-look flooring throughout and fully remodeled bathrooms and kitchen. This exceptional property offers comfort, flexible living spaces, and unbeatable views—all within one of Ocala’s most desirable gated communities. Don’t miss the chance to own this extraordinary home in the heart of the Country Club of Ocala—where every detail has been thoughtfully curated.
7399 SE 12TH CIRCLE, Ocala, FL 34480 is a 5 bedroom, 6 bathroom, 5,079 sqft single-family home built in 1997. It last sold for $1,398,000 on May 18, 2026 (7% below the $1,499,000 asking price). This property is not currently displayed as for sale or rent on Trulia. The Trulia Estimate is $1,403,700, with a rent estimate of $6,856/month.
Last check for updates: about 6 hours ago
Listed by Mary Beth Elliott, (352) 895-1312
ROBERTS REAL ESTATE INC, (352) 351-0011
Bought with: April Fontana, (352) 817-3574, FONTANA REALTY, (352) 817-3574
Originating MLS: Ocala - Marion
Source: Stellar MLS, MLS#OM706161
IDX information is provided exclusively for personal, non-commercial use, and may not be used for any purpose other than to identify prospective properties consumers may be interested in purchasing. Information is deemed reliable but not guaranteed. Some IDX listings have been excluded from this website.
Listing Information presented by local MLS brokerage: Zillow, Inc - (407) 904-3511
Listing Information presented by local MLS brokerage: Zillow, Inc - (407) 904-3511
Home Details for 7399 SE 12TH CIRCLE

|
|---|
Interior Details Number of Rooms: 3Types of Rooms: Primary Bedroom, Kitchen, Living Room |
Beds & Baths Number of Bedrooms: 5Number of Bathrooms: 6Number of Bathrooms (full): 5Number of Bathrooms (half): 1 |
Dimensions and Layout Living Area: 5079 Square Feet |
Appliances & Utilities Utilities: Cable Connected, Electricity Connected, Street Lights, Underground UtilitiesAppliances: Oven, Dishwasher, Disposal, Dryer, Gas Water Heater, Microwave, Range, Range Hood, Refrigerator, Washer, Water Filtration System, Wine RefrigeratorDishwasherDisposalDryerLaundry: Electric Dryer Hookup,Inside,Laundry RoomMicrowaveRefrigeratorWasher |
Heating & Cooling Heating: ElectricHas CoolingAir Conditioning: Central AirHas HeatingHeating Fuel: Electric |
Fireplace & Spa Fireplace: Family RoomHas a FireplaceNo Spa |
Gas & Electric Has Electric on Property |
Windows, Doors, Floors & Walls Window: Window TreatmentsDoor: French DoorsFlooring: Luxury Vinyl, Tile |
Levels, Entrance, & Accessibility Stories: 2Number of Stories: 2Levels: TwoFloors: Luxury Vinyl, Tile |
View Has a ViewView: Golf Course |
Security Security: Gated Community, Security Lights, Smoke Detector(s) |

|
|---|
Exterior Home Features Roof: ShingleFencing: OtherOther Structures: CabanaExterior: Balcony, Irrigation SystemFoundation: BlockHas a Private Pool |
Parking & Garage Number of Garage Spaces: 3Number of Covered Spaces: 3No CarportHas a GarageHas an Attached GarageHas Open ParkingParking Spaces: 3Parking: Circular Driveway,Driveway,Garage Door Opener,Golf Cart Garage |
Pool Pool: Gunite, In Ground, TilePool |
Frontage Responsible for Road Maintenance: Private Maintained RoadRoad Surface Type: PavedNot on Waterfront |
Water & Sewer Sewer: Septic Tank |

|
|---|
Cumulative Days on Market: 249 |

|
|---|
Year Built Year Built: 1997 |
Property Type / Style Property Type: ResidentialProperty Subtype: Single Family Residence |
Building Construction Materials: Block, StuccoNot a New ConstructionNo Additional ParcelsDoes Not Include Home Warranty |
Property Information Parcel Number: 3634132000 |

|
|---|
Price List Price: $1,499,000Price Per Sqft: $275/sqft |
Status Change & Dates Off Market Date: Tue Mar 31 2026 |

|
|---|
MLS Status: Sold |

|
|---|

|
|---|
Direction & Address City: OCALACommunity: COUNTRY CLUB/OCALA UN 02 |
School Information Elementary School: Shady Hill Elementary SchoolJr High / Middle School: Belleview Middle SchoolHigh School: Belleview High School |

|
|---|
Building Area Building Area: 6319 Square Feet |

|
|---|
Community Features: Deed Restrictions, Gated Community - Guard, Golf Carts OKNot Senior Community |

|
|---|
HOA Fee Includes: 24-Hour Guard, Common Area Taxes, Private Road, TrashHOA Name: Monica Berrios/Leland ManagementAssociation for this Listing: Ocala - MarionHas an HOAHOA Fee: $203/Monthly |

|
|---|
Lot Area: 1.16 Acres |

|
|---|
Special Conditions: None |

|
|---|
Listing Terms: Cash, Conventional, VA Loan |

|
|---|
Business Information Ownership: Fee Simple |

|
|---|
Mls Number: OM706161Showing Requirements: Appointment Only, ShowingTimeUniversal Property Id: US-12083-N-3634132000-R-N |

|
|---|
Deed RestrictionsGated Community - GuardGolf Carts OK |
Price and Tax history
| Date | Event | Price |
|---|---|---|
May 18, 2026 Source: Stellar MLS #OM706161 | Sold | $1,398,000 |
Mar 31, 2026 Source: Stellar MLS #OM706161 | Pending | $1,499,000 |
Mar 11, 2026 Source: Stellar MLS #OM706161 | PriceChange | $1,499,000 Price decreased by 6% |
Dec 16, 2025 Source: Stellar MLS #OM706161 | PriceChange | $1,599,000 Price decreased by 6% |
Nov 26, 2025 Source: Stellar MLS #OM706161 | PriceChange | $1,699,000 Price decreased by 3% |
Oct 24, 2025 Source: Stellar MLS #OM706161 | PriceChange | $1,750,000 Price decreased by 3% |
Jul 25, 2025 Source: Stellar MLS #OM706161 | Listed For Sale | $1,800,000 |
May 24, 2018 Source: Stellar MLS #OM528081 | Sold | $380,000 |
Apr 14, 2018 Source: Agent Provided | Pending | $400,000 |
Apr 13, 2018 Source: Agent Provided | PriceChange | $400,000 Price decreased by 7% |
Mar 23, 2018 Source: Agent Provided | PriceChange | $430,060 Price decreased by 5% |
Feb 6, 2018 Source: Agent Provided | PriceChange | $452,694 Price decreased by 5% |
Jan 5, 2018 Source: Agent Provided | PriceChange | $476,520 Price decreased by 5% |
Dec 6, 2017 Source: Agent Provided | PriceChange | $501,600 Price decreased by 5% |
Dec 4, 2017 Source: Agent Provided | Listed For Sale | $528,000 |
Sep 17, 2017 Source: Agent Provided | ListingRemoved | $494,900 |
Aug 16, 2017 Source: Agent Provided | PriceChange | $494,900 Price decreased by 1% |
Jul 19, 2017 Source: Agent Provided | PriceChange | $502,000 Price decreased by 3% |
Jun 19, 2017 Source: Agent Provided | PriceChange | $515,000 Price decreased by 4% |
Apr 11, 2017 Source: Agent Provided | PriceChange | $535,000 Price decreased by 4% |
Jan 28, 2017 Source: Agent Provided | PriceChange | $559,000 Price decreased by 2% |
Jan 9, 2017 Source: Agent Provided | PriceChange | $570,000 Price decreased by 5% |
Nov 30, 2016 Source: Agent Provided | PriceChange | $600,000 Price decreased by 10% |
Oct 28, 2016 Source: Agent Provided | Listed For Sale | $668,000 |
Feb 3, 2005 Source: N/A | Sold | $765,000 |
| Year | Property tax | Tax assessment |
|---|---|---|
| 2025 | $16,405 | $1,153,968 |
Home facts updated by county records
Market trends in Ocala
Last updated August 2026
Avg. sale price
$258K
$1.33KMoM
Sale-to-List Price
97.9%
0.3%MoM
Price per sq ft
$160
$0MoM
Available listings
2437
31MoM
Around this home
What Locals Say about Ocala
At least 1455 Trulia users voted on each feature.

88 % Say car is needed

82 % Say parking is easy

82 % Say yards are well-kept

78 % Say it's dog friendly

73 % Say there's holiday spirit

69 % Say it's quiet

56 % Say kids play outside

51 % Say people would walk alone at night

50 % Say there's wildlife

50 % Say they plan to stay for at least 5 years

48 % Say neighbors are friendly

39 % Say streets are well-lit

36 % Say there are sidewalks

36 % Say it's walkable to grocery stores

28 % Say it's walkable to restaurants

24 % Say there are community events
Sourced by Trulia users. Learn more about our methodology.
LGBTQ Local Legal Protections
LGBTQ Local Legal Protections



Frequently asked questions about 7399 SE 12TH CIRCLE
- What is 7399 SE 12TH CIRCLE estimated to be worth?Trulia's estimated value for 7399 SE 12TH CIRCLE in Ocala, FL is $1,403,700.
- What is the price history for 7399 SE 12TH CIRCLE?7399 SE 12TH CIRCLE in Ocala, FL last sold for $1,398,000 in May 2026.
- Is Ocala a buyer's or seller's market?Ocala is currently a buyer's market, based on recent for-sale activity.
- What's the median sale price in Ocala?The median sale price in Ocala is $258K. That is down $1.33K from the prior month.
- Does 7399 SE 12TH CIRCLE have air conditioning?Yes, 7399 SE 12TH CIRCLE in Ocala, FL has air conditioning.
- Does 7399 SE 12TH CIRCLE have a pool?Yes, 7399 SE 12TH CIRCLE in Ocala, FL has a pool.
Explore by feature - Pet Friendly
 SPECIAL OFFERPET FRIENDLYFURNISHED
 PET FRIENDLY
 NEW - 1 DAY AGOSPECIAL OFFERPET FRIENDLYFURNISHED
 SPECIAL OFFERPET FRIENDLY
 NEW - 1 DAY AGOSPECIAL OFFERPET FRIENDLY
 SPECIAL OFFERPET FRIENDLY
 PET FRIENDLY
 NEW - 1 DAY AGOPET FRIENDLY
 PET FRIENDLY
 NEW - 1 DAY AGOSPECIAL OFFERPET FRIENDLY
Explore by feature - Garage
- PET FRIENDLY
- NEW - 1 DAY AGOSPECIAL OFFERPET FRIENDLYFURNISHED
- SPECIAL OFFERPET FRIENDLY
- SPECIAL OFFERPET FRIENDLY
- PET FRIENDLY
 NEW - 1 DAY AGOSPECIAL OFFERPET FRIENDLY
 PET FRIENDLYFURNISHED
 SPECIAL OFFERPET FRIENDLY
 PET FRIENDLY
 PET FRIENDLY
Explore by feature - Air Conditioning
- SPECIAL OFFERPET FRIENDLYFURNISHED
- PET FRIENDLY
- NEW - 1 DAY AGOSPECIAL OFFERPET FRIENDLYFURNISHED
- SPECIAL OFFERPET FRIENDLY
- SPECIAL OFFERPET FRIENDLY
- PET FRIENDLY
- PET FRIENDLY
- NEW - 1 DAY AGOSPECIAL OFFERPET FRIENDLY
- NEW - 1 DAY AGOSPECIAL OFFERPET FRIENDLY
 NEW - 1 DAY AGOSPECIAL OFFERPET FRIENDLY
Explore by feature - Pool
- SPECIAL OFFERPET FRIENDLYFURNISHED
- PET FRIENDLY
- NEW - 1 DAY AGOSPECIAL OFFERPET FRIENDLYFURNISHED
- SPECIAL OFFERPET FRIENDLY
- SPECIAL OFFERPET FRIENDLY
- PET FRIENDLY
- PET FRIENDLY
- PET FRIENDLY
- NEW - 1 DAY AGOSPECIAL OFFERPET FRIENDLY
 SPECIAL OFFERPET FRIENDLY
Explore by feature - Washer/dryer
- SPECIAL OFFERPET FRIENDLYFURNISHED
- PET FRIENDLY
- NEW - 1 DAY AGOSPECIAL OFFERPET FRIENDLYFURNISHED
- SPECIAL OFFERPET FRIENDLY
- SPECIAL OFFERPET FRIENDLY
- PET FRIENDLY
- PET FRIENDLY
- NEW - 1 DAY AGOSPECIAL OFFERPET FRIENDLY
- SPECIAL OFFERPET FRIENDLY
 SPECIAL OFFERPET FRIENDLY
Explore by feature - Outdoor Space
- SPECIAL OFFERPET FRIENDLYFURNISHED
- PET FRIENDLY
 APPLY INSTANTLY
 APPLY INSTANTLYPET FRIENDLYFURNISHED
 APPLY INSTANTLY
 APPLY INSTANTLYPET FRIENDLY
 APPLY INSTANTLYPET FRIENDLY
 APPLY INSTANTLYPET FRIENDLY
 APPLY INSTANTLYPET FRIENDLY
 APPLY INSTANTLYPET FRIENDLY
Apartments for Rent
 NEW - 1 DAY AGOPET FRIENDLYFURNISHED
 PET FRIENDLY
 APPLY INSTANTLY
 PET FRIENDLY
 ROOM FOR RENT
 PET FRIENDLY
 PET FRIENDLY
 PET FRIENDLY
 PET FRIENDLY
 PET FRIENDLY
 ROOM FOR RENT
 See more homes for rent inOcala
Off Market Homes Near 7399 SE 12TH CIRCLE
 SOLDSEP 25, 2026PREMIER SOTHEBY'S INTERNATIONAL REALTY
 SOLDSEP 16, 2026ENGEL & VOLKERS OCALA
 SOLDSEP 15, 2026RE/MAX GULF COAST LIVING
 SOLDAUG 31, 2026ROBERTS REAL ESTATE INC
 SOLDAUG 31, 2026KELLER WILLIAMS CLASSIC
 SOLDAUG 28, 2026CENTER STATE PROPERTIES, LLC
 SOLDAUG 17, 2026GOLDEN OCALA REAL ESTATE INC
 SOLDAUG 3, 2026
 See more homes for sale inOcala

Homes for sale near 7399 SE 12TH CIRCLE
 5.31 ACRESGOLDEN OCALA REAL ESTATE INC
 NEW CONSTRUCTION0.7 ACRESNEXT GENERATION REALTY OF MARION COUNTY
 4.96 ACRESGOLDEN OCALA REAL ESTATE INC
 1.13 ACRESEVM TOTAL REAL ESTATE SOLUTION
- See more homes for sale inOcala


- Results are loading