


$469,900
Original price: $479,900
 3 Beds
 2.5 Baths
 1,855 sqft
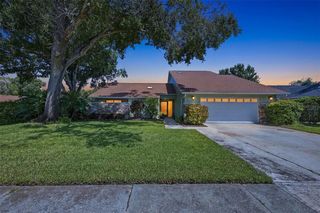
7348 BROOKVIEW CIRCLE, Tampa, FL 33634
Est. Mortgage $3,304/mo*
Get Pre-QualifiedHome Highlights

Single-Family Home

Built in 1973

$253/sqft

2 Car Garage
Local Information
- Map ViewExplore the area around 7348 BROOKVIEW CIRCLE.

- Schools1 Preschool School1 Elementary School1 Middle School1 High School

- Shop & Eat

-- mins to
About this House
What's unique:Striking stacked stone fireplaceRemodeled bathsSunken family roomFrench doorsVaulted ceilingsWarm wood flooring
NEW PRICE – POOL HOME WITH ROOM TO MAKE IT YOUR OWN! If you've been searching for a spacious Tampa pool home with important improvements already completed—and the opportunity to personalize the remaining finishes—take another look at 7348 Brookview Circle. This 3-bedroom, 2.5-bath home offers 1,855 sq. ft., a 2-car garage and a rare 12' x 40' lap pool that creates an exceptional backyard centerpiece. Inside, the flexible floor plan provides multiple living areas and plenty of room to spread out. The kitchen features updated cabinetry and stainless-steel appliances, while the primary bath has been remodeled. Major improvements include a 2022 roof and 2024 water heater, helping buyers concentrate their future improvements on the finishes and features that matter most to them. The real standout is the backyard. The oversized 40-foot lap pool offers space for swimming, exercising, entertaining or simply enjoying Florida living at home. Add the generous interior square footage, 2-car garage and convenient Tampa location, and Brookview offers something increasingly difficult to find in this price range. NOW OFFERED AT $469,900. Bring your decorating ideas and create the home you want without paying the premium commanded by fully renovated pool homes. Schedule your private showing and see the possibilities for yourself. The upgraded kitchen showcases wood cabinetry, stainless steel appliances, and warm wood flooring, all complemented by dual banks of large windows that fill the space with natural light and create a seamless pass-through connection to the outdoor entertaining area. The primary suite is a standout retreat, featuring vaulted ceilings, French doors, and a striking stacked stone fireplace that adds warmth and architectural interest. The Ensuite bath has been thoughtfully renovated with a large walk-in shower, modern finishes, and a barn door entry for added style and functionality. Both the hall bath and half bath have also been updated. Step outside to enjoy the oversized lap pool, perfect for exercise or relaxing, with ample deck space for entertaining. New roof in 2022! Water heater 2024 and AC 2012. Conveniently located near major roadways, shopping, dining, and Tampa International Airport, this home offers both comfort and accessibility.
Last check for updates: about 13 hours ago
Listing Provided by: Mark Cravens, (813) 361-0399
FIRST QUALITY PROPERTIES, (813) 948-2067
Originating MLS: Suncoast Tampa
Source: Stellar MLS, MLS#TB8497920
Also Listed on Stellar MLS.
IDX information is provided exclusively for personal, non-commercial use, and may not be used for any purpose other than to identify prospective properties consumers may be interested in purchasing. Information is deemed reliable but not guaranteed. Some IDX listings have been excluded from this website.
Listing Information presented by local MLS brokerage: Zillow, Inc - (407) 904-3511
Listing Information presented by local MLS brokerage: Zillow, Inc - (407) 904-3511
Home Details for 7348 BROOKVIEW CIRCLE

|
|---|
Interior Details Number of Rooms: 10Types of Rooms: Primary Bedroom, Bedroom 1, Bedroom 2, Primary Bathroom, Bathroom 1, Bathroom 2, Dining Room, Family Room, Kitchen, Living Room |
Beds & Baths Number of Bedrooms: 3Number of Bathrooms: 3Number of Bathrooms (full): 2Number of Bathrooms (half): 1 |
Dimensions and Layout Living Area: 1855 Square Feet |
Appliances & Utilities Utilities: BB/HS Internet Available, Cable Available, Electricity Connected, Public, Sewer Connected, Underground Utilities, Water ConnectedAppliances: Dishwasher, Disposal, Electric Water Heater, Microwave, Range, Refrigerator, Water SoftenerDishwasherDisposalLaundry: Electric Dryer Hookup,In Garage,Washer HookupMicrowaveRefrigerator |
Heating & Cooling Heating: Central,ElectricHas CoolingAir Conditioning: Central AirHas HeatingHeating Fuel: Central |
Fireplace & Spa Fireplace: Master Bedroom, Wood BurningHas a FireplaceNo Spa |
Gas & Electric Has Electric on Property |
Windows, Doors, Floors & Walls Door: Sliding DoorsFlooring: Carpet, Ceramic Tile, Hardwood |
Levels, Entrance, & Accessibility Stories: 1Number of Stories: 1Levels: OneFloors: Carpet, Ceramic Tile, Hardwood |
View No View |

|
|---|
Exterior Home Features Roof: ShingleFencing: Vinyl, WoodExterior: Courtyard, Private Yard, Rain Gutters, SidewalkFoundation: SlabHas a Private Pool |
Parking & Garage Number of Garage Spaces: 2Number of Covered Spaces: 2No CarportHas a GarageHas an Attached GarageParking Spaces: 2Parking: Garage Attached |
Pool Pool: Gunite, In Ground, LapPool |
Frontage Responsible for Road Maintenance: Public Maintained RoadRoad Surface Type: Paved, AsphaltNot on Waterfront |
Water & Sewer Sewer: Public Sewer |

|
|---|
Cumulative Days on Market: 126Days on Market: 162 |

|
|---|
Year Built Year Built: 1973 |
Property Type / Style Property Type: ResidentialProperty Subtype: Single Family ResidenceArchitecture: Ranch |
Building Construction Materials: Block, StuccoNot a New ConstructionNo Additional Parcels |
Property Information Parcel Number: U252817093000014000090 |

|
|---|
Price List Price: $469,900Price Per Sqft: $253 |

|
|---|
MLS Status: Active |

|
|---|

|
|---|
Direction & Address City: TAMPACommunity: TOWNN COUNTRY PARK SEC 9 UN 03 |
School Information Elementary School: Morgan Woods-HBJr High / Middle School: Webb-HBHigh School: Leto-HB |

|
|---|
Listing Agent Listing ID: TB8497920 |

|
|---|
Building Area Building Area: 2578 Square Feet |

|
|---|
Not Senior Community |

|
|---|
Association for this Listing: Suncoast TampaNo HOAHOA Fee: No HOA Fee |

|
|---|
Lot Area: 7280 sqft |

|
|---|
Special Conditions: None |

|
|---|
Listing Terms: Cash, Conventional, FHA, VA Loan |

|
|---|
Business Information Ownership: Fee Simple |

|
|---|
Mls Number: TB8497920Back On Market Date: Mon May 11 2026Showing Requirements: Appointment Only, Combination Lock Box, Lockbox, ShowingTimeUniversal Property Id: US-12057-N-252817093000014000090-R-N |
Around this home
Neighborhood Overview

Neighborhood stats provided by third party data sources.
What Locals Say about Town 'n' Country
At least 512 Trulia users voted on each feature.

86 % Say it's dog friendly

79 % Say car is needed

77 % Say there are sidewalks

74 % Say parking is easy

67 % Say there's holiday spirit

65 % Say yards are well-kept

62 % Say it's quiet

61 % Say it's walkable to grocery stores

58 % Say streets are well-lit

58 % Say kids play outside

52 % Say it's walkable to restaurants

52 % Say people would walk alone at night

49 % Say they plan to stay for at least 5 years

47 % Say neighbors are friendly

41 % Say there's wildlife

25 % Say there are community events
Sourced by Trulia users. Learn more about our methodology.
Market trends in Town 'n' Country
Last updated August 2026
Avg. sale price
$389K
$7.5KMoM
Sale-to-List Price
96.2%
3.3%MoM
Price per sq ft
$242
$5MoM
Available listings
411
Home Value
Trulia Estimate
$465KSince last month
Decreased$800 (-0.2%)Since last year
Increased$30K (+6.9%)Since last sale
Increased$347K (+293.6%)Learn more about this home's value by checking out its Trulia Estimate, the value of nearby homes, and how much similar homes have sold for.
Trulia Estimate
The of this home's value increased by +116% in the last 10 years
| Month | Estimated value |
|---|---|
2026 | |
| September 2026 | $465K |
| August 2026 | $465K |
| July 2026 | $485K |
| June 2026 | $485K |
| May 2026 | $495K |
| April 2026 | $494K |
| March 2026 | $440K |
| February 2026 | $439K |
| January 2026 | $434K |
2025 | |
2024 | |
2023 | |
2022 | |
2021 | |
2020 | |
2019 | |
2018 | |
2017 | |
2016 | |
Comparable sales
These are recently sold homes that have a similar location or other similar features to this home, like bedrooms, bathrooms, and square footage. Get a sense of the expected prices in the area by viewing these homes.Address | Distance | Property Type | Sold Price | Sold Date | Bed | Bath | Sqft |
|---|---|---|---|---|---|---|---|
0.26 | Single-Family Home | $335,000 | 12/10/25 | 3 | 2 | 1,908 | |
0.08 | Single-Family Home | $480,000 | 05/14/26 | 5 | 3 | 1,908 | |
0.08 | Single-Family Home | $494,000 | 04/30/26 | 4 | 2 | 1,719 | |
0.17 | Single-Family Home | $454,900 | 04/10/26 | 4 | 2 | 1,821 | |
0.21 | Single-Family Home | $425,000 | 07/10/26 | 4 | 2 | 1,794 | |
0.24 | Single-Family Home | $465,000 | 08/27/26 | 3 | 2 | 1,533 | |
0.32 | Single-Family Home | $390,000 | 07/14/26 | 3 | 2 | 1,756 | |
0.35 | Single-Family Home | $400,000 | 10/03/25 | 3 | 2.5 | 1,558 |
Nearby home prices
Get a sense of expected prices in the area by checking the value of nearby homes.Address | Distance | Price | Bed | Bath | Sqft | Status |
|---|---|---|---|---|---|---|
0.04 | $435,400 | 3 | 2 | 1,504 | Off Market | |
0.05 | $530,300 | 4 | 2 | 2,277 | Off Market | |
0.08 | $449,500 | 4 | 2 | 1,528 | Off Market | |
0.08 | $494,000 | 4 | 2 | 1,719 | Recently Sold | |
0.11 | $429,000 | 4 | 2 | 1,480 | For Sale | |
0.08 | $480,000 | 5 | 3 | 1,908 | Recently Sold | |
0.09 | $485,200 | 4 | 2 | 1,376 | Off Market | |
0.12 | $442,300 | 3 | 3 | 1,416 | Off Market | |
0.14 | $443,800 | 3 | 2 | 1,416 | Off Market | |
0.13 | $560,000 | 5 | 3 | 1,711 | Recently Sold | |
0.16 | $397,700 | 4 | 2 | 1,376 | Off Market |
Price and Tax history
| Date | Event | Price |
|---|---|---|
Aug 29, 2026 Source: Stellar MLS #TB8497920 | PriceChange | $469,900 Price decreased by 2% |
Aug 7, 2026 Source: Stellar MLS #TB8497920 | PriceChange | $479,900 Price decreased by 2% |
Jun 22, 2026 Source: Stellar MLS #TB8497920 | PriceChange | $490,000 Price decreased by 1% |
Jun 12, 2026 Source: Stellar MLS #TB8497920 | PriceChange | $495,000 Price decreased by 1% |
May 11, 2026 Source: Stellar MLS #TB8497920 | PendingToActive | $499,900 |
May 2, 2026 Source: Stellar MLS #TB8497920 | Pending | $499,900 |
Apr 24, 2026 Source: Stellar MLS #TB8497920 | PriceChange | $499,900 Price decreased by 2% |
Apr 15, 2026 Source: Stellar MLS #TB8497920 | Listed For Sale | $512,000 |
Feb 4, 2002 Source: N/A | Sold | $118,000 |
| Year | Property tax | Tax assessment |
|---|---|---|
| 2025 | $2,421 | $334,839 |
Home facts updated by county records
LGBTQ Local Legal Protections
LGBTQ Local Legal Protections



Mark Cravens, FIRST QUALITY PROPERTIES, (813) 948-2067
Agent Phone: (813) 361-0399
Similar Homes You May Like
 0.46 ACRESCOLDWELL BANKER REALTY
 KELLER WILLIAMS TAMPA PROPERTIES
 CENTURY 21 LISTSMART
 OPEN SAT, 11-1PM0.25 ACRESRE/MAX CHAMPIONS
 OPEN SAT, 11-1PMCOASTAL PROPERTIES GROUP INTERNATIONAL
 OPEN SAT, 12-2PMKELLER WILLIAMS ST PETE REALTY
 NEW - 13 HRS AGOKELLER WILLIAMS TAMPA CENTRAL
 OPEN SAT, 11-2PM0.32 ACRESCOMPASS FLORIDA LLC
 0.28 ACRESSMITH & ASSOCIATES REAL ESTATE
 KELLER WILLIAMS REALTY- PALM HARBOR
 BAREFOOT REALTY GROUP
 OPEN SAT, 12-2PMSAMUELSEN BUILDERS REALTY LLC
 0.25 ACRESADVANTAGE REAL ESTATE SERVICES
 PEOPLE'S CHOICE REALTY SVC LLC
 OPEN SAT, 12-2PM0.28 ACRESRE/MAX CHAMPIONS
 OPEN SUN, 11-1PMFUTURE HOME REALTY INC
 OPEN SUN, 11-1PM3.06 ACRESLPT REALTY, LLC
 REAL ESTATE FIRM OF FLORIDA, LLC
 See more homes for sale inTampa


New Listings near 7348 BROOKVIEW CIRCLE
 OPEN SAT, 12-3PMKELLER WILLIAMS TAMPA PROPERTIES
 OPEN SAT, 1-3PMBOARDWALK REALTY ASSOCIATES, LLC
 NEW - 1 DAY AGO0.25 ACRESINSPIRED REALTY, LLC
 NEW CONSTRUCTIONCOASTAL PROPERTIES GROUP INTER
 NEW - 1 DAY AGOFIVE STAR REAL ESTATE OF FLORIDA LLC
 OPEN FRI, 1-3PMKELLER WILLIAMS TAMPA PROPERTIES
 OPEN SAT, 10-12PMAUCTIONGRYPHON ASSET ADVISORS, LLCADVISORS
- See more homes for sale inTampa




Frequently asked questions about 7348 BROOKVIEW CIRCLE
- What is the estimated monthly payment for 7348 BROOKVIEW CIRCLE?Based on a $469,900 list price with 20% down at today's rates, the estimated monthly payment for 7348 BROOKVIEW CIRCLE in Tampa, FL is approximately $3,408 (about $2,628 principal & interest, $705 property taxes, and $75 homeowner's insurance). This is an estimate. Actual payment depends on your loan terms.
- How does the list price for 7348 BROOKVIEW CIRCLE compare to homes in Tampa?7348 BROOKVIEW CIRCLE in Tampa, FL is listed at $469,900, about 21% above the $389K median sale price in Tampa.
- What do residents say about the Town 'n' Country neighborhood?Residents describe the Town 'n' Country neighborhood in Tampa, FL as dog-friendly, pedestrian-friendly, and easy to park in. See homes for sale in Town 'n' Country, Tampa.
- What are the closest schools to 7348 BROOKVIEW CIRCLE?The closest schools to 7348 BROOKVIEW CIRCLE in Tampa, FL are Leto High School (rated 4/10), Morgan Woods Elementary School (Pre-K, rated 5/10), Webb Middle School (rated 3/10).
- Does 7348 BROOKVIEW CIRCLE have air conditioning?Yes, 7348 BROOKVIEW CIRCLE in Tampa, FL has air conditioning.
- Does 7348 BROOKVIEW CIRCLE have a pool?Yes, 7348 BROOKVIEW CIRCLE in Tampa, FL has a pool.
7348 BROOKVIEW CIRCLE, Tampa, FL 33634 is a 3 bedroom, 3 bathroom, 1,855 sqft single-family home built in 1973. 7348 BROOKVIEW CIRCLE is located in Town 'n' Country, Tampa. This property is currently available for sale and was listed by Stellar MLS on Apr 15, 2026. The MLS # for this home is MLS# TB8497920.