

$319,000
Last sold price
 3 Beds
 2 Baths
 2,246 sqft (on 0.26 acres)
7340 FLYWAY DRIVE, Spring Hill, FL 34607
Est. Refi. Payment $2,164/mo*
Refinance Your HomeCurrently Off Market - Sold Mar 11, 2026 for $319,000 (5% below list price)
Home Value
Learn more about this home's value by checking out the value of nearby homes and how much similar homes have sold for.
Comparable sales
These are recently sold homes that have a similar location or other similar features to this home, like bedrooms, bathrooms, and square footage. Get a sense of the expected prices in the area by viewing these homes.Address | Distance | Property Type | Sold Price | Sold Date | Bed | Bath | Sqft |
|---|---|---|---|---|---|---|---|
0.02 | Single-Family Home | $225,000 | 08/18/26 | 3 | 2 | 1,632 | |
0.15 | Single-Family Home | $281,000 | 08/07/26 | 3 | 2 | 1,649 | |
0.24 | Single-Family Home | $250,000 | 09/08/26 | 3 | 2 | 1,831 | |
0.04 | Single-Family Home | $255,000 | 10/02/25 | 2 | 2 | 1,385 | |
0.28 | Single-Family Home | $270,000 | 04/08/26 | 3 | 2 | 2,325 | |
0.18 | Single-Family Home | $365,000 | 05/18/26 | 3 | 3 | 1,959 |
Nearby home prices
Get a sense of expected prices in the area by checking the value of nearby homes.Address | Distance | Price | Bed | Bath | Sqft | Status |
|---|---|---|---|---|---|---|
0.04 | $251,000 | 2 | 2 | 1,385 | Off Market | |
0.02 | $225,000 | 3 | 2 | 1,632 | Recently Sold | |
0.08 | $287,300 | 2 | 2 | 1,186 | Off Market | |
0.08 | $381,900 | 3 | 2 | 1,968 | Off Market | |
0.09 | $268,600 | 3 | 3 | 1,780 | Off Market | |
0.12 | $300,000 | 4 | 3 | 1,916 | Recently Sold |
Local Information
- Map ViewExplore the area around 7340 FLYWAY DRIVE.

- Schools1 Preschool School1 Elementary School1 Middle School1 High School

- Shop & Eat

-- mins to
Home Highlights

Single-Family Home

Built in 1990

0.26 acre lot

2,246 sqft

$142/sqft

2 Car Garage
About this House
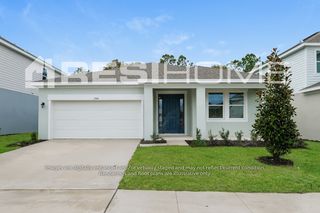
Meticulously maintained home loaded with upgrades, this property features a brand-new 2025 roof, 2018 HVAC system, white vinyl privacy fence installed in 2023, irrigation system, and a built-in exterior camera security system. Step inside to 2,246 sq. ft. of comfortable living space (3,103 sq. ft. total under roof) designed for both style and function. The spacious master suite features a fully remodeled luxury bathroom and a large sliding glass door that leads out to the lanai. The large living room includes a built-in fireplace. In addition to the living room, the home also offers a large separate great room, perfect for entertaining, hosting gatherings, or creating a dedicated media room. Enjoy the convenience of an indoor laundry room and seamless access to a large screened-in lanai through sliding glass doors. The 2-car garage and well-manicured landscaping complete this move-in ready home. Location is key, with shopping, dining, and everyday conveniences just minutes away, accessible immediately upon exiting the neighborhood. While there is no mandatory HOA, residents of Regency Oaks have the option to join the Civic Association for just $125/year. Membership grants unlimited access to the community clubhouse, pool, and tennis courts, perfect for both relaxation and recreation. This home perfectly combines modern upgrades, functional living, and lifestyle convenience.
7340 FLYWAY DRIVE, Spring Hill, FL 34607 is a 3 bedroom, 2 bathroom, 2,246 sqft single-family home in Regency Oaks, built in 1990. It last sold for $319,000 on Mar 11, 2026 (5% below the $335,000 asking price). More recently, it was listed as a rental in March 2026 with an asking price of $2,400 per month. That rental listing was removed on March 29, 2026. This property is not currently displayed as for sale or rent on Trulia.
Last check for updates: about 9 hours ago
Listed by Dylan Miller, (352) 293-5919
DALTON WADE INC, (888) 668-8283
Tim Urban, (352) 238-1139
DALTON WADE INC, (888) 668-8283
Bought with: Dylan Miller, (352) 293-5919, DALTON WADE INC, (888) 668-8283
Co-Buyer's Agent: Tim Urban, (352) 238-1139, DALTON WADE INC, (888) 668-8283
Originating MLS: Suncoast Tampa
Source: Stellar MLS, MLS#TB8468269
IDX information is provided exclusively for personal, non-commercial use, and may not be used for any purpose other than to identify prospective properties consumers may be interested in purchasing. Information is deemed reliable but not guaranteed. Some IDX listings have been excluded from this website.
Listing Information presented by local MLS brokerage: Zillow, Inc - (407) 904-3511
Listing Information presented by local MLS brokerage: Zillow, Inc - (407) 904-3511
Home Details for 7340 FLYWAY DRIVE

|
|---|
Interior Details Number of Rooms: 11Types of Rooms: Primary Bedroom, Bedroom 2, Bedroom 3, Primary Bathroom, Bathroom 2, Balcony Porch Lanai, Dining Room, Great Room, Kitchen, Laundry, Living Room |
Beds & Baths Number of Bedrooms: 3Number of Bathrooms: 2Number of Bathrooms (full): 2 |
Dimensions and Layout Living Area: 2246 Square Feet |
Appliances & Utilities Utilities: Cable Connected, Electricity Connected, Sewer Connected, Street Lights, Underground Utilities, Water ConnectedAppliances: Dishwasher, Disposal, Dryer, Electric Water Heater, Exhaust Fan, Microwave, Range, Range Hood, Refrigerator, WasherDishwasherDisposalDryerLaundry: Inside,Laundry RoomMicrowaveRefrigeratorWasher |
Heating & Cooling Heating: Central,ElectricHas CoolingAir Conditioning: Central AirHas HeatingHeating Fuel: Central |
Fireplace & Spa Fireplace: Living Room, Wood BurningHas a Fireplace |
Gas & Electric Has Electric on Property |
Windows, Doors, Floors & Walls Door: French Doors, Sliding DoorsFlooring: Carpet, Luxury Vinyl, Tile |
Levels, Entrance, & Accessibility Stories: 1Number of Stories: 1Levels: OneFloors: Carpet, Luxury Vinyl, Tile |
View No View |

|
|---|
Exterior Home Features Roof: ShingleExterior: Dog Run, Irrigation System, Lighting, Playground, Private Entrance, Private Mailbox, Private Yard, Rain Gutters, StorageFoundation: SlabNo Private Pool |
Parking & Garage Number of Garage Spaces: 2Number of Covered Spaces: 2No CarportHas a GarageHas an Attached GarageParking Spaces: 2Parking: Garage Attached |
Frontage Responsible for Road Maintenance: Public Maintained RoadRoad Surface Type: Asphalt, PavedNot on Waterfront |
Water & Sewer Sewer: Public Sewer |

|
|---|
Cumulative Days on Market: 14 |

|
|---|
Year Built Year Built: 1990 |
Property Type / Style Property Type: ResidentialProperty Subtype: Single Family Residence |
Building Construction Materials: Block, Concrete, StuccoNot a New ConstructionNo Additional Parcels |
Property Information Parcel Number: R1022317324400001540 |

|
|---|
Price List Price: $335,000Price Per Sqft: $142/sqft |
Status Change & Dates Off Market Date: Tue Feb 10 2026Possession Timing: Close Of Escrow |

|
|---|
MLS Status: Sold |

|
|---|

|
|---|
Direction & Address City: SPRING HILLCommunity: REGENCY OAKS |
School Information Elementary School: Deltona ElementaryJr High / Middle School: Fox Chapel Middle SchoolHigh School: Weeki Wachee High School |

|
|---|
Building Area Building Area: 3103 Square Feet |

|
|---|
Not Senior Community |

|
|---|
Association for this Listing: Suncoast TampaNo HOA |

|
|---|
Lot Area: 0.26 acres |

|
|---|
Special Conditions: None |

|
|---|
Listing Terms: Cash, Conventional, FHA, VA Loan |

|
|---|
Business Information Ownership: Fee Simple |

|
|---|
Mls Number: TB8468269Showing Advance Notice: 24Showing Requirements: 24 Hour Notice, Combination Lock BoxUniversal Property Id: US-12053-N-1022317324400001540-R-N |
Price and Tax history
| Date | Event | Price |
|---|---|---|
Mar 29, 2026 Source: Zillow Rentals | ListingRemoved | $2,300 |
Mar 23, 2026 Source: Zillow Rentals | PriceChange | $2,300 Price decreased by 99% |
Mar 11, 2026 Source: Stellar MLS #TB8468269 | Sold | $319,000 |
Mar 11, 2026 Source: Zillow Rentals | Listed For Rent | $2,400 |
Feb 12, 2026 Source: Stellar MLS #TB8468269 | Pending | $335,000 |
Jan 27, 2026 Source: Stellar MLS #TB8468269 | Listed For Sale | $335,000 |
Sep 20, 2019 Source: HCMLS #2201726 | Sold | $180,000 |
Aug 2, 2019 Source: Agent Provided | PriceChange | $185,000 Price decreased by 5% |
Jul 10, 2019 Source: Agent Provided | PriceChange | $194,900 Price decreased by 3% |
Jun 10, 2019 Source: Agent Provided | Listed For Sale | $199,900 |
| Year | Property tax | Tax assessment |
|---|---|---|
| 2019 | $2,612 | $161,485 |
Home facts updated by county records
Market trends in Spring Hill
Last updated August 2026
Avg. sale price
$303K
$6.67KMoM
Sale-to-List Price
98.6%
0.1%MoM
Price per sq ft
$186
$4MoM
Available listings
899
47MoM
Around this home
Neighborhood Overview

Neighborhood stats provided by third party data sources.
What Locals Say about Regency Oaks
At least 12 Trulia users voted on each feature.

94 % Say it's dog friendly

89 % Say parking is easy

88 % Say yards are well-kept

85 % Say it's walkable to restaurants

83 % Say it's walkable to grocery stores

83 % Say car is needed

62 % Say there's holiday spirit

60 % Say they plan to stay for at least 5 years

56 % Say it's quiet

56 % Say there's wildlife

50 % Say people would walk alone at night

48 % Say neighbors are friendly

47 % Say there are sidewalks

44 % Say streets are well-lit

29 % Say kids play outside

22 % Say there are community events
Sourced by Trulia users. Learn more about our methodology.
LGBTQ Local Legal Protections
LGBTQ Local Legal Protections



Frequently asked questions about 7340 FLYWAY DRIVE
- What is the price history for 7340 FLYWAY DRIVE?7340 FLYWAY DRIVE in Spring Hill, FL last sold for $319,000 in March 2026.
- Is Spring Hill a buyer's or seller's market?Spring Hill is currently a buyer's market, based on recent for-sale activity.
- What's the median sale price in Spring Hill?The median sale price in Spring Hill is $303K. That is up $6.67K from the prior month.
- What do residents say about the Regency Oaks neighborhood?Residents describe the Regency Oaks neighborhood in Spring Hill, FL as dog-friendly, easy to park in, and well-kept. Most residents say you need a car. See recently sold homes in Regency Oaks, Spring Hill.
- Does 7340 FLYWAY DRIVE have air conditioning?Yes, 7340 FLYWAY DRIVE in Spring Hill, FL has air conditioning.
- Does 7340 FLYWAY DRIVE have laundry facilities?Yes, 7340 FLYWAY DRIVE in Spring Hill, FL has in-unit laundry.
Explore by feature - Pet Friendly
 PET FRIENDLY$2,000 - $3,000/mo1-3 bd1-2 baVillas at Seven Hills 55+ Community | 1303 Vitality Run,
Spring Hill, FL 34609 NEW - 1 DAY AGOSPECIAL OFFERPET FRIENDLYFURNISHED
 SPECIAL OFFERPET FRIENDLY$2,195 - $2,592/mo3-4 bd2-3 baKensington Woods Rental Homes | 14360 Barley Grass Rd,
Brooksville, FL 34613 NEW - 1 DAY AGOSPECIAL OFFERPET FRIENDLY
 SPECIAL OFFERPET FRIENDLY
 PET FRIENDLY
 SENIOR HOUSINGPET FRIENDLY
 PET FRIENDLY
 PET FRIENDLY$2,288 - $2,524/mo4 bd2-3 baWestbridge Cove Rental Homes | 13346 Westbridge Blvd,
Spring Hill, FL 34609 SPECIAL OFFERPET FRIENDLY
Explore by feature - Garage
- PET FRIENDLY$2,000 - $3,000/mo1-3 bd1-2 baVillas at Seven Hills 55+ Community | 1303 Vitality Run,
Spring Hill, FL 34609 - NEW - 1 DAY AGOSPECIAL OFFERPET FRIENDLYFURNISHED
- SPECIAL OFFERPET FRIENDLY$2,195 - $2,592/mo3-4 bd2-3 baKensington Woods Rental Homes | 14360 Barley Grass Rd,
Brooksville, FL 34613 - NEW - 1 DAY AGOSPECIAL OFFERPET FRIENDLY
- SPECIAL OFFERPET FRIENDLY
- PET FRIENDLY
- PET FRIENDLY$2,288 - $2,524/mo4 bd2-3 baWestbridge Cove Rental Homes | 13346 Westbridge Blvd,
Spring Hill, FL 34609  SPECIAL OFFERPET FRIENDLY
 APPLY INSTANTLYPET FRIENDLY
 APPLY INSTANTLYPET FRIENDLY
Explore by feature - Air Conditioning
- SPECIAL OFFERPET FRIENDLY$2,195 - $2,592/mo3-4 bd2-3 baKensington Woods Rental Homes | 14360 Barley Grass Rd,
Brooksville, FL 34613 - NEW - 1 DAY AGOSPECIAL OFFERPET FRIENDLY
- PET FRIENDLY
- SENIOR HOUSINGPET FRIENDLY
- PET FRIENDLY
- PET FRIENDLY$2,288 - $2,524/mo4 bd2-3 baWestbridge Cove Rental Homes | 13346 Westbridge Blvd,
Spring Hill, FL 34609 - SPECIAL OFFERPET FRIENDLY
- SPECIAL OFFERPET FRIENDLY
 SPECIAL OFFERPET FRIENDLYINCOME RESTRICTED
 APPLY INSTANTLYPET FRIENDLY
Explore by feature - Pool
- PET FRIENDLY$2,000 - $3,000/mo1-3 bd1-2 baVillas at Seven Hills 55+ Community | 1303 Vitality Run,
Spring Hill, FL 34609 - NEW - 1 DAY AGOSPECIAL OFFERPET FRIENDLYFURNISHED
- NEW - 1 DAY AGOSPECIAL OFFERPET FRIENDLY
- SPECIAL OFFERPET FRIENDLY
- SENIOR HOUSINGPET FRIENDLY
- PET FRIENDLY
- SPECIAL OFFERPET FRIENDLY
- SPECIAL OFFERPET FRIENDLY
 NEW - 1 DAY AGOSPECIAL OFFERPET FRIENDLYINCOME RESTRICTED
 SPECIAL OFFERPET FRIENDLY
Explore by feature - Washer/dryer
- PET FRIENDLY$2,000 - $3,000/mo1-3 bd1-2 baVillas at Seven Hills 55+ Community | 1303 Vitality Run,
Spring Hill, FL 34609 - NEW - 1 DAY AGOSPECIAL OFFERPET FRIENDLYFURNISHED
- SPECIAL OFFERPET FRIENDLY$2,195 - $2,592/mo3-4 bd2-3 baKensington Woods Rental Homes | 14360 Barley Grass Rd,
Brooksville, FL 34613 - NEW - 1 DAY AGOSPECIAL OFFERPET FRIENDLY
- SPECIAL OFFERPET FRIENDLY
- PET FRIENDLY
- SENIOR HOUSINGPET FRIENDLY
- PET FRIENDLY
- PET FRIENDLY$2,288 - $2,524/mo4 bd2-3 baWestbridge Cove Rental Homes | 13346 Westbridge Blvd,
Spring Hill, FL 34609 - SPECIAL OFFERPET FRIENDLY
Explore by feature - Outdoor Space
- SPECIAL OFFERPET FRIENDLY
 PET FRIENDLY
 APPLY INSTANTLYPET FRIENDLY
 APPLY INSTANTLYPET FRIENDLY
 APPLY INSTANTLY
 APPLY INSTANTLY
 NEW - 13 HRS AGOPET FRIENDLY
 PET FRIENDLY
 NEW - 2 DAYS AGOPET FRIENDLY
 PET FRIENDLY
Apartments for Rent
- NEW - 1 DAY AGOPET FRIENDLY
- NEW - 1 DAY AGOPET FRIENDLYINCOME RESTRICTED
 PET FRIENDLY
- SENIOR HOUSINGPET FRIENDLY
- PET FRIENDLY
- APPLY INSTANTLYPET FRIENDLY
 APPLY INSTANTLY
 ROOM FOR RENT
 See more homes for rent inSpring Hill
Off Market Homes Near 7340 FLYWAY DRIVE
 SOLDSEP 17, 2026Keller Williams Realty - Elite Partners II
 SOLDSEP 17, 2026ON POINT REALTY INC.
 SOLDSEP 16, 2026FLORIDAS A TEAM REALTY
 SOLDSEP 16, 2026RE/MAX MARKETING SPECIALISTS
 SOLDSEP 16, 2026RE/MAX MARKETING SPECIALISTS
 See more homes for sale inSpring Hill
Homes for sale near 7340 FLYWAY DRIVE
 0.26 ACRESINDEPENDENCE R E SERVICES LLC
 0.6 ACRESTHE ELITE REALTY EXPERIENCE
 0.51 ACRESFLORIDA LUXURY REALTY INC
- See more homes for sale inSpring Hill


- Results are loading