
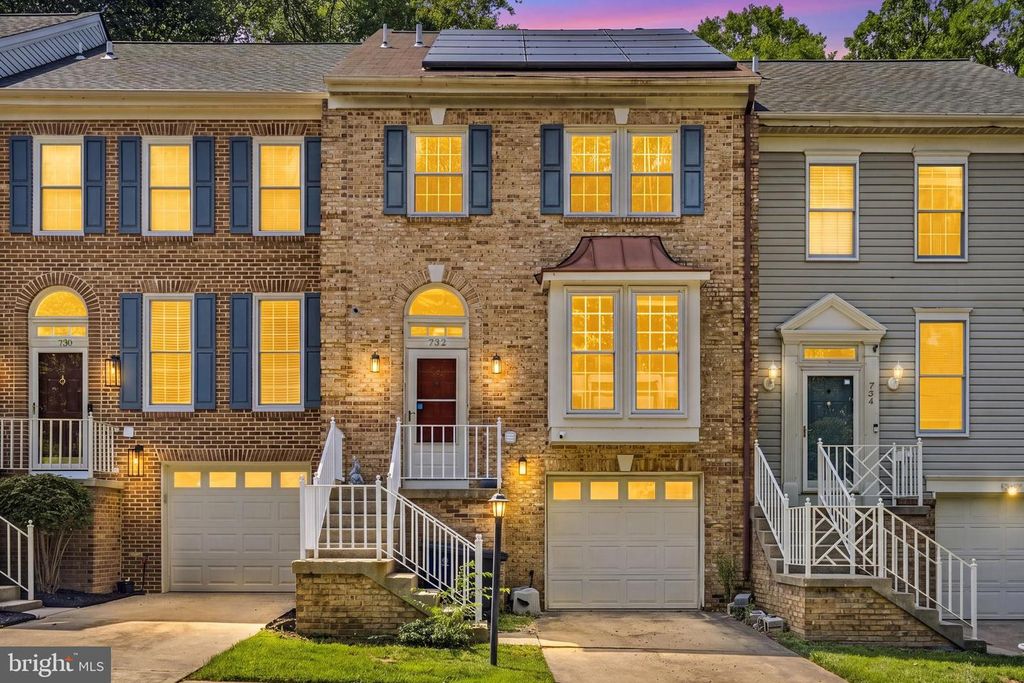


$419,900
 3 Beds
 2.5 Baths
 1,360 sqft
732 Streamside Dr, Bowie, MD 20721
Est. Refi. Payment $2,791/mo*
Refinance Your HomeCurrently Off Market - Sold Sep 17, 2026 for $420,000 (3% below list price)
Home Value
Trulia Estimate
$420KSince last month
Decreased$12K (-2.8%)Since last year
Increased$28K (+7.1%)Since last sale
$100 (0%)Learn more about this home's value by checking out its Trulia Estimate, the value of nearby homes, and how much similar homes have sold for.
Trulia Estimate
The of this home's value increased by +56% in the last 10 years
| Month | Estimated value |
|---|---|
2026 | |
| October 2026 | $420K |
| September 2026 | $420K |
| August 2026 | $432K |
| July 2026 | $433K |
| June 2026 | $402K |
| May 2026 | $396K |
| April 2026 | $399K |
| March 2026 | $395K |
| February 2026 | $392K |
| January 2026 | $389K |
2025 | |
2024 | |
2023 | |
2022 | |
2021 | |
2020 | |
2019 | |
2018 | |
2017 | |
2016 | |
Comparable sales
These are recently sold homes that have a similar location or other similar features to this home, like bedrooms, bathrooms, and square footage. Get a sense of the expected prices in the area by viewing these homes.Address | Distance | Property Type | Sold Price | Sold Date | Bed | Bath | Sqft |
|---|---|---|---|---|---|---|---|
0.14 | Townhouse | $420,000 | 04/03/26 | 4 | 3 | 1,312 | |
0.14 | Townhouse | $414,000 | 10/24/25 | 4 | 3 | 1,940 | |
0.35 | Townhouse | $435,000 | 04/22/26 | 3 | 3.5 | 1,293 | |
0.42 | Townhouse | $446,900 | 03/11/26 | 3 | 2.5 | 1,312 | |
0.39 | Townhouse | $410,000 | 10/29/25 | 3 | 3.5 | 1,292 | |
0.48 | Townhouse | $364,000 | 07/20/26 | 3 | 2.5 | 1,280 | |
0.37 | Townhouse | $415,000 | 04/22/26 | 3 | 3 | 1,936 |
Nearby home prices
Get a sense of expected prices in the area by checking the value of nearby homes.Address | Distance | Price | Bed | Bath | Sqft | Status |
|---|---|---|---|---|---|---|
0.00 | $404,400 | 3 | 2.5 | 1,384 | Off Market | |
0.00 | $370,900 | Studio | 3 | 1,360 | Off Market | |
0.01 | $376,100 | 2 | 2.5 | 1,360 | Off Market | |
0.02 | $366,600 | Studio | 3 | 1,360 | Off Market | |
0.02 | $389,500 | 2 | 4 | 1,360 | Off Market | |
0.03 | $381,900 | Studio | 3 | 1,360 | Off Market | |
0.03 | $376,600 | Studio | 3 | 1,360 | Off Market | |
0.03 | $425,000 | 3 | 2.5 | 1,662 | For Sale | |
0.03 | $390,900 | 3 | 3 | 2,112 | Off Market | |
0.04 | $371,300 | 3 | 3 | 1,360 | Off Market | |
0.04 | $396,100 | 3 | 3 | 1,360 | Off Market | |
0.04 | $381,900 | Studio | 3 | 1,360 | Off Market | |
0.04 | $416,600 | Studio | 3 | 1,360 | Off Market | |
0.04 | $387,300 | Studio | 3 | 1,360 | Off Market | |
0.05 | $385,900 | 3 | 2.5 | 1,360 | Off Market | |
0.05 | $385,400 | 3 | 3 | 1,360 | Off Market | |
0.05 | $374,600 | Studio | 2 | 961 | Off Market | |
0.05 | $377,900 | Studio | 3 | 1,360 | Off Market | |
0.05 | $412,300 | 4 | 2.5 | 645 | Off Market | |
0.06 | $365,700 | Studio | 3 | 1,360 | Off Market |
Local Information
- Map ViewExplore the area around 732 Streamside Dr.

- Schools1 Preschool School1 Elementary School1 Middle School1 High School

- Shop & Eat

-- mins to
Home Highlights

Townhouse

Built in 1992

1,360 sqft

$309/sqft

1 Car Garage

HOA $125/mo
About this House
What's unique:Additional storageBright functional spacesOne-car garagePrivate en-suite bathStylish updatesAdditional parking
Welcome to 732 Streamside Dr, a beautifully maintained 3-bedroom, 2.5-bath townhome tucked into the sought-after South Lake at Lake Arbor community. Thoughtfully designed for comfortable everyday living, this inviting home offers bright, functional spaces, stylish updates, and a location that keeps you connected to everything Prince George's County has to offer. The main level features an open and welcoming layout with spacious living and dining areas that flow seamlessly into the well-appointed kitchen, creating the perfect setting for both casual meals and entertaining. A convenient powder room completes this level. Upstairs, the generous primary suite offers a private en-suite bath, while two additional bedrooms and a second full bath provide comfortable accommodations for family, guests, or a home office. The finished lower level adds valuable flexible living space ideal for a recreation room, media room, fitness area, or workspace, with additional storage to keep everything organized. Outside, enjoy your private outdoor living area—perfect for morning coffee, weekend barbecues, or simply relaxing after a long day. A one-car garage and additional parking add everyday convenience. Ideally located just minutes from Lake Arbor, this home offers exceptional commuter access via I-495, US-50, MD-202, and the Largo Town Center Metro Station, making travel to Washington, D.C., Annapolis, and Northern Virginia effortless. Nearby employers include the University of Maryland Capital Region Medical Center, Joint Base Andrews, NASA Goddard Space Flight Center, and numerous federal agencies throughout the region. Shopping, dining, and entertainment abound at Woodmore Towne Centre, Bowie Town Center, and nearby Largo, with Wegmans, Costco, restaurants, and retail just moments away. Outdoor enthusiasts will appreciate nearby Lake Arbor, Watkins Regional Park, Allen Pond Park, and the WB&A Trail, while history and culture are close at hand with the Belair Mansion and the Bowie Railroad Museum. This exceptional location blends comfort, convenience, recreation, and connectivity into one outstanding place to call home. Mortgage savings may be available for buyers of this listing.
732 Streamside Dr, Bowie, MD 20721 is a 3 bedroom, 3 bathroom, 1,360 sqft townhouse built in 1992. It last sold for $420,000 on Sep 17, 2026 (3% below the $435,000 asking price). This property is not currently displayed as for sale or rent on Trulia. The Trulia Estimate is $419,900, with a rent estimate of $2,902/month.
Last check for updates: about 1 hour ago
Listed by Sierra Williams, (202) 340-4041
Redfin Corp
Bought with: Kofi Edjah, (301) 404-3271, Tenet Real Estate Solutions
Source: Bright MLS, MLS#MDPG2208500
Home Details for 732 Streamside Dr

|
|---|
Interior Details Basement: Connecting StairwayNumber of Rooms: 9Types of Rooms: Primary Bedroom, Bedroom 2, Bedroom 3, Dining Room, Exercise Room, Foyer, Kitchen, Laundry, Living Room |
Beds & Baths Number of Bedrooms: 3Number of Bathrooms: 3Number of Bathrooms (full): 2Number of Bathrooms (half): 1Number of Bathrooms (main level): 1 |
Dimensions and Layout Living Area: 1360 Square Feet |
Appliances & Utilities Utilities: Underground UtilitiesAppliances: Dishwasher, Disposal, Dryer, Exhaust Fan, Ice Maker, Microwave, Refrigerator, Cooktop, Washer, Water Heater, Electric Water HeaterDishwasherDisposalDryerLaundry: Laundry RoomMicrowaveRefrigeratorWasher |
Heating & Cooling Heating: Heat Pump,ElectricHas CoolingAir Conditioning: Central Air,ElectricHas HeatingHeating Fuel: Heat Pump |
Fireplace & Spa No Fireplace |
Windows, Doors, Floors & Walls Window: Insulated Windows, Window TreatmentsFlooring: Wood |
Levels, Entrance, & Accessibility Stories: 3Levels: ThreeAccessibility: NoneFloors: Wood |
View Has a ViewView: Trees/Woods, Water |

|
|---|
Exterior Home Features Roof: FiberglassPatio / Porch: DeckOther Structures: Above Grade, Below GradeFoundation: OtherNo Private Pool |
Parking & Garage Number of Garage Spaces: 1Number of Covered Spaces: 1No CarportHas a GarageHas an Attached GarageParking Spaces: 1Parking: Garage Door Opener,Attached |
Pool Pool: Community |
Frontage Not on Waterfront |
Water & Sewer Sewer: Public Sewer |
Finished Area Finished Area (above surface): 1360 Square Feet |

|
|---|
Year Built Year Built: 1992 |
Property Type / Style Property Type: ResidentialProperty Subtype: TownhouseStructure Type: Interior Row/TownhouseArchitecture: Colonial |
Building Construction Materials: Brick, CombinationNot a New Construction |
Property Information Condition: Very GoodParcel Number: 17131524008 |

|
|---|
Price List Price: $435,000Price Per Sqft: $309/sqft |
Status Change & Dates Off Market Date: Fri Sep 18 2026Possession Timing: Negotiable, Close Of Escrow |

|
|---|
MLS Status: CLOSED |

|
|---|

|
|---|
Direction & Address City: BOWIECommunity: Southlake Plat 6 |
School Information Elementary School: Lake ArborElementary School District: Prince George's County Public SchoolsJr High / Middle School: Ernest Everett JustJr High / Middle School District: Prince George's County Public SchoolsHigh School: Charles Herbert FlowersHigh School District: Prince George's County Public Schools |

|
|---|
Building Area Building Area: 2040 Square Feet |

|
|---|
Not Senior Community |

|
|---|
HOA Fee Includes: Management, Pool(s), Snow Removal, TrashHas an HOAHOA Fee: $125/Monthly |

|
|---|
Lot Area: 1653 sqft |

|
|---|
Special Conditions: Standard |

|
|---|
Listing Agreement Type: Exclusive Right To SellListing Terms: Cash, Conventional, FHA, VA Loan |

|
|---|
Business Information Ownership: Fee Simple |

|
|---|
BasementMls Number: MDPG2208500Water ViewWater View: WaterAbove Grade Unfinished Area: 1360 |

|
|---|
HOA Amenities: Clubhouse,Common Grounds,Lake,Jogging Path,Party Room,PoolSource Internet Consumer Comment: YSource Internet Automated Valuation Display: YSource Internet Entire Listing Display: YSource Internet Address Display: Y |
Price and Tax history
| Date | Event | Price |
|---|---|---|
Sep 17, 2026 Source: Bright MLS #MDPG2208500 | Sold | $420,000 |
Aug 3, 2026 Source: Bright MLS #MDPG2208500 | Pending | $435,000 |
Jul 8, 2026 Source: Bright MLS #MDPG2208500 | Listed For Sale | $435,000 |
Dec 15, 2015 Source: N/A | Sold | $260,000 |
Oct 7, 2015 Source: Agent Provided | Pending | $250,000 |
Oct 4, 2015 Source: Agent Provided | Listed For Sale | $250,000 |
Jan 12, 2010 Source: N/A | Sold | $255,000 |
Aug 1, 2009 Source: Agent Provided | ListingRemoved | $269,900 |
Jul 12, 2009 Source: Agent Provided | PriceChange | $269,900 Price decreased by 10% |
Jun 20, 2009 Source: Agent Provided | PriceChange | $299,500 Price decreased by 0% |
Jun 14, 2009 Source: Agent Provided | Listed For Sale | $299,950 |
| Year | Property tax | Tax assessment |
|---|---|---|
| 2026 | $5,445 | $360,500 |
Home facts updated by county records
Market trends in Lake Arbor
Last updated September 2026
Avg. sale price
—
Sale-to-List Price
—
Price per sq ft
—
Available listings
25
1MoM
Sourced by Trulia Market Trends
Around this home
What Locals Say about Lake Arbor
This October
Trick-or-Treat Score
Built from what locals say about this neighborhood.- 89% say there are sidewalks
- 69% say there's holiday spirit
- 43% say neighbors are friendly
Trulia Trick or TreatStart Ghost Hunt
At least 68 Trulia users voted on each feature.

89 % Say there are sidewalks

87 % Say it's dog friendly

78 % Say car is needed

78 % Say parking is easy

75 % Say streets are well-lit

69 % Say it's walkable to grocery stores

69 % Say there's holiday spirit

63 % Say it's quiet

58 % Say they plan to stay for at least 5 years

53 % Say yards are well-kept

50 % Say there's wildlife

47 % Say it's walkable to restaurants

44 % Say people would walk alone at night

43 % Say neighbors are friendly

32 % Say there are community events

28 % Say kids play outside
Sourced by Trulia users. Learn more about our methodology.
LGBTQ Local Legal Protections
LGBTQ Local Legal Protections



The data relating to real estate for sale on this website appears in part through the BRIGHT Internet Data Exchange program, a voluntary cooperative exchange of property listing data between licensed real estate brokerage firms, and is provided by BRIGHT through a licensing agreement.
Listing information is from various brokers who participate in the Bright MLS IDX program and not all listings may be visible on the site. The property information being provided on or through the website is for the personal, non-commercial use of consumers and such information may not be used for any purpose other than to identify prospective properties consumers may be interested in purchasing.
Some properties which appear for sale on the website may no longer be available because they are for instance, under contract, sold or are no longer being offered for sale.
Property information displayed is deemed reliable but is not guaranteed.
Copyright 2026 Bright MLS, Inc. Click here for more information
Frequently asked questions about 732 Streamside Dr
- What is 732 Streamside Dr estimated to be worth?Trulia's estimated value for 732 Streamside Dr in Bowie, MD is $419,900.
- What is the price history for 732 Streamside Dr?732 Streamside Dr in Bowie, MD last sold for $420,000 in September 2026.
- Is Bowie a buyer's or seller's market?Bowie is currently a buyer's market, based on recent for-sale activity.
- What do residents say about Bowie?Residents describe Bowie, MD as pedestrian-friendly, dog-friendly, and easy to park in. See recently sold homes in Bowie, MD.
- Does 732 Streamside Dr have air conditioning?Yes, 732 Streamside Dr in Bowie, MD has air conditioning.
- Does 732 Streamside Dr have a pool?Yes, 732 Streamside Dr in Bowie, MD has a pool.
Explore by feature - Pet Friendly
 NEW - 1 DAY AGOSPECIAL OFFERPET FRIENDLYTotal price$1,746 - $2,865/moStudio-2 bd1-2 baOpal Largo Station | 9420 Grand Blvd,
Upper Marlboro, MD 20774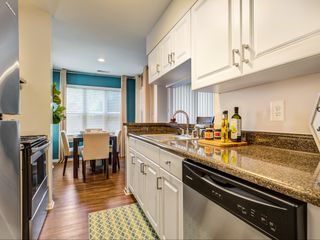 NEW - 2 DAYS AGOSPECIAL OFFERPET FRIENDLYTotal price$2,117 - $2,557/mo1-2 bd1-2 baAvana Heather Ridge | 16021 English Oaks Ave,
Bowie, MD 20716 SPECIAL OFFERPET FRIENDLYTotal price$1,809 - $3,577/moStudio-3 bd1-2 baMelford Living | 17530 Lake Melford Ave,
Bowie, MD 20715 SPECIAL OFFERPET FRIENDLY
 PET FRIENDLY
 SPECIAL OFFERPET FRIENDLY
 NEW - 1 DAY AGOSPECIAL OFFERPET FRIENDLY
 PET FRIENDLYFURNISHED
 SPECIAL OFFERPET FRIENDLYTotal price$1,705 - $2,787/mo1-2 bd1-3 baMosaic at Largo Station | 8831 Lottsford Rd,
Upper Marlboro, MD 20774 NEW - 1 HR AGOSPECIAL OFFERPET FRIENDLYTotal price$1,851 - $3,010/moStudio-2 bd1-2 baTapestry Largo Station | 9300 Lottsford Rd,
Upper Marlboro, MD 20774
Explore by feature - Garage
- SPECIAL OFFERPET FRIENDLYTotal price$1,809 - $3,577/moStudio-3 bd1-2 baMelford Living | 17530 Lake Melford Ave,
Bowie, MD 20715 - SPECIAL OFFERPET FRIENDLY
- PET FRIENDLYFURNISHED
 APPLY INSTANTLYPET FRIENDLY
 APPLY INSTANTLYPET FRIENDLY
 NEW - 15 HRS AGOPET FRIENDLY
 NEW - 2 DAYS AGO
 PET FRIENDLY
 PET FRIENDLY
 PET FRIENDLY
Explore by feature - Air Conditioning
- NEW - 1 DAY AGOSPECIAL OFFERPET FRIENDLYTotal price$1,746 - $2,865/moStudio-2 bd1-2 baOpal Largo Station | 9420 Grand Blvd,
Upper Marlboro, MD 20774 - SPECIAL OFFERPET FRIENDLYTotal price$1,809 - $3,577/moStudio-3 bd1-2 baMelford Living | 17530 Lake Melford Ave,
Bowie, MD 20715 - SPECIAL OFFERPET FRIENDLY
- PET FRIENDLY
- PET FRIENDLYFURNISHED
 SPECIAL OFFERPET FRIENDLY
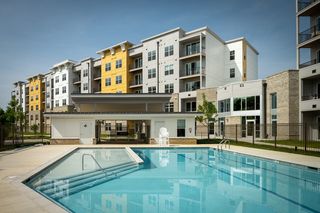 PET FRIENDLY
 SPECIAL OFFERPET FRIENDLYINCOME RESTRICTED$1,670 - $1,987/mo1-2 bd1-2 baPin Oak Village Senior Apartments, 55+ | 16010 Excalibur Rd,
Bowie, MD 20716 APPLY INSTANTLYPET FRIENDLY
 APPLY INSTANTLYPET FRIENDLY
Explore by feature - Pool
- NEW - 1 HR AGOSPECIAL OFFERPET FRIENDLYTotal price$1,851 - $3,010/moStudio-2 bd1-2 baTapestry Largo Station | 9300 Lottsford Rd,
Upper Marlboro, MD 20774 - NEW - 1 HR AGOSPECIAL OFFERPET FRIENDLY
- NEW - 4 HRS AGOSPECIAL OFFERPET FRIENDLYTotal price$1,809 - $3,577/moStudio-3 bd1-2 baMelford Living | 17530 Lake Melford Ave,
Bowie, MD 20715 - SPECIAL OFFERPET FRIENDLYTotal price$1,705 - $2,787/mo1-2 bd1-3 baMosaic at Largo Station | 8831 Lottsford Rd,
Upper Marlboro, MD 20774 - NEW - 10 HRS AGOSPECIAL OFFERPET FRIENDLYTotal price$1,746 - $2,865/moStudio-2 bd1-2 baOpal Largo Station | 9420 Grand Blvd,
Upper Marlboro, MD 20774  NEW - 15 HRS AGOAPPLY INSTANTLYPET FRIENDLY
 NEW - 1 DAY AGO
- NEW - 1 DAY AGOSPECIAL OFFERPET FRIENDLY
- NEW - 2 DAYS AGOPET FRIENDLY
- NEW - 2 DAYS AGOSPECIAL OFFERPET FRIENDLY
Explore by feature - Washer/dryer
- NEW - 1 DAY AGOSPECIAL OFFERPET FRIENDLYTotal price$1,746 - $2,865/moStudio-2 bd1-2 baOpal Largo Station | 9420 Grand Blvd,
Upper Marlboro, MD 20774 - NEW - 2 DAYS AGOSPECIAL OFFERPET FRIENDLYTotal price$2,117 - $2,557/mo1-2 bd1-2 baAvana Heather Ridge | 16021 English Oaks Ave,
Bowie, MD 20716 - SPECIAL OFFERPET FRIENDLYTotal price$1,809 - $3,577/moStudio-3 bd1-2 baMelford Living | 17530 Lake Melford Ave,
Bowie, MD 20715 - SPECIAL OFFERPET FRIENDLY
- PET FRIENDLY
- SPECIAL OFFERPET FRIENDLY
- NEW - 1 DAY AGOSPECIAL OFFERPET FRIENDLY
- SPECIAL OFFERPET FRIENDLYTotal price$1,705 - $2,787/mo1-2 bd1-3 baMosaic at Largo Station | 8831 Lottsford Rd,
Upper Marlboro, MD 20774 - SPECIAL OFFERPET FRIENDLY
 PET FRIENDLY
Explore by feature - Outdoor Space
 APPLY INSTANTLYPET FRIENDLYFURNISHED
 APPLY INSTANTLYPET FRIENDLY
 APPLY INSTANTLY
- NEW - 15 HRS AGOPET FRIENDLY
 NEW - 1 DAY AGOPET FRIENDLY
 APPLY INSTANTLYPET FRIENDLY
- NEW - 15 HRS AGOAPPLY INSTANTLYPET FRIENDLY
 APPLY INSTANTLYPET FRIENDLYFURNISHEDROOM FOR RENT
 APPLY INSTANTLYPET FRIENDLY
 APPLY INSTANTLY

Apartments for Rent
 NEW - 1 DAY AGOPET FRIENDLY$1,891 - $3,109/mo2-4 bd2-3 baVillages at Morgan Metro | 8251 Ridgefield Blvd,
Hyattsville, MD 20785- NEW - 1 DAY AGOPET FRIENDLYTotal price$1,746 - $2,865/moStudio-2 bd1-2 baOpal Largo Station | 9420 Grand Blvd,
Upper Marlboro, MD 20774 - PET FRIENDLY
 PET FRIENDLY$1,590 - $2,915/mo1-3 bd1-3 baSummerfield At Morgan Metro Apartments | 8100 Gibbs Way,
Hyattsville, MD 20785 NEW - 1 DAY AGOPET FRIENDLY$1,575 - $2,643/mo1-3 bd1-2 baNorthampton Apartment Homes | 67 Harry S Truman Dr,
Upper Marlboro, MD 20774- PET FRIENDLYTotal price$1,705 - $2,787/mo1-2 bd1-3 baMosaic at Largo Station | 8831 Lottsford Rd,
Upper Marlboro, MD 20774 - NEW - 1 DAY AGOPET FRIENDLY
- NEW - 1 HR AGOPET FRIENDLYTotal price$1,851 - $3,010/moStudio-2 bd1-2 baTapestry Largo Station | 9300 Lottsford Rd,
Upper Marlboro, MD 20774  NEW - 1 DAY AGOPET FRIENDLY
 PET FRIENDLYTotal price$1,830 - $2,445/mo1-2 bd1-2 baTruman Park | 601 Harry S Truman Dr,
Upper Marlboro, MD 20774- PET FRIENDLY
- PET FRIENDLY

 APPLY INSTANTLYPET FRIENDLY
- PET FRIENDLYFURNISHED
 See more homes for rent inBowie
Off Market Homes Near 732 Streamside Dr
 SOLDOCT 16, 2026DRB Group Realty, LLC
 SOLDOCT 15, 2026DRB Group Realty, LLC
 SOLDOCT 14, 2026RE/MAX United Real Estate
 SOLDOCT 13, 2026Merritt Real Estate, LLC
 SOLDOCT 9, 2026Ultimate Properties, LLC.
 SOLDOCT 9, 2026TTR Sotheby's International Realty
 See more homes for sale inBowie


Homes for sale near 732 Streamside Dr
 COMING SOON 10/22Homesource United
 NEW CONSTRUCTIOND.R. Horton Realty of Virginia, LLC
 OPEN SAT, 1-4PMSt. Charles Realty, LLC
- See more homes for sale inBowie


- Results are loading