
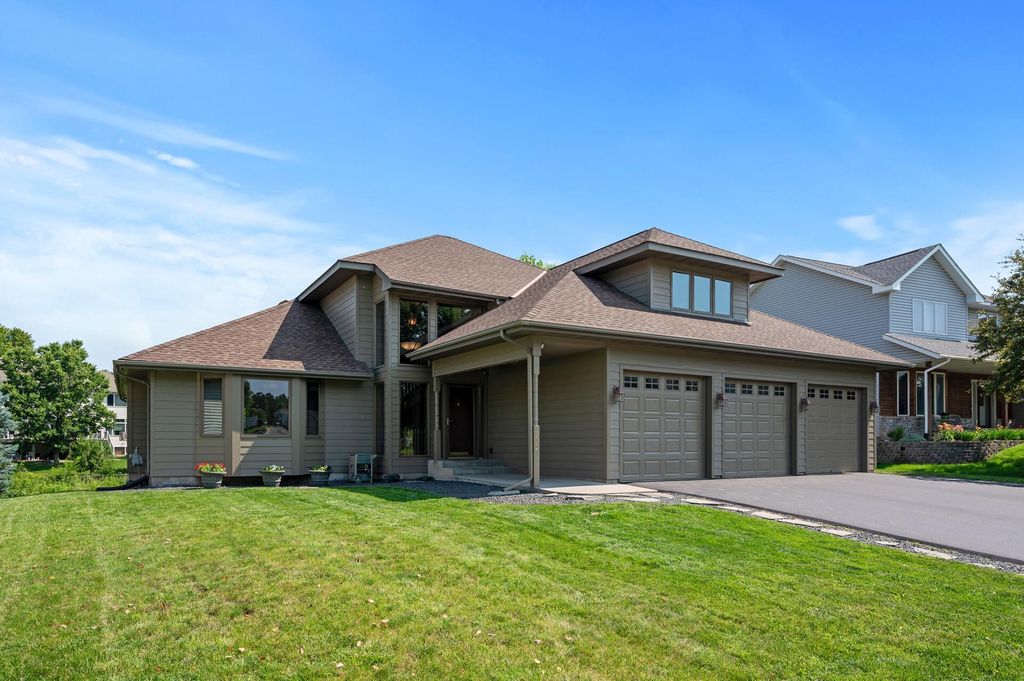
$567,600
 4 Beds
 3.5 Baths
 3,447 sqft (on 0.25 acres)
7302 Taylor Dr, Savage, MN 55378
Est. Refi. Payment $3,618/mo*
Refinance Your HomeCurrently Off Market - Sold Aug 22, 2024 for $550,000
Home Value
Trulia Estimate
$568KSince last month
Decreased$2K (-0.3%)Since last year
Increased$7K (+1.3%)Since last sale
Increased$18K (+3.2%)Learn more about this home's value by checking out its Trulia Estimate, the value of nearby homes, and how much similar homes have sold for.
Trulia Estimate
The of this home's value increased by +53% in the last 10 years
| Month | Estimated value |
|---|---|
2026 | |
| September 2026 | $568K |
| August 2026 | $570K |
| July 2026 | $578K |
| June 2026 | $580K |
| May 2026 | $580K |
| March 2026 | $566K |
| February 2026 | $568K |
| January 2026 | $575K |
2025 | |
2024 | |
2023 | |
2022 | |
2021 | |
2020 | |
2019 | |
2018 | |
2017 | |
2016 | |
Comparable sales
These are recently sold homes that have a similar location or other similar features to this home, like bedrooms, bathrooms, and square footage. Get a sense of the expected prices in the area by viewing these homes.Address | Distance | Property Type | Sold Price | Sold Date | Bed | Bath | Sqft |
|---|---|---|---|---|---|---|---|
0.10 | Single-Family Home | $580,000 | 03/23/26 | 4 | 3 | 3,621 | |
0.13 | Single-Family Home | $515,000 | 04/09/26 | 4 | 3 | 1,807 | |
0.26 | Single-Family Home | $695,000 | 09/09/26 | 4 | 3.5 | 3,995 | |
0.41 | Single-Family Home | $540,000 | 05/21/26 | 4 | 3 | 4,080 | |
0.28 | Single-Family Home | $500,000 | 08/05/26 | 3 | 2.5 | 2,830 | |
0.49 | Single-Family Home | $595,000 | 01/14/26 | 4 | 3 | 3,536 | |
0.25 | Single-Family Home | $625,000 | 05/29/26 | 4 | 2.5 | 3,012 | |
0.15 | Single-Family Home | $715,000 | 04/09/26 | 6 | 4.5 | 5,456 | |
0.43 | Single-Family Home | $635,000 | 05/08/26 | 5 | 3.5 | 3,237 | |
0.37 | Single-Family Home | $549,000 | 04/07/26 | 4 | 3.5 | 3,148 |
Nearby home prices
Get a sense of expected prices in the area by checking the value of nearby homes.Address | Distance | Price | Bed | Bath | Sqft | Status |
|---|---|---|---|---|---|---|
0.05 | $516,200 | 4 | 3.5 | 3,683 | Off Market | |
0.08 | $515,900 | 3 | 2.5 | 2,884 | Off Market | |
0.09 | $594,100 | 4 | 3 | 3,056 | Off Market | |
0.10 | $580,000 | 4 | 3 | 3,621 | Recently Sold | |
0.10 | $480,900 | 4 | 3 | 2,674 | Off Market | |
0.13 | $515,000 | 4 | 3 | 1,807 | Recently Sold | |
0.14 | $707,400 | 4 | 3 | 3,438 | Off Market | |
0.11 | $412,100 | 2 | 1.5 | 1,980 | Off Market | |
0.15 | $715,000 | 6 | 4.5 | 5,456 | Recently Sold | |
0.13 | $497,700 | 3 | 3.5 | 3,066 | Off Market | |
0.19 | $650,600 | 5 | 2.5 | 2,866 | Off Market |
Local Information
- Map ViewExplore the area around 7302 Taylor Dr.

- Schools1 Elementary School1 Middle School1 High School

- Shop & Eat

-- mins to
Home Highlights

Single-Family Home

Built in 1998

0.25 acre lot

3,447 sqft

$165/sqft

3 Car Garage
About this House
Welcome to this modified 2-story home that combines unique features with a highly livable floorplan! This clean and tidy residence is move-in ready, boasting brand new LP Smart siding on three sides, ensuring durability & curb appeal. Inside you'll find an abundance of natural light streaming through numerous windows, highlighting the home's open and airy atmosphere. The wide staircases and triple vault ceiling add to the sense of space and elegance. The spacious kitchen features granite countertops, newer appliances, and not one, but two pantries, offering plenty of storage. The main floor also includes a convenient office space. With Jack and Jill bath between the two bedrooms, the family will love it! Walk through bath next to the lower level bedroom also! Sellers can accommodate a quick closing, so see it soon!
7302 Taylor Dr, Savage, MN 55378 is a 4 bedroom, 4 bathroom, 3,447 sqft single-family home built in 1998. It last sold for $550,000 on Aug 22, 2024 (5% above the $525,000 asking price). This property is not currently displayed as for sale or rent on Trulia. The Trulia Estimate is $567,600, with a rent estimate of $3,545/month.
Last check for updates: about 8 hours ago
Listed by Paul Bothof, (651) 329-4735
RE/MAX Advantage Plus
Karen A Stiles, (612) 749-1615
Bought with: Daniel L Revsbech, (952) 451-3331, RE/MAX Results
Source: NorthstarMLS as distributed by MLS GRID, MLS#6566996
Home Details for 7302 Taylor Dr

|
|---|
Interior Details Basement: Block,Daylight,Drain Tiled,Finished,Full,Sump PumpNumber of Rooms: 11Types of Rooms: Bedroom, Bedroom 2, Bedroom 3, Bedroom 4, Deck, Dining Room, Family Room, Kitchen, Laundry, Living Room, Office |
Beds & Baths Number of Bedrooms: 4Number of Bathrooms: 4Number of Bathrooms (full): 3Number of Bathrooms (half): 1 |
Dimensions and Layout Living Area: 3447 Square FeetFoundation Area: 1340 |
Appliances & Utilities Appliances: Dishwasher, Disposal, Dryer, Humidifier, Gas Water Heater, Microwave, Range, Refrigerator, Washer, Water Softener OwnedDishwasherDisposalDryerLaundry: Laundry Room,Main LevelMicrowaveRefrigeratorWasher |
Heating & Cooling Heating: Forced AirHas CoolingAir Conditioning: Central AirHas HeatingHeating Fuel: Forced Air |
Fireplace & Spa Number of Fireplaces: 1Fireplace: Gas, Living RoomHas a Fireplace |
Gas & Electric Electric: Circuit Breakers, 200+ Amp Service, Power Company: Minnesota Valley Electric Co-opGas: Natural Gas |
Levels, Entrance, & Accessibility Stories: 2Levels: Modified Two StoryAccessibility: None |
View No View |

|
|---|
Exterior Home Features Roof: Age Over 8 Years AsphaltPatio / Porch: Composite Decking, DeckFencing: NoneNo Private Pool |
Parking & Garage Number of Garage Spaces: 3Number of Covered Spaces: 3Other Parking: Garage Dimensions (31 x 23)No CarportHas a GarageHas an Attached GarageHas Open ParkingParking Spaces: 3Parking: Attached,Asphalt,Garage Door Opener,Heated Garage,Insulated Garage |
Pool Pool: None |
Frontage Waterfront: PondRoad Frontage: City Street, CurbsResponsible for Road Maintenance: Public Maintained RoadRoad Surface Type: PavedNot on Waterfront |
Water & Sewer Sewer: City Sewer/Connected |
Finished Area Finished Area (above surface): 2514 Square FeetFinished Area (below surface): 933 Square Feet |

|
|---|
Cumulative Days on Market: 1 |

|
|---|
Year Built Year Built: 1998 |
Property Type / Style Property Type: ResidentialProperty Subtype: Single Family Residence |
Building Construction Materials: BlockNot a New ConstructionNot Attached PropertyNo Additional Parcels |
Property Information Parcel Number: 262540340 |

|
|---|
Price List Price: $525,000 |
Status Change & Dates Off Market Date: Thu Jul 11 2024 |

|
|---|
MLS Status: Closed |

|
|---|

|
|---|
Direction & Address City: SavageCommunity: McColl Bluff |
School Information High School District: Prior Lake-Savage Area Schools |

|
|---|
Building Area Building Area: 3447 Square Feet |

|
|---|
HOA Fee Includes: OtherNo HOA |

|
|---|
Lot Area: 10890 sqft |

|
|---|
Contingencies: None |

|
|---|
BasementMls Number: 6566996Above Grade Unfinished Area: 2514 |
Price and Tax history
| Date | Event | Price |
|---|---|---|
Aug 22, 2024 Source: NorthstarMLS as distributed by MLS GRID #6566996 | Sold | $550,000 |
Jul 11, 2024 Source: NorthstarMLS as distributed by MLS GRID #6566996 | Pending | $525,000 |
Jul 10, 2024 Source: NorthstarMLS as distributed by MLS GRID #6566996 | Listed For Sale | $525,000 |
Oct 28, 2004 Source: N/A | Sold | $362,500 |
Jul 23, 2004 Source: N/A | Sold | $355,000 |
Oct 26, 2001 Source: N/A | Sold | $284,000 |
Jul 18, 2000 Source: N/A | Sold | $287,500 |
Jun 9, 1999 Source: N/A | Sold | $275,000 |
Nov 12, 1997 Source: N/A | Sold | $53,900 |
| Year | Property tax | Tax assessment |
|---|---|---|
| 2026 | $5,636 | $510,600 |
Home facts updated by county records
Market trends in Savage
Last updated August 2026
Avg. sale price
$432K
$6.58KMoM
Sale-to-List Price
—
Price per sq ft
$183
$4MoM
Available listings
95
9MoM
Around this home
What Locals Say about Savage
At least 121 Trulia users voted on each feature.

91 % Say it's dog friendly

88 % Say car is needed

85 % Say parking is easy

83 % Say kids play outside

81 % Say yards are well-kept

79 % Say people would walk alone at night

78 % Say there's holiday spirit

76 % Say it's quiet

65 % Say there's wildlife

63 % Say streets are well-lit

63 % Say they plan to stay for at least 5 years

61 % Say there are sidewalks

57 % Say neighbors are friendly

48 % Say it's walkable to restaurants

44 % Say it's walkable to grocery stores

44 % Say there are community events
Sourced by Trulia users. Learn more about our methodology.
LGBTQ Local Legal Protections
LGBTQ Local Legal Protections



Based on information submitted to the MLS GRID as of 2026-09-24 18:13:32 PDT. All data is obtained from various sources and may not have been verified by broker or MLS GRID. Supplied Open House Information is subject to change without notice. All information should be independently reviewed and verified for accuracy. Properties may or may not be listed by the office/agent presenting the information. Some IDX listings have been excluded from this website. Click here for more information
By searching NorthstarMLS listings you agree to the NorthstarMLS End User License Agreement
By searching NorthstarMLS listings you agree to the NorthstarMLS End User License Agreement
Frequently asked questions about 7302 Taylor Dr
- What is 7302 Taylor Dr estimated to be worth?Trulia's estimated value for 7302 Taylor Dr in Savage, MN is $567,600.
- What is the price history for 7302 Taylor Dr?7302 Taylor Dr in Savage, MN last sold for $550,000 in August 2024.
- Is Savage a buyer's or seller's market?Savage is currently a buyer's market, based on recent for-sale activity.
- What's the median sale price in Savage?The median sale price in Savage is $432K. That is down $6.58K from the prior month.
- Does 7302 Taylor Dr have air conditioning?Yes, 7302 Taylor Dr in Savage, MN has air conditioning.
- Does 7302 Taylor Dr have laundry facilities?Yes, 7302 Taylor Dr in Savage, MN has in-unit laundry.
Explore by feature - Pet Friendly
 PET FRIENDLY
 NEW - 1 DAY AGOSPECIAL OFFERPET FRIENDLYTotal price$1,442 - $2,378/moStudio-3 bd1-2 baSprings at Egan Drive | 14125 Louisiana Ave S,
Savage, MN 55378 SPECIAL OFFERPET FRIENDLY
 PET FRIENDLY
 SENIOR HOUSINGPET FRIENDLY
 PET FRIENDLY
 APPLY INSTANTLYPET FRIENDLY
 PET FRIENDLY
 PET FRIENDLY
 APPLY INSTANTLYPET FRIENDLYFURNISHED
Explore by feature - Garage
- PET FRIENDLY
- NEW - 1 DAY AGOSPECIAL OFFERPET FRIENDLYTotal price$1,442 - $2,378/moStudio-3 bd1-2 baSprings at Egan Drive | 14125 Louisiana Ave S,
Savage, MN 55378 - SPECIAL OFFERPET FRIENDLY

- PET FRIENDLY
- PET FRIENDLY

- APPLY INSTANTLYPET FRIENDLYFURNISHED
 APPLY INSTANTLYPET FRIENDLY
 APPLY INSTANTLY
Explore by feature - Air Conditioning
- PET FRIENDLY
- SPECIAL OFFERPET FRIENDLY

- SENIOR HOUSINGPET FRIENDLY
- APPLY INSTANTLYPET FRIENDLY
- APPLY INSTANTLYPET FRIENDLYFURNISHED
- APPLY INSTANTLYPET FRIENDLY
 APPLY INSTANTLY
Explore by feature - Washer/dryer
- NEW - 1 DAY AGOSPECIAL OFFERPET FRIENDLYTotal price$1,442 - $2,378/moStudio-3 bd1-2 baSprings at Egan Drive | 14125 Louisiana Ave S,
Savage, MN 55378 - SPECIAL OFFERPET FRIENDLY
- PET FRIENDLY
- SENIOR HOUSINGPET FRIENDLY
- APPLY INSTANTLYPET FRIENDLY
- PET FRIENDLY
- APPLY INSTANTLYPET FRIENDLYFURNISHED
- APPLY INSTANTLYPET FRIENDLY
- APPLY INSTANTLY
Apartments for Rent
- NEW - 1 DAY AGOPET FRIENDLYTotal price$1,442 - $2,378/moStudio-3 bd1-2 baSprings at Egan Drive | 14125 Louisiana Ave S,
Savage, MN 55378  NEW - 1 DAY AGOPET FRIENDLY
- PET FRIENDLY
- PET FRIENDLY
- PET FRIENDLY
 PET FRIENDLY
- SENIOR HOUSINGPET FRIENDLY
 NEW - 2 DAYS AGOPET FRIENDLY
 See more homes for rent inSavage
Off Market Homes Near 7302 Taylor Dr
 SOLDSEP 23, 2026Re/Max Advantage Plus
 SOLDSEP 21, 2026RE/MAX Advantage Plus
 SOLDSEP 18, 2026Re/Max Advantage Plus
 SOLDSEP 18, 2026Coldwell Banker Realty - Southwest Regional
 SOLDSEP 17, 2026Engel & Volkers Minneapolis
 See more homes for sale inSavage




Homes for sale near 7302 Taylor Dr
 NEW - 2 DAYS AGO0.32 ACRESEdina Realty, Inc.
- See more homes for sale inSavage


- Results are loading