


$752,200
 5 Beds
 4 Baths
 2,269 sqft
730 King Street, Denver, CO 80204
Est. Refi. Payment $4,269/mo*
Refinance Your HomeCurrently Off Market - Sold Apr 12, 2024 for $800,000
Home Value
Trulia Estimate
$752KSince last month
Decreased$7K (-0.9%)Since last year
Decreased$7K (-0.9%)Since last sale
Decreased$48K (-6%)Learn more about this home's value by checking out its Trulia Estimate, the value of nearby homes, and how much similar homes have sold for.
Trulia Estimate
The of this home's value increased by +170% in the last 10 years
| Month | Estimated value |
|---|---|
2026 | |
| August 2026 | $752K |
| July 2026 | $759K |
| June 2026 | $767K |
| May 2026 | $772K |
| April 2026 | $773K |
| March 2026 | $759K |
| February 2026 | $752K |
| January 2026 | $738K |
2025 | |
2024 | |
2023 | |
2022 | |
2021 | |
2020 | |
2019 | |
2018 | |
2017 | |
2016 | |
Comparable sales
These are recently sold homes that have a similar location or other similar features to this home, like bedrooms, bathrooms, and square footage. Get a sense of the expected prices in the area by viewing these homes.Address | Distance | Property Type | Sold Price | Sold Date | Bed | Bath | Sqft |
|---|---|---|---|---|---|---|---|
0.41 | Single-Family Home | $695,000 | 04/30/26 | 5 | 3 | 1,938 | |
0.20 | Single-Family Home | $544,500 | 05/11/26 | 4 | 2 | 1,638 | |
0.12 | Single-Family Home | $465,000 | 09/29/25 | 4 | 2 | 1,125 | |
0.54 | Single-Family Home | $805,000 | 05/28/26 | 3 | 2.5 | 2,115 | |
0.11 | Single-Family Home | $462,500 | 04/01/26 | 3 | 2 | 1,230 | |
0.13 | Single-Family Home | $540,000 | 04/30/26 | 3 | 2 | 1,516 | |
0.21 | Single-Family Home | $499,000 | 04/06/26 | 3 | 2 | 1,514 | |
0.30 | Single-Family Home | $570,000 | 10/22/25 | 4 | 2 | 2,508 | |
0.16 | Single-Family Home | $461,000 | 07/24/26 | 3 | 2 | 1,356 | |
0.37 | Single-Family Home | $420,000 | 03/20/26 | 4 | 2 | 1,722 |
Nearby home prices
Get a sense of expected prices in the area by checking the value of nearby homes.Address | Distance | Price | Bed | Bath | Sqft | Status |
|---|---|---|---|---|---|---|
0.05 | $390,000 | 3 | 1 | 916 | Recently Sold | |
0.08 | $390,000 | 2 | 1 | 966 | Recently Sold | |
0.05 | $557,700 | 3 | 2 | 1,223 | Off Market | |
0.02 | $696,100 | 4 | 3 | 1,462 | Off Market | |
0.04 | $449,300 | 4 | 2 | 1,327 | Off Market | |
0.09 | $339,100 | 2 | 1 | 714 | Off Market | |
0.07 | $554,200 | 3 | 2 | 1,113 | Off Market | |
0.10 | $522,500 | 3 | 2 | 1,286 | Off Market | |
0.11 | $462,500 | 3 | 2 | 1,230 | Recently Sold | |
0.10 | $593,780 | 3 | 2 | 1,100 | For Sale | |
0.09 | $130,000 | 3 | 1 | 1,049 | Recently Sold |
Local Information
- Map ViewExplore the area around 730 King Street.

- Schools1 Preschool School1 Elementary School1 Middle School1 High School

- Shop & Eat

-- mins to
Home Highlights

Single-Family Home

Built in 1921

2,269 sqft

$332/sqft

2 Car Garage
About this House
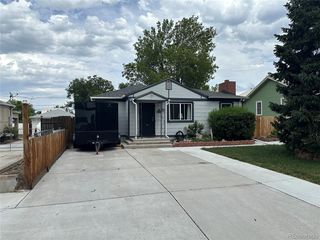
Welcome to the epitome of modern luxury living! This newly remodeled 5-bedroom, 4-bathroom house is a stunning showcase of meticulous craftsmanship and thoughtful design. Located conveniently close to shopping, downtown Denver, and Belmar in Lakewood, this property offers both elegance and practicality.
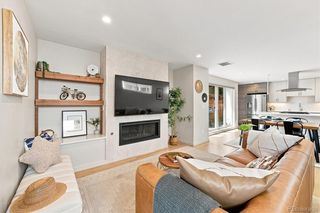
Step inside to a bright and airy open-concept floor plan that seamlessly integrates the living, dining, and kitchen areas. The kitchen features soft-close shaker cabinets, quartz counters, stainless steel appliances, and a gas oven range. The heart of the living room is an amazing electric fireplace with wood accents, creating a warm and inviting focal point.
The primary master bedroom is a true retreat, boasting an en-suite bathroom, a spacious walk-in closet, and an additional large second closet. Throughout the house, you'll find new carpet in the bedrooms, waterproof luxury vinyl plank flooring in the upstairs and basement, and charming pine flooring on the main level.
Enjoy an abundance of natural light streaming through the new double-pane windows, enhancing energy efficiency and creating a bright and welcoming atmosphere. Every detail has been carefully considered, from the new doors and texture to the fresh paint that exudes modern elegance.
The house is equipped with new plumbing, electrical, and HVAC systems, ensuring a worry-free living experience. The roof and exterior paint are newer, contributing to the home's well-maintained appearance. A large concrete driveway provides ample parking space, and the fenced-in backyard offers privacy and a sense of tranquility.
The upper level deck offers breathtaking views of downtown Denver, creating a perfect spot for relaxation or entertaining. Additional features include a walk-in pantry, a dedicated laundry room, and wood accents on the front of the house.
This residence truly has it all – from its stylish design to its convenient location. Schedule a showing today!
Step inside to a bright and airy open-concept floor plan that seamlessly integrates the living, dining, and kitchen areas. The kitchen features soft-close shaker cabinets, quartz counters, stainless steel appliances, and a gas oven range. The heart of the living room is an amazing electric fireplace with wood accents, creating a warm and inviting focal point.
The primary master bedroom is a true retreat, boasting an en-suite bathroom, a spacious walk-in closet, and an additional large second closet. Throughout the house, you'll find new carpet in the bedrooms, waterproof luxury vinyl plank flooring in the upstairs and basement, and charming pine flooring on the main level.
Enjoy an abundance of natural light streaming through the new double-pane windows, enhancing energy efficiency and creating a bright and welcoming atmosphere. Every detail has been carefully considered, from the new doors and texture to the fresh paint that exudes modern elegance.
The house is equipped with new plumbing, electrical, and HVAC systems, ensuring a worry-free living experience. The roof and exterior paint are newer, contributing to the home's well-maintained appearance. A large concrete driveway provides ample parking space, and the fenced-in backyard offers privacy and a sense of tranquility.
The upper level deck offers breathtaking views of downtown Denver, creating a perfect spot for relaxation or entertaining. Additional features include a walk-in pantry, a dedicated laundry room, and wood accents on the front of the house.
This residence truly has it all – from its stylish design to its convenient location. Schedule a showing today!
730 King Street, Denver, CO 80204 is a 5 bedroom, 4 bathroom, 2,269 sqft single-family home in Villa Park, built in 1921. It last sold for $800,000 on Apr 12, 2024 (2% below the $815,000 asking price). This property is not currently displayed as for sale or rent on Trulia. The Trulia Estimate is $752,200, with a rent estimate of $4,045/month.
Last check for updates: about 22 hours ago
Listed by Pat Sanchez, (303) 523-9200
Resident Realty South Metro
Bought with: Deborah Syke, (303) 324-1967, LIV Sotheby's International Realty
Co-Buyer's Agent: Jon Bastone, (303) 875-7361, LIV Sotheby's International Realty
Source: REcolorado as distributed by MLS GRID, MLS#5197170
Home Details for 730 King Street

|
|---|
Interior Details Basement: Finished,FullNumber of Rooms: 9Types of Rooms: Master Bedroom, Bedroom, Master Bathroom, Bathroom |
Beds & Baths Number of Bedrooms: 5Main Level Bedrooms: 2Number of Bathrooms: 4Number of Bathrooms (full): 3Number of Bathrooms (three quarters): 1Number of Bathrooms (main level): 2 |
Dimensions and Layout Living Area: 2269 Square Feet |
Appliances & Utilities Appliances: Dishwasher, Disposal, Microwave, Range, Refrigerator, Tankless Water HeaterDishwasherDisposalMicrowaveRefrigerator |
Heating & Cooling Heating: Forced AirHas CoolingAir Conditioning: Central AirHas HeatingHeating Fuel: Forced Air |
Fireplace & Spa Fireplace: ElectricHas a Fireplace |
Windows, Doors, Floors & Walls Window: Double Pane WindowsFlooring: Tile, Vinyl, Wood |
Levels, Entrance, & Accessibility Stories: 2Levels: TwoFloors: Tile, Vinyl, Wood |
View No View |

|
|---|
Exterior Home Features Roof: CompositionFencing: Full |
Parking & Garage Number of Garage Spaces: 2Number of Covered Spaces: 2No CarportHas a GarageHas an Attached GarageParking Spaces: 2Parking: Concrete |
Frontage Not on Waterfront |
Water & Sewer Sewer: Public Sewer |
Finished Area Finished Area (above surface): 1494 Square FeetFinished Area (below surface): 775 Square Feet |

|
|---|
Year Built Year Built: 1921 |
Property Type / Style Property Type: ResidentialProperty Subtype: Single Family ResidenceStructure Type: HouseArchitecture: House |
Building Construction Materials: Metal SidingNot Attached Property |
Property Information Condition: Updated/RemodeledNot Included in Sale: Private PropertyParcel Number: 508205017 |

|
|---|
Price List Price: $815,000 |
Status Change & Dates Off Market Date: Fri Mar 22 2024Possession Timing: Close Of Escrow |

|
|---|
MLS Status: Closed |

|
|---|
Direction & Address City: DenverCommunity: Villa Park |
School Information Elementary School: EagletonElementary School District: Denver 1Jr High / Middle School: Strive LakeJr High / Middle School District: Denver 1High School: NorthHigh School District: Denver 1 |

|
|---|
Building Area Building Area: 2269 Square Feet |

|
|---|
Not Senior Community |

|
|---|
No HOA |

|
|---|
Lot Area: 6270 sqft |

|
|---|
Special Conditions: Standard |

|
|---|
Contingencies: None KnownListing Terms: Cash, Conventional, FHA, VA Loan |

|
|---|
Mobile Home Park Mobile Home Units: Feet |

|
|---|
Business Information Ownership: Corporation/Trust |

|
|---|
BasementMls Number: 5197170Attribution Contact: 303-523-9200Above Grade Unfinished Area: 1494 |
Price and Tax history
| Date | Event | Price |
|---|---|---|
Apr 12, 2024 Source: REcolorado as distributed by MLS GRID #5197170 | Sold | $800,000 |
Mar 22, 2024 Source: REcolorado as distributed by MLS GRID #5197170 | Pending | $815,000 |
Mar 20, 2024 Source: REcolorado as distributed by MLS GRID #5197170 | PriceChange | $815,000 Price decreased by 2% |
Mar 11, 2024 Source: REcolorado as distributed by MLS GRID #5197170 | PriceChange | $835,000 Price decreased by 2% |
Feb 24, 2024 Source: REcolorado as distributed by MLS GRID #5197170 | Listed For Sale | $850,000 |
Jun 26, 2023 Source: N/A | Sold | $285,000 |
Apr 4, 2019 Source: N/A | Sold | $300,000 |
| Year | Property tax | Tax assessment |
|---|---|---|
| 2025 | $2,470 | $842,300 |
Home facts updated by county records
Market trends in Denver
Last updated July 2026
Avg. sale price
$607K
$1.5KMoM
Sale-to-List Price
99.8%
0.2%MoM
Price per sq ft
$354
$2MoM
Available listings
4207
72MoM
Around this home
Neighborhood Overview

Neighborhood stats provided by third party data sources.
What Locals Say about Villa Park
At least 43 Trulia users voted on each feature.

84 % Say there are sidewalks

80 % Say it's dog friendly

78 % Say car is needed

77 % Say parking is easy

75 % Say kids play outside

63 % Say there's holiday spirit

61 % Say yards are well-kept

60 % Say they plan to stay for at least 5 years

55 % Say people would walk alone at night

52 % Say there's wildlife

49 % Say neighbors are friendly

43 % Say it's quiet

42 % Say streets are well-lit

30 % Say it's walkable to grocery stores

25 % Say it's walkable to restaurants
Sourced by Trulia users. Learn more about our methodology.
LGBTQ Local Legal Protections
LGBTQ Local Legal Protections



© 2026 REcolorado® All rights reserved. Certain information contained herein is derived from information which is the licensed property of, and copyrighted by, REcolorado®. Some IDX listings have been excluded from this website. Click here for more information
Frequently asked questions about 730 King Street
- What is 730 King Street estimated to be worth?Trulia's estimated value for 730 King Street in Denver, CO is $752,200.
- What is the price history for 730 King Street?730 King Street in Denver, CO last sold for $800,000 in April 2024.
- Is Denver a buyer's or seller's market?Denver is currently a balanced market, based on recent for-sale activity.
- What's the median sale price in Denver?The median sale price in Denver is $607K. That is up $1.5K from the prior month.
- Does 730 King Street have air conditioning?Yes, 730 King Street in Denver, CO has air conditioning.
- How big is the lot at 730 King Street?The lot at 730 King Street in Denver, CO is about 0.14 acres (6,270 sq ft).
Explore by feature - Pet Friendly
 SPECIAL OFFERPET FRIENDLY
 PET FRIENDLYTotal price$2,558 - $3,188/mo2-3 bd3 baWillow Point Townhomes | 8500 E Mississippi Ave,
Denver, CO 80247 PET FRIENDLY
 SPECIAL OFFERPET FRIENDLY
 SPECIAL OFFERPET FRIENDLY
 SPECIAL OFFERPET FRIENDLY
 SPECIAL OFFERPET FRIENDLY
 SPECIAL OFFERPET FRIENDLYTotal price$1,754 - $4,498/moStudio-2 bd1-2 baNOVEL RiNo by Crescent Communities | 1350 40th St,
Denver, CO 80205 SPECIAL OFFERPET FRIENDLY
 SPECIAL OFFERPET FRIENDLY
Explore by feature - Garage
- PET FRIENDLYTotal price$2,558 - $3,188/mo2-3 bd3 baWillow Point Townhomes | 8500 E Mississippi Ave,
Denver, CO 80247 - SPECIAL OFFERPET FRIENDLY
- SPECIAL OFFERPET FRIENDLY
- SPECIAL OFFERPET FRIENDLY
- SPECIAL OFFERPET FRIENDLYTotal price$1,754 - $4,498/moStudio-2 bd1-2 baNOVEL RiNo by Crescent Communities | 1350 40th St,
Denver, CO 80205 - SPECIAL OFFERPET FRIENDLY

 SPECIAL OFFERPET FRIENDLYTotal price$1,584 - $2,939/moStudio-2 bd1-3 baViceroy Observatory Park | 1910 S Josephine St,
Denver, CO 80210 PET FRIENDLY
 SPECIAL OFFERPET FRIENDLY
Explore by feature - Air Conditioning
- PET FRIENDLYTotal price$2,558 - $3,188/mo2-3 bd3 baWillow Point Townhomes | 8500 E Mississippi Ave,
Denver, CO 80247 - PET FRIENDLY
- SPECIAL OFFERPET FRIENDLY
- SPECIAL OFFERPET FRIENDLY
- SPECIAL OFFERPET FRIENDLY
- SPECIAL OFFERPET FRIENDLY
- SPECIAL OFFERPET FRIENDLYTotal price$1,584 - $2,939/moStudio-2 bd1-3 baViceroy Observatory Park | 1910 S Josephine St,
Denver, CO 80210  SPECIAL OFFERPET FRIENDLY
- SPECIAL OFFERPET FRIENDLY
Explore by feature - Pool
- SPECIAL OFFERPET FRIENDLY
- PET FRIENDLYTotal price$2,558 - $3,188/mo2-3 bd3 baWillow Point Townhomes | 8500 E Mississippi Ave,
Denver, CO 80247 - PET FRIENDLY
- SPECIAL OFFERPET FRIENDLY
- SPECIAL OFFERPET FRIENDLY
- SPECIAL OFFERPET FRIENDLY
- SPECIAL OFFERPET FRIENDLYTotal price$1,754 - $4,498/moStudio-2 bd1-2 baNOVEL RiNo by Crescent Communities | 1350 40th St,
Denver, CO 80205 - SPECIAL OFFERPET FRIENDLY
- SPECIAL OFFERPET FRIENDLYTotal price$1,584 - $2,939/moStudio-2 bd1-3 baViceroy Observatory Park | 1910 S Josephine St,
Denver, CO 80210
Explore by feature - Washer/dryer
- PET FRIENDLYTotal price$2,558 - $3,188/mo2-3 bd3 baWillow Point Townhomes | 8500 E Mississippi Ave,
Denver, CO 80247 - SPECIAL OFFERPET FRIENDLY
- SPECIAL OFFERPET FRIENDLY
- SPECIAL OFFERPET FRIENDLYTotal price$1,584 - $2,939/moStudio-2 bd1-3 baViceroy Observatory Park | 1910 S Josephine St,
Denver, CO 80210 - SPECIAL OFFERPET FRIENDLY
 PET FRIENDLY
 SPECIAL OFFERPET FRIENDLYTotal price$1,473 - $2,006/mo1-2 bd1-2 baLowry North Apartment Homes | 8001 E 11th Ave,
Denver, CO 80220- SPECIAL OFFERPET FRIENDLY
 SPECIAL OFFERPET FRIENDLY
Explore by feature - Outdoor Space
 SPECIAL OFFERPET FRIENDLY
 SPECIAL OFFERPET FRIENDLY
 SPECIAL OFFERPET FRIENDLY
 PET FRIENDLY
 SPECIAL OFFERPET FRIENDLY
 APPLY INSTANTLYPET FRIENDLY
 PET FRIENDLYTotal price$1,240 - $1,780/mo1-2 bd1 baThe Humboldt Apartments | 1280 N Humboldt St,
Denver, CO 80218 PET FRIENDLY
 PET FRIENDLY
Apartments for Rent
 PET FRIENDLYTotal price$1,756 - $4,852/moStudio-2 bd1-3 baAMLI Golden Triangle | 855 N Broadway,
Denver, CO 80203 PET FRIENDLYTotal price$1,730 - $4,225/moStudio-2 bd1-2 baNOVEL Uptown by Crescent Communities | 1557 N Logan St,
Denver, CO 80203 PET FRIENDLY
 PET FRIENDLY
 PET FRIENDLYTotal price$1,480 - $3,070/moStudio-3 bd1-2 baMason at Alameda Station | 275 S Cherokee St,
Denver, CO 80223 PET FRIENDLY
- PET FRIENDLY
 PET FRIENDLY
 PET FRIENDLY
 PET FRIENDLYTotal price$1,718 - $3,273/moStudio-2 bd1-2 baAMLI Broadway Park | 357 S Bannock St,
Denver, CO 80223 PET FRIENDLY
 PET FRIENDLY
 PET FRIENDLY
 PET FRIENDLY
 See more homes for rent inDenver
Off Market Homes Near 730 King Street
 SOLDSEP 4, 2026Josh Jackson, LIV Sotheby's Intl Realty
 SOLDSEP 4, 2026The Agency - Denver, MLS#6845701
 SOLDSEP 4, 2026Milehimodern, MLS#9728535
 SOLDSEP 4, 2026Compass - Denver, MLS#9279426
 SOLDSEP 4, 2026Redfin Corporation, MLS#4459631
 SOLDSEP 4, 2026Keller Williams DTC, MLS#6912318
 SOLDSEP 4, 2026Keller Williams Realty Urban Elite, MLS#3618956
 SOLDSEP 4, 2026Compass - Denver, MLS#8655325
 SOLDSEP 4, 2026Keller Williams DTC, MLS#8476300
 SOLDSEP 4, 2026LIV Sotheby's International Realty, MLS#4054696
 See more homes for sale inDenver
Homes for sale near 730 King Street
 Realty One Group Premier, MLS#1871919
 NEW CONSTRUCTIONLegacy 100 Real Estate Partners LLC, MLS#8361536
 Gillit Lindel Realty Group Inc., MLS#4367866
- See more homes for sale inDenver



- Results are loading