


Home Highlights

Single-Family Home

Built in 1968

$426/sqft

1 Car Garage
Local Information
- Map ViewExplore the area around 73 Eagle Rd.

- Schools1 Elementary School1 Middle School1 High School

- Shop & Eat

-- mins to
About this House
What's unique:Recently installed above-ground poolLarge cement patioCentral airNewer roofBright freshly painted interiorOne-car garage
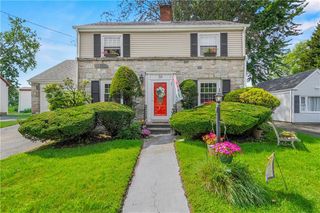
What a great time to start saving on energy costs! This inviting 3-bedroom Ranch in Westwood features 2-year-old solar panels that will be paid in full by the seller at closing (!), along with a newer roof for added peace of mind! Set in an established neighborhood, the home offers a classic single-level layout with a bright, freshly painted interior and hardwood floors throughout. A spacious living room opens to the dining area and kitchen, offering plenty of room for meal preparation and gatherings. Central air and efficient gas systems provide year-round comfort. Out back, the fenced yard is geared for outdoor enjoyment, complete with a recently installed above-ground pool, large cement patio, and gazebo. Two koi ponds add a distinctive touch to the grounds. The approximately 1,000-square-foot unfinished lower level offers excellent storage and potential for future additional living space, if desired. A one-car garage rounds out this appealing home with thoughtful updates and plenty to appreciate, inside and out.
Last check for updates: about 13 hours ago
Listing courtesy of Bob Kenneally, (401) 413-1437
Williams & Stuart Real Estate
Source: StateWide MLS RI, MLS#1427666
Home Details for 73 Eagle Rd

|
|---|
Interior Details Basement: Full,Interior Entry,Unfinished,Storage Space,UtilityNumber of Rooms: 5Types of Rooms: Bedroom, Bathroom, Kitchen, Laundry Area, Living Room, Storage, Utility Room |
Beds & Baths Number of Bedrooms: 3Number of Bathrooms: 1Number of Bathrooms (full): 1 |
Dimensions and Layout Living Area: 1100 Square Feet |
Appliances & Utilities Utilities: Sewer Connected, Water ConnectedAppliances: Dryer, Gas Water HeaterDryer |
Heating & Cooling Heating: Natural Gas,Gas ConnectedHas CoolingAir Conditioning: Central AirHas HeatingHeating Fuel: Natural Gas |
Fireplace & Spa Fireplace: NoneNo Fireplace |
Gas & Electric Electric: 100 Amp Service |
Windows, Doors, Floors & Walls Flooring: Ceramic Tile, Hardwood, Carpet |
Levels, Entrance, & Accessibility Number of Stories: 1Floors: Ceramic Tile, Hardwood, Carpet |
View No View |
Security Security: Security System Owned |

|
|---|
Exterior Home Features Patio / Porch: PatioFencing: FencedFoundation: Concrete Perimeter |
Parking & Garage Number of Garage Spaces: 1Number of Covered Spaces: 1No CarportHas a GarageHas an Attached GarageParking Spaces: 5Parking: Attached,Garage Door Opener |
Pool Pool: Above Ground |
Water & Sewer Sewer: Public Sewer |
Finished Area Finished Area (above surface): 1100 Square Feet |

|
|---|
Days on Market: 6 |

|
|---|
Year Built Year Built: 1968 |
Property Type / Style Property Type: ResidentialProperty Subtype: Single Family ResidenceArchitecture: Ranch |
Building Construction Materials: Dry Wall, Vinyl SidingNot a New Construction |

|
|---|
Price List Price: $469,000Price Per Sqft: $426 |

|
|---|
MLS Status: Active |


|
|---|
Direction & Address City: CranstonCommunity: Westwood |

|
|---|
Listing Agent Listing ID: 1427666 |

|
|---|
Building Area Building Area: 1100 Square Feet |

|
|---|
Community Features: Near Public Transport, Golf, Highway Access, Recreational Facilities, Restaurants, Schools, Near ShoppingNot Senior Community |

|
|---|
No HOA |

|
|---|
Lot Area: 10454.4 sqft |

|
|---|
BasementMls Number: 1427666Above Grade Unfinished Area: 1100 |

|
|---|
Near Public TransportGolfHighway AccessRecreational FacilitiesRestaurantsSchoolsNear Shopping |
Price and Tax history
| Date | Event | Price |
|---|---|---|
Oct 14, 2026 Source: StateWide MLS RI #1425283 | Listed For Sale | $469,000 |
Jun 18, 2021 Source: N/A | Sold | $255,000 |
Oct 4, 2018 Source: N/A | Sold | $220,000 |
| Year | Property tax | Tax assessment |
|---|---|---|
| 2025 | $5,138 | $370,200 |
Home facts updated by county records
Around this home
What Locals Say about Cranston
At least 587 Trulia users voted on each feature.

87 % Say it's dog friendly

86 % Say parking is easy

80 % Say yards are well-kept

79 % Say car is needed

74 % Say there's holiday spirit

70 % Say streets are well-lit

69 % Say there are sidewalks

69 % Say people would walk alone at night

65 % Say it's walkable to restaurants

63 % Say kids play outside

59 % Say it's quiet

58 % Say it's walkable to grocery stores

57 % Say they plan to stay for at least 5 years

53 % Say neighbors are friendly

49 % Say there's wildlife

27 % Say there are community events
Sourced by Trulia users. Learn more about our methodology.
Market trends in Cranston
Last updated September 2026
Avg. sale price
$473K
$9.17KMoM
Sale-to-List Price
101.0%
0.2%MoM
Price per sq ft
$278
$4MoM
Available listings
170
3MoM
Sourced by Trulia Market Trends
Home Value
Learn more about this home's value by checking out the value of nearby homes and how much similar homes have sold for.
Comparable sales
These are recently sold homes that have a similar location or other similar features to this home, like bedrooms, bathrooms, and square footage. Get a sense of the expected prices in the area by viewing these homes.Address | Distance | Property Type | Sold Price | Sold Date | Bed | Bath | Sqft |
|---|---|---|---|---|---|---|---|
0.27 | Single-Family Home | $450,000 | 04/23/26 | 3 | 1 | 1,008 | |
0.27 | Single-Family Home | $445,900 | 01/05/26 | 3 | 1 | 1,508 | |
0.28 | Single-Family Home | $410,000 | 05/27/26 | 3 | 1 | 1,378 | |
0.35 | Single-Family Home | $385,000 | 05/22/26 | 3 | 1 | 1,067 | |
0.10 | Single-Family Home | $480,000 | 12/30/25 | 3 | 2 | 2,280 | |
0.16 | Single-Family Home | $480,000 | 01/09/26 | 3 | 1.5 | 2,016 |
Nearby home prices
Get a sense of expected prices in the area by checking the value of nearby homes.Address | Distance | Price | Bed | Bath | Sqft | Status |
|---|---|---|---|---|---|---|
0.02 | $442,900 | 3 | 1 | 1,344 | Off Market | |
0.02 | $623,700 | 4 | 2.5 | 2,772 | Off Market | |
0.02 | $480,200 | 3 | 1 | 1,456 | Off Market | |
0.02 | $435,300 | 3 | 1 | 1,456 | Off Market | |
0.02 | $502,500 | 3 | 2 | 1,568 | Off Market | |
0.03 | $615,200 | 3 | 2 | 1,976 | Off Market | |
0.03 | $417,200 | 3 | 1 | 1,092 | Off Market | |
0.03 | $465,500 | 2 | 1 | 2,650 | Off Market | |
0.04 | $519,400 | 3 | 1 | 1,428 | Off Market | |
0.04 | $390,500 | 3 | 1 | 1,092 | Off Market | |
0.04 | $493,900 | 3 | 2 | 1,632 | Off Market | |
0.05 | $479,800 | 3 | 2 | 1,456 | Off Market | |
0.05 | $515,100 | 3 | 2 | 1,886 | Off Market | |
0.05 | $428,900 | 3 | 1 | 1,456 | Off Market | |
0.05 | $480,400 | 3 | 2 | 1,436 | Off Market | |
0.05 | $482,300 | 3 | 2 | 1,886 | Off Market | |
0.05 | $485,700 | 3 | 2 | 1,137 | Off Market | |
0.05 | $428,800 | 3 | 1 | 1,092 | Off Market | |
0.05 | - | - | - | - | Off Market | |
0.06 | $525,400 | 3 | 1 | 1,856 | Off Market |
LGBTQ Local Legal Protections
LGBTQ Local Legal Protections


Bob Kenneally, Williams & Stuart Real Estate
Agent Phone: (401) 413-1437
IDX information is provided exclusively for personal, non-commercial use, and may not be used for any purpose other than to identify prospective properties consumers may be interested in purchasing. Information is deemed reliable but not guaranteed.
Copyright © 2026 State-Wide MLS, Inc. All rights reserved.
Similar Homes You May Like
 Mott & Chace Sotheby's Intl.
 Williams & Stuart Real Estate
 Rachel Sanville, Your Home Sold Guaranteed Realty, The Nathan Clark Team, My State MLS
 FOR SALE BY OWNER
 NEW - 4 HRS AGORE/MAX Professionals
 OPEN SAT, 12-2PMCityside Properties
 See more homes for sale inCranston


New Listings near 73 Eagle Rd
 OPEN MON, 4-5:30PM0.35 ACRESHERE Realty
 0.26 ACRESResidential Properties Ltd.
 NEWCOMING SOON0.28 ACRESBHHS Commonwealth Real Estate
- See more homes for sale inCranston




Frequently asked questions about 73 Eagle Rd
- What is the estimated monthly payment for 73 Eagle Rd?Based on a $469,000 list price with 20% down at today's rates, the estimated monthly payment for 73 Eagle Rd in Cranston, RI is approximately $3,035 (about $2,526 principal & interest, $434 property taxes, and $75 homeowner's insurance). This is an estimate. Actual payment depends on your loan terms.
- How does the list price for 73 Eagle Rd compare to homes in Cranston?73 Eagle Rd in Cranston, RI is listed at $469,000, about 1% below the $473K median sale price in Cranston.
- What do residents say about Cranston?Residents describe Cranston, RI as dog-friendly, easy to park in, and well-kept. Most residents say you need a car. See homes for sale in Cranston, RI.
- What are the closest schools to 73 Eagle Rd?The closest schools to 73 Eagle Rd in Cranston, RI are Cranston High School West (rated 9/10), Stone Hill School (Elementary, rated 7/10), Western Hills Middle School (rated 5/10).
- Does 73 Eagle Rd have air conditioning?Yes, 73 Eagle Rd in Cranston, RI has air conditioning.
- Does 73 Eagle Rd have a pool?Yes, 73 Eagle Rd in Cranston, RI has a pool.
73 Eagle Rd, Cranston, RI 02920 is a 3 bedroom, 1 bathroom, 1,100 sqft single-family home built in 1968. This property is currently available for sale and was listed by StateWide MLS RI on Nov 3, 2026. The MLS # for this home is MLS# 1427666.