


$720,200
 4 Beds
 3.5 Baths
 2,970 sqft (on 5.06 acres)
729 Holliday Dam Rd, Honea Path, SC 29654
Est. Refi. Payment $4,222/mo*
Refinance Your HomeCurrently Off Market - Sold Jul 31, 2026 for $720,000 (1% above list price)
Home Value
Trulia Estimate
$720KSince last month
Decreased$4K (-0.6%)Since last year
Decreased$8K (-1.1%)Since last sale
Decreased$3K (-0.4%)Learn more about this home's value by checking out its Trulia Estimate, the value of nearby homes, and how much similar homes have sold for.
Trulia Estimate
The of this home's value decreased by -1% in the last 10 years
| Month | Estimated value |
|---|---|
2026 | |
| September 2026 | $717K |
| August 2026 | $721K |
| July 2026 | $714K |
| June 2026 | $714K |
| May 2026 | $727K |
| April 2026 | $726K |
| March 2026 | $726K |
| February 2026 | $725K |
Comparable sales
These are recently sold homes that have a similar location or other similar features to this home, like bedrooms, bathrooms, and square footage. Get a sense of the expected prices in the area by viewing these homes.Address | Distance | Property Type | Sold Price | Sold Date | Bed | Bath | Sqft |
|---|---|---|---|---|---|---|---|
0.06 | Single-Family Home | $580,000 | 05/15/26 | 4 | 2.5 | 2,290 | |
0.11 | Single-Family Home | $545,000 | 11/20/25 | 3 | 2.5 | 1,922 | |
1.97 | Single-Family Home | $680,000 | 10/28/25 | 3 | 2 | 1,983 | |
2.37 | Single-Family Home | $545,000 | 11/20/25 | 3 | 2.5 | 1,922 | |
1.93 | Single-Family Home | $350,000 | 08/24/26 | 3 | 2 | 1,750 | |
2.25 | Single-Family Home | $273,000 | 06/30/26 | 3 | 2 | 1,823 |
Nearby home prices
Get a sense of expected prices in the area by checking the value of nearby homes.Address | Distance | Price | Bed | Bath | Sqft | Status |
|---|---|---|---|---|---|---|
0.00 | $391,800 | 3 | 2 | 1,856 | Off Market | |
0.03 | $368,000 | 3 | 2 | 1,620 | Off Market | |
0.06 | $580,000 | 4 | 2.5 | 2,290 | Recently Sold | |
0.09 | - | - | - | - | Off Market | |
0.11 | $553,000 | 3 | 2.5 | 1,922 | Off Market | |
0.12 | $331,700 | 3 | 1 | 1,300 | Off Market | |
0.14 | - | - | - | - | Off Market | |
0.17 | - | - | - | - | Off Market | |
0.18 | $386,600 | 4 | 2 | 2,070 | Off Market | |
0.27 | $135,000 | - | - | - | Recently Sold | |
0.37 | $135,000 | - | - | - | Recently Sold |
Local Information
- Map ViewExplore the area around 729 Holliday Dam Rd.

- Schools2 Preschool Schools4 Elementary Schools2 Middle Schools1 High School

- Shop & Eat

-- mins to
Home Highlights

Single-Family Home

Built in 2026

5.06 acre lot

2,970 sqft

$242/sqft

3 Car Garage
About this House
What's unique:Spacious kitchenSizable pantryStunning one-story homeAbundance of cabinet spaceElegant separate vanitiesLuxurious primary bathroom
Picture yourself in a stunning one-story home crafted by the well respected Hunter Quinn Homes, nestled on a sprawling 5 acres of picturesque countryside. This idyllic setting offers the perfect blend of tranquility and convenience, placing you just minutes away from all essential amenities.
Looking to add a pool? There is a great flat backyard ready for you to add a pool.
Expect to move in around July 1st 2026
As you enter this beautifully designed residence, you'll be welcomed by an inviting open-concept layout bathed in natural light, thanks to the cathedral ceilings in the expansive Great Room. The heart of the home, the spacious kitchen, features a generous island that invites gatherings, and an abundance of cabinet space, complemented by a sizable pantry that ensures all your culinary needs are met.
Retreat to the exquisite primary suite, a sanctuary of comfort and style, boasting elegant separate vanities, each accompanied by tall storage cabinets for added convenience. The luxurious primary bathroom is a true highlight, featuring a large ceramic tile shower, a freestanding soaking tub, and a sprawling walk-in closet with direct access to a well-appointed laundry space—making everyday living a breeze.
The home's thoughtful design continues with a convenient powder bath near the garage entrance, along with a built-in locker area that provides ample storage—as well as an area to organize your belongings. In addition, the main floor offers three more bedrooms, with one perfectly suited as an office space tailored to your needs.
But that's not all! Perched above the garage is a privately situated room, complete with its own full bathroom, making it an ideal guest suite, cozy TV room, or even a fifth bedroom for family or friends.
Set on a generous 5-acre lot, this spectacular home is framed and ready for you to call it your own. Don't miss out on the opportunity to bring your dream home to life—call today to schedule an appointment. The rendering represents a similar home, and remember, Hunter Quinn Homes can not only build on your lot but can also assist you in finding the perfect plot to realize your vision. We proudly build across the Upstate, so reach out to builder to explore this exciting opportunity. Expect to move in around July 1st.
Looking to add a pool? There is a great flat backyard ready for you to add a pool.
Expect to move in around July 1st 2026
As you enter this beautifully designed residence, you'll be welcomed by an inviting open-concept layout bathed in natural light, thanks to the cathedral ceilings in the expansive Great Room. The heart of the home, the spacious kitchen, features a generous island that invites gatherings, and an abundance of cabinet space, complemented by a sizable pantry that ensures all your culinary needs are met.
Retreat to the exquisite primary suite, a sanctuary of comfort and style, boasting elegant separate vanities, each accompanied by tall storage cabinets for added convenience. The luxurious primary bathroom is a true highlight, featuring a large ceramic tile shower, a freestanding soaking tub, and a sprawling walk-in closet with direct access to a well-appointed laundry space—making everyday living a breeze.
The home's thoughtful design continues with a convenient powder bath near the garage entrance, along with a built-in locker area that provides ample storage—as well as an area to organize your belongings. In addition, the main floor offers three more bedrooms, with one perfectly suited as an office space tailored to your needs.
But that's not all! Perched above the garage is a privately situated room, complete with its own full bathroom, making it an ideal guest suite, cozy TV room, or even a fifth bedroom for family or friends.
Set on a generous 5-acre lot, this spectacular home is framed and ready for you to call it your own. Don't miss out on the opportunity to bring your dream home to life—call today to schedule an appointment. The rendering represents a similar home, and remember, Hunter Quinn Homes can not only build on your lot but can also assist you in finding the perfect plot to realize your vision. We proudly build across the Upstate, so reach out to builder to explore this exciting opportunity. Expect to move in around July 1st.
729 Holliday Dam Rd, Honea Path, SC 29654 is a 4 bedroom, 4 bathroom, 2,970 sqft single-family home built in 2026. It last sold for $720,000 on Jul 31, 2026 (1% above the $715,284 asking price). This property is not currently displayed as for sale or rent on Trulia. The Trulia Estimate is $720,200, with a rent estimate of $2,820/month.
Last check for updates: about 9 hours ago
Listed by Glenn Kruizenga, (864) 554-7727
HQ Real Estate, LLC
Bought with: Kimberley Humphries, (864) 345-3635, Bluefield Realty Group
Originating MLS: Western Upstate Association of Realtors
Source: WUMLS, MLS#20297138
Home Details for 729 Holliday Dam Rd

|
|---|
Interior Details Basement: NoneNumber of Rooms: 7Types of Rooms: Master Bedroom, Bedroom 2, Bedroom 3, Bedroom 4, Breakfast Room Nook, Kitchen, Living Room |
Beds & Baths Number of Bedrooms: 4Main Level Bedrooms: 3Number of Bathrooms: 4Number of Bathrooms (full): 3Number of Bathrooms (half): 1Number of Bathrooms (main level): 2 |
Dimensions and Layout Living Area: 2970 Square Feet |
Heating & Cooling Heating: Forced Air,Natural GasHas CoolingAir Conditioning: Central Air,Forced AirHas HeatingHeating Fuel: Forced Air |
Fireplace & Spa Has a Fireplace |
Windows, Doors, Floors & Walls Window: Insulated WindowsFlooring: Carpet, Ceramic Tile, Laminate |
Levels, Entrance, & Accessibility Levels: One and One HalfFloors: Carpet, Ceramic Tile, Laminate |

|
|---|
Exterior Home Features Roof: Architectural ShinglePatio / Porch: Front Porch, PatioExterior: Porch, PatioFoundation: Slab |
Parking & Garage Number of Garage Spaces: 3Number of Covered Spaces: 3Has a GarageHas an Attached GarageParking Spaces: 3Parking: Attached,Garage,Driveway,Garage Door Opener |
Frontage Not on Waterfront |
Water & Sewer Sewer: Septic Tank |
Finished Area Finished Area (above surface): 2970 Square Feet |

|
|---|
Cumulative Days on Market: 133 |

|
|---|
Year Built Year Built: 2026 |
Property Type / Style Property Type: ResidentialProperty Subtype: Single Family ResidenceArchitecture: Craftsman |
Building Construction Materials: Cement Siding |
Property Information Condition: Under ConstructionParcel Number: 2730008048 |

|
|---|
Price List Price: $715,284Price Per Sqft: $242/sqft |
Status Change & Dates Off Market Date: Fri Jun 19 2026 |

|
|---|
MLS Status: Closed |

|
|---|
Direction & Address City: Honea Path |
School Information Elementary School: Honea Pth ElemJr High / Middle School: Honea Pth MiddlHigh School: Bel-Hon Pth Hig |

|
|---|
Building Details Builder Name: Hunter Quinn Homes |
Building Area Building Area: 3115 Square Feet |

|
|---|
Community Features: Short Term Rental Allowed |

|
|---|
Association for this Listing: Western Upstate Association of RealtorsNo HOA |

|
|---|
Lot Area: 5.06 Acres |

|
|---|
Listing Agreement Type: Exclusive Right To Sell |

|
|---|
Mls Number: 20297138Living Area Range: 3000-3249Living Area Range Units: Square FeetAbove Grade Unfinished Area: 2970Universal Property Id: US-45045-N-2730008048-R-N |

|
|---|
Short Term Rental Allowed |
Price and Tax history
| Date | Event | Price |
|---|---|---|
Jul 31, 2026 Source: WUMLS #20297138 | Sold | $720,000 |
Jun 21, 2026 Source: WUMLS #20297138 | Pending | $715,284 |
May 20, 2026 Source: Greater Greenville AOR #1581085 | PriceChange | $715,284 Price decreased by 2% |
Feb 6, 2026 Source: Greater Greenville AOR #1581085 | Listed For Sale | $729,900 |
Market trends in Honea Path
Last updated August 2026
Avg. sale price
—
Sale-to-List Price
—
Price per sq ft
—
Available listings
43
2MoM
Around this home
What Locals Say about Honea Path
At least 26 Trulia users voted on each feature.

77 % Say yards are well-kept

75 % Say there's holiday spirit

71 % Say parking is easy

69 % Say car is needed

66 % Say it's quiet

63 % Say kids play outside

60 % Say it's dog friendly

58 % Say it's walkable to restaurants

57 % Say neighbors are friendly

53 % Say streets are well-lit

53 % Say it's walkable to grocery stores

50 % Say there's wildlife

48 % Say they plan to stay for at least 5 years

45 % Say there are sidewalks

35 % Say people would walk alone at night

32 % Say there are community events
Sourced by Trulia users. Learn more about our methodology.
LGBTQ Local Legal Protections
LGBTQ Local Legal Protections



The data relating to real estate for sale on this Web site comes in part from the Broker Reciprocity Program of the Western Upstate Association of REALTORS®, Inc. and the Western Upstate Multiple Listing Service, Inc
This information is deemed reliable, but not guaranteed. Neither, the Western Upstate Association of REALTORS®, Inc. or Western Upstate Multiple Listing Service of South Carolina, Inc., nor the listing broker, nor their agents or subagents are responsible for the accuracy of the information. The buyer is responsible for verifying all information. This information is provided by the Western Upstate Association of REALTORS®, Inc. and Western Upstate Multiple Listing Service of South Carolina, Inc. for use by its members and is not intended for the use for any other purpose.
This information is deemed reliable, but not guaranteed. Neither, the Western Upstate Association of REALTORS®, Inc. or Western Upstate Multiple Listing Service of South Carolina, Inc., nor the listing broker, nor their agents or subagents are responsible for the accuracy of the information. The buyer is responsible for verifying all information. This information is provided by the Western Upstate Association of REALTORS®, Inc. and Western Upstate Multiple Listing Service of South Carolina, Inc. for use by its members and is not intended for the use for any other purpose.
Frequently asked questions about 729 Holliday Dam Rd
- What is 729 Holliday Dam Rd estimated to be worth?Trulia's estimated value for 729 Holliday Dam Rd in Honea Path, SC is $720,200.
- What is the price history for 729 Holliday Dam Rd?729 Holliday Dam Rd in Honea Path, SC last sold for $720,000 in July 2026.
- Is Honea Path a buyer's or seller's market?Honea Path is currently a seller's market, based on recent for-sale activity.
- What do residents say about Honea Path?Residents describe Honea Path, SC as well-kept, easy to park in, and quiet. Most residents say you need a car. See recently sold homes in Honea Path, SC.
- Does 729 Holliday Dam Rd have air conditioning?Yes, 729 Holliday Dam Rd in Honea Path, SC has air conditioning.
- How big is the lot at 729 Holliday Dam Rd?The lot at 729 Holliday Dam Rd in Honea Path, SC is about 5.1 acres.
Explore by feature - Pet Friendly
 NEW - 1 DAY AGOPET FRIENDLY
 PET FRIENDLY
 PET FRIENDLY
 PET FRIENDLY
 PET FRIENDLY
 PET FRIENDLY
Apartments for Rent

- Results are loading
Off Market Homes Near 729 Holliday Dam Rd
 SOLDSEP 1, 2026Tracy Roberts, LPT Realty, LLC.
 SOLDAUG 20, 2026Jennifer Elgin, Coldwell Banker Caine - Anderson
 SOLDAUG 1, 2026Brock Zevan, Real Broker, LLC
 SOLDJUL 24, 2026Kimberly Flores, Carolina Brokers
 SOLDMAY 15, 2026Joey McCormick, RE/MAX Executive/Greenville
 SOLDMAY 1, 2026
 SOLDMAR 30, 2026Trevor Watson, RE/MAX Reach
 SOLDFEB 26, 2026Tramaine Booker, Chucktown Homes Team by LPT
 See more homes for sale inHonea Path

Homes for sale near 729 Holliday Dam Rd
 13.7 ACRESJennifer Welcher, Western Upstate Keller William
 9 ACRESCharles Licha, Chucktown Homes Team by LPT
 38.36 ACRESCynthia Daniel, BHHS C Dan Joyner - Anderson
 7 ACRESThomas Tomlinson, BHHS C Dan Joyner - Midtown
 NEW CONSTRUCTION0.3 ACRESDan Hamilton, Keller Williams Grv Upst
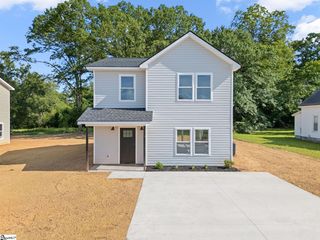 NEW CONSTRUCTION0.3 ACRESDan Hamilton, Keller Williams Grv Upst
 2.6 ACRESFrancine Powers, Southern Real Estate & Development
 1 ACRECatherine Cromie, EXP Realty LLC
- See more homes for sale inHonea Path


- Results are loading