
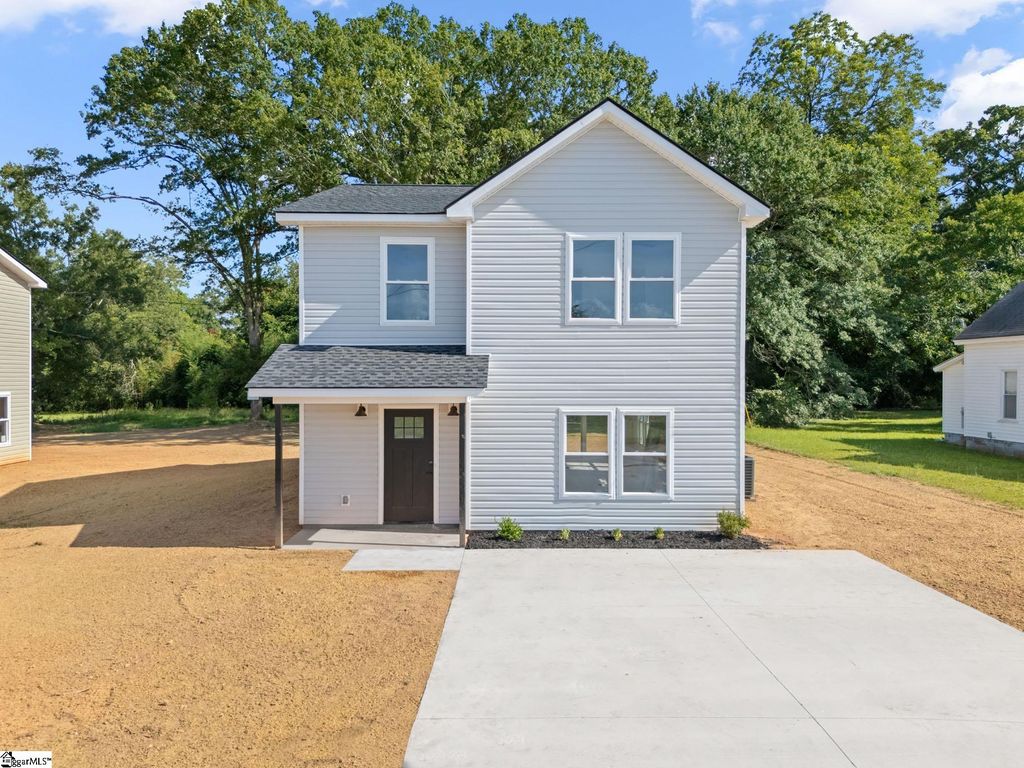


$265,000
Original price: $279,000
 3 Beds
 2.5 Baths
 1,620 sqft (on 0.30 acres)
704 Laurel St, Honea Path, SC 29654
Est. Mortgage $1,634/mo*
Get Pre-QualifiedHome Highlights

Single-Family Home

Built in 2026

0.3 acre lot

$164/sqft

Open Parking
Local Information
- Map ViewExplore the area around 704 Laurel St.

- Schools2 Preschool Schools4 Elementary Schools2 Middle Schools1 High School

- Shop & Eat

-- mins to
About this House
What's unique:Ample parkingCentrally located hall bathModern designStainless steel appliance packageOpen-concept floor planSpacious hydroseeded yard
Enjoy the advantages of brand-new construction, ample parking and a spacious hydroseeded yard paired with the freedom of having no HOA. This thoughtfully designed 3-bedroom, 2.5-bath home combines modern finishes, easy maintenance, and a convenient location that puts everyday necessities and outdoor recreation within easy reach. The open-concept floor plan creates seamless flow between the living room, dining area, and kitchen. Durable luxury vinyl plank flooring extends throughout the entire home, offering both style and practicality with no carpet to maintain. Whether you're hosting friends, helping with homework, or enjoying a quiet evening at home, the main living spaces are designed to keep everyone connected. The kitchen features granite countertops, a custom tile backsplash, stainless steel appliance package, and abundant cabinet and counter space for meal preparation and storage. A convenient half bath for guests and a main-level laundry room add functionality to everyday living. Upstairs, the spacious primary suite serves as a comfortable retreat with a walk-in closet and private bath. Two additional bedrooms share a centrally located hall bath, offering flexibility for family members, guests, a home office, or hobby space. New construction provides peace of mind, energy efficiency, and modern finishes, while the absence of HOA restrictions gives you added flexibility and freedom. The location offers the perfect balance of convenience and recreation. Shopping, dining, and everyday services are just a short drive away, while nearby outdoor destinations including Lake Rabon and Lake Secession provide opportunities for fishing, boating, camping, and exploring the natural beauty of the area. Anderson University is approximately 30 minutes away, adding to the property's appeal and accessibility. Modern design. No HOA. New construction. An excellent opportunity that combines comfort, convenience, and value in one complete package. Welcome Home!
Last check for updates: about 14 hours ago
Listing courtesy of Dan Hamilton, (864) 527-7685
Keller Williams Grv Upst
Jevon Clarke
Keller Williams Grv Upst
Source: Greater Greenville AOR, MLS#1594002
Also Listed on Greater Greenville AOR.
Home Details for 704 Laurel St

|
|---|
Interior Details Basement: NoneNumber of Rooms: 7Types of Rooms: Master Bedroom, Bedroom 2, Bedroom 3, Master Bathroom, Dining Room, Kitchen, Living Room |
Beds & Baths Number of Bedrooms: 3Number of Bathrooms: 3Number of Bathrooms (full): 2Number of Bathrooms (half): 1 |
Dimensions and Layout Living Area: 1620 Square Feet |
Appliances & Utilities Utilities: Underground UtilitiesAppliances: Dishwasher, Self Cleaning Oven, Refrigerator, Electric Oven, Free-Standing Electric Range, Range, Microwave, Electric Water HeaterDishwasherLaundry: 1st Floor,Walk-in,Electric Dryer Hookup,Washer Hookup,Laundry RoomMicrowaveRefrigerator |
Heating & Cooling Heating: Electric,Forced AirHas CoolingAir Conditioning: Central Air,ElectricHas HeatingHeating Fuel: Electric |
Fireplace & Spa Number of Fireplaces: 1Fireplace: VentlessHas a Fireplace |
Windows, Doors, Floors & Walls Window: Tilt Out Windows, Vinyl/Aluminum TrimFlooring: Luxury Vinyl |
Levels, Entrance, & Accessibility Stories: 2Levels: TwoFloors: Luxury Vinyl |
Security Security: Smoke Detector(s) |

|
|---|
Exterior Home Features Roof: CompositionPatio / Porch: Front PorchFoundation: Slab |
Parking & Garage No GarageHas Open ParkingParking: See Remarks,Driveway,Gravel |
Water & Sewer Sewer: Septic Tank |
Surface & Elevation Topography: Level |

|
|---|
Days on Market: 135 |

|
|---|
Year Built Year Built: 2026 |
Property Type / Style Property Type: ResidentialProperty Subtype: Single Family Residence, ResidentialArchitecture: Traditional |
Building Construction Materials: Vinyl SidingIs a New Construction |
Property Information Condition: New ConstructionParcel Number: 3750812035000 |

|
|---|
Price List Price: $265,000Price Per Sqft: $164 |

|
|---|
MLS Status: Active |

|
|---|
Direction & Address City: Honea PathCommunity: None |
School Information Elementary School: Honea PathJr High / Middle School: Honea PathHigh School: Belton Honea Path |

|
|---|
Listing Agent Listing ID: 1594002 |

|
|---|
Community Features: None |

|
|---|
HOA Fee Includes: NoneNo HOA |

|
|---|
Lot Area: 0.30 acres |

|
|---|
Mls Number: 1594002Living Area Range: 1600-1799Living Area Range Units: Square FeetAttic: Storage |

|
|---|
None |
Around this home
What Locals Say about Honea Path
This October
Trick-or-Treat Score
Built from what locals say about this neighborhood.- 75% say there's holiday spirit
- 57% say neighbors are friendly
- 45% say there are sidewalks
Trulia Trick or TreatStart Ghost Hunt
At least 26 Trulia users voted on each feature.

77 % Say yards are well-kept

75 % Say there's holiday spirit

71 % Say parking is easy

69 % Say car is needed

66 % Say it's quiet

63 % Say kids play outside

60 % Say it's dog friendly

58 % Say it's walkable to restaurants

57 % Say neighbors are friendly

53 % Say streets are well-lit

53 % Say it's walkable to grocery stores

50 % Say there's wildlife

48 % Say they plan to stay for at least 5 years

45 % Say there are sidewalks

35 % Say people would walk alone at night

32 % Say there are community events
Sourced by Trulia users. Learn more about our methodology.
Market trends in Honea Path
Last updated September 2026
Avg. sale price
—
Sale-to-List Price
—
Price per sq ft
—
Available listings
35
8MoM
Sourced by Trulia Market Trends
Home Value
Trulia Estimate
$265KSince last month
$0 (0%)Since last year
Decreased$35K (-11.7%)Learn more about this home's value by checking out its Trulia Estimate, the value of nearby homes, and how much similar homes have sold for.
Trulia Estimate
The of this home's value decreased by -12% in the last 10 years
| Month | Estimated value |
|---|---|
2026 | |
| October 2026 | $265K |
| September 2026 | $265K |
| August 2026 | $279K |
| July 2026 | $289K |
| June 2026 | $300K |
Comparable sales
These are recently sold homes that have a similar location or other similar features to this home, like bedrooms, bathrooms, and square footage. Get a sense of the expected prices in the area by viewing these homes.Address | Distance | Property Type | Sold Price | Sold Date | Bed | Bath | Sqft |
|---|---|---|---|---|---|---|---|
0.24 | Single-Family Home | $184,500 | 01/08/26 | 3 | 1 | 1,646 | |
0.39 | Single-Family Home | $55,000 | 06/02/26 | 3 | 1.5 | 1,065 | |
0.05 | Single-Family Home | $148,000 | 04/20/26 | 3 | 2 | 1,521 | |
0.49 | Single-Family Home | $200,000 | 03/17/26 | 2 | 1.5 | 1,016 | |
0.12 | Single-Family Home | $255,000 | 12/19/25 | 3 | 2 | 1,234 | |
0.47 | Single-Family Home | $56,000 | 04/08/26 | 2 | 1 | 1,027 | |
0.58 | Single-Family Home | $395,000 | 03/30/26 | 3 | 2 | 2,600 | |
0.40 | Single-Family Home | $164,000 | 05/12/26 | 3 | 1.5 | 1,277 | |
0.72 | Single-Family Home | $285,000 | 08/21/26 | 4 | 2 | 3,031 |
Nearby home prices
Get a sense of expected prices in the area by checking the value of nearby homes.Address | Distance | Price | Bed | Bath | Sqft | Status |
|---|---|---|---|---|---|---|
0.00 | $265,000 | 3 | 2.5 | 1,620 | For Sale | |
0.02 | $133,900 | 3 | 3 | 1,447 | Off Market | |
0.03 | - | 2 | 2 | 737 | Off Market | |
0.03 | $110,200 | 3 | 3 | 1,222 | Off Market | |
0.05 | - | Studio | 1 | 879 | Off Market | |
0.05 | - | - | - | 720 | Off Market | |
0.05 | $148,000 | 3 | 2 | 1,521 | Recently Sold | |
0.05 | $154,500 | 3 | 3 | 1,707 | Off Market | |
0.06 | - | 1 | - | 1,360 | Off Market | |
0.07 | - | Studio | - | 1,185 | Off Market | |
0.07 | $119,900 | 3 | 2 | 2,200 | Off Market | |
0.07 | - | 2 | - | 1,581 | Off Market | |
0.07 | $136,600 | 3 | 3 | 1,286 | Off Market | |
0.08 | - | Studio | - | 900 | Off Market | |
0.08 | $241,000 | 3 | 3 | 1,852 | Off Market | |
0.09 | - | 3 | 1 | 1,054 | Off Market | |
0.09 | - | 1 | 1 | - | Off Market | |
0.09 | $111,400 | 2 | 2 | 915 | Off Market | |
0.09 | - | - | - | 2,262 | Off Market | |
0.09 | - | 3 | - | 959 | Off Market |
Price and Tax history
| Date | Event | Price |
|---|---|---|
Sep 8, 2026 Source: Greater Greenville AOR #1594002 | PriceChange | $265,000 Price decreased by 5% |
Aug 26, 2026 Source: Greater Greenville AOR #1594002 | PriceChange | $279,000 Price decreased by 3% |
Jul 24, 2026 Source: Greater Greenville AOR #1594002 | PriceChange | $289,000 Price decreased by 4% |
Jun 6, 2026 Source: Greater Greenville AOR #1594002 | Listed For Sale | $299,900 |
LGBTQ Local Legal Protections
LGBTQ Local Legal Protections



Dan Hamilton, Keller Williams Grv Upst
Agent Phone: (864) 527-7685
IDX information is provided exclusively for personal, non-commercial use, and may not be used for any purpose other than to identify prospective properties consumers may be interested in purchasing. Information is deemed reliable but not guaranteed.
Similar Homes You May Like
 NEW CONSTRUCTION0.3 ACRESDan Hamilton, Keller Williams Grv Upst
 NEW CONSTRUCTION0.5 ACRESCarol Means, Exit Realty Unlimited, LLC
 Andrew Farley, North Group Real Estate
 NEW CONSTRUCTIONSarah Gilley, Coldwell Banker Caine/Williams
 NEW CONSTRUCTIONChelsea Cathcart, DRB Group South Carolina, LLC
 NEW CONSTRUCTIONMarisol Hernandez, Keller Williams Greenville Central
 NEW CONSTRUCTION
 NEW CONSTRUCTION0.37 ACRESBobby Brooks, Weichert Realty-Shaun & Shari
 Deb Maria Lamia, Weichert Realty-Shaun & Shari
 NEW CONSTRUCTIONChelsea Cathcart, DRB Group South Carolina, LLC
 NEW CONSTRUCTIONMarie Zoltun, DFH Realty Georgia, LLC
 Lisa Reese, BHHS C Dan Joyner - Midtown
- NEW CONSTRUCTION
 NEW CONSTRUCTION
 NEW CONSTRUCTION0.25 ACRESPine to Palm Realty Group
 Andrew Farley, NORTHGROUP REAL ESTATE LLC, My State MLS
 NEW CONSTRUCTION0.92 ACRESBrady Brannon, Palmetto CRE, LLC
 NEW CONSTRUCTIONMarie Zoltun, DFH Realty Georgia, LLC
 NEW CONSTRUCTION
 NEW CONSTRUCTION
 NEW CONSTRUCTION
 NEW CONSTRUCTIONKirby Britt, Eastwood Homes
 NEW CONSTRUCTIONBrianna Walton, DFH Realty Georgia, LLC
 NEW CONSTRUCTION
 NEW CONSTRUCTION
 0.46 ACRESTonia Jackson, NB Realty, LLC
 NEW CONSTRUCTIONChelsea Cathcart, DRB Group South Carolina, LLC
 NEW CONSTRUCTION0.34 ACRESBobby Brooks, Weichert Realty-Shaun & Shari
 NEW CONSTRUCTION
 NEW CONSTRUCTIONBrianna Walton, DFH Realty Georgia, LLC
 NEW CONSTRUCTION
 NEW CONSTRUCTION
 0.31 ACRESGabrielle Fanelli, The Property Lounge
 NEW CONSTRUCTION
 0.31 ACRESAnna-Marie Fraley, XSell Upstate
 NEW CONSTRUCTION
 See more homes for sale inHonea Path


New Listings near 704 Laurel St
 0.96 ACRESBenjamin 'kellar' Lawrence, Your Home Sold Guaranteed Realty, My State MLS
 1 ACRECatherine Cromie, EXP Realty LLC
 FORECLOSURE0.34 ACRESCharles Sanford, Charles Sanford Realty
 AUCTION0.47 ACRESJeffrey Thompson, Upstate Realty & Associates
 Allison Grell, Bluefield Realty Group
 0.5 ACRESAngela Lee, Open House Realty, LLC
 0.57 ACRESMelissa McGaha, Silver Star Real Estate
 0.65 ACRESDavid Phillips, Silver Star Real Estate
- NEW CONSTRUCTION0.3 ACRESDan Hamilton, Keller Williams Grv Upst
 1.85 ACRESMcClendon Realty LLC
- NEW CONSTRUCTION0.34 ACRESBobby Brooks, Weichert Realty-Shaun & Shari
- NEW CONSTRUCTION0.37 ACRESBobby Brooks, Weichert Realty-Shaun & Shari
- See more homes for sale inHonea Path


Frequently asked questions about 704 Laurel St
- What is the estimated monthly payment for 704 Laurel St?Based on a $265,000 list price with 20% down at today's rates, the estimated monthly payment for 704 Laurel St in Honea Path, SC is approximately $1,661 (about $1,473 principal & interest, $113 property taxes, and $75 homeowner's insurance). This is an estimate. Actual payment depends on your loan terms.
- What do residents say about Honea Path?Residents describe Honea Path, SC as well-kept, easy to park in, and quiet. Most residents say you need a car. See homes for sale in Honea Path, SC.
- What are the closest schools to 704 Laurel St?The closest schools to 704 Laurel St in Honea Path, SC are Belton Elementary School (rated 8/10), Belton Honea Path High School (rated 6/10), Belton Middle School (rated 4/10).
- What is 704 Laurel St estimated to be worth?Trulia's estimated value for 704 Laurel St in Honea Path, SC is $265,000.
- Does 704 Laurel St have air conditioning?Yes, 704 Laurel St in Honea Path, SC has air conditioning.
- Does 704 Laurel St have laundry facilities?Yes, 704 Laurel St in Honea Path, SC has laundry facilities.
704 Laurel St, Honea Path, SC 29654 is a 3 bedroom, 3 bathroom, 1,620 sqft single-family home built in 2026. This property is currently available for sale and was listed by Greater Greenville AOR on Jun 6, 2026. The MLS # for this home is MLS# 1594002.