


$755,400
 4 Beds
 4 Baths
 3,836 sqft
728 Greta Loop, Myrtle Beach, SC 29579
Est. Refi. Payment $4,331/mo*
Refinance Your HomeCurrently Off Market - Sold Jan 29, 2024 for $697,000
Home Value
Trulia Estimate
$755KSince last month
Increased$12K (+1.7%)Since last year
Increased$53K (+7.6%)Since last sale
Increased$58K (+8.4%)Learn more about this home's value by checking out its Trulia Estimate, the value of nearby homes, and how much similar homes have sold for.
Trulia Estimate
The of this home's value increased by +10% in the last 10 years
| Month | Estimated value |
|---|---|
2026 | |
| September 2026 | $755K |
| August 2026 | $743K |
| July 2026 | $762K |
| June 2026 | $765K |
| May 2026 | $762K |
| April 2026 | $752K |
| March 2026 | $758K |
| February 2026 | $766K |
| January 2026 | $742K |
2025 | |
2024 | |
2023 | |
Comparable sales
These are recently sold homes that have a similar location or other similar features to this home, like bedrooms, bathrooms, and square footage. Get a sense of the expected prices in the area by viewing these homes.Address | Distance | Property Type | Sold Price | Sold Date | Bed | Bath | Sqft |
|---|---|---|---|---|---|---|---|
0.05 | Single-Family Home | $689,000 | 07/27/26 | 4 | 3.5 | 3,505 | |
0.14 | Single-Family Home | $550,000 | 08/21/26 | 3 | 2.5 | 2,550 | |
0.08 | Single-Family Home | $554,000 | 07/22/26 | 3 | 3 | 2,430 | |
0.31 | Single-Family Home | $509,900 | 03/10/26 | 5 | 4 | 2,795 | |
0.35 | Single-Family Home | $600,000 | 01/15/26 | 6 | 4.5 | 4,038 | |
0.41 | Single-Family Home | $592,741 | 10/16/25 | 5 | 3 | 3,396 | |
0.32 | Single-Family Home | $477,000 | 07/30/26 | 4 | 3 | 3,120 | |
0.41 | Single-Family Home | $554,652 | 09/23/25 | 4 | 3 | 2,822 | |
0.35 | Single-Family Home | $459,500 | 07/21/26 | 4 | 3 | 2,643 | |
0.44 | Single-Family Home | $579,900 | 12/04/25 | 4 | 3 | 2,470 |
Nearby home prices
Get a sense of expected prices in the area by checking the value of nearby homes.Address | Distance | Price | Bed | Bath | Sqft | Status |
|---|---|---|---|---|---|---|
0.06 | $667,300 | 4 | 3.5 | 3,415 | Off Market | |
0.05 | $656,500 | 4 | 3.5 | 3,415 | Off Market | |
0.05 | $689,000 | 4 | 3.5 | 3,505 | Recently Sold | |
0.05 | $633,600 | 4 | 3.5 | 3,415 | Off Market | |
0.06 | $438,100 | 5 | 3.5 | 2,721 | Off Market | |
0.07 | $779,900 | 5 | 4 | 3,810 | Off Market | |
0.08 | $775,300 | 4 | 4 | 3,578 | Off Market | |
0.07 | $619,000 | 4 | 2.5 | 3,205 | For Sale | |
0.08 | $539,600 | 4 | 3.5 | 3,205 | Off Market | |
0.08 | $546,100 | 3 | 3 | 2,400 | Off Market | |
0.08 | $554,000 | 3 | 3 | 2,430 | Recently Sold |
Local Information
- Map ViewExplore the area around 728 Greta Loop.

- Schools1 Preschool School1 Elementary School1 Middle School1 High School

- Shop & Eat

-- mins to
Home Highlights

Single-Family Home

Built in 2021

3,836 sqft

$197/sqft

2 Car Garage

HOA $100/mo
About this House
Welcome to your dream home in the highly sought-after Berkshire Forest community! Just 15 minutes to the beach, this stunning 4-bedroom, 4-bathroom residence boasts the popular 2-story Dunwoody Way floorplan and was built in 2021, surpassing expectations with numerous upgrades. Step inside and discover a world of luxury and comfort. As you enter, you'll be greeted by beautiful wood flooring throughout the entire first floor, creating a warm and inviting atmosphere. The downstairs features a convenient Guest Suite with a walk-in shower, perfect for accommodating visitors. The office/study, adorned with glass-panel French doors, offers a private and stylish workspace. The heart of this home is the chef's dream kitchen, equipped with double ovens, a separate 5-burner natural gas cooktop, quartz countertops, a large kitchen island, beverage center, porcelain farmhouse sink, stainless steel hood with direct vent, and under-cabinet lighting. It's a culinary haven for creating and entertaining. The great room is a focal point, featuring a fireplace with a granite surround and a floor outlet, creating a cozy and elegant ambiance. The Owners Suite is a retreat with a tray ceiling, ample space, and a luxurious bathroom with a large walk-in shower, a separate garden tub, quartz countertops, and framed mirrors. But the luxury doesn't stop there. This home includes a 4 Seasons Sun Room with hurricane-rated windows and doors, porcelain tile flooring, and two HVAC registers, providing an ideal space for relaxation year-round. The laundry room is designed for convenience with a drop zone, utility sink, and cabinets over the washer/dryer. What's unique about this Dunwoody is the 2nd floor, there is over 1,000 sq ft of space with oversized living area, bedroom and full bath. The exterior of the property is equally impressive, featuring a Ring Doorbell, security, a custom glass palm tree front door, driveway extensions on each side, an irrigation system, a front yard rock garden with landscape curbing, a rear yard patio extension, and a fenced-in back yard for privacy. The garage is a car enthusiast's dream, offering a 2.5 car garage with an additional bay for golf cart storage. It boasts a 4-foot extension in length, a painted and trimmed interior, an industrial custom-tiled floor, a walk-up attic for storage, wood attic shelving, and a sink rough-in, ready for your convenience. This home is equipped with an upgraded HVAC Lennox system (15 SEER with 95% efficiency) to ensure optimal comfort. Additionally, it features an outdoor generator hook-up for the whole house, providing peace of mind during any unexpected events. Don't miss the opportunity to make this better-than-new home yours! Located just minutes from the beach, this property offers the perfect combination of luxury, convenience, and coastal living. Schedule your showing today and experience the epitome of modern living in Berkshire Forest. Berkshire Forest is an established natural gas community located in the Carolina Forest area of Myrtle Beach. This highly sought after community offers 2 amenity centers, clubhouse, a resort style pool, lazy river, lap pool, dog park, tennis and pickleball courts, natural walking trails, and fishing lake.
728 Greta Loop, Myrtle Beach, SC 29579 is a 4 bedroom, 4 bathroom, 3,836 sqft single-family home built in 2021. It last sold for the $697,000 asking price on Jan 29, 2024. This property is not currently displayed as for sale or rent on Trulia. The Trulia Estimate is $755,400, with a rent estimate of $3,180/month.
Last check for updates: about 23 hours ago
Listed by Matt Gangwer, (843) 455-8665
Living South Realty
Graham D Nelson, (843) 385-3592
Living South Realty
Bought with: Graham D Nelson, (843) 385-3592, Living South Realty
Source: CCAR, MLS#2323453
Home Details for 728 Greta Loop

|
|---|
Interior Details Number of Rooms: 6Types of Rooms: Master Bedroom, Master Bathroom, Family Room, Kitchen, Living Room, Other |
Beds & Baths Number of Bedrooms: 4Number of Bathrooms: 4Number of Bathrooms (full): 4 |
Dimensions and Layout Living Area: 3836 Square Feet |
Appliances & Utilities Utilities: Electricity Available, Natural Gas Available, Sewer Available, Underground Utilities, Water AvailableAppliances: Double Oven, Dishwasher, Disposal, Microwave, Range HoodDishwasherDisposalLaundry: Washer HookupMicrowave |
Heating & Cooling Heating: Forced Air,GasHas CoolingAir Conditioning: Central AirHas HeatingHeating Fuel: Forced Air |
Gas & Electric Has Electric on Property |
Windows, Doors, Floors & Walls Flooring: Carpet, Wood |
Levels, Entrance, & Accessibility Stories: 2Levels: TwoFloors: Carpet, Wood |
Security Security: Smoke Detector(s) |

|
|---|
Exterior Home Features Patio / Porch: Rear Porch, Patio, Porch, ScreenedExterior: Sprinkler/Irrigation, Porch, PatioFoundation: Slab |
Parking & Garage Number of Garage Spaces: 2Number of Covered Spaces: 2Has a GarageHas an Attached GarageParking Spaces: 5Parking: Attached,Garage,Two Car Garage,Garage Door Opener |
Frontage WaterfrontWaterfront: PondOn Waterfront |

|
|---|
Year Built Year Built: 2021 |
Property Type / Style Property Type: ResidentialProperty Subtype: Single Family ResidenceArchitecture: Ranch |
Building Construction Materials: Vinyl SidingNot Attached PropertyDoes Not Include Home Warranty |
Property Information Condition: ResaleParcel Number: 41903030059Additional Parcels Description: , |

|
|---|
Price List Price: $697,000 |
Status Change & Dates Off Market Date: Mon Jan 29 2024 |

|
|---|
MLS Status: Closed |

|
|---|
Direction & Address City: Myrtle BeachCommunity: Berkshire Forest-Carolina Forest |
School Information Elementary School: River Oaks ElementaryJr High / Middle School: Ocean Bay Middle SchoolHigh School: Carolina Forest High School |

|
|---|
Building Details Builder Model: Dunwoody WayBuilder Name: Pulte Homes |
Building Area Building Area: 4336 Square Feet |

|
|---|
Has an HOAHOA Fee: $100/Monthly |

|
|---|
Lot Area: 8276.4 sqft |

|
|---|
Special Conditions: None |

|
|---|
Mls Number: 2323453Living Area Range Units: Square FeetAttic: Pull Down Stairs, Permanent StairsAbove Grade Unfinished Area Units: Square FeetBelow Grade Unfinished Area Units: Square FeetUniversal Property Id: US-45051-N-41903030059-R-N |
Price and Tax history
| Date | Event | Price |
|---|---|---|
Jan 29, 2024 Source: CCAR #2323453 | Sold | $697,000 |
Nov 19, 2023 Source: CCAR #2323453 | Contingent | $697,000 |
Nov 17, 2023 Source: CCAR #2323453 | Listed For Sale | $697,000 |
Feb 26, 2021 Source: Pulte | ListingRemoved | $0 |
Feb 24, 2021 Source: Pulte | Listed For Sale | $371,990 |
Nov 8, 2020 Source: Agent Provided | ListingRemoved | $0 |
Sep 12, 2020 Source: Agent Provided | Listed For Sale | $0 |
Market trends in Myrtle Beach
Last updated August 2026
Avg. sale price
$283K
$1.67KMoM
Sale-to-List Price
96.9%
Price per sq ft
$203
$3MoM
Available listings
3033
57MoM
Around this home
What Locals Say about Myrtle Beach
At least 640 Trulia users voted on each feature.

85 % Say it's dog friendly

82 % Say car is needed

77 % Say parking is easy

70 % Say there's holiday spirit

69 % Say yards are well-kept

61 % Say it's quiet

61 % Say there are sidewalks

59 % Say streets are well-lit

56 % Say people would walk alone at night

54 % Say kids play outside

49 % Say it's walkable to grocery stores

48 % Say it's walkable to restaurants

47 % Say they plan to stay for at least 5 years

44 % Say neighbors are friendly

42 % Say there's wildlife

29 % Say there are community events
Sourced by Trulia users. Learn more about our methodology.
LGBTQ Local Legal Protections
LGBTQ Local Legal Protections



Provided courtesy of the Coastal Carolinas MLS. Copyright 2026 of the Coastal Carolinas MLS. All rights reserved. Information is provided exclusively for consumers' personal, non-commercial use, and may not be used for any purpose other than to identify prospective properties consumers may be interested in purchasing, and that the data is deemed reliable but is not guaranteed accurate by the Coastal Carolinas MLS.
Frequently asked questions about 728 Greta Loop
- What is 728 Greta Loop estimated to be worth?Trulia's estimated value for 728 Greta Loop in Myrtle Beach, SC is $755,400.
- What is the price history for 728 Greta Loop?728 Greta Loop in Myrtle Beach, SC last sold for $697,000 in January 2024.
- Is Myrtle Beach a buyer's or seller's market?Myrtle Beach is currently a buyer's market, based on recent for-sale activity.
- What's the median sale price in Myrtle Beach?The median sale price in Myrtle Beach is $283K. That is up $1.67K from the prior month.
- Does 728 Greta Loop have air conditioning?Yes, 728 Greta Loop in Myrtle Beach, SC has air conditioning.
- Does 728 Greta Loop have laundry facilities?Yes, 728 Greta Loop in Myrtle Beach, SC has laundry facilities.
Explore by feature - Pet Friendly
 SPECIAL OFFERPET FRIENDLYFURNISHEDTotal price$2,140 - $2,595/mo2-3 bd3 baMoorland Reserve Townhomes | 228 Moorland Reserve Pl,
Myrtle Beach, SC 29579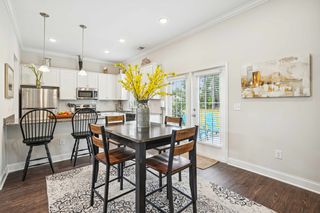 SPECIAL OFFERPET FRIENDLY
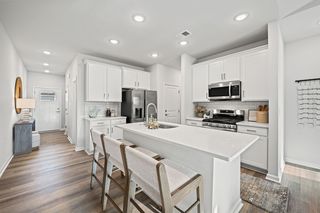
 SPECIAL OFFERPET FRIENDLYTotal price$1,500 - $2,120/mo1-2 bd1-2 baSelene at Sayebrook | 331 Pickwick Dr,
Myrtle Beach, SC 29588 SPECIAL OFFERPET FRIENDLY
 SPECIAL OFFERPET FRIENDLY
 SPECIAL OFFERPET FRIENDLY
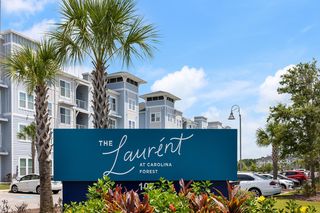 PET FRIENDLY$1,299 - $1,883/mo1-3 bd1-2 baThe Laurent at Carolina Forest | 107 Village Center Blvd,
Myrtle Beach, SC 29579 SPECIAL OFFERPET FRIENDLY
 PET FRIENDLY
 SPECIAL OFFERPET FRIENDLY
Explore by feature - Garage
- SPECIAL OFFERPET FRIENDLY
 SPECIAL OFFERPET FRIENDLY$1,719 - $1,909/mo2-3 bd2-3 baCloisters At Carolina Forest | 2118 Silvercrest Dr,
Myrtle Beach, SC 29579 SPECIAL OFFERPET FRIENDLY$1,300 - $1,770/mo1-3 bd1-2 baHAVEN POINTE AT CAROLINA FOREST APARTMENTS | 1001 Scotney Ln,
Myrtle Beach, SC 29579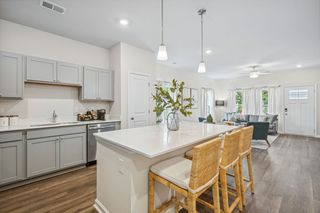 PET FRIENDLYTotal price$2,022 - $2,623/mo2-4 bd2-3 baVillas at Carolina Forest | 335 Marigold Dr,
Myrtle Beach, SC 29579 PET FRIENDLYTotal price$1,866 - $2,065/mo2 bd2 baHudson Carolina Forest | 300 Wappo Creek Rd,
Myrtle Beach, SC 29579- PET FRIENDLYTotal price$1,770 - $1,903/mo1-2 bd1-2 baHudson Carolina Forest | 300 Wappo Creek Rd,
Myrtle Beach, SC 29579  NEW - 1 DAY AGOSPECIAL OFFERPET FRIENDLY
 SPECIAL OFFERPET FRIENDLY$1,323 - $2,095/moStudio-3 bd1-2 baThe Edison at Farrow Commons | 3383 Edison Cir,
Myrtle Beach, SC 29577 NEW - 1 DAY AGOPET FRIENDLY
 SPECIAL OFFERPET FRIENDLY
Explore by feature - Air Conditioning
- SPECIAL OFFERPET FRIENDLYFURNISHEDTotal price$2,140 - $2,595/mo2-3 bd3 baMoorland Reserve Townhomes | 228 Moorland Reserve Pl,
Myrtle Beach, SC 29579 - SPECIAL OFFERPET FRIENDLY
- SPECIAL OFFERPET FRIENDLY
- PET FRIENDLY
- SPECIAL OFFERPET FRIENDLY
 SPECIAL OFFERPET FRIENDLY
 SPECIAL OFFERPET FRIENDLY
 NEW - 2 DAYS AGOSPECIAL OFFERPET FRIENDLY
- SPECIAL OFFERPET FRIENDLY$1,300 - $1,770/mo1-3 bd1-2 baHAVEN POINTE AT CAROLINA FOREST APARTMENTS | 1001 Scotney Ln,
Myrtle Beach, SC 29579  NEW - 1 DAY AGOSPECIAL OFFERPET FRIENDLY
Explore by feature - Pool
- SPECIAL OFFERPET FRIENDLYFURNISHEDTotal price$2,140 - $2,595/mo2-3 bd3 baMoorland Reserve Townhomes | 228 Moorland Reserve Pl,
Myrtle Beach, SC 29579 - SPECIAL OFFERPET FRIENDLY
- SPECIAL OFFERPET FRIENDLYTotal price$1,500 - $2,120/mo1-2 bd1-2 baSelene at Sayebrook | 331 Pickwick Dr,
Myrtle Beach, SC 29588 - SPECIAL OFFERPET FRIENDLY
- SPECIAL OFFERPET FRIENDLY
- SPECIAL OFFERPET FRIENDLY
- PET FRIENDLY$1,299 - $1,883/mo1-3 bd1-2 baThe Laurent at Carolina Forest | 107 Village Center Blvd,
Myrtle Beach, SC 29579 - SPECIAL OFFERPET FRIENDLY
- PET FRIENDLY
- SPECIAL OFFERPET FRIENDLY
Explore by feature - Washer/dryer
- SPECIAL OFFERPET FRIENDLYFURNISHEDTotal price$2,140 - $2,595/mo2-3 bd3 baMoorland Reserve Townhomes | 228 Moorland Reserve Pl,
Myrtle Beach, SC 29579 - SPECIAL OFFERPET FRIENDLY
- SPECIAL OFFERPET FRIENDLYTotal price$1,500 - $2,120/mo1-2 bd1-2 baSelene at Sayebrook | 331 Pickwick Dr,
Myrtle Beach, SC 29588 - SPECIAL OFFERPET FRIENDLY
- SPECIAL OFFERPET FRIENDLY
- SPECIAL OFFERPET FRIENDLY
- PET FRIENDLY$1,299 - $1,883/mo1-3 bd1-2 baThe Laurent at Carolina Forest | 107 Village Center Blvd,
Myrtle Beach, SC 29579 - SPECIAL OFFERPET FRIENDLY
- PET FRIENDLY
- SPECIAL OFFERPET FRIENDLY
Explore by feature - Outdoor Space
 NEW - 1 DAY AGOSPECIAL OFFERPET FRIENDLY
 SPECIAL OFFERPET FRIENDLY$2,199 - $2,678/mo3-5 bd2-3 baThe Grove at Village Oaks | 2460 Turnworth Cir,
Myrtle Beach, SC 29579 APPLY INSTANTLYPET FRIENDLYFURNISHED
 APPLY INSTANTLYPET FRIENDLY
 APPLY INSTANTLYPET FRIENDLY
 NEW - 13 HRS AGOAPPLY INSTANTLY
 APPLY INSTANTLYPET FRIENDLY
 APPLY INSTANTLYFURNISHED
 PET FRIENDLY
 PET FRIENDLY
Apartments for Rent
 NEW - 1 DAY AGOPET FRIENDLY$1,394 - $1,636/mo1-3 bd1-2 baSeaside Grove Apartments | 101 Augusta Plantation Dr,
Myrtle Beach, SC 29579 PET FRIENDLY
- PET FRIENDLY$1,299 - $1,883/mo1-3 bd1-2 baThe Laurent at Carolina Forest | 107 Village Center Blvd,
Myrtle Beach, SC 29579 - PET FRIENDLY
- NEW - 1 DAY AGOPET FRIENDLY
- PET FRIENDLY$1,300 - $1,770/mo1-3 bd1-2 baHAVEN POINTE AT CAROLINA FOREST APARTMENTS | 1001 Scotney Ln,
Myrtle Beach, SC 29579  PET FRIENDLY
- PET FRIENDLY
- PET FRIENDLY
- NEW - 2 DAYS AGOPET FRIENDLY
 PET FRIENDLY
- PET FRIENDLY$1,719 - $1,909/mo2-3 bd2-3 baCloisters At Carolina Forest | 2118 Silvercrest Dr,
Myrtle Beach, SC 29579 - PET FRIENDLY$2,199 - $2,678/mo3-5 bd2-3 baThe Grove at Village Oaks | 2460 Turnworth Cir,
Myrtle Beach, SC 29579 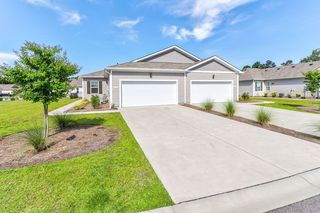 PET FRIENDLY$2,150 - $2,480/mo3-4 bd2 baThe Palmer at Carolina Forest | 2020 Berkley Village Loop,
Myrtle Beach, SC 29579 PET FRIENDLY
 See more homes for rent inMyrtle Beach
Off Market Homes Near 728 Greta Loop
 SOLDSEP 18, 2026CB Sea Coast Advantage MI
 SOLDSEP 17, 2026Realty ONE Group Dockside
 SOLDSEP 16, 2026INNOVATE Real Estate
 SOLDSEP 16, 2026Century 21 The Harrelson Group
 SOLDSEP 16, 2026RE/MAX Southern Shores
 SOLDSEP 14, 2026Century 21 The Harrelson Group
 SOLDSEP 14, 2026Keller Williams Innovate South
 SOLDSEP 14, 2026INNOVATE Real Estate
 SOLDSEP 11, 2026Real Broker, LLC
 SOLDSEP 11, 2026Dunes Realty Group
 See more homes for sale inMyrtle Beach
Homes for sale near 728 Greta Loop
 Century 21 Stopper &Associates
 Century 21 The Harrelson Group
 Keller Williams Innovate South
- See more homes for sale inMyrtle Beach


- Results are loading