


$474,700
 4 Beds
 3 Baths
 3,120 sqft
10130 Hamilton Branch Loop, Myrtle Beach, SC 29579
Est. Refi. Payment $2,749/mo*
Refinance Your HomeCurrently Off Market - Sold Jul 30, 2026 for $477,000 (2% above list price)
Home Value
Trulia Estimate
$475KSince last month
Decreased$3K (-0.7%)Since last year
Increased$7K (+1.5%)Since last sale
Decreased$2K (-0.5%)Learn more about this home's value by checking out its Trulia Estimate, the value of nearby homes, and how much similar homes have sold for.
Trulia Estimate
The of this home's value increased by +3% in the last 10 years
| Month | Estimated value |
|---|---|
2026 | |
| September 2026 | $475K |
| August 2026 | $478K |
| July 2026 | $460K |
| June 2026 | $460K |
| May 2026 | $467K |
| April 2026 | $480K |
| March 2026 | $475K |
| February 2026 | $519K |
| January 2026 | $504K |
2025 | |
2024 | |
2023 | |
Comparable sales
These are recently sold homes that have a similar location or other similar features to this home, like bedrooms, bathrooms, and square footage. Get a sense of the expected prices in the area by viewing these homes.Address | Distance | Property Type | Sold Price | Sold Date | Bed | Bath | Sqft |
|---|---|---|---|---|---|---|---|
0.10 | Single-Family Home | $450,000 | 07/02/26 | 4 | 3 | 2,644 | |
0.10 | Single-Family Home | $459,500 | 07/21/26 | 4 | 3 | 2,643 | |
0.02 | Single-Family Home | $509,900 | 03/10/26 | 5 | 4 | 2,795 | |
0.12 | Single-Family Home | $475,900 | 02/06/26 | 5 | 3.5 | 3,221 | |
0.09 | Single-Family Home | $479,900 | 08/31/26 | 6 | 3.5 | 3,210 | |
0.20 | Single-Family Home | $410,000 | 05/20/26 | 5 | 3 | 2,648 | |
0.23 | Single-Family Home | $381,000 | 05/18/26 | 4 | 2.5 | 2,340 | |
0.41 | Single-Family Home | $515,000 | 11/13/25 | 4 | 3 | 3,304 |
Nearby home prices
Get a sense of expected prices in the area by checking the value of nearby homes.Address | Distance | Price | Bed | Bath | Sqft | Status |
|---|---|---|---|---|---|---|
0.02 | $448,800 | 5 | 4 | 2,795 | Off Market | |
0.04 | $485,400 | 4 | 3 | 3,126 | Off Market | |
0.01 | $473,500 | 4 | 3 | 3,126 | Off Market | |
0.05 | $484,900 | 4 | 3 | 3,126 | Off Market | |
0.01 | $479,200 | 5 | 3.5 | 3,221 | Off Market | |
0.03 | $495,600 | 5 | 3.5 | 3,221 | Off Market | |
0.04 | $473,600 | 4 | 3 | 2,671 | Off Market | |
0.04 | $408,200 | 3 | 2 | 1,733 | Off Market | |
0.02 | $451,200 | 5 | 4 | 2,795 | Off Market | |
0.07 | $428,800 | 4 | 3 | 2,643 | Off Market | |
0.02 | $509,900 | 5 | 4 | 2,795 | Recently Sold |
Local Information
- Map ViewExplore the area around 10130 Hamilton Branch Loop.

- Schools1 Preschool School1 Elementary School1 Middle School1 High School

- Shop & Eat

-- mins to
Home Highlights

Single-Family Home

Built in 2023

3,120 sqft

$153/sqft

2 Car Garage

HOA $120/mo
About this House
What's unique:Stacked double front porchesSpacious great roomLarge island with seatingWalk in pantryTall elegant entry doorScreened porch
Welcome to this spacious and highly sought after Harbor Oak floor plan located in the natural gas community of The Parks of Carolina Forest, just 15 minutes from the beach. From the moment you arrive, the home’s curb appeal stands out with its stacked double front porches, custom curb edging with river rock mulch, and a tall, elegant entry door that creates a welcoming first impression. Inside, the home is filled with natural light from an abundance of large windows, creating a bright and inviting atmosphere throughout. Just off the foyer, a versatile flex space offers flexible use as a formal dining room, home office, or comfortable sitting area. The open layout continues into a spacious great room designed for comfortable living and effortless entertaining. The kitchen is both functional and beautifully designed, showcasing quartz countertops, a large island with seating, Samsung Bespoke appliances including a gas range, a walk in pantry, and a stunning Butler’s pantry that provides additional prep space and storage. A first floor bedroom and full bathroom offer an ideal setup for guests or multi generational living. Upstairs, the expansive owner’s suite provides a private retreat with a cozy sitting area, a massive walk in closet with direct access to the laundry room, and a well appointed ensuite bath featuring dual vanities, a linen closet, and a large walk in shower. Two additional bedrooms share a full bathroom, while a spacious loft offers flexibility as a second living area, game room, or media space. The backyard is designed for both relaxation and entertaining, featuring a screened porch and an extended oversized patio overlooking a fenced yard with mature trees that provide added privacy. A covered backyard pavilion creates a perfect outdoor living space, complemented by a dedicated sitting area with artificial turf and an inground basketball hoop. The Parks of Carolina Forest offers a scenic setting with beautiful ponds, an impressive amenity center, and the park of the historic Ten Oaks, where walking trails connect directly to the Carolina Forest library. This golf cart friendly neighborhood allows easy access to nearby restaurants and Publix, while its central location provides convenient access to award winning schools, Highway 31, shopping, and the beach just five miles away. This home offers a perfect blend of space, upgrades, and location in one of the most desirable communities in Carolina Forest.
10130 Hamilton Branch Loop, Myrtle Beach, SC 29579 is a 4 bedroom, 3 bathroom, 3,120 sqft single-family home in Carolina Forest, built in 2023. It last sold for $477,000 on Jul 30, 2026 (2% above the $469,000 asking price). This property is not currently displayed as for sale or rent on Trulia. The Trulia Estimate is $474,700, with a rent estimate of $2,967/month.
Last check for updates: about 8 hours ago
Listed by Matt Gangwer, (843) 455-8665
Living South Realty
Graham D Nelson, (843) 385-3592
Living South Realty
Bought with: Traci Miles Team, (843) 997-8891, CENTURY 21 Boling & Associates
Originating MLS: Coastal Carolinas Association of Realtors
Source: CCAR, MLS#2608412
Home Details for 10130 Hamilton Branch Loop

|
|---|
Interior Details Number of Rooms: 4Types of Rooms: Master Bedroom, Master Bathroom, Kitchen, Other |
Beds & Baths Number of Bedrooms: 4Number of Bathrooms: 3Number of Bathrooms (full): 3 |
Dimensions and Layout Living Area: 3120 Square Feet |
Appliances & Utilities Utilities: Electricity Available, Natural Gas Available, Sewer Available, Underground Utilities, Water AvailableAppliances: Dishwasher, Disposal, MicrowaveDishwasherDisposalMicrowave |
Heating & Cooling Heating: Forced Air,GasHas CoolingAir Conditioning: Central AirHas HeatingHeating Fuel: Forced Air |
Gas & Electric Has Electric on Property |
Windows, Doors, Floors & Walls Flooring: Carpet, Luxury Vinyl, Luxury VinylPlank, Tile |
Levels, Entrance, & Accessibility Stories: 2Levels: TwoFloors: Carpet, Luxury Vinyl, Luxury Vinyl Plank, Tile |

|
|---|
Exterior Home Features Patio / Porch: Rear Porch, Front Porch, Patio, Porch, ScreenedExterior: Fence, Porch, PatioFoundation: Slab |
Parking & Garage Number of Garage Spaces: 2Number of Covered Spaces: 2Has a GarageHas an Attached GarageParking Spaces: 4Parking: Attached,Garage,Two Car Garage |
Pool Pool: Community, Outdoor Pool |
Frontage Not on Waterfront |

|
|---|
Year Built Year Built: 2023 |
Property Type / Style Property Type: ResidentialProperty Subtype: Single Family ResidenceArchitecture: Traditional |
Building Construction Materials: Vinyl SidingNot Attached PropertyDoes Not Include Home Warranty |
Property Information Condition: ResaleParcel Number: 41904010050Additional Parcels Description: , |

|
|---|
Price List Price: $469,000Price Per Sqft: $153/sqft |
Status Change & Dates Off Market Date: Thu Jul 30 2026 |

|
|---|
MLS Status: Closed |

|
|---|
Direction & Address City: Myrtle BeachCommunity: The Parks of Carolina Forest |
School Information Elementary School: Ten Oaks Elementary SchoolJr High / Middle School: Ten Oaks MiddleHigh School: Carolina Forest High School |

|
|---|
Building Area Building Area: 3600 Square Feet |

|
|---|
Community Features: Clubhouse, Recreation Area, Pool |

|
|---|
Association for this Listing: Coastal Carolinas Association of RealtorsHas an HOAHOA Fee: $120/Monthly |

|
|---|
Lot Area: 6098.4 sqft |

|
|---|
Special Conditions: None |

|
|---|
Mls Number: 2608412Living Area Range Units: Square FeetAbove Grade Unfinished Area Units: Square FeetBelow Grade Unfinished Area Units: Square FeetUniversal Property Id: US-45051-N-41904010050-R-N |

|
|---|
HOA Amenities: ClubhouseDays On Market Replication: 120 |
Price and Tax history
| Date | Event | Price |
|---|---|---|
Jul 30, 2026 Source: CCAR #2608412 | Sold | $477,000 |
Jun 20, 2026 Source: CCAR #2608412 | Pending | $469,000 |
Jun 7, 2026 Source: CCAR #2608412 | PriceChange | $469,000 Price decreased by 1% |
May 25, 2026 Source: CCAR #2608412 | PriceChange | $474,900 Price decreased by 1% |
May 18, 2026 Source: CCAR #2608412 | PriceChange | $479,000 Price decreased by 1% |
May 11, 2026 Source: CCAR #2608412 | PriceChange | $485,000 Price decreased by 1% |
Apr 25, 2026 Source: CCAR #2608412 | PriceChange | $489,000 Price decreased by 1% |
Apr 1, 2026 Source: CCAR #2608412 | Listed For Sale | $495,000 |
Apr 28, 2023 Source: N/A | Sold | $460,000 |
Nov 2, 2022 Source: DR Horton | Listed For Sale | $477,900 |
| Year | Property tax | Tax assessment |
|---|---|---|
| 2025 | Unavailable | $476,453 |
Home facts updated by county records
Market trends in Carolina Forest
Last updated August 2026
Avg. sale price
$357K
$10.83KMoM
Sale-to-List Price
97.6%
0.3%MoM
Price per sq ft
$180
$1MoM
Available listings
288
9MoM
Around this home
Neighborhood Overview

Neighborhood stats provided by third party data sources.
What Locals Say about Carolina Forest
At least 4 Trulia users voted on each feature.

100 % Say streets are well-lit

100 % Say yards are well-kept

100 % Say there's wildlife

100 % Say kids play outside

100 % Say car is needed

80 % Say it's dog friendly

80 % Say people would walk alone at night

75 % Say neighbors are friendly

60 % Say parking is easy

57 % Say there are sidewalks

50 % Say they plan to stay for at least 5 years

43 % Say it's walkable to grocery stores

43 % Say it's quiet

43 % Say there's holiday spirit

40 % Say there are community events

40 % Say it's walkable to restaurants
Sourced by Trulia users. Learn more about our methodology.
LGBTQ Local Legal Protections
LGBTQ Local Legal Protections



Provided courtesy of the Coastal Carolinas MLS. Copyright 2026 of the Coastal Carolinas MLS. All rights reserved. Information is provided exclusively for consumers' personal, non-commercial use, and may not be used for any purpose other than to identify prospective properties consumers may be interested in purchasing, and that the data is deemed reliable but is not guaranteed accurate by the Coastal Carolinas MLS.
Frequently asked questions about 10130 Hamilton Branch Loop
- What is 10130 Hamilton Branch Loop estimated to be worth?Trulia's estimated value for 10130 Hamilton Branch Loop in Myrtle Beach, SC is $474,700.
- What is the price history for 10130 Hamilton Branch Loop?10130 Hamilton Branch Loop in Myrtle Beach, SC last sold for $477,000 in July 2026.
- Is Myrtle Beach a buyer's or seller's market?Myrtle Beach is currently a buyer's market, based on recent for-sale activity.
- What's the median sale price in Myrtle Beach?The median sale price in Myrtle Beach is $357K. That is down $10.83K from the prior month.
- Does 10130 Hamilton Branch Loop have air conditioning?Yes, 10130 Hamilton Branch Loop in Myrtle Beach, SC has air conditioning.
- Does 10130 Hamilton Branch Loop have a pool?Yes, 10130 Hamilton Branch Loop in Myrtle Beach, SC has a pool.
Explore by feature - Pet Friendly
 SPECIAL OFFERPET FRIENDLYFURNISHEDTotal price$2,140 - $2,595/mo2-3 bd3 baMoorland Reserve Townhomes | 228 Moorland Reserve Pl,
Myrtle Beach, SC 29579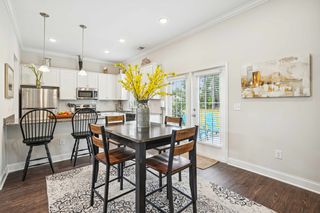 NEW - 1 DAY AGOSPECIAL OFFERPET FRIENDLY
 SPECIAL OFFERPET FRIENDLYTotal price$1,530 - $2,120/mo1-2 bd1-2 baSelene at Sayebrook | 331 Pickwick Dr,
Myrtle Beach, SC 29588 SPECIAL OFFERPET FRIENDLY
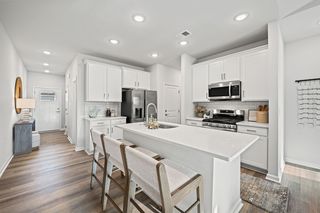 SPECIAL OFFERPET FRIENDLY
 SPECIAL OFFERPET FRIENDLY
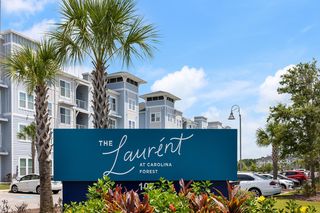 PET FRIENDLY$1,316 - $2,020/mo1-3 bd1-2 baThe Laurent at Carolina Forest | 107 Village Center Blvd,
Myrtle Beach, SC 29579 SPECIAL OFFERPET FRIENDLY
 PET FRIENDLY
 NEW - 1 DAY AGOSPECIAL OFFERPET FRIENDLY
Explore by feature - Garage
- SPECIAL OFFERPET FRIENDLY
 SPECIAL OFFERPET FRIENDLY$1,719 - $1,909/mo2-3 bd2-3 baCloisters At Carolina Forest | 2118 Silvercrest Dr,
Myrtle Beach, SC 29579 SPECIAL OFFERPET FRIENDLY$1,270 - $1,750/mo1-3 bd1-2 baHAVEN POINTE AT CAROLINA FOREST APARTMENTS | 1001 Scotney Ln,
Myrtle Beach, SC 29579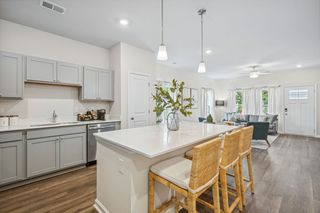 PET FRIENDLYTotal price$2,032 - $2,623/mo2-4 bd2-3 baVillas at Carolina Forest | 335 Marigold Dr,
Myrtle Beach, SC 29579 NEW - 1 DAY AGOPET FRIENDLYTotal price$1,825 - $2,046/mo1-2 bd1-2 baHudson Carolina Forest | 300 Wappo Creek Rd,
Myrtle Beach, SC 29579- PET FRIENDLYTotal price$2,028 - $2,160/mo2 bd2 baHudson Carolina Forest | 300 Wappo Creek Rd,
Myrtle Beach, SC 29579  SPECIAL OFFERPET FRIENDLY
 SPECIAL OFFERPET FRIENDLY$1,323 - $2,095/moStudio-3 bd1-2 baThe Edison at Farrow Commons | 3383 Edison Cir,
Myrtle Beach, SC 29577 NEW - 1 DAY AGOPET FRIENDLY
 SPECIAL OFFERPET FRIENDLY
Explore by feature - Air Conditioning
- SPECIAL OFFERPET FRIENDLYFURNISHEDTotal price$2,140 - $2,595/mo2-3 bd3 baMoorland Reserve Townhomes | 228 Moorland Reserve Pl,
Myrtle Beach, SC 29579 - SPECIAL OFFERPET FRIENDLY
- SPECIAL OFFERPET FRIENDLY
- PET FRIENDLY
- NEW - 1 DAY AGOSPECIAL OFFERPET FRIENDLY
 NEW - 1 DAY AGOSPECIAL OFFERPET FRIENDLY
 SPECIAL OFFERPET FRIENDLY
 SPECIAL OFFERPET FRIENDLY
- SPECIAL OFFERPET FRIENDLY$1,270 - $1,750/mo1-3 bd1-2 baHAVEN POINTE AT CAROLINA FOREST APARTMENTS | 1001 Scotney Ln,
Myrtle Beach, SC 29579  NEW - 1 DAY AGOSPECIAL OFFERPET FRIENDLY
Explore by feature - Pool
- SPECIAL OFFERPET FRIENDLYFURNISHEDTotal price$2,140 - $2,595/mo2-3 bd3 baMoorland Reserve Townhomes | 228 Moorland Reserve Pl,
Myrtle Beach, SC 29579 - NEW - 1 DAY AGOSPECIAL OFFERPET FRIENDLY
- SPECIAL OFFERPET FRIENDLYTotal price$1,530 - $2,120/mo1-2 bd1-2 baSelene at Sayebrook | 331 Pickwick Dr,
Myrtle Beach, SC 29588 - SPECIAL OFFERPET FRIENDLY
- SPECIAL OFFERPET FRIENDLY
- SPECIAL OFFERPET FRIENDLY
- PET FRIENDLY$1,316 - $2,020/mo1-3 bd1-2 baThe Laurent at Carolina Forest | 107 Village Center Blvd,
Myrtle Beach, SC 29579 - SPECIAL OFFERPET FRIENDLY
- PET FRIENDLY
- NEW - 1 DAY AGOSPECIAL OFFERPET FRIENDLY
Explore by feature - Washer/dryer
- SPECIAL OFFERPET FRIENDLYFURNISHEDTotal price$2,140 - $2,595/mo2-3 bd3 baMoorland Reserve Townhomes | 228 Moorland Reserve Pl,
Myrtle Beach, SC 29579 - NEW - 1 DAY AGOSPECIAL OFFERPET FRIENDLY
- SPECIAL OFFERPET FRIENDLYTotal price$1,530 - $2,120/mo1-2 bd1-2 baSelene at Sayebrook | 331 Pickwick Dr,
Myrtle Beach, SC 29588 - SPECIAL OFFERPET FRIENDLY
- SPECIAL OFFERPET FRIENDLY
- SPECIAL OFFERPET FRIENDLY
- PET FRIENDLY$1,316 - $2,020/mo1-3 bd1-2 baThe Laurent at Carolina Forest | 107 Village Center Blvd,
Myrtle Beach, SC 29579 - SPECIAL OFFERPET FRIENDLY
- PET FRIENDLY
- NEW - 1 DAY AGOSPECIAL OFFERPET FRIENDLY
Explore by feature - Outdoor Space
 SPECIAL OFFERPET FRIENDLY
 SPECIAL OFFERPET FRIENDLY$2,199 - $2,654/mo3-5 bd2-3 baThe Grove at Village Oaks | 2460 Turnworth Cir,
Myrtle Beach, SC 29579 APPLY INSTANTLYPET FRIENDLY
 APPLY INSTANTLYPET FRIENDLY
 APPLY INSTANTLYPET FRIENDLYFURNISHED
 APPLY INSTANTLYPET FRIENDLY
 APPLY INSTANTLY
 APPLY INSTANTLYPET FRIENDLY
 APPLY INSTANTLYFURNISHED
 NEW - 1 DAY AGOPET FRIENDLY
Apartments for Rent
 NEW - 1 DAY AGOPET FRIENDLY$1,385 - $1,511/mo1-3 bd1-2 baSeaside Grove Apartments | 101 Augusta Plantation Dr,
Myrtle Beach, SC 29579 NEW - 1 DAY AGOPET FRIENDLY
- PET FRIENDLY$1,316 - $2,020/mo1-3 bd1-2 baThe Laurent at Carolina Forest | 107 Village Center Blvd,
Myrtle Beach, SC 29579 - PET FRIENDLY
- PET FRIENDLY$1,270 - $1,750/mo1-3 bd1-2 baHAVEN POINTE AT CAROLINA FOREST APARTMENTS | 1001 Scotney Ln,
Myrtle Beach, SC 29579  PET FRIENDLY
- PET FRIENDLY
- NEW - 1 DAY AGOPET FRIENDLY
- PET FRIENDLY
- PET FRIENDLY$2,199 - $2,654/mo3-5 bd2-3 baThe Grove at Village Oaks | 2460 Turnworth Cir,
Myrtle Beach, SC 29579  PET FRIENDLY
- PET FRIENDLY
- PET FRIENDLY$1,719 - $1,909/mo2-3 bd2-3 baCloisters At Carolina Forest | 2118 Silvercrest Dr,
Myrtle Beach, SC 29579 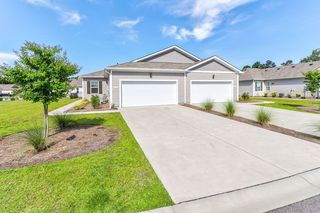 PET FRIENDLY$2,150 - $2,480/mo3-4 bd2 baThe Palmer at Carolina Forest | 2020 Berkley Village Loop,
Myrtle Beach, SC 29579 PET FRIENDLY
 See more homes for rent inMyrtle Beach
Off Market Homes Near 10130 Hamilton Branch Loop
 SOLDSEP 23, 2026H. B. Springs Co. Real Estate
 SOLDSEP 23, 2026Own Myrtle Real Estate
 SOLDSEP 21, 2026Keller Williams Innovate South
 SOLDSEP 18, 2026BHGRE Paracle Myrtle Beach
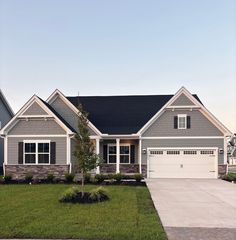 SOLDSEP 18, 2026NVR Ryan Homes
 SOLDSEP 18, 2026Realty ONE Group Dockside
 SOLDSEP 18, 2026CB Sea Coast Advantage MI
 SOLDSEP 18, 2026Beach & Forest Realty
 SOLDSEP 17, 2026Realty ONE Group Dockside
 See more homes for sale inMyrtle Beach

Homes for sale near 10130 Hamilton Branch Loop
 Century 21 Stopper &Associates
 Century 21 The Harrelson Group
 OPEN SAT, 12-2PMLiving South Realty
 Keller Williams Innovate South
 Century 21 Stopper &Associates
 Keller Williams Oak and Ocean
- See more homes for sale inMyrtle Beach


- Results are loading