


$2,450,000
 4 Beds
 5 Baths
 5,469 sqft (on 0.53 acres)
7276 Lupton Cir, Dallas, TX 75225
Est. Mortgage $16,644/mo*
Get Pre-QualifiedHome Highlights

Single-Family Home

Built in 1974

0.53 acre lot

$448/sqft

2 Car Garage
Local Information
- Map ViewExplore the area around 7276 Lupton Cir.

- Schools1 Preschool School1 Elementary School1 Middle School1 High School

- Shop & Eat

-- mins to
About this House
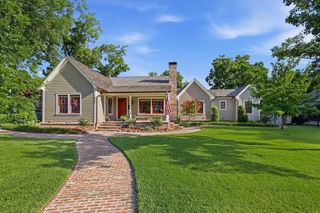
What's unique:Gracious foyerOversized corner lotLarge circular driveStately center-entrance
On this Oversized Corner Lot located in Windsor Park, this exceptional home welcomes you with a large circular drive and stately center-entrance. Step inside to a gracious foyer that opens into the formal living room—spacious enough for large family gatherings yet warm and inviting for everyday living. Adjacent to the living room is the generous dining room, perfectly positioned for entertaining and open to the main living spaces. The kitchen and breakfast area flank the dining room, creating an ideal layout for both daily living and hosting. A walk-in wet bar separates the formal living area from second casual living area. Beyond that is a versatile mother-in-law suite complete with a second kitchen, fireplace and ensuite bathroom. Currently used as a cozy den and office, this incredible flex space offers endless possibilities as a guest suite, bedroom, media room, man cave, private office or multi-generational living. Stairs lead to a fourth bedroom. A second half bathroom is accessible from the patio and pool. The left wing of the home features two secondary bedrooms along with the expansive primary suite, complete with a sitting area, fireplace, and ensuite bath featuring separate his-and-her vanity areas and closets. With abundant storage throughout, this home offers exceptional closet space. Nearly every room along the back of the home enjoys views of the expansive backyard, showcasing a heated pool with cool-touch stone surround. This private retreat offers year-round enjoyment with generous patio space and ample yard for entertaining, recreation, or relaxation. With a wonderful layout, exceptional bones and spacious rooms, this beautiful home is ready for your personal touches to make it truly your own.
Last check for updates: about 14 hours ago
Listing courtesy of Jamie Moore 0731003, (214) 316-3751
Compass RE Texas, LLC., 214-316-3751
Source: NTREIS, MLS#21342041
Also Listed on NTREIS.
Home Details for 7276 Lupton Cir

|
|---|
Interior Details Number of Rooms: 12Types of Rooms: Master Bedroom, Bedroom, Master Bathroom, Breakfast Room Nook, Den, Dining Room, Family Room, Kitchen, Living Room, Utility RoomWet Bar |
Beds & Baths Number of Bedrooms: 4Number of Bathrooms: 6Number of Bathrooms (full): 4Number of Bathrooms (half): 2 |
Dimensions and Layout Living Area: 5469 Square Feet |
Appliances & Utilities Utilities: Natural Gas Available, Sewer Available, Water AvailableAppliances: Built-In Refrigerator, Double Oven, Dishwasher, Electric Cooktop, Disposal, MicrowaveDishwasherDisposalMicrowave |
Heating & Cooling Heating: Central,Natural GasHas CoolingAir Conditioning: Central Air,ElectricHas HeatingHeating Fuel: Central |
Fireplace & Spa Number of Fireplaces: 3Fireplace: Bedroom, Den, Living RoomHas a Fireplace |
Windows, Doors, Floors & Walls Flooring: Hardwood, Marble, Tile |
Levels, Entrance, & Accessibility Stories: 1Levels: TwoFloors: Hardwood, Marble, Tile |
Security Security: Security System Owned |

|
|---|
Exterior Home Features Roof: CompositionPatio / Porch: Covered, Mosquito SystemFencing: FencedExterior: Outdoor GrillFoundation: Slab |
Parking & Garage Number of Garage Spaces: 2Number of Covered Spaces: 2No CarportHas a GarageHas an Attached GarageParking Spaces: 2Parking: Circular Driveway |
Pool Pool: Heated, Outdoor Pool, Pool |
Frontage Not on Waterfront |
Water & Sewer Sewer: Public Sewer |

|
|---|
Cumulative Days on Market: 21Days on Market: 58 |

|
|---|
Year Built Year Built: 1974 |
Property Type / Style Property Type: ResidentialProperty Subtype: Single Family ResidenceStructure Type: HouseArchitecture: Ranch,Traditional,Detached |
Building Construction Materials: BrickNot Attached Property |
Property Information Condition: ResaleNot Included in Sale: See Exclusions in Lupton Highlights document in MLS Transaction DeskParcel Number: 00000403381960000 |

|
|---|
Price List Price: $2,450,000Price Per Sqft: $448 |
Status Change & Dates Possession Timing: Close Plus 30 to 60 Days |

|
|---|
MLS Status: Active |

|
|---|

|
|---|
Direction & Address City: DallasCommunity: Windsor Park 09 |
School Information Elementary School: PrestonholElementary School District: Dallas ISDJr High / Middle School: Benjamin FranklinJr High / Middle School District: Dallas ISDHigh School: HillcrestHigh School District: Dallas ISD |

|
|---|
Listing Agent Listing ID: 21342041 |

|
|---|
Not Senior Community |

|
|---|
No HOA |

|
|---|
Lot Area: 0.53 acres |

|
|---|
Mls Number: 21342041Living Area Range Units: Square FeetAttribution Contact: 214-316-3751 |
Around this home
Neighborhood Overview

Neighborhood stats provided by third party data sources.
What Locals Say about Windsor Park
At least 3 Trulia users voted on each feature.

100 % Say parking is easy

100 % Say car is needed

100 % Say it's quiet

100 % Say there's holiday spirit

88 % Say yards are well-kept

86 % Say there are sidewalks

83 % Say it's dog friendly

71 % Say there are community events

67 % Say people would walk alone at night

43 % Say neighbors are friendly

43 % Say there's wildlife

43 % Say kids play outside

38 % Say they plan to stay for at least 5 years

33 % Say it's walkable to grocery stores

33 % Say streets are well-lit

33 % Say it's walkable to restaurants
Sourced by Trulia users. Learn more about our methodology.
Market trends in Dallas
Last updated August 2026
Avg. sale price
$469K
$20KMoM
Sale-to-List Price
98.0%
0.2%MoM
Price per sq ft
$249
$7MoM
Available listings
5091
94MoM
Home Value
Trulia Estimate
$2.26MSince last month
Decreased$18K (-0.8%)Since last year
Increased$801K (+55%)Learn more about this home's value by checking out its Trulia Estimate, the value of nearby homes, and how much similar homes have sold for.
Trulia Estimate
The of this home's value increased by +146% in the last 10 years
| Month | Estimated value |
|---|---|
2026 | |
| September 2026 | $2.26M |
| August 2026 | $2.27M |
| July 2026 | $2.43M |
| June 2026 | $2.29M |
| May 2026 | $2.31M |
| April 2026 | $1.74M |
| March 2026 | $1.75M |
| February 2026 | $1.72M |
| January 2026 | $1.7M |
2025 | |
2024 | |
2023 | |
2022 | |
2021 | |
2020 | |
2019 | |
2018 | |
2017 | |
2016 | |
Comparable sales
These are recently sold homes that have a similar location or other similar features to this home, like bedrooms, bathrooms, and square footage. Get a sense of the expected prices in the area by viewing these homes.Address | Distance | Property Type | Sold Price | Sold Date | Bed | Bath | Sqft |
|---|---|---|---|---|---|---|---|
0.03 | Single-Family Home | - | 12/30/25 | 4 | 5.5 | 5,276 | |
0.18 | Single-Family Home | - | 11/24/25 | 4 | 5 | 4,587 | |
0.21 | Single-Family Home | - | 08/31/26 | 4 | 4 | 4,031 | |
0.06 | Single-Family Home | - | 03/02/26 | 5 | 3.5 | 3,883 | |
0.23 | Single-Family Home | - | 06/08/26 | 5 | 4.5 | 4,075 | |
0.23 | Single-Family Home | - | 01/29/26 | 4 | 4 | 4,088 | |
0.15 | Single-Family Home | - | 05/18/26 | 5 | 3.5 | 3,581 | |
0.09 | Single-Family Home | - | 09/23/26 | 4 | 3.5 | 2,963 | |
0.18 | Single-Family Home | - | 02/13/26 | 5 | 4.5 | 4,072 | |
0.13 | Single-Family Home | - | 04/21/26 | 5 | 4.5 | 3,674 |
Nearby home prices
Get a sense of expected prices in the area by checking the value of nearby homes.Address | Distance | Price | Bed | Bath | Sqft | Status |
|---|---|---|---|---|---|---|
0.03 | - | 4 | 5.5 | 5,276 | Recently Sold | |
0.06 | - | - | - | - | Recently Sold | |
0.06 | - | 5 | 3.5 | 3,883 | Recently Sold | |
0.07 | $1,092,100 | 3 | 3.5 | 2,994 | Off Market | |
0.08 | $3,536,900 | 6 | 7.5 | 7,809 | Off Market | |
0.09 | $2,102,300 | 5 | 4 | 3,802 | Off Market | |
0.09 | - | 4 | 3.5 | 2,963 | Recently Sold | |
0.13 | - | 5 | 4.5 | 3,674 | Recently Sold | |
0.14 | $942,200 | 4 | 3.5 | 3,111 | Off Market | |
0.15 | $2,995,000 | 6 | 7.5 | 5,630 | For Sale | |
0.15 | - | 5 | 3.5 | 3,581 | Recently Sold |
Price and Tax history
| Date | Event | Price |
|---|---|---|
Jul 29, 2026 Source: NTREIS #21342041 | Listed For Sale | $2,450,000 |
Jun 27, 2026 Source: NTREIS #21254239 | ListingRemoved | $2,475,000 |
May 19, 2026 Source: NTREIS #21254239 | PriceChange | $2,475,000 Price decreased by 3% |
May 3, 2026 Source: NTREIS #21254239 | Listed For Sale | $2,550,000 |
| Year | Property tax | Tax assessment |
|---|---|---|
| 2025 | $16,874 | $1,998,430 |
Home facts updated by county records
LGBTQ Local Legal Protections
LGBTQ Local Legal Protections



Jamie Moore, Compass RE Texas, LLC., 214-316-3751
Agent Phone: (214) 316-3751
IDX information is provided exclusively for personal, non-commercial use, and may not be used for any purpose other than to identify prospective properties consumers may be interested in purchasing. Information is deemed reliable but not guaranteed.
Similar Homes You May Like
 0.25 ACRES

 OPEN SAT, 1-3PM0.27 ACRES
 0.34 ACRES
 0.25 ACRES
 0.57 ACRES
 0.28 ACRES
 0.29 ACRES
 OPEN SUN, 12:30-2PM0.36 ACRES
 0.68 ACRES
 OPEN SUN, 2:30-4PM0.42 ACRES
 OPEN SUN, 1:30-3PM
 OPEN SUN, 1-3PM0.39 ACRES
 0.27 ACRES
 0.71 ACRES
 OPEN SUN, 1-3PM
 OPEN SUN, 12-2PM0.32 ACRES
 0.32 ACRES
 1.28 ACRES
 0.41 ACRES

 0.36 ACRES
 OPEN SAT, 2-4PM
 OPEN SAT, 1-3PM
 OPEN SAT, 1-3PM
 0.35 ACRES
 0.47 ACRES

 OPEN SUN, 2-4PM
 0.35 ACRES
 OPEN SUN, 4-6PM0.31 ACRES
 0.48 ACRES
 0.3 ACRES
 See more homes for sale inDallas

New Listings near 7276 Lupton Cir
 OPEN SUN, 2-4PM
 NEWOPEN SUN, 1-3PM0.33 ACRES
 NEWOPEN SUN, 1-3PM
 OPEN SAT, 12-3PM
 0.34 ACRES
 NEWOPEN SUN, 2-4PM
 1.01 ACRES
 NEW - 15 HRS AGO
 NEW - 14 HRS AGO0.42 ACRES
 OPEN SUN, 1-3PM
 NEW - 13 HRS AGO
 NEWOPEN SUN, 1-4PM
 NEW - 13 HRS AGO0.33 ACRES
 OPEN SAT, 2-4PM0.48 ACRES
- See more homes for sale inDallas
Frequently asked questions about 7276 Lupton Cir
- What is the estimated monthly payment for 7276 Lupton Cir?Based on a $2,450,000 list price with 20% down at today's rates, the estimated monthly payment for 7276 Lupton Cir in Dallas, TX is approximately $17,066 (about $13,581 principal & interest, $3,410 property taxes, and $75 homeowner's insurance). This is an estimate. Actual payment depends on your loan terms.
- How does the list price for 7276 Lupton Cir compare to homes in Dallas?7276 Lupton Cir in Dallas, TX is listed at $2,450,000, about 422% above the $469K median sale price in Dallas.
- What are the closest schools to 7276 Lupton Cir?The closest schools to 7276 Lupton Cir in Dallas, TX are Benjamin Franklin Middle School (rated 5/10), Hillcrest High School (rated 4/10), Preston Hollow Elementary School (Pre-K, rated 6/10).
- What is 7276 Lupton Cir estimated to be worth?Trulia's estimated value for 7276 Lupton Cir in Dallas, TX is $2,261,200.
- Does 7276 Lupton Cir have air conditioning?Yes, 7276 Lupton Cir in Dallas, TX has air conditioning.
- Does 7276 Lupton Cir have a pool?Yes, 7276 Lupton Cir in Dallas, TX has a pool.
7276 Lupton Cir, Dallas, TX 75225 is a 4 bedroom, 6 bathroom, 5,469 sqft single-family home built in 1974. 7276 Lupton Cir is located in Windsor Park, Dallas. This property is currently available for sale and was listed by NTREIS on Jul 29, 2026. The MLS # for this home is MLS# 21342041.