


$673,200
 3 Beds
 3 Baths
 2,195 sqft (on 1.01 acres)
727 Franklin Rd, Mars, PA 16046
Est. Refi. Payment $4,635/mo*
Refinance Your HomeCurrently Off Market - Sold Sep 25, 2026 for $680,000 (1% above list price)
Home Value
Trulia Estimate
$673KSince last month
Decreased$1K (-0.2%)Since last year
Increased$43K (+6.7%)Since last sale
Decreased$6K (-0.9%)Learn more about this home's value by checking out its Trulia Estimate, the value of nearby homes, and how much similar homes have sold for.
Trulia Estimate
The of this home's value increased by +65% in the last 10 years
| Month | Estimated value |
|---|---|
2026 | |
| September 2026 | $674K |
| August 2026 | $675K |
| July 2026 | $659K |
| June 2026 | $661K |
| May 2026 | $666K |
| April 2026 | $651K |
| March 2026 | $642K |
| February 2026 | $631K |
| January 2026 | $623K |
2025 | |
2024 | |
2023 | |
2022 | |
2021 | |
2020 | |
2019 | |
2018 | |
2017 | |
2016 | |
Comparable sales
These are recently sold homes that have a similar location or other similar features to this home, like bedrooms, bathrooms, and square footage. Get a sense of the expected prices in the area by viewing these homes.Address | Distance | Property Type | Sold Price | Sold Date | Bed | Bath | Sqft |
|---|---|---|---|---|---|---|---|
0.08 | Single-Family Home | $795,000 | 12/08/25 | 5 | 5.5 | 3,672 | |
0.62 | Single-Family Home | $670,000 | 07/13/26 | 4 | 3.5 | 2,482 | |
0.23 | Single-Family Home | $1,000,000 | 02/05/26 | 4 | 4.5 | 4,555 | |
0.48 | Single-Family Home | $450,000 | 09/29/25 | 3 | 2.5 | 2,061 | |
0.38 | Single-Family Home | $950,000 | 09/15/26 | 4 | 4.5 | 4,190 | |
0.56 | Single-Family Home | $475,000 | 04/10/26 | 4 | 2.5 | 2,310 | |
0.55 | Single-Family Home | $656,990 | 10/03/25 | 4 | 2.5 | 3,565 | |
0.45 | Single-Family Home | $615,000 | 07/16/26 | 4 | 3.5 | 3,361 | |
0.50 | Single-Family Home | $805,000 | 02/06/26 | 4 | 4.5 | 4,040 |
Nearby home prices
Get a sense of expected prices in the area by checking the value of nearby homes.Address | Distance | Price | Bed | Bath | Sqft | Status |
|---|---|---|---|---|---|---|
0.05 | $1,068,300 | 5 | 5 | 3,935 | Off Market | |
0.08 | $795,000 | 5 | 5.5 | 3,672 | Recently Sold | |
0.12 | $1,040,700 | 4 | 3.5 | - | Off Market | |
0.18 | $907,600 | 4 | 4.5 | - | Off Market | |
0.23 | $1,000,000 | 4 | 4.5 | 4,555 | Recently Sold | |
0.23 | $711,900 | 4 | 3.5 | 2,187 | Off Market | |
0.25 | $1,050,000 | 4 | 4.5 | 4,971 | For Sale | |
0.26 | $1,380,300 | 5 | 5 | 3,991 | Off Market | |
0.34 | $436,000 | 3 | 2.5 | - | Off Market | |
0.34 | $513,200 | 4 | 2.5 | - | Off Market | |
0.36 | $469,700 | 3 | 2 | - | Off Market |
Local Information
- Map ViewExplore the area around 727 Franklin Rd.

- Schools2 Elementary Schools1 Middle School1 High School

- Shop & Eat

-- mins to
Home Highlights

Single-Family Home

Built in 2004

1.01 acre lot

2,195 sqft

$310/sqft

Attached Garage
About this House
What's unique:True one-level livingTimeless finishesWarm neutral color paletteMeticulous landscapingInviting living spacesExpansive windows
727 Franklin Road offers the rare combination of true one-level living and exceptional privacy within the Pine-Richland School District. Positioned on just over an acre of mature, tree-lined grounds and set well back from the road, this beautifully crafted brick ranch welcomes you with meticulous landscaping, a covered front entry, and arched windows announcing the architectural thoughtfulness found throughout. Lovingly maintained by its original owner, the home reflects a level of pride of ownership that is immediately apparent.
Step inside to soaring ceilings, expansive windows, timeless finishes, and a warm neutral color palette that create inviting living spaces designed for both everyday comfort and entertaining.
The formal living room is defined by two front-facing arched windows framing an uninterrupted canopy of green, a view that sets the tone for every room that follows. The adjacent dining room, with its tray ceiling and classic wainscoting, offers a timeless setting for entertaining.
The great room is anchored by a full-height herringbone brick fireplace with a wood mantel, flowing seamlessly into the kitchen and breakfast area where expansive glass frames views of the backyard and a sliding glass door opens directly onto the covered deck. Partially covered with overhead lighting and extending to an open-air dining area, the deck looks out over a private, wooded backyard enclosed by mature trees on all sides. Here, afternoons are naturally spent enjoying indoor-outdoor living.
Hardwood floors carry through the entry, dining room, and great room. The primary suite is a quiet retreat, with low, wide windows framing treetops and an en suite bath with dual vanities, a soaking tub, and a separate shower. Each of the two additional bedrooms has its own full bath and window seat framed by wood detailing, a thoughtful touch that makes every room feel considered. A dedicated main-level laundry room adds to the ease of one-floor living.
The lower level, unfinished and full of possibility, spans the entire footprint of the home, includes windows, and walks out to the private backyard. Already plumbed for a full bath, it is ready to become whatever the next owner envisions. An attached three-car garage with a side entry and extra storage, along with a new roof (June 2024) and gutters complete this exceptional home.
Step inside to soaring ceilings, expansive windows, timeless finishes, and a warm neutral color palette that create inviting living spaces designed for both everyday comfort and entertaining.
The formal living room is defined by two front-facing arched windows framing an uninterrupted canopy of green, a view that sets the tone for every room that follows. The adjacent dining room, with its tray ceiling and classic wainscoting, offers a timeless setting for entertaining.
The great room is anchored by a full-height herringbone brick fireplace with a wood mantel, flowing seamlessly into the kitchen and breakfast area where expansive glass frames views of the backyard and a sliding glass door opens directly onto the covered deck. Partially covered with overhead lighting and extending to an open-air dining area, the deck looks out over a private, wooded backyard enclosed by mature trees on all sides. Here, afternoons are naturally spent enjoying indoor-outdoor living.
Hardwood floors carry through the entry, dining room, and great room. The primary suite is a quiet retreat, with low, wide windows framing treetops and an en suite bath with dual vanities, a soaking tub, and a separate shower. Each of the two additional bedrooms has its own full bath and window seat framed by wood detailing, a thoughtful touch that makes every room feel considered. A dedicated main-level laundry room adds to the ease of one-floor living.
The lower level, unfinished and full of possibility, spans the entire footprint of the home, includes windows, and walks out to the private backyard. Already plumbed for a full bath, it is ready to become whatever the next owner envisions. An attached three-car garage with a side entry and extra storage, along with a new roof (June 2024) and gutters complete this exceptional home.
727 Franklin Rd, Mars, PA 16046 is a 3 bedroom, 3 bathroom, 2,195 sqft single-family home built in 2004. It last sold for $680,000 on Sep 25, 2026 (1% above the $675,000 asking price). This property is not currently displayed as for sale or rent on Trulia. The Trulia Estimate is $673,200, with a rent estimate of $3,017/month.
Last check for updates: about 2 hours ago
Listed by Karen Itteilag, (724) 765-7000
PIATT SOTHEBY'S INTERNATIONAL REALTY
Bought with: Taylor Kaclik, (724) 776-9705, BERKSHIRE HATHAWAY THE PREFERRED REALTY
Originating MLS: West Penn Multi-List
Source: WPMLS, MLS#1767034
Home Details for 727 Franklin Rd

|
|---|
Interior Details Basement: Unfinished,Walk-Out AccessNumber of Rooms: 9Types of Rooms: Master Bedroom, Bedroom 2, Bedroom 3, Dining Room, Entry Foyer, Family Room, Kitchen, Laundry, Living Room |
Beds & Baths Number of Bedrooms: 3Number of Bathrooms: 3Number of Bathrooms (full): 3 |
Appliances & Utilities Appliances: Some Gas Appliances, Cooktop, Dryer, Dishwasher, Disposal, Microwave, Refrigerator, Stove, WasherDishwasherDisposalDryerMicrowaveRefrigeratorWasher |
Heating & Cooling Heating: Forced Air,GasHas CoolingAir Conditioning: Central AirHas HeatingHeating Fuel: Forced Air |
Fireplace & Spa Number of Fireplaces: 1Fireplace: GasHas a Fireplace |
Windows, Doors, Floors & Walls Window: Multi Pane, Screens, Window TreatmentsFlooring: Ceramic Tile, Hardwood, Carpet |
Levels, Entrance, & Accessibility Stories: 1Levels: OneFloors: Ceramic Tile, Hardwood, Carpet |

|
|---|
Exterior Home Features Roof: Asphalt |
Parking & Garage Has a GarageHas an Attached GarageParking Spaces: 3Parking: Attached,Garage,Garage Door Opener |
Frontage Not on Waterfront |
Water & Sewer Sewer: Public Sewer |

|
|---|
Year Built Year Built: 2004 |
Property Type / Style Property Type: ResidentialProperty Subtype: Single Family ResidenceArchitecture: Other,Ranch |
Building Construction Materials: Brick |
Property Information Condition: Resale |

|
|---|
Price List Price: $675,000Price Per Sqft: $310/sqft |
Status Change & Dates Off Market Date: Mon Aug 03 2026 |

|
|---|
MLS Status: Closed |

|
|---|
Direction & Address City: Mars |
School Information Elementary School District: Pine/RichlandJr High / Middle School District: Pine/RichlandHigh School District: Pine/Richland |

|
|---|
Building Area Building Area: 2195 Square Feet |

|
|---|
Association for this Listing: West Penn Multi-List |

|
|---|
Lot Area: 1.0056 Acres |

|
|---|
BasementMls Number: 1767034Living Area Range Units: Square FeetAbove Grade Unfinished Area Units: Square FeetBelow Grade Unfinished Area Units: Square Feet |

|
|---|
Days On Market Replication: 4 |
Price and Tax history
| Date | Event | Price |
|---|---|---|
Sep 25, 2026 Source: WPMLS #1767034 | Sold | $680,000 |
Aug 3, 2026 Source: WPMLS #1767034 | Pending | $675,000 |
Jul 30, 2026 Source: WPMLS #1767034 | Listed For Sale | $675,000 |
Oct 4, 2004 Source: N/A | Sold | $360,000 |
| Year | Property tax | Tax assessment |
|---|---|---|
| 2025 | $8,235 | $324,300 |
Home facts updated by county records
Market trends in Mars
Last updated August 2026
Avg. sale price
$494K
$25.33KMoM
Sale-to-List Price
—
Price per sq ft
—
Available listings
73
2MoM
Around this home
What Locals Say about Mars
At least 68 Trulia users voted on each feature.

96 % Say car is needed

95 % Say parking is easy

94 % Say people would walk alone at night

92 % Say it's dog friendly

82 % Say there's holiday spirit

82 % Say it's quiet

79 % Say there are sidewalks

78 % Say kids play outside

76 % Say there's wildlife

76 % Say yards are well-kept

64 % Say neighbors are friendly

62 % Say they plan to stay for at least 5 years

52 % Say there are community events

51 % Say streets are well-lit

38 % Say it's walkable to restaurants

29 % Say it's walkable to grocery stores
Sourced by Trulia users. Learn more about our methodology.
LGBTQ Local Legal Protections
LGBTQ Local Legal Protections



Listing information is provided exclusively for personal, non-commercial use, and may not be used for any purpose other than to identify prospective properties consumers may be interested in purchasing.
Information is deemed reliable but not guaranteed.
Frequently asked questions about 727 Franklin Rd
- What is 727 Franklin Rd estimated to be worth?Trulia's estimated value for 727 Franklin Rd in Mars, PA is $673,200.
- What is the price history for 727 Franklin Rd?727 Franklin Rd in Mars, PA last sold for $680,000 in September 2026.
- Is Mars a buyer's or seller's market?Mars is currently a buyer's market, based on recent for-sale activity.
- What's the median sale price in Mars?The median sale price in Mars is $494K. That is down $25.33K from the prior month.
- Does 727 Franklin Rd have air conditioning?Yes, 727 Franklin Rd in Mars, PA has air conditioning.
- Does 727 Franklin Rd have laundry facilities?Yes, 727 Franklin Rd in Mars, PA has in-unit laundry.
Explore by feature - Pet Friendly
 SPECIAL OFFERPET FRIENDLY
 APPLY INSTANTLYPET FRIENDLY
 APPLY INSTANTLYPET FRIENDLY
 APPLY INSTANTLYPET FRIENDLY
 APPLY INSTANTLYPET FRIENDLY
 APPLY INSTANTLYPET FRIENDLY
 APPLY INSTANTLYPET FRIENDLY
 PET FRIENDLY
 PET FRIENDLY
 NEW - 1 DAY AGOAPPLY INSTANTLYPET FRIENDLY
Explore by feature - Garage
- APPLY INSTANTLYPET FRIENDLY
- APPLY INSTANTLYPET FRIENDLY
- APPLY INSTANTLYPET FRIENDLY
- APPLY INSTANTLYPET FRIENDLY
 APPLY INSTANTLYPET FRIENDLYFURNISHED
- APPLY INSTANTLYPET FRIENDLY
- APPLY INSTANTLYPET FRIENDLY
- PET FRIENDLY
- NEW - 1 DAY AGOAPPLY INSTANTLYPET FRIENDLY
 APPLY INSTANTLY
Explore by feature - Air Conditioning
- SPECIAL OFFERPET FRIENDLY
- APPLY INSTANTLYPET FRIENDLY
- APPLY INSTANTLYPET FRIENDLY
- APPLY INSTANTLYPET FRIENDLY
- APPLY INSTANTLYPET FRIENDLY
- APPLY INSTANTLYPET FRIENDLYFURNISHED
- APPLY INSTANTLYPET FRIENDLY
- APPLY INSTANTLYPET FRIENDLY
- PET FRIENDLY
- NEW - 1 DAY AGOAPPLY INSTANTLYPET FRIENDLY
Explore by feature - Pool
- SPECIAL OFFERPET FRIENDLY
- APPLY INSTANTLYPET FRIENDLY
- APPLY INSTANTLYPET FRIENDLY
- APPLY INSTANTLYPET FRIENDLYFURNISHED
- APPLY INSTANTLYPET FRIENDLY
- PET FRIENDLY
- PET FRIENDLY
- APPLY INSTANTLY
 APPLY INSTANTLYPET FRIENDLY
 APPLY INSTANTLYPET FRIENDLY
Explore by feature - Washer/dryer
- SPECIAL OFFERPET FRIENDLY
- APPLY INSTANTLYPET FRIENDLY
- APPLY INSTANTLYPET FRIENDLY
- APPLY INSTANTLYPET FRIENDLY
- APPLY INSTANTLYPET FRIENDLY
- APPLY INSTANTLYPET FRIENDLYFURNISHED
- APPLY INSTANTLYPET FRIENDLY
- APPLY INSTANTLYPET FRIENDLY
- PET FRIENDLY
- PET FRIENDLY
Apartments for Rent
- PET FRIENDLY
 PET FRIENDLY
 NEW - 1 DAY AGOPET FRIENDLY$1,762 - $3,298/mo1-3 bd1-2 baThe Pendleton at Cranberry Woods | 5001 Pendleton Way,
Cranberry Township, PA 16066 NEW - 1 DAY AGOPET FRIENDLY$1,637 - $2,747/moStudio-2 bd1-2 baThe Haven at Cranberry Woods | 1000 Creekview Cir,
Cranberry Township, PA 16066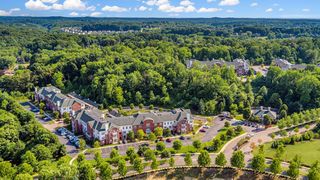 PET FRIENDLY$1,410 - $2,140/mo1-2 bd1-3 baChristopher Wren Apartments and Townhomes | 501 Christopher Wren Dr,
Wexford, PA 15090 PET FRIENDLY
 NEW - 1 DAY AGOPET FRIENDLY$1,686 - $2,793/mo1-3 bd1-2 baMeeder Flats Apartment Homes | 1000 Strand Rd,
Cranberry Township, PA 16066 $1,710 - $2,010/mo1-2 bd1-2 baReserve at Cranberry Springs | 15000 Metropolitan Way,
Cranberry Township, PA 16006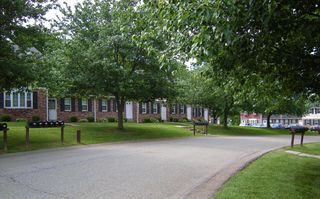
 PET FRIENDLY$1,150 - $1,795/mo1-3 bd1-2 baLaurelwood Apartments and Townhomes | 401 Collingwood Ct,
Cranberry Township, PA 16066 PET FRIENDLYFURNISHED
 See more homes for rent inMars
Off Market Homes Near 727 Franklin Rd
 SOLDSEP 24, 2026
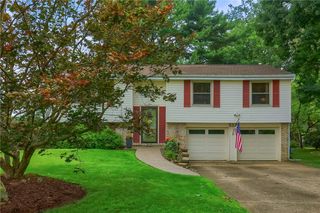 SOLDSEP 24, 2026
 SOLDSEP 24, 2026
 SOLDSEP 23, 2026
 SOLDSEP 23, 2026
 SOLDSEP 23, 2026
 SOLDSEP 22, 2026
 SOLDSEP 22, 2026
 SOLDSEP 22, 2026
 See more homes for sale inMars
Homes for sale near 727 Franklin Rd
 1.13 ACRES
 0.28 ACRES
 OPEN SUN, 12-2PM0.5 ACRES
 OPEN SAT, 1-3PM0.29 ACRES
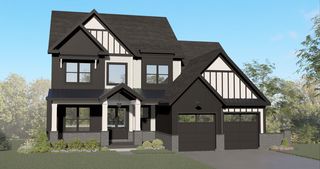 NEW CONSTRUCTION$809,000+3 bd2.5 ba2,500 sqftThe Scottsdale at Laurel Pointe-Low Maintenance Plan in Laurel Pointe-Low Maintenance,
Cranberry Township, PA 16066 1.5 ACRES
 NEW CONSTRUCTION$862,000+4 bd2.5 ba2,635 sqftThe Arlington at Laurel Pointe-Low Maintenace Plan in Laurel Pointe-Low Maintenance,
Cranberry Township, PA 16066 NEW CONSTRUCTION$889,000+4 bd2.5 ba2,870 sqftThe Georgetown at Laurel Pointe-Low Maintenance Plan in Laurel Pointe-Low Maintenance,
Cranberry Township, PA 16066- See more homes for sale inMars

- Results are loading