


$270,000
 4 Beds
 3.5 Baths
 2,394 sqft
727 Applegate Ln, Columbia, SC 29209
Est. Mortgage $1,621/mo*
Get Pre-QualifiedHome Highlights

Parking
2 Car Garage

Outdoor
Deck

HOA
$24/Monthly

Price/Sqft
$113

Climate Control
Electric & Central Air

Listed
147 days ago
Local Information
- Map ViewExplore the area around 727 Applegate Ln.

- Schools1 Preschool School1 Elementary School1 Middle School1 High School

- Shop & Eat

-- mins to
About this House
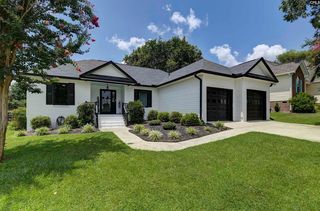
*Back on the market at no fault of the seller!* Title work and the VA appraisal have already been completed, allowing for the potential of a quick and smooth closing. Seller will contribute up to $5,000 toward closing costs with an acceptable contract. Welcome to 727 Applegate Lane, a beautifully maintained home with excellent curb appeal featuring stone accents, fresh landscaping, a covered front porch, and a second-story balcony. Inside, you're greeted by a spacious flex room ideal for a home office, library, playroom, or second living space. Continue into the formal dining area, with updated light fixtures and LVP flooring that runs throughout the main level. The heart of the home is the open-concept kitchen and living room. The kitchen features black stainless steel appliances, a tile backsplash, a spacious walk-in pantry, and plenty of counter space, along with freshly painted cabinets and updated hardware for a modern touch. The living area is bright and spacious, filled with natural light and ideal for entertaining. A half bath and two storage closets complete the downstairs.Upstairs, you'll find four generously sized bedrooms and two full bathrooms. Each guest bedroom boasts high ceilings, updated ceiling fans and light fixtures, and large closets. The spacious primary suite features an attached office or sitting room and balcony access. One guest bedroom also offers direct access to the second-story balcony. Sliding barn doors lead to a spa-like, fully updated en suite bath with a garden tub, tiled walk-in shower, dual vanities, and an expansive walk-in closet. All bathrooms feature updated flooring and vanities, with the primary bath fully remodeled. The walk-in laundry room is also located upstairs for added convenience.Outside, enjoy your private backyard with a newly extended concrete patio, perfect for entertaining or grilling. The fully privacy-fenced yard offers plenty of space to relax, complemented by all-new landscaping. A two-car garage adds extra storage and functionality.Move-in ready and conveniently located near Garners Ferry, I-77, shopping, dining, and Ft. Jackson. Disclaimer: CMLS has not reviewed and, therefore, does not endorse ven
Last check for updates: about 1 hour ago
Listing courtesy of Hannah Watson
Coldwell Banker Realty
Source: Consolidated MLS, MLS#630413
Also Listed on Consolidated MLS.
Home Details for 727 Applegate Ln

|
|---|
Interior Details Number of Rooms: 7Types of Rooms: Master Bedroom, Bedroom 2, Bedroom 3, Bedroom 4, Dining Room, Kitchen, Living Room |
Beds & Baths Number of Bedrooms: 4Number of Bathrooms: 3Number of Bathrooms (full): 2Number of Bathrooms (half): 1Number of Bathrooms (partial): 1Number of Bathrooms (main level): 1 |
Dimensions and Layout Living Area: 2394 Square Feet |
Appliances & Utilities Appliances: Built-In Range, Smooth Surface, Dishwasher, Disposal, Ice Maker, Refrigerator, Microwave Above StoveDishwasherDisposalRefrigerator |
Heating & Cooling Heating: ElectricHas CoolingAir Conditioning: Central AirHas HeatingHeating Fuel: Electric |
Fireplace & Spa No Fireplace |
Windows, Doors, Floors & Walls Flooring: Luxury Vinyl, Carpet |
Levels, Entrance, & Accessibility Stories: 2Floors: Luxury Vinyl, Carpet |

|
|---|
Exterior Home Features Patio / Porch: DeckFencing: Privacy, Rear Only WoodFoundation: SlabNo Private Pool |
Parking & Garage Number of Garage Spaces: 2Number of Covered Spaces: 2No CarportHas a GarageHas an Attached GarageParking Spaces: 2Parking: Garage Attached |
Frontage Road Surface Type: Paved |
Water & Sewer Sewer: Public Sewer |

|
|---|
Days on Market: 147 |

|
|---|
Year Built Year Built: 2009 |
Property Type / Style Property Type: ResidentialProperty Subtype: Single Family ResidenceArchitecture: Charleston,Traditional |
Building Construction Materials: Stone, VinylNot a New Construction |
Property Information Parcel Number: 220091302 |

|
|---|
Price List Price: $270,000Price Per Sqft: $113 |

|
|---|
MLS Status: PENDING |

|
|---|
Direction & Address City: ColumbiaCommunity: CHANDLER HALL |
School Information Elementary School: Mill CreekElementary School District: Richland OneJr High / Middle School: HopkinsJr High / Middle School District: Richland OneHigh School: Lower RichlandHigh School District: Richland One |

|
|---|
Listing Agent Listing ID: 630413 |

|
|---|
Building Area Building Area: 2394 Square Feet |

|
|---|
Has an HOAHOA Fee: $285/Annually |

|
|---|
Lot Area: 8276.4 sqft |

|
|---|
Listing Agreement Type: Exclusive Right To Sell |

|
|---|
Mls Number: 630413 |
Around this home
What Locals Say about Columbia
At least 1999 Trulia users voted on each feature.

88 % Say car is needed

79 % Say it's dog friendly

78 % Say parking is easy

73 % Say yards are well-kept

67 % Say there's holiday spirit

56 % Say it's quiet

55 % Say kids play outside

51 % Say there are sidewalks

48 % Say neighbors are friendly

47 % Say streets are well-lit

46 % Say people would walk alone at night

44 % Say they plan to stay for at least 5 years

39 % Say it's walkable to grocery stores

38 % Say there's wildlife

38 % Say it's walkable to restaurants

26 % Say there are community events
Sourced by Trulia users. Learn more about our methodology.
Market trends in Columbia
Last updated July 2026
Avg. sale price
$243K
$6.68KMoM
Sale-to-List Price
99.3%
Price per sq ft
$146
$3MoM
Available listings
1400
77MoM
Home Value
Learn more about this home's value by checking out the value of nearby homes.
Nearby home prices
Get a sense of expected prices in the area by checking the value of nearby homes.Address | Distance | Price | Bed | Bath | Sqft | Status |
|---|---|---|---|---|---|---|
0.10 | $275,000 | 5 | 3 | 2,368 | For Sale | |
0.12 | $289,500 | 5 | 3 | 2,368 | For Sale | |
0.14 | $270,000 | 5 | 3 | 2,368 | For Sale | |
0.17 | $285,000 | 5 | 3 | 2,434 | For Sale | |
0.18 | $230,000 | 3 | 2 | 1,526 | For Sale | |
0.21 | $225,100 | 3 | 2 | 1,257 | Off Market | |
0.21 | $243,100 | 3 | 2.5 | 1,704 | Off Market | |
0.21 | $241,500 | 3 | 2 | 1,257 | Off Market | |
0.21 | $286,800 | 4 | 2.5 | 2,174 | Off Market | |
0.25 | $264,900 | 4 | 2.5 | 2,259 | For Sale | |
0.26 | $255,500 | 3 | 2.5 | 1,704 | For Sale |
Price and Tax history
| Date | Event | Price |
|---|---|---|
Aug 15, 2026 Source: Consolidated MLS #630413 | Pending | $270,000 |
Aug 9, 2026 Source: Consolidated MLS #630413 | PriceChange | $270,000 Price decreased by 2% |
Jul 24, 2026 Source: Consolidated MLS #630413 | PendingToActive | $275,000 |
Jun 23, 2026 Source: Consolidated MLS #630413 | Pending | $275,000 |
Jun 9, 2026 Source: Consolidated MLS #630413 | Contingent | $275,000 |
May 26, 2026 Source: Consolidated MLS #630413 | PriceChange | $275,000 Price decreased by 4% |
May 16, 2026 Source: Consolidated MLS #630413 | PriceChange | $285,900 Price decreased by 3% |
May 8, 2026 Source: Consolidated MLS #630413 | PriceChange | $295,900 Price decreased by 1% |
May 1, 2026 Source: Consolidated MLS #630413 | PriceChange | $299,900 Price decreased by 2% |
Apr 17, 2026 Source: Consolidated MLS #630413 | PriceChange | $305,000 Price decreased by 2% |
Apr 1, 2026 Source: Consolidated MLS #630413 | Listed For Sale | $310,000 |
Jul 21, 2025 Source: N/A | Sold | $295,000 |
May 25, 2025 Source: Consolidated MLS #607597 | Pending | $300,000 |
May 15, 2025 Source: Consolidated MLS #607597 | PriceChange | $300,000 Price decreased by 2% |
May 1, 2025 Source: Consolidated MLS #607597 | Listed For Sale | $305,000 |
Jul 20, 2022 Source: N/A | Sold | $250,000 |
Apr 30, 2019 Source: N/A | Sold | $169,900 |
Mar 22, 2019 Source: N/A | Sold | $117,671 |
Mar 5, 2019 Source: Agent Provided | PriceChange | $169,900 Price increased by 0% |
Jan 15, 2019 Source: Agent Provided | Listed For Sale | $0 |
Jun 10, 2015 Source: Agent Provided | ListingRemoved | $1,425 |
May 4, 2015 Source: N/A | Listed For Rent | $1,425 |
Jun 9, 2014 Source: Agent Provided | ListingRemoved | $1,400 |
Apr 29, 2014 Source: Agent Provided | Listed For Rent | $1,400 |
Sep 9, 2013 Source: Agent Provided | ListingRemoved | $1,400 |
Aug 28, 2013 Source: Agent Provided | Listed For Rent | $1,400 |
Jul 8, 2009 Source: N/A | Sold | $149,900 |
| Year | Property tax | Tax assessment |
|---|---|---|
| 2022 | $1,469 | $169,900 |
Home facts updated by county records
LGBTQ Local Legal Protections
LGBTQ Local Legal Protections



Hannah Watson, Coldwell Banker Realty
IDX listing data provided courtesy of Consolidated MLS - Columbia, SC
Similar Homes You May Like


 0.25 ACRES


 0.31 ACRES
 0.25 ACRES


 0.25 ACRES


 0.36 ACRES
 OPEN SUN, 12-2PM
 0.3 ACRES


 0.25 ACRES


 0.5 ACRES
 See more homes for sale inColumbia
New Listings near 727 Applegate Ln
 NEW - 6 HRS AGONEW CONSTRUCTION
 NEW - 1 DAY AGO
 NEW - 23 HRS AGONEW CONSTRUCTION
 0.3 ACRES
 0.69 ACRES
 0.25 ACRES
 0.75 ACRES
 0.39 ACRES
 0.27 ACRES
 0.29 ACRES
 NEW - 27 MIN AGONEW CONSTRUCTION
 2 ACRES
 NEW - 1 DAY AGO
- See more homes for sale inColumbia
Frequently asked questions about 727 Applegate Ln
- What is the estimated monthly payment for 727 Applegate Ln?Based on a $270,000 list price with 20% down at today's rates, the estimated monthly payment for 727 Applegate Ln in Columbia, SC is approximately $1,624 (about $1,405 principal & interest, $144 property taxes, and $75 homeowner's insurance). This is an estimate. Actual payment depends on your loan terms.
- How does the list price for 727 Applegate Ln compare to homes in Columbia?727 Applegate Ln in Columbia, SC is listed at $270,000, about 11% above the $243K median sale price in Columbia.
- What do residents say about Columbia?Residents describe Columbia, SC as dog-friendly, easy to park in, and well-kept. Most residents say you need a car. See homes for sale in Columbia, SC.
- What are the closest schools to 727 Applegate Ln?The closest schools to 727 Applegate Ln in Columbia, SC are Hopkins Middle School (rated 3/10), Lower Richland High School (rated 2/10), Mill Creek Elementary School (Pre-K, rated 6/10).
- Does 727 Applegate Ln have air conditioning?Yes, 727 Applegate Ln in Columbia, SC has air conditioning.
- How big is the lot at 727 Applegate Ln?The lot at 727 Applegate Ln in Columbia, SC is about 0.19 acres (8,276 sq ft).
727 Applegate Ln, Columbia, SC 29209 is a 4 bedroom, 3 bathroom, 2,394 sqft single-family home built in 2009. This property is currently available for sale and was listed by Consolidated MLS on Apr 1, 2026. The MLS # for this home is MLS# 630413.