


$284,600
 3 Beds
 1 Bath
 1,248 sqft (on 0.36 acres)
726 Simonds Rd, Williamstown, MA 01267
Est. Refi. Payment $1,852/mo*
Refinance Your HomeCurrently Off Market - Sold Jun 6, 2024 for $275,000
Home Value
Trulia Estimate
$285KSince last month
Increased$3K (+1.1%)Since last year
Decreased$14K (-4.5%)Since last sale
Increased$10K (+3.5%)Learn more about this home's value by checking out its Trulia Estimate, the value of nearby homes, and how much similar homes have sold for.
Trulia Estimate
The of this home's value increased by +104% in the last 10 years
| Month | Estimated value |
|---|---|
2026 | |
| August 2026 | $285K |
| July 2026 | $282K |
| June 2026 | $280K |
| May 2026 | $280K |
| April 2026 | $278K |
| March 2026 | $278K |
| February 2026 | $278K |
| January 2026 | $280K |
2025 | |
2024 | |
2023 | |
2022 | |
2021 | |
2020 | |
2019 | |
2018 | |
2017 | |
2016 | |
Comparable sales
These are recently sold homes that have a similar location or other similar features to this home, like bedrooms, bathrooms, and square footage. Get a sense of the expected prices in the area by viewing these homes.Address | Distance | Property Type | Sold Price | Sold Date | Bed | Bath | Sqft |
|---|---|---|---|---|---|---|---|
0.19 | Single-Family Home | $225,000 | 11/17/25 | 2 | 1 | 1,040 | |
0.25 | Single-Family Home | $350,000 | 03/18/26 | 4 | 2 | 1,184 | |
0.29 | Single-Family Home | $213,000 | 11/20/25 | 3 | 1 | 1,050 | |
0.75 | Single-Family Home | $350,000 | 04/30/26 | 3 | 1 | 1,052 | |
0.19 | Single-Family Home | $475,000 | 12/18/25 | 2 | 2 | 1,540 | |
0.52 | Single-Family Home | $540,000 | 11/12/25 | 3 | 3 | 1,540 | |
0.46 | Single-Family Home | $540,000 | 08/31/26 | 4 | 1.5 | 2,238 | |
0.70 | Single-Family Home | $125,000 | 10/15/25 | 3 | 1 | 676 | |
1.09 | Single-Family Home | $437,500 | 05/21/26 | 3 | 1.5 | 1,608 | |
0.99 | Single-Family Home | $625,000 | 03/19/26 | 3 | 2 | 1,576 |
Nearby home prices
Get a sense of expected prices in the area by checking the value of nearby homes.Address | Distance | Price | Bed | Bath | Sqft | Status |
|---|---|---|---|---|---|---|
0.06 | $373,400 | 3 | 2 | 1,330 | Off Market | |
0.08 | $598,600 | 3 | 2 | 1,584 | Off Market | |
0.15 | $404,300 | 4 | 1.5 | 1,536 | Off Market | |
0.16 | $70,000 | - | - | - | Recently Sold | |
0.17 | - | - | - | - | Off Market | |
0.19 | $225,000 | 2 | 1 | 1,040 | Recently Sold | |
0.19 | $475,000 | 2 | 2 | 1,540 | Recently Sold | |
0.22 | $545,200 | 3 | 2 | 1,608 | Off Market | |
0.23 | $465,300 | 3 | 2 | 1,164 | Off Market | |
0.25 | $350,000 | 4 | 2 | 1,184 | Recently Sold | |
0.27 | $353,500 | 3 | 1 | 1,164 | Off Market |
Local Information
- Map ViewExplore the area around 726 Simonds Rd.

- Schools1 Preschool School1 Elementary School1 Middle School1 High School

- Shop & Eat

-- mins to
Home Highlights

Single-Family Home

Built in 1900

0.36 acre lot

1,248 sqft

$228/sqft

4 Parking Spaces
About this House
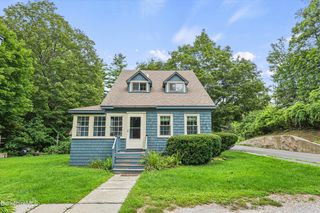
Nestled on a picturesque corner lot this charming home exudes timeless appeal and offers a wealth of period details. From the inviting enclosed front porch to the original staircase and hardwood floors every corner of this residence tells a story of old-world charm and potential. Relax on your all season sun porch adorned with screens to let in the gentle breeze. Entertain with ease in the separate dining room ideal for hosting gatherings and holiday feasts. The living room offers a comfortable retreat for relaxation and unwinding after a long day. The kitchen presents a canvas for customization and modernization awaiting your personal touch and vision. Climb the staircase to one of three cozy bedrooms each offering its own unique ambiance and charm. The large yard provides plenty of room for outside enjoyment. With a roof 9 yrs young, new boiler, hot water tank, updated electric, great location and abundant potential this residence offers endless opportunities. Schedule your private tour today, this one won't last!
726 Simonds Rd, Williamstown, MA 01267 is a 3 bedroom, 1 bathroom, 1,248 sqft single-family home built in 1900. It last sold for $275,000 on Jun 6, 2024 (10% above the $249,900 asking price). This property is not currently displayed as for sale or rent on Trulia. The Trulia Estimate is $284,600, with a rent estimate of $2,538/month.
Last check for updates: about 1 hour ago
Listed by Jane S Miller
BURNHAM GOLD REAL ESTATE, LLC
Bought with: Gary L. Fuls Jr., (413) 884-5511, RE/MAX TRANSITIONS
Source: BCMLS, MLS#243075
Home Details for 726 Simonds Rd

|
|---|
Interior Details Basement: Interior Entry,Full,ConcreteNumber of Rooms: 6Types of Rooms: Bedroom 1, Bedroom 2, Bedroom 3, Full Bathroom, Dining Room, Kitchen, Living Room, Sunroom |
Beds & Baths Number of Bedrooms: 3Number of Bathrooms: 1Number of Bathrooms (full): 1 |
Dimensions and Layout Living Area: 1248 Square Feet |
Appliances & Utilities Utilities: Cable AvailableAppliances: None, Range Hood |
Heating & Cooling Heating: Oil,Boiler,Hot WaterNo CoolingHas HeatingHeating Fuel: Oil |
Gas & Electric Electric: 200 Amp |
Windows, Doors, Floors & Walls Flooring: Ceramic Tile, Wood |
Levels, Entrance, & Accessibility Floors: Ceramic Tile, Wood |

|
|---|
Exterior Home Features Other Structures: OutbuildingExterior: Lighting, Landscaped |
Parking & Garage Other Parking: Off StreetNo GarageNo Attached GarageParking Spaces: 4Parking: Paved Drive |
Frontage Not on Waterfront |
Water & Sewer Sewer: Public Sewer |

|
|---|
Year Built Year Built: 1900 |
Property Type / Style Property Type: ResidentialProperty Subtype: Single Family ResidenceArchitecture: NE Farmhouse |
Property Information Parcel Number: 127.0 0106 0000.0 |

|
|---|
Price List Price: $249,900 |
Status Change & Dates Off Market Date: Thu Jun 06 2024Possession Timing: Close Of Escrow |

|
|---|
MLS Status: Closed |

|
|---|
Direction & Address City: Williamstown |
School Information Elementary School: WilliamstownJr High / Middle School: Mount Greylock Reg.High School: Mount Greylock Reg. |

|
|---|
Building Area Building Area: 1248 Square Feet |

|
|---|
Lot Area: 0.36 acres |

|
|---|
BasementMls Number: 243075Attribution Contact: jane@burnhamgold.com |
Price and Tax history
| Date | Event | Price |
|---|---|---|
Jun 6, 2024 Source: BCMLS #243075 | Sold | $275,000 |
May 7, 2024 Source: BCMLS #243075 | Pending | $249,900 |
May 1, 2024 Source: BCMLS #243075 | Listed For Sale | $249,900 |
| Year | Property tax | Tax assessment |
|---|---|---|
| 2025 | $3,393 | $245,900 |
Home facts updated by county records
Market trends in Williamstown
Last updated August 2026
Avg. sale price
—
Sale-to-List Price
—
Price per sq ft
—
Available listings
34
2MoM
Around this home
What Locals Say about Williamstown
At least 26 Trulia users voted on each feature.

93 % Say it's dog friendly

88 % Say car is needed

86 % Say yards are well-kept

83 % Say parking is easy

82 % Say people would walk alone at night

79 % Say there's wildlife

74 % Say kids play outside

71 % Say neighbors are friendly

71 % Say there's holiday spirit

68 % Say it's quiet

65 % Say they plan to stay for at least 5 years

64 % Say streets are well-lit

59 % Say there are sidewalks

59 % Say it's walkable to restaurants

50 % Say there are community events

19 % Say it's walkable to grocery stores
Sourced by Trulia users. Learn more about our methodology.
LGBTQ Local Legal Protections
LGBTQ Local Legal Protections



IDX information is provided exclusively for consumers' personal, non-commercial use, that it may not be used for any purpose other than to identify prospective properties consumers may be interested in purchasing. Information deemed to be reliable but not guaranteed.
The data relating to real estate for sale on this website comes from Berkshire County Board of Realtors and the Broker Reciprocity Program. Copyright 2026 Berkshire County Board of Realtors. All rights reserved.
The data relating to real estate for sale on this website comes from Berkshire County Board of Realtors and the Broker Reciprocity Program. Copyright 2026 Berkshire County Board of Realtors. All rights reserved.
Frequently asked questions about 726 Simonds Rd
- What is 726 Simonds Rd estimated to be worth?Trulia's estimated value for 726 Simonds Rd in Williamstown, MA is $284,600.
- What is the price history for 726 Simonds Rd?726 Simonds Rd in Williamstown, MA last sold for $275,000 in June 2024.
- Is Williamstown a buyer's or seller's market?Williamstown is currently a buyer's market, based on recent for-sale activity.
- What do residents say about Williamstown?Residents describe Williamstown, MA as dog-friendly, well-kept, and easy to park in. Most residents say you need a car. See recently sold homes in Williamstown, MA.
- How big is the lot at 726 Simonds Rd?The lot at 726 Simonds Rd in Williamstown, MA is about 0.36 acres (15,682 sq ft).
- Does 726 Simonds Rd have parking?Yes, 726 Simonds Rd in Williamstown, MA has on-site parking.
Explore by feature - Pet Friendly
 PET FRIENDLY
 APPLY INSTANTLYPET FRIENDLY
 APPLY INSTANTLYPET FRIENDLYFURNISHED
 APPLY INSTANTLYPET FRIENDLYFURNISHED
 PET FRIENDLY
Explore by feature - Air Conditioning
- PET FRIENDLY
- APPLY INSTANTLYPET FRIENDLY
- APPLY INSTANTLYPET FRIENDLYFURNISHED
 APPLY INSTANTLYPET FRIENDLYFURNISHED
- APPLY INSTANTLYPET FRIENDLYFURNISHED
Explore by feature - Washer/dryer
- PET FRIENDLY
- APPLY INSTANTLYPET FRIENDLY
- APPLY INSTANTLYPET FRIENDLYFURNISHED
- APPLY INSTANTLYPET FRIENDLYFURNISHED
- APPLY INSTANTLYPET FRIENDLYFURNISHED
Apartments for Rent
- PET FRIENDLY

- APPLY INSTANTLYPET FRIENDLY
 APPLY INSTANTLY
- APPLY INSTANTLYPET FRIENDLYFURNISHED
- PET FRIENDLY
 See more homes for rent inWilliamstown
Off Market Homes Near 726 Simonds Rd
 SOLDSEP 2, 2026Deb Trzcinski, Lamacchia Realty, Inc. - Adams
 SOLDAUG 28, 2026Ed Rich, BISHOP WEST REAL ESTATE
 SOLDAUG 21, 2026Jeff Gagnon, RE/MAX TRANSITIONS, NORTH ADAMS
 SOLDJUL 30, 2026Amy L Wood, KEMPF-VANDERBURGH REALTY CONSULTANTS, INC.
 SOLDJUL 29, 2026Sara Bresett, NOCHER REALTY
 SOLDJUL 15, 2026Erin M. Scott, BURNHAM GOLD REAL ESTATE, LLC
 SOLDJUL 14, 2026Matthew Chow, ALTON & WESTALL REAL ESTATE AGENCY, LLC
 SOLDJUL 13, 2026Patricia Andrew, STONE HOUSE PROPERTIES, LLC
 See more homes for sale inWilliamstown


Homes for sale near 726 Simonds Rd
 0.26 ACRESNick Geranios, WILLIAM PITT SOTHEBY'S - LENOX
 0.69 ACRESKim Murphy Burnham, BURNHAM GOLD REAL ESTATE, LLC
 0.27 ACRESKim Murphy Burnham, BURNHAM GOLD REAL ESTATE, LLC
 0.33 ACRESRebecca Gold Cellana, BURNHAM GOLD REAL ESTATE, LLC
 7.59 ACRESCarrie Swift Heck, COMPASS MASSACHUSETTS , LLC GB
 1.39 ACRESKim Murphy Burnham, BURNHAM GOLD REAL ESTATE, LLC
 0.83 ACRESRyan Lane, GILCREST PROPERTIES
 1.4 ACRESSeth Alden, ALTON & WESTALL REAL ESTATE AGENCY, LLC
- See more homes for sale inWilliamstown


- Results are loading