


$260,800
 3 Beds
 3 Baths
 1,708 sqft (on 0.88 acres)
725 Grey Wolfe Dr, Lagrange, OH 44050
Est. Refi. Payment $1,741/mo*
Refinance Your HomeCurrently Off Market - Sold Mar 4, 2025 for $245,900
Home Value
Trulia Estimate
$261KSince last month
Decreased$3K (-1%)Since last year
Increased$2K (+0.7%)Since last sale
Increased$11K (+4.4%)Learn more about this home's value by checking out its Trulia Estimate, the value of nearby homes, and how much similar homes have sold for.
Trulia Estimate
The of this home's value decreased by -11% in the last 10 years
| Month | Estimated value |
|---|---|
2026 | |
| September 2026 | $257K |
| August 2026 | $259K |
| July 2026 | $259K |
| June 2026 | $259K |
| May 2026 | $254K |
| April 2026 | $254K |
| March 2026 | $256K |
| February 2026 | $253K |
| January 2026 | $256K |
2025 | |
2023 | |
Comparable sales
These are recently sold homes that have a similar location or other similar features to this home, like bedrooms, bathrooms, and square footage. Get a sense of the expected prices in the area by viewing these homes.Address | Distance | Property Type | Sold Price | Sold Date | Bed | Bath | Sqft |
|---|---|---|---|---|---|---|---|
0.17 | Single-Family Home | $294,900 | 05/28/26 | 3 | 2 | 1,947 | |
0.07 | Single-Family Home | $294,900 | 08/05/26 | 3 | 3 | 2,495 | |
0.07 | Single-Family Home | $285,000 | 09/18/26 | 3 | 2.5 | 2,640 | |
0.57 | Single-Family Home | $239,900 | 09/26/25 | 3 | 2.5 | 1,936 | |
0.12 | Single-Family Home | $252,000 | 10/14/25 | 3 | 2 | 1,102 | |
0.18 | Single-Family Home | $206,000 | 11/12/25 | 3 | 2 | 1,440 | |
0.10 | Single-Family Home | $190,000 | 10/09/25 | 3 | 1 | 1,292 | |
0.72 | Single-Family Home | $207,000 | 05/28/26 | 3 | 1.5 | 1,224 | |
0.45 | Single-Family Home | $235,000 | 09/18/26 | 3 | 2 | 1,455 | |
0.22 | Single-Family Home | $150,000 | 07/24/26 | 3 | 2 | 1,056 |
Nearby home prices
Get a sense of expected prices in the area by checking the value of nearby homes.Address | Distance | Price | Bed | Bath | Sqft | Status |
|---|---|---|---|---|---|---|
0.03 | - | - | - | - | Off Market | |
0.03 | $290,400 | 3 | 2.5 | 1,670 | Off Market | |
0.05 | $299,000 | 3 | 2.5 | 2,253 | Off Market | |
0.04 | $280,800 | 3 | 2 | 1,234 | Off Market | |
0.08 | $12,900 | - | - | - | For Sale | |
0.07 | $294,900 | 3 | 3 | 2,495 | Recently Sold | |
0.07 | $285,000 | 3 | 2.5 | 2,640 | Recently Sold | |
0.10 | $194,500 | 3 | 1 | 1,292 | Off Market | |
0.10 | $140,000 | 3 | 2 | 1,243 | For Sale | |
0.12 | $238,800 | 3 | 2 | 1,102 | Off Market | |
0.08 | - | - | - | - | Off Market |
Local Information
- Map ViewExplore the area around 725 Grey Wolfe Dr.

- Schools1 Preschool School1 Elementary School1 Middle School1 High School

- Shop & Eat

-- mins to
Home Highlights

Single-Family Home

Built in 2003

0.88 acre lot

1,708 sqft

$153/sqft

2 Car Garage

HOA $88/mo
About this House
Welcome to your new home in Pheasant Run in Lagrange. Nestled on a generous 0.87-acre lot, this split-level home, built in 2003, is waiting to welcome its new owners. Offering 3 bedrooms, 3 full bathrooms, and a thoughtful layout, this property combines charm and comfort. Step into the inviting living room, where cathedral ceilings add a sense of openness and light. The dining room boasts a slider that opens to the expansive backyard, ideal for entertaining or simply enjoying the outdoors. The upstairs features 3 bedrooms refreshed with modern paint colors and new blinds. The owner suite bathroom and full bath on the upper level have been updated with new fixtures and lighting. The lower level features an office, an updated laundry room with newer paint, shelving, utility sink and cabinets, a full bathroom with updated fixtures and lighting, and a family room with fireplace. Need more space? There is also a partial basement in this split level with ceiling and walls painted, new lighting installed, carpet installed, and partition wall (2023). The 2-car attached garage has also been updated with attic flooring and light, new paint, and LED lights. The hot water tank was replaced in 2022 and new sump pump with backup battery 2021. Schedule your showing today and envision making this house your new home.
725 Grey Wolfe Dr, Lagrange, OH 44050 is a 3 bedroom, 3 bathroom, 1,708 sqft single-family home built in 2003. It last sold for the $245,900 asking price on Mar 4, 2025. This property is not currently displayed as for sale or rent on Trulia. The Trulia Estimate is $260,800, with a rent estimate of $2,030/month.
Last check for updates: about 1 hour ago
Listed by Becki Flood, (440) 668-4628
Howard Hanna
Bought with: Ronald Cox, (216) 906-8800, EXP Realty, LLC.
Co-Buyer's Agent: Tom Partin, (440) 829-4541, EXP Realty, LLC.
Originating MLS: Akron Cleveland Association of REALTORS
Source: MLS Now, MLS#5096497
Home Details for 725 Grey Wolfe Dr

|
|---|
MLS Status: Closed |

|
|---|
Interior Details Basement: PartialNumber of Rooms: 10Types of Rooms: Primary Bedroom, Bedroom, Primary Bathroom, Dining Room, Family Room, Kitchen, Laundry, Living Room, Office |
Beds & Baths Number of Bedrooms: 3Number of Bathrooms: 3Number of Bathrooms (full): 3 |
Dimensions and Layout Living Area: 1708 Square Feet |
Appliances & Utilities Appliances: Dryer, Dishwasher, Microwave, Range, Refrigerator, WasherDishwasherDryerMicrowaveRefrigeratorWasher |
Heating & Cooling Heating: Forced Air,GasHas CoolingAir Conditioning: Central AirHas HeatingHeating Fuel: Forced Air |
Fireplace & Spa Number of Fireplaces: 1Has a Fireplace |
Levels, Entrance, & Accessibility Levels: Three Or More, Multi/Split |

|
|---|
Exterior Home Features Roof: Asphalt FiberglassNo Private Pool |
Parking & Garage Number of Garage Spaces: 2Number of Covered Spaces: 2No CarportHas a GarageHas an Attached GarageParking: Attached,Direct Access,Electricity,Garage Faces Front,Garage,Garage Door Opener,Water Available |
Frontage Not on Waterfront |
Water & Sewer Sewer: Public Sewer |
Finished Area Finished Area (above surface): 1708 Square Feet |

|
|---|
Cumulative Days on Market: 37 |

|
|---|
Year Built Year Built: 2003 |
Property Type / Style Property Type: ResidentialProperty Subtype: Single Family ResidenceArchitecture: Split Level |
Building Construction Materials: Vinyl SidingDoes Not Include Home Warranty |
Property Information Parcel Number: 1500082000128 |

|
|---|
Price List Price: $245,900 |
Status Change & Dates Off Market Date: Fri Jan 31 2025Possession Timing: Delivery Of Deed |

|
|---|

|
|---|
Direction & Address City: LaGrangeCommunity: Pheasant Run Village Ph 02 |
School Information Elementary School District: Keystone LSD - 4708Jr High / Middle School District: Keystone LSD - 4708High School District: Keystone LSD - 4708 |

|
|---|
Building Area Building Area: 1708 Square Feet |

|
|---|
HOA Fee Includes: OtherHOA Name: Pheasant RunAssociation for this Listing: Akron Cleveland Association of REALTORSHas an HOAHOA Fee: $88/Monthly |

|
|---|
Lot Area: 0.88 acres |

|
|---|
Listing Agreement Type: Exclusive Right To SellListing Terms: Cash, Conventional |

|
|---|
BasementMls Number: 5096497Living Area Range Units: Square FeetAttribution Contact: beckiflood@howardhanna.com 440-668-4628Above Grade Unfinished Area: 1708 |
Price and Tax history
| Date | Event | Price |
|---|---|---|
Mar 4, 2025 Source: MLS Now #5096497 | Sold | $245,900 |
Mar 4, 2025 Source: MLS Now #5096497 | Pending | $245,900 |
Jan 31, 2025 Source: MLS Now #5096497 | Contingent | $245,900 |
Jan 27, 2025 Source: MLS Now #5096497 | Listed For Sale | $245,900 |
Apr 17, 2017 Source: MLS Now #3874139 | Sold | $140,000 |
Market trends in Lagrange
Last updated August 2026
Avg. sale price
—
Sale-to-List Price
—
Price per sq ft
—
Available listings
37
Around this home
What Locals Say about Lagrange
At least 16 Trulia users voted on each feature.

96 % Say yards are well-kept

96 % Say kids play outside

94 % Say people would walk alone at night

85 % Say it's dog friendly

83 % Say car is needed

81 % Say there's holiday spirit

79 % Say parking is easy

69 % Say there are sidewalks

67 % Say neighbors are friendly

61 % Say it's quiet

61 % Say it's walkable to restaurants

56 % Say there's wildlife

54 % Say they plan to stay for at least 5 years

47 % Say it's walkable to grocery stores

43 % Say streets are well-lit

21 % Say there are community events
Sourced by Trulia users. Learn more about our methodology.
LGBTQ Local Legal Protections
LGBTQ Local Legal Protections



Frequently asked questions about 725 Grey Wolfe Dr
- What is 725 Grey Wolfe Dr estimated to be worth?Trulia's estimated value for 725 Grey Wolfe Dr in Lagrange, OH is $260,800.
- What is the price history for 725 Grey Wolfe Dr?725 Grey Wolfe Dr in Lagrange, OH last sold for $245,900 in March 2025.
- Is Lagrange a buyer's or seller's market?Lagrange is currently a seller's market, based on recent for-sale activity.
- What do residents say about Lagrange?Residents describe Lagrange, OH as well-kept, dog-friendly, and easy to park in. Most residents say you need a car. See recently sold homes in Lagrange, OH.
- Does 725 Grey Wolfe Dr have air conditioning?Yes, 725 Grey Wolfe Dr in Lagrange, OH has air conditioning.
- Does 725 Grey Wolfe Dr have laundry facilities?Yes, 725 Grey Wolfe Dr in Lagrange, OH has in-unit laundry.
Apartments for Rent


 APPLY INSTANTLY
 See more homes for rent inLagrange
Off Market Homes Near 725 Grey Wolfe Dr
 SOLDSEP 18, 2026Northern Ohio Realty, MLS Now
 SOLDSEP 18, 2026Russell Real Estate Services, MLS Now
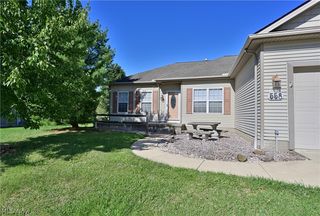 SOLDSEP 18, 2026Keller Williams Living, MLS Now
 SOLDSEP 9, 2026EXP Realty, LLC., MLS Now
 SOLDAUG 26, 2026RE/MAX Above & Beyond, MLS Now
 SOLDAUG 26, 2026Keller Williams Living, MLS Now
 SOLDAUG 24, 2026CENTURY 21 Lakeside Realty, MLS Now
 See more homes for sale inLagrange


Homes for sale near 725 Grey Wolfe Dr
 OPEN SAT, 1-2:30PMCENTURY 21 DePiero & Associates, Inc., MLS Now
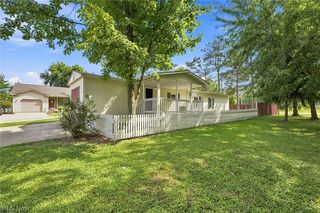 Keller Williams Greater Metropolitan, MLS Now
 HomeSmart Real Estate Momentum LLC, MLS Now
- See more homes for sale inLagrange


- Results are loading