


$263,000
Original price: $265,000
 4 Beds
 2 Baths
 1,656 sqft (on 0.50 acres)
724 W 3rd Ave, Oneida, TN 37841
Est. Mortgage $1,524/mo*
Get Pre-QualifiedHome Highlights

Price/Sqft
$159

Listed
152 days ago

Climate Control
Central, Natural Gas & Central Air, Ceiling Fans
Local Information
- Map ViewExplore the area around 724 W 3rd Ave.

- Schools1 Preschool School1 Elementary School1 Middle School1 High School

- Shop & Eat

-- mins to
About this House
Owner financing with 10% down payment
Recent Upgrades
Freshley painted
30 yr Shingled Roof
Waterproof flooring
Anti Fog Bathroom Light up Mirrors
Elongated Commodes
Tiled Kitchen Backsplash
Wood privacy fence
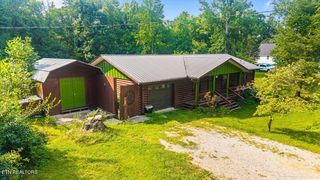
This beautifully remodeled 3-bedroom, 2-bath home sits on a spacious half-acre lot in the heart of Oneida, TN. The large open floor plan on the lower level provides flexible living options, ideal as a fourth bedroom or cozy den, complete with a gas fireplace, full bathroom featuring a large, tiled shower, 2 closets, laundry room, and patio door leading outside.
Offering a versatile tri-level layout, the main floor features a welcoming living room, an updated kitchen with included appliances (range, refrigerator, microwave, and dishwasher) tiled backsplash, a dining area, and access to a covered back porch--perfect for relaxing or entertaining.
Upstairs, you'll find three comfortable bedrooms with ample closet space and a full bathroom with a tub/shower combo.
Recent upgrades include luxury vinyl plank flooring throughout, all-new lighting, fresh paint, and a new 30-year dimensional roof. Additional highlights include lighted, anti-fog vanity mirrors and a tankless water heater for instant hot water. Privacy fence This move-in ready home combines modern updates with a convenient in-town location.
Handicap Accessible
Call listing Agents for showing appointments.
Recent Upgrades
Freshley painted
30 yr Shingled Roof
Waterproof flooring
Anti Fog Bathroom Light up Mirrors
Elongated Commodes
Tiled Kitchen Backsplash
Wood privacy fence
This beautifully remodeled 3-bedroom, 2-bath home sits on a spacious half-acre lot in the heart of Oneida, TN. The large open floor plan on the lower level provides flexible living options, ideal as a fourth bedroom or cozy den, complete with a gas fireplace, full bathroom featuring a large, tiled shower, 2 closets, laundry room, and patio door leading outside.
Offering a versatile tri-level layout, the main floor features a welcoming living room, an updated kitchen with included appliances (range, refrigerator, microwave, and dishwasher) tiled backsplash, a dining area, and access to a covered back porch--perfect for relaxing or entertaining.
Upstairs, you'll find three comfortable bedrooms with ample closet space and a full bathroom with a tub/shower combo.
Recent upgrades include luxury vinyl plank flooring throughout, all-new lighting, fresh paint, and a new 30-year dimensional roof. Additional highlights include lighted, anti-fog vanity mirrors and a tankless water heater for instant hot water. Privacy fence This move-in ready home combines modern updates with a convenient in-town location.
Handicap Accessible
Call listing Agents for showing appointments.
Last check for updates: about 6 hours ago
Listing courtesy of Sherry Lambert, (423) 539-7978
Tennessee Life Real Estate Professionals, (865) 357-6510
Jordan Lambert, (423) 539-1427
Tennessee Life Real Estate Professionals, (865) 357-6510
Source: East Tennessee Realtors, MLS#1334223
Home Details for 724 W 3rd Ave

|
|---|
Interior Details Basement: Crawl Space Sealed |
Beds & Baths Number of Bedrooms: 4Number of Bathrooms: 2Number of Bathrooms (full): 2 |
Dimensions and Layout Living Area: 1656 Square Feet |
Appliances & Utilities Appliances: Tankless Water Heater, Dishwasher, Microwave, Range, Refrigerator, Self Cleaning OvenDishwasherMicrowaveRefrigerator |
Heating & Cooling Heating: Central,Natural GasHas CoolingAir Conditioning: Central Air,Ceiling Fan(s)Has HeatingHeating Fuel: Central |
Fireplace & Spa Number of Fireplaces: 1Fireplace: Insert, Ventless, Gas LogHas a Fireplace |
Windows, Doors, Floors & Walls Window: Windows - Vinyl, Insulated WindowsFlooring: Tile |
Levels, Entrance, & Accessibility Floors: Tile |
View No View |

|
|---|
Exterior Home Features No Private Pool |
Parking & Garage No CarportNo GarageNo Attached GarageParking: Off Street,Designated Parking |
Water & Sewer Sewer: Public Sewer |

|
|---|
Days on Market: 152 |

|
|---|
Year Built Year Built: 2001 |
Property Type / Style Property Type: ResidentialProperty Subtype: Single Family ResidenceArchitecture: Traditional |
Building Construction Materials: Vinyl Siding, Block, Brick, FrameNot Attached Property |
Property Information Parcel Number: 051L B 00901 000 |

|
|---|
Price List Price: $263,000Price Per Sqft: $159 |

|
|---|
MLS Status: Active |

|
|---|

|
|---|
Direction & Address City: Oneida |
School Information Elementary School: OneidaJr High / Middle School: OneidaHigh School: Oneida |

|
|---|
Listing Agent Listing ID: 1334223 |

|
|---|
Building Area Building Area: 1656 Square Feet |

|
|---|
Lot Area: 0.50 acres |

|
|---|
Mls Number: 1334223 |
Around this home
What Locals Say about Oneida
At least 12 Trulia users voted on each feature.

100 % Say yards are well-kept

88 % Say parking is easy

86 % Say car is needed

67 % Say people would walk alone at night

64 % Say there's wildlife

64 % Say there's holiday spirit

64 % Say neighbors are friendly

56 % Say it's quiet

44 % Say they plan to stay for at least 5 years

42 % Say streets are well-lit

38 % Say kids play outside

27 % Say there are community events

25 % Say it's dog friendly

15 % Say there are sidewalks
Sourced by Trulia users. Learn more about our methodology.
Market trends in Oneida
Last updated July 2026
Avg. sale price
—
Sale-to-List Price
—
Price per sq ft
—
Available listings
81
7MoM
Home Value
Learn more about this home's value by checking out the value of nearby homes and how much similar homes have sold for.
Comparable sales
These are recently sold homes that have a similar location or other similar features to this home, like bedrooms, bathrooms, and square footage. Get a sense of the expected prices in the area by viewing these homes.Address | Distance | Property Type | Sold Price | Sold Date | Bed | Bath | Sqft |
|---|---|---|---|---|---|---|---|
0.06 | Single-Family Home | $213,000 | 12/04/25 | 3 | 2 | 1,473 | |
0.46 | Single-Family Home | $365,000 | 09/15/25 | 4 | 3 | 1,825 | |
0.82 | Single-Family Home | $185,485 | 11/07/25 | 4 | 2 | 2,016 | |
0.76 | Single-Family Home | $178,500 | 09/19/25 | 4 | 2 | 1,635 | |
0.81 | Single-Family Home | $420,000 | 03/10/26 | 4 | 2 | 1,675 | |
1.00 | Single-Family Home | $160,000 | 11/21/25 | 4 | 2 | 2,122 | |
0.82 | Single-Family Home | $275,000 | 09/19/25 | 3 | 2 | 1,326 | |
0.67 | Single-Family Home | $249,000 | 09/19/25 | 3 | 2 | 1,482 |
Nearby home prices
Get a sense of expected prices in the area by checking the value of nearby homes.Address | Distance | Price | Bed | Bath | Sqft | Status |
|---|---|---|---|---|---|---|
0.06 | $213,000 | 3 | 2 | 1,473 | Recently Sold | |
0.10 | $229,700 | 3 | 2 | 1,440 | Off Market | |
0.07 | $190,800 | 3 | 2.5 | 1,512 | Off Market | |
0.14 | $213,000 | 3 | 2 | 1,305 | For Sale | |
0.22 | $290,100 | 4 | 2 | 2,656 | Off Market | |
0.23 | $259,100 | 8 | 6 | 1,606 | Off Market | |
0.23 | $154,500 | Studio | - | 1,606 | Off Market | |
0.34 | - | - | - | - | Off Market | |
0.34 | - | - | - | - | Off Market | |
0.29 | - | - | - | - | Off Market | |
0.29 | - | - | - | - | Off Market |
Price and Tax history
| Date | Event | Price |
|---|---|---|
Aug 10, 2026 Source: East Tennessee Realtors #1334223 | PriceChange | $263,000 Price decreased by 1% |
Jul 1, 2026 Source: East Tennessee Realtors #1334223 | PriceChange | $265,000 Price decreased by 2% |
Jun 16, 2026 Source: East Tennessee Realtors #1334223 | PriceChange | $269,800 Price decreased by 1% |
Jun 7, 2026 Source: East Tennessee Realtors #1334223 | PriceChange | $272,500 Price decreased by 1% |
Apr 29, 2026 Source: East Tennessee Realtors #1334223 | PriceChange | $275,000 Price decreased by 1% |
Apr 22, 2026 Source: East Tennessee Realtors #1334223 | PriceChange | $276,900 Price decreased by 0% |
Apr 9, 2026 Source: East Tennessee Realtors #1334223 | PriceChange | $278,000 Price decreased by 0% |
Mar 26, 2026 Source: East Tennessee Realtors #1334223 | Listed For Sale | $279,000 |
Dec 23, 2025 Source: N/A | Sold | $125,000 |
Nov 17, 2025 Source: RealTracs MLS as distributed by MLS GRID #2992861 | Contingent | $159,900 |
Nov 17, 2025 Source: East Tennessee Realtors #1311775 | Pending | $159,900 |
Oct 16, 2025 Source: RealTracs MLS as distributed by MLS GRID #2992861 | PendingToActive | $159,900 |
Sep 11, 2025 Source: RealTracs MLS as distributed by MLS GRID #2992861 | Contingent | $159,900 |
Aug 16, 2025 Source: East Tennessee Realtors #1311775 | Pending | $159,900 |
Aug 12, 2025 Source: East Tennessee Realtors #1311775 | Listed For Sale | $159,900 |
Aug 6, 2025 Source: East Tennessee Realtors #1289288 | ListingRemoved | $200,000 |
Jul 14, 2025 Source: East Tennessee Realtors #1289288 | PriceChange | $200,000 Price decreased by 5% |
Jun 18, 2025 Source: East Tennessee Realtors #1289288 | PriceChange | $210,000 Price decreased by 2% |
May 24, 2025 Source: East Tennessee Realtors #1289288 | Pending | $215,000 |
Apr 8, 2025 Source: East Tennessee Realtors #1289288 | PriceChange | $215,000 Price decreased by 4% |
Feb 26, 2025 Source: East Tennessee Realtors #1289288 | PendingToActive | $225,000 |
Feb 24, 2025 Source: East Tennessee Realtors #1289288 | Pending | $225,000 |
Feb 20, 2025 Source: East Tennessee Realtors #1289288 | PriceChange | $225,000 Price decreased by 10% |
Feb 7, 2025 Source: East Tennessee Realtors #1289288 | Listed For Sale | $249,000 |
Dec 18, 2023 Source: East Tennessee Realtors #1244112 | Sold | $135,000 |
Mar 2, 2023 Source: N/A | Sold | $141,000 |
Oct 15, 2010 Source: N/A | Sold | $132,500 |
Jul 3, 2008 Source: N/A | Sold | $100,700 |
| Year | Property tax | Tax assessment |
|---|---|---|
| 2025 | $1,369 | $175,300 |
Home facts updated by county records
LGBTQ Local Legal Protections
LGBTQ Local Legal Protections



Sherry Lambert, Tennessee Life Real Estate Professionals, (865) 357-6510
Agent Phone: (423) 539-7978
IDX information is provided exclusively for personal, non-commercial use, and may not be used for any purpose other than to identify prospective properties consumers may be interested in purchasing. Information is deemed reliable but not guaranteed.
Listing Information presented by local MLS brokerage: Zillow, Inc., local broker - Eric Young - (865) 378-5282.
Listing Information presented by local MLS brokerage: Zillow, Inc., local broker - Eric Young - (865) 378-5282.
Similar Homes You May Like
 0.62 ACRESTennessee Life Real Estate Professionals
 1.27 ACRESNorth Cumberland Realty, LLC
 6.32 ACRESNorth Cumberland Realty, LLC
 1.1 ACRESNorth Cumberland Realty, LLC
 1.23 ACRESTennessee Life Real Estate Professionals
 1.7 ACRESKeller Williams Bluegrass Realty - Lake Cumberland, Imagine MLS
 8 ACRESWeichert Realtors Ford Brothers, Inc., Imagine MLS
 0.57 ACRESMitchell Real Estate & Auction Co.
 1.44 ACRESAyers Auction and Real Estate
 0.35 ACRESWeichert Realtors Ford Brothers, Inc., Imagine MLS
 FOR SALE BY OWNER0.33 ACRES
 FOR SALE BY OWNER1 ACRE
 32.75 ACRESKeller Williams Commonwealth - Stanford, Imagine MLS
 0.4 ACRESTennessee Valley Realty Assoc
 1.63 ACRESCENTURY 21 Advantage Realty, Imagine MLS
 0.9 ACRESKeller Williams Bluegrass Realty - Lake Cumberland, Imagine MLS
 1.5 ACRES
 0.31 ACRESWright Realty, Imagine MLS
 2.67 ACRESWeichert Realtors Ford Brothers, Inc., Imagine MLS
 2 ACRESMitchell Real Estate & Auction Co.
 0.54 ACRESLake Cumberland Real Estate Professionals, Imagine MLS
 See more homes for sale inOneida


New Listings near 724 W 3rd Ave
 NEW - 1 DAY AGO1.21 ACRESAyers Auction and Real Estate
- 1.23 ACRESTennessee Life Real Estate Professionals
 2 ACRESThe Real Estate Firm, Inc.
 0.35 ACRESEast Tennessee Real Estate Professionals
 0.42 ACRESNorth Cumberland Realty, LLC
 13.8 ACRESTennessee Life Real Estate Professionals
- 1.1 ACRESNorth Cumberland Realty, LLC
- See more homes for sale inOneida


Frequently asked questions about 724 W 3rd Ave
- What is the estimated monthly payment for 724 W 3rd Ave?Based on a $263,000 list price with 20% down at today's rates, the estimated monthly payment for 724 W 3rd Ave in Oneida, TN is approximately $1,555 (about $1,364 principal & interest, $116 property taxes, and $75 homeowner's insurance). This is an estimate. Actual payment depends on your loan terms.
- What do residents say about Oneida?Residents describe Oneida, TN as well-kept, easy to park in, and neighborly. Most residents say you need a car. See homes for sale in Oneida, TN.
- What are the closest schools to 724 W 3rd Ave?The closest schools to 724 W 3rd Ave in Oneida, TN are Oneida Elementary School (Pre-K, rated 6/10), Oneida High School (rated 7/10), Oneida Middle School (rated 6/10).
- Does 724 W 3rd Ave have air conditioning?Yes, 724 W 3rd Ave in Oneida, TN has air conditioning.
- How big is the lot at 724 W 3rd Ave?The lot at 724 W 3rd Ave in Oneida, TN is about 0.50 acres (21,780 sq ft).
- Does 724 W 3rd Ave have parking?Yes, 724 W 3rd Ave in Oneida, TN has on-site parking.
724 W 3rd Ave, Oneida, TN 37841 is a 4 bedroom, 2 bathroom, 1,656 sqft single-family home built in 2001. This property is currently available for sale and was listed by East Tennessee Realtors on Mar 26, 2026. The MLS # for this home is MLS# 1334223.