


Home Highlights

Single-Family Home

Built in 1983

1.1 acre lot

$171/sqft

Garage
Local Information
- Map ViewExplore the area around 346 Hc Smith Dr.

- Schools1 Preschool School1 Elementary School1 Middle School1 High School

- Shop & Eat

-- mins to
About this House
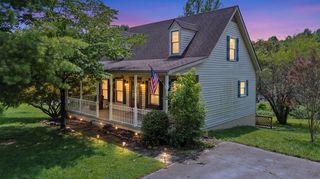
Welcome to 346 HC Smith Dr. in Oneida, TN! This charming 3-bedroom, 2-bath, with a bonus room home offers approximately 2,206 square feet of comfortable living space on a beautiful 1.10± acre lot. Featuring a spacious and functional floor plan, the home includes a large living room that's perfect for relaxing or entertaining, along with a generously sized kitchen offering abundant cabinet and countertop space.
One of the standout features of this property is the solar power system, offering an energy-efficient addition that can help reduce utility costs while providing the benefits of renewable energy. This valuable upgrade adds long-term savings and increased sustainability to everyday living.
The oversized primary bedroom provides a comfortable retreat, while the additional bedrooms offer flexibility for family, guests, or a home office. An attached two-car garage adds convenience and extra storage.
Outside, you'll find plenty of room to enjoy the outdoors on the expansive lot, complete with a storage building for tools, equipment, or hobbies. Whether you're gardening, entertaining, or simply enjoying the peaceful surroundings, this property offers the perfect blend of privacy and convenience.
Located in a quiet residential setting just minutes from shopping, schools, restaurants, and everyday amenities in Oneida, this home provides the ideal combination of country charm and in-town accessibility. Don't miss your opportunity to make this wonderful property your next home--schedule your private showing today!
One of the standout features of this property is the solar power system, offering an energy-efficient addition that can help reduce utility costs while providing the benefits of renewable energy. This valuable upgrade adds long-term savings and increased sustainability to everyday living.
The oversized primary bedroom provides a comfortable retreat, while the additional bedrooms offer flexibility for family, guests, or a home office. An attached two-car garage adds convenience and extra storage.
Outside, you'll find plenty of room to enjoy the outdoors on the expansive lot, complete with a storage building for tools, equipment, or hobbies. Whether you're gardening, entertaining, or simply enjoying the peaceful surroundings, this property offers the perfect blend of privacy and convenience.
Located in a quiet residential setting just minutes from shopping, schools, restaurants, and everyday amenities in Oneida, this home provides the ideal combination of country charm and in-town accessibility. Don't miss your opportunity to make this wonderful property your next home--schedule your private showing today!
Last check for updates: about 13 hours ago
Listing courtesy of Danielle Lawson, (423) 223-0930
North Cumberland Realty, LLC, (423) 663-6273
Sarah West, (423) 539-3393
North Cumberland Realty, LLC, (423) 663-6273
Source: East Tennessee Realtors, MLS#1347281
Home Details for 346 Hc Smith Dr

|
|---|
Interior Details Basement: Finished,SlabNumber of Rooms: 8 |
Beds & Baths Number of Bedrooms: 3Number of Bathrooms: 2Number of Bathrooms (full): 2 |
Dimensions and Layout Living Area: 2206 Square Feet |
Appliances & Utilities Appliances: Dishwasher, Dryer, Microwave, Refrigerator, Self Cleaning Oven, WasherDishwasherDryerMicrowaveRefrigeratorWasher |
Heating & Cooling Heating: Central,ElectricHas CoolingAir Conditioning: Central Air,Ceiling Fan(s)Has HeatingHeating Fuel: Central |
Fireplace & Spa Number of Fireplaces: 1Fireplace: OtherHas a Fireplace |
Windows, Doors, Floors & Walls Flooring: Laminate, Carpet, Tile |
Levels, Entrance, & Accessibility Floors: Laminate, Carpet, Tile |
View Has a ViewView: Country Setting, Trees/Woods |

|
|---|
Exterior Home Features No Private Pool |
Parking & Garage Number of Garage Spaces: 2Number of Covered Spaces: 2No CarportHas a GarageNo Attached GarageParking Spaces: 2Parking: Designated Parking |
Water & Sewer Sewer: Septic Tank |

|
|---|
Days on Market: 111 |

|
|---|
Year Built Year Built: 1983 |
Property Type / Style Property Type: ResidentialProperty Subtype: Single Family ResidenceArchitecture: Traditional |
Building Construction Materials: Vinyl Siding, Brick, Shingle Siding, BlockNot Attached Property |
Property Information Parcel Number: 051K C 00100 000 |

|
|---|
Price List Price: $378,000Price Per Sqft: $171 |

|
|---|
MLS Status: Active |

|
|---|
Direction & Address City: Oneida |
School Information Elementary School: OneidaJr High / Middle School: OneidaHigh School: Oneida |

|
|---|
Listing Agent Listing ID: 1347281 |

|
|---|
Building Area Building Area: 2206 Square Feet |

|
|---|
No HOAHOA Fee: No HOA Fee |

|
|---|
Lot Area: 1.1 Acres |

|
|---|
BasementMls Number: 1347281 |
Around this home
What Locals Say about Oneida
This October
Trick-or-Treat Score
Built from what locals say about this neighborhood.- 64% say there's holiday spirit
- 64% say neighbors are friendly
- 27% say there are community events
Trulia Trick or TreatStart Ghost Hunt
At least 12 Trulia users voted on each feature.

100 % Say yards are well-kept

88 % Say parking is easy

86 % Say car is needed

67 % Say people would walk alone at night

64 % Say there's wildlife

64 % Say there's holiday spirit

64 % Say neighbors are friendly

56 % Say it's quiet

44 % Say they plan to stay for at least 5 years

42 % Say streets are well-lit

38 % Say kids play outside

27 % Say there are community events

25 % Say it's dog friendly

15 % Say there are sidewalks
Sourced by Trulia users. Learn more about our methodology.
Market trends in Oneida
Last updated September 2026
Avg. sale price
—
Sale-to-List Price
—
Price per sq ft
—
Available listings
84
10MoM
Sourced by Trulia Market Trends
Home Value
Learn more about this home's value by checking out the value of nearby homes and how much similar homes have sold for.
Comparable sales
These are recently sold homes that have a similar location or other similar features to this home, like bedrooms, bathrooms, and square footage. Get a sense of the expected prices in the area by viewing these homes.Address | Distance | Property Type | Sold Price | Sold Date | Bed | Bath | Sqft |
|---|---|---|---|---|---|---|---|
0.08 | Single-Family Home | $300,000 | 07/01/26 | 4 | 3 | 2,302 | |
0.17 | Single-Family Home | $252,000 | 04/22/26 | 3 | 2 | 1,198 | |
0.37 | Single-Family Home | $323,000 | 04/06/26 | 3 | 2 | 1,514 | |
0.50 | Single-Family Home | $168,750 | 08/21/26 | 3 | 2 | 1,350 | |
0.11 | Single-Family Home | $95,000 | 07/24/26 | 3 | 2 | 1,472 | |
0.17 | Single-Family Home | $320,000 | 12/15/25 | 3 | 2.5 | 1,732 | |
0.23 | Single-Family Home | $420,000 | 03/10/26 | 4 | 2 | 1,675 | |
0.45 | Single-Family Home | $215,000 | 06/01/26 | 3 | 2 | 1,392 | |
0.55 | Single-Family Home | $250,000 | 05/15/26 | 3 | 2 | 1,350 |
Nearby home prices
Get a sense of expected prices in the area by checking the value of nearby homes.Address | Distance | Price | Bed | Bath | Sqft | Status |
|---|---|---|---|---|---|---|
0.04 | - | - | - | - | Off Market | |
0.04 | $148,000 | Studio | 1 | 1,392 | Off Market | |
0.04 | $215,400 | Studio | 2 | 1,312 | Off Market | |
0.04 | $257,900 | 4 | 3 | 1,190 | Off Market | |
0.04 | $172,500 | Studio | 1 | 1,627 | Off Market | |
0.04 | $185,800 | 3 | 2 | 1,456 | Off Market | |
0.05 | $119,500 | 3 | 1 | 960 | Off Market | |
0.06 | $124,300 | Studio | 1 | 1,248 | Off Market | |
0.06 | $143,900 | Studio | - | - | Off Market | |
0.07 | $128,500 | Studio | - | - | Off Market | |
0.07 | $225,600 | Studio | 2 | 1,396 | Off Market | |
0.07 | $110,500 | Studio | - | 1,248 | Off Market | |
0.08 | $119,400 | Studio | 2 | 960 | Off Market | |
0.08 | $235,600 | Studio | 2 | 2,300 | Off Market | |
0.08 | $300,000 | 4 | 3 | 2,302 | Recently Sold | |
0.08 | $375,900 | Studio | 2 | 1,967 | Off Market | |
0.08 | $415,500 | 4 | 2 | 3,952 | Off Market | |
0.08 | $101,300 | Studio | 1 | 1,224 | Off Market | |
0.09 | $124,400 | Studio | 1 | 1,422 | Off Market | |
0.10 | $84,700 | Studio | 1 | 840 | Off Market |
Price and Tax history
| Date | Event | Price |
|---|---|---|
Jul 7, 2026 Source: East Tennessee Realtors #1347281 | Listed For Sale | $378,000 |
Dec 15, 2023 Source: RealTracs MLS as distributed by MLS GRID #2532353 | Sold | $159,000 |
Oct 19, 2023 Source: RealTracs MLS as distributed by MLS GRID #2532353 | Contingent | $164,900 |
Sep 29, 2023 Source: RealTracs MLS as distributed by MLS GRID #2532353 | PriceChange | $164,900 Price decreased by 6% |
Aug 29, 2023 Source: RealTracs MLS as distributed by MLS GRID #2532353 | PriceChange | $175,000 Price decreased by 12% |
Jul 30, 2023 Source: RealTracs MLS as distributed by MLS GRID #2532353 | PriceChange | $199,900 Price decreased by 13% |
Jul 3, 2023 Source: RealTracs MLS as distributed by MLS GRID #2532353 | PriceChange | $229,000 Price decreased by 5% |
Jun 2, 2023 Source: RealTracs MLS as distributed by MLS GRID #2532353 | Listed For Sale | $239,900 |
Feb 10, 2023 Source: N/A | Sold | $148,200 |
May 26, 2020 Source: RealTracs MLS as distributed by MLS GRID #3534499 | Sold | $154,900 |
Mar 23, 2020 Source: Agent Provided | Pending | $154,900 |
Mar 10, 2020 Source: Agent Provided | PriceChange | $154,900 Price decreased by 3% |
Nov 8, 2019 Source: Agent Provided | Listed For Sale | $159,900 |
Jun 10, 2019 Source: N/A | Sold | $108,800 |
Apr 21, 2016 Source: N/A | Sold | $137,750 |
Jan 24, 2014 Source: N/A | Sold | $50,000 |
Oct 8, 2008 Source: N/A | Sold | $95,000 |
| Year | Property tax | Tax assessment |
|---|---|---|
| 2025 | $767 | $111,100 |
Home facts updated by county records
LGBTQ Local Legal Protections
LGBTQ Local Legal Protections



Danielle Lawson, North Cumberland Realty, LLC, (423) 663-6273
Agent Phone: (423) 223-0930
IDX information is provided exclusively for personal, non-commercial use, and may not be used for any purpose other than to identify prospective properties consumers may be interested in purchasing. Information is deemed reliable but not guaranteed.
Listing Information presented by local MLS brokerage: Zillow, Inc., local broker - Eric Young - (865) 378-5282.
Listing Information presented by local MLS brokerage: Zillow, Inc., local broker - Eric Young - (865) 378-5282.
Similar Homes You May Like
 2.03 ACRESCENTURY 21 Advantage Realty, Imagine MLS
 2 ACRESMitchell Real Estate & Auction Co.
 33 ACRESTennessee Life Real Estate Professionals
 0.5 ACRESTennessee Life Real Estate Professionals
 1.89 ACRESWeichert Realtors Ford Brothers, Inc., Imagine MLS
 1.62 ACRESNorth Cumberland Realty, LLC
 1.2 ACRESLake Cumberland Real Estate Professionals, Imagine MLS
 0.6 ACRESBrian Whitt, Arrowhead Land Company, My State MLS
 0.51 ACRESKeller Williams Bluegrass Realty - Lake Cumberland, Imagine MLS
 FOR SALE BY OWNER
 NEW CONSTRUCTION0.78 ACRESNorth Cumberland Realty, LLC
 3.68 ACRESAyers Auction and Real Estate
 0.87 ACRESRE/MAX LakeTime Realty, Imagine MLS
 8 ACRESWeichert Realtors Ford Brothers, Inc., Imagine MLS
 1.63 ACRESCENTURY 21 Advantage Realty, Imagine MLS
 0.29 ACRESTennessee Life Real Estate Professionals
 0.37 ACRESKeller Williams Bluegrass Realty - Lake Cumberland, Imagine MLS
 0.83 ACRESEast Tennessee Real Estate Professionals
 6 ACRESKeller Williams Bluegrass Realty - Lake Cumberland, Imagine MLS
 1.7 ACRESKeller Williams Bluegrass Realty - Lake Cumberland, Imagine MLS
 0.52 ACRESEast Tennessee Real Estate Professionals
 0.98 ACRESAyers Auction and Real Estate
 0.72 ACRESEast Tennessee Real Estate Professionals
 1.58 ACRES
 2.18 ACRESSell Your Home Services, LLC
 0.91 ACRESRealty Executives Associates
 35.27 ACRESEast Tennessee Real Estate Professionals
 0.8 ACRESThe Real Estate Collective Crossville
 0.4 ACRESTennessee Valley Realty Assoc
 1.71 ACRESNorth Cumberland Realty, LLC
 See more homes for sale inOneida


New Listings near 346 Hc Smith Dr
 3.88 ACRESNorth Cumberland Realty, LLC
- 33 ACRESTennessee Life Real Estate Professionals
 3.67 ACRESHonors Real Estate Services LLC
 7.24 ACRESAlco Builders & Realty Co
 3.67 ACRES
 0.96 ACRESEast Tennessee Real Estate Professionals
- 1.71 ACRESNorth Cumberland Realty, LLC
 0.28 ACRESNorth Cumberland Realty, LLC
- NEW CONSTRUCTION0.78 ACRESNorth Cumberland Realty, LLC
 FOR SALE BY OWNER1 ACRE
- See more homes for sale inOneida


Frequently asked questions about 346 Hc Smith Dr
- What is the estimated monthly payment for 346 Hc Smith Dr?Based on a $378,000 list price with 20% down at today's rates, the estimated monthly payment for 346 Hc Smith Dr in Oneida, TN is approximately $2,320 (about $2,078 principal & interest, $167 property taxes, and $75 homeowner's insurance). This is an estimate. Actual payment depends on your loan terms.
- What do residents say about Oneida?Residents describe Oneida, TN as well-kept, easy to park in, and neighborly. Most residents say you need a car. See homes for sale in Oneida, TN.
- What are the closest schools to 346 Hc Smith Dr?The closest schools to 346 Hc Smith Dr in Oneida, TN are Burchfield Elementary School (Pre-K/Middle, rated 5/10), Scott High School (rated 3/10).
- Does 346 Hc Smith Dr have air conditioning?Yes, 346 Hc Smith Dr in Oneida, TN has air conditioning.
- Does 346 Hc Smith Dr have laundry facilities?Yes, 346 Hc Smith Dr in Oneida, TN has in-unit laundry.
- How big is the lot at 346 Hc Smith Dr?The lot at 346 Hc Smith Dr in Oneida, TN is about 1.1 acres.
346 Hc Smith Dr, Oneida, TN 37841 is a 3 bedroom, 2 bathroom, 2,206 sqft single-family home built in 1983. This property is currently available for sale and was listed by East Tennessee Realtors on Jul 7, 2026. The MLS # for this home is MLS# 1347281.