


$523,000
 4 Beds
 2 Baths
 2,622 sqft (on 1.03 acres)
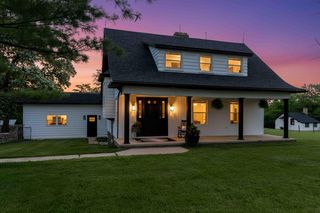
724 Riverside Dr, Sidney, OH 45365
Est. Mortgage $3,293/mo*
Get Pre-QualifiedHome Highlights

Single-Family Home

Built in 1862

1.03 acre lot

$199/sqft

2 Car Garage
Local Information
- Map ViewExplore the area around 724 Riverside Dr.

- Schools2 Elementary Schools1 Middle School1 High School

- Shop & Eat

-- mins to
About this House
Step into history with all the comforts of today! This beautifully reimagined historic home, originally built in 1862, blends timeless charm with modern style and functionality. From the moment you enter, you'll appreciate the character throughout, including original hardwood floors and imported Italian ceramic tile.
The main level offers an inviting living room, spacious great room, family room, beautifully appointed kitchen with a large island, under counter lighting and premium finishes. And a stunning primary suite with a touch of luxury with heated floors. The great room is a true showstopper, featuring vaulted ceilings and beautifully illuminated built-in cabinetry, creating a warm and welcoming space for relaxing or entertaining.
Upstairs, you'll find three generously sized bedrooms, a full bathroom, additional sitting area and a convenient laundry room. A full basement provides abundant storage space for all your needs.
Modern smart-home features include the garage door opener, thermostat, water heater, and entry lock, offering convenience and peace of mind. The vented gas fireplace is rated as a wall furnace.
This special home offers the best of both worlds--historic character, beautiful craftsmanship, and modern updates and conveniences. A truly unique home ready to be enjoyed for years to come!
The main level offers an inviting living room, spacious great room, family room, beautifully appointed kitchen with a large island, under counter lighting and premium finishes. And a stunning primary suite with a touch of luxury with heated floors. The great room is a true showstopper, featuring vaulted ceilings and beautifully illuminated built-in cabinetry, creating a warm and welcoming space for relaxing or entertaining.
Upstairs, you'll find three generously sized bedrooms, a full bathroom, additional sitting area and a convenient laundry room. A full basement provides abundant storage space for all your needs.
Modern smart-home features include the garage door opener, thermostat, water heater, and entry lock, offering convenience and peace of mind. The vented gas fireplace is rated as a wall furnace.
This special home offers the best of both worlds--historic character, beautiful craftsmanship, and modern updates and conveniences. A truly unique home ready to be enjoyed for years to come!
Home Details for 724 Riverside Dr

|
|---|
Interior Details Basement: Full,UnfinishedNumber of Rooms: 10Types of Rooms: Master Bedroom, Bedroom, Bonus Room, Dining Room, Great Room, Kitchen, Laundry, Living Room |
Beds & Baths Number of Bedrooms: 4Number of Bathrooms: 2Number of Bathrooms (full): 2Number of Bathrooms (main level): 1 |
Dimensions and Layout Living Area: 2622 Square Feet |
Appliances & Utilities Appliances: Gas Water Heater |
Heating & Cooling Heating: Forced AirHas CoolingAir Conditioning: Central AirHas HeatingHeating Fuel: Forced Air |
Fireplace & Spa Fireplace: GasHas a Fireplace |
Levels, Entrance, & Accessibility Stories: 2Levels: Two |

|
|---|
Exterior Home Features Patio / Porch: PatioExterior: Patio |
Parking & Garage Number of Garage Spaces: 2Number of Covered Spaces: 2Has a GarageHas an Attached GarageParking Spaces: 2Parking: Attached,Garage,Two Car Garage |
Frontage Not on Waterfront |

|
|---|
Days on Market: <1 day on Trulia |

|
|---|
Year Built Year Built: 1862 |
Property Type / Style Property Type: ResidentialProperty Subtype: Single Family Residence |
Building Construction Materials: Brick |
Property Information Parcel Number: 012204102001 |

|
|---|
Price List Price: $523,000Price Per Sqft: $199 |
Status Change & Dates Possession Timing: Close Of Escrow |

|
|---|
MLS Status: Active |

|
|---|
Direction & Address City: SidneyCommunity: Sec 4 |
School Information Elementary School District: SidneyJr High / Middle School District: SidneyHigh School District: Sidney |

|
|---|
Listing Agent Listing ID: 966737 |

|
|---|
Building Area Building Area: 2622 Square Feet |

|
|---|
Not Senior Community |

|
|---|
Association for this Listing: Dayton Area Board of REALTORSNo HOA |

|
|---|
Lot Area: 1.03 Acres |

|
|---|
Listing Terms: Conventional, FHA, VA Loan |

|
|---|
BasementMls Number: 966737Living Area Range Units: Square FeetAttribution Contact: (937) 440-8740Universal Property Id: US-39149-N-012204102001-R-N |
Around this home
- Sidney Middle School
- 5-8
- Public
- 815 Students
6/10GreatSchools RatingParent Rating AverageThis is a great school! It has committed teachers who spend extra time working with their students to help them succeed. Sidney Schools has so many services. It offers inclusion specialists, ESL teachers, talented & gifted teachers, resource room teachers, and MD units. Classrooms at SMS are state of the art and the building is well laid out with each grade level in its own wing. Sidney Middle School's music program is top notch with orchestra, band, and choir offered. Almost all of these students continue at the high school level. The cultural diversity in Sidney City Schools prepares its students for success in working with others from different backgrounds in college and in the job force. Sidney Middle School is constantly working to improve test scores and also to meet the individual needs of all of its students. Sidney graduates come back frequently to see their middle school teachers and thank them for helping them succeed in college and in the real world. SMS encourages all students to be involved in extra-curricular activities or sports and become a part of their school community. This is a great school in a great school system! Sidney is lucky to have SMS.Other Review12y ago - Northwood Elementary School
- 3-4
- Public
- 441 Students
5/10GreatSchools RatingParent Rating Average No reviews available for this school.
What Locals Say about Sidney
At least 102 Trulia users voted on each feature.

91 % Say there are sidewalks

83 % Say car is needed

83 % Say parking is easy

82 % Say yards are well-kept

79 % Say it's dog friendly

71 % Say there's holiday spirit

68 % Say kids play outside

64 % Say people would walk alone at night

63 % Say it's quiet

57 % Say there's wildlife

56 % Say streets are well-lit

52 % Say neighbors are friendly

45 % Say it's walkable to restaurants

43 % Say they plan to stay for at least 5 years

26 % Say it's walkable to grocery stores

18 % Say there are community events
Sourced by Trulia users. Learn more about our methodology.
Market trends in Sidney
Last updated August 2026
Avg. sale price
—
Sale-to-List Price
—
Price per sq ft
—
Available listings
119
11MoM
Home Value
Trulia Estimate
$504KSince last month
Decreased$13K (-2.4%)Since last year
Increased$234K (+86.6%)Since last sale
Increased$368K (+272.9%)Learn more about this home's value by checking out its Trulia Estimate, the value of nearby homes, and how much similar homes have sold for.
Trulia Estimate
The of this home's value increased by +486% in the last 10 years
| Month | Estimated value |
|---|---|
2026 | |
| September 2026 | $503K |
| August 2026 | $518K |
| July 2026 | $516K |
| June 2026 | $518K |
| May 2026 | $541K |
| April 2026 | $556K |
| March 2026 | $645K |
| February 2026 | $273K |
| January 2026 | $280K |
2025 | |
2024 | |
2023 | |
2022 | |
2021 | |
2020 | |
2019 | |
2018 | |
2017 | |
2016 | |
Comparable sales
These are recently sold homes that have a similar location or other similar features to this home, like bedrooms, bathrooms, and square footage. Get a sense of the expected prices in the area by viewing these homes.Address | Distance | Property Type | Sold Price | Sold Date | Bed | Bath | Sqft |
|---|---|---|---|---|---|---|---|
0.18 | Single-Family Home | $100,000 | 02/19/26 | 3 | 1 | 1,984 | |
0.26 | Single-Family Home | $252,000 | 12/09/25 | 4 | 3 | 1,898 | |
0.70 | Single-Family Home | $195,000 | 09/23/25 | 4 | 2 | 2,392 | |
0.30 | Single-Family Home | $157,000 | 07/16/26 | 3 | 1 | 1,856 | |
0.31 | Single-Family Home | $215,000 | 07/14/26 | 3 | 2 | 1,168 |
Nearby home prices
Get a sense of expected prices in the area by checking the value of nearby homes.Address | Distance | Price | Bed | Bath | Sqft | Status |
|---|---|---|---|---|---|---|
0.06 | $320,400 | 3 | 2 | 1,740 | Off Market | |
0.18 | $100,000 | 3 | 1 | 1,984 | Recently Sold | |
0.22 | $268,900 | 4 | 2.5 | 1,853 | Off Market | |
0.28 | $188,800 | 3 | 1 | 1,219 | Off Market | |
0.30 | $157,000 | 3 | 1 | 1,856 | Recently Sold | |
0.26 | $252,000 | 4 | 3 | 1,898 | Recently Sold | |
0.30 | $188,400 | 3 | 1 | 1,015 | Off Market | |
0.31 | $187,600 | 4 | 2 | 2,072 | Off Market | |
0.31 | $215,000 | 3 | 2 | 1,168 | Recently Sold | |
0.30 | $242,600 | 3 | 2 | - | Off Market | |
0.30 | $284,300 | 3 | 2 | 1,778 | Off Market |
Price and Tax history
| Date | Event | Price |
|---|---|---|
Sep 13, 2026 Source: WRIST #1048414 | Listed For Sale | $523,000 |
Aug 12, 2026 Source: DABR MLS #954912 | ListingRemoved | $545,750 |
Jun 8, 2026 Source: WRIST #1044505 | PriceChange | $545,750 Price decreased by 4% |
May 16, 2026 Source: DABR MLS #954912 | PriceChange | $569,900 Price decreased by 1% |
Apr 30, 2026 Source: DABR MLS #954912 | PriceChange | $575,000 Price decreased by 2% |
Apr 21, 2026 Source: DABR MLS #954912 | PriceChange | $585,000 Price decreased by 2% |
Apr 5, 2026 Source: WRIST #1044505 | PriceChange | $599,900 Price decreased by 8% |
Mar 25, 2026 Source: WRIST #1044505 | Listed For Sale | $649,900 |
Dec 11, 2024 Source: N/A | Sold | $135,000 |
| Year | Property tax | Tax assessment |
|---|---|---|
| 2024 | $1,904 | $152,980 |
Home facts updated by county records
LGBTQ Local Legal Protections
LGBTQ Local Legal Protections



Jerri Barlage, Howard Hanna Real Estate Serv
Agent Phone: (937) 440-8740

IDX information is provided exclusively for personal, non-commercial use, and may not be used for any purpose other than to identify prospective properties consumers may be interested in purchasing.
Copyright Dayton Area Board of Realtors. All rights reserved. Information is deemed reliable but not guaranteed.
Copyright Dayton Area Board of Realtors. All rights reserved. Information is deemed reliable but not guaranteed.
Similar Homes You May Like
 47.55 ACRESJami Mumford, Coldwell Banker Heritage
 0.72 ACRESShannon Dixon, Keller Williams Home Town Rlty
 Gabrielle Lawson, Glasshouse Realty Group
 NEW CONSTRUCTIONDonna J Cook, Bruns Realty Group, LLC
 1.12 ACRESAshley Bunch, Glasshouse Realty Group
 OPEN SUN, 2-4PM4.09 ACRESJennifer Coey, Coldwell Banker Heritage
 0.92 ACRESDerek Windle, Keller Williams Home Town Rlty
 Marlene Wagner, RE/MAX Victory + Affiliates
 0.45 ACRESTodd Broomhall, Keller Williams Home Town Rlty
 0.29 ACRESTodd Severt, Garden Gate Realty Inc.
 0.25 ACRESMichele Dankworth, Keller Williams Home Town Rlty
 NEW CONSTRUCTION0.29 ACRESRichard Pierce, Coldwell Banker Heritage
 NEWOPEN SUN, 1-2:30PM0.43 ACRESShari Stover, Glasshouse Realty Group
 0.31 ACRESTricia Fellers, Coldwell Banker Heritage
 NEW CONSTRUCTION
 Richard Pierce, Coldwell Banker Heritage
 Michele Dankworth, Keller Williams Home Town Rlty
 0.35 ACRESMichele Dankworth, Keller Williams Home Town Rlty
 OPEN SUN, 2-4PM2.4 ACRESJoy Haynes, Howard Hanna Real Estate Serv
 4.5 ACRESRob Dickerson, Glasshouse Realty Group
 OPEN SUN, 1-3PM0.57 ACRESNicholas Canfarelli, Keller Williams Home Town Rlty
 OPEN SUN, 2-4PM0.28 ACRESJessica Ellis, Coldwell Banker Heritage
 NEW CONSTRUCTIONPamela Bornhorst, Keller Williams Home Town Rlty
 0.6 ACRESMichele Dankworth, Keller Williams Home Town Rlty
 OPEN SUN, 11-1:30PMTrisha L Walker, Garden Gate Realty Inc.
 OPEN SUN, 10:30-12PM0.44 ACRESSydney Jackson, Coldwell Banker Heritage
 Katherine Parrish, Keller Williams Community Part
 Pamela Bornhorst, Keller Williams Home Town Rlty
 15 ACRESGay Smith, Gay Smith/Associates
 0.29 ACRESShari L Thokey, Galbreath REALTORS
 0.26 ACRESNicholas Canfarelli, Keller Williams Home Town Rlty
 NEW CONSTRUCTIONDonna J Cook, Bruns Realty Group, LLC
 NEW CONSTRUCTION
 NEW CONSTRUCTION
 See more homes for sale inSidney


New Listings near 724 Riverside Dr
 NEWOPEN SUN, 1-2:30PMJared Lindsey, Realty 2000 Group
 NEW - 16 HRS AGORichard Shriver's "Gold" Realty & Auction Company
 Peggy Suzanne Baird, Emerson Wagner Realty Co., Inc.
 OPEN SUN, 1-2:30PM0.25 ACRESAngela Elsass, Glasshouse Realty Group
- Gabrielle Lawson, Glasshouse Realty Group
 FOR SALE BY OWNER3 ACRES
 OPEN SUN, 2-4PM7.2 ACRESArin Simmons, eXp Realty
 0.28 ACRESNicole D Loudenback, Glasshouse Realty Group
 3.5 ACRESNicole D Loudenback, Glasshouse Realty Group
 Heather Dunn, Berkshire Hathaway HS Pro Rlty
 0.35 ACRESA. Lee Jones, Realty 2000 Group
- See more homes for sale inSidney


Frequently asked questions about 724 Riverside Dr
- What is the estimated monthly payment for 724 Riverside Dr?Based on a $523,000 list price with 20% down at today's rates, the estimated monthly payment for 724 Riverside Dr in Sidney, OH is approximately $3,342 (about $2,827 principal & interest, $440 property taxes, and $75 homeowner's insurance). This is an estimate. Actual payment depends on your loan terms.
- What do residents say about Sidney?Residents describe Sidney, OH as pedestrian-friendly, easy to park in, and well-kept. See homes for sale in Sidney, OH.
- What are the closest schools to 724 Riverside Dr?The closest schools to 724 Riverside Dr in Sidney, OH are Northwood Elementary School (rated 5/10), Sidney High School (rated 3/10), Sidney Middle School (Elementary, rated 6/10).
- What is 724 Riverside Dr estimated to be worth?Trulia's estimated value for 724 Riverside Dr in Sidney, OH is $503,400.
- Does 724 Riverside Dr have air conditioning?Yes, 724 Riverside Dr in Sidney, OH has air conditioning.
- How big is the lot at 724 Riverside Dr?The lot at 724 Riverside Dr in Sidney, OH is about 1 acre.
724 Riverside Dr, Sidney, OH 45365 is a 4 bedroom, 2 bathroom, 2,622 sqft single-family home built in 1862. This property is currently available for sale and was listed by DABR MLS on Sep 13, 2026. The MLS # for this home is MLS# 966737.